About
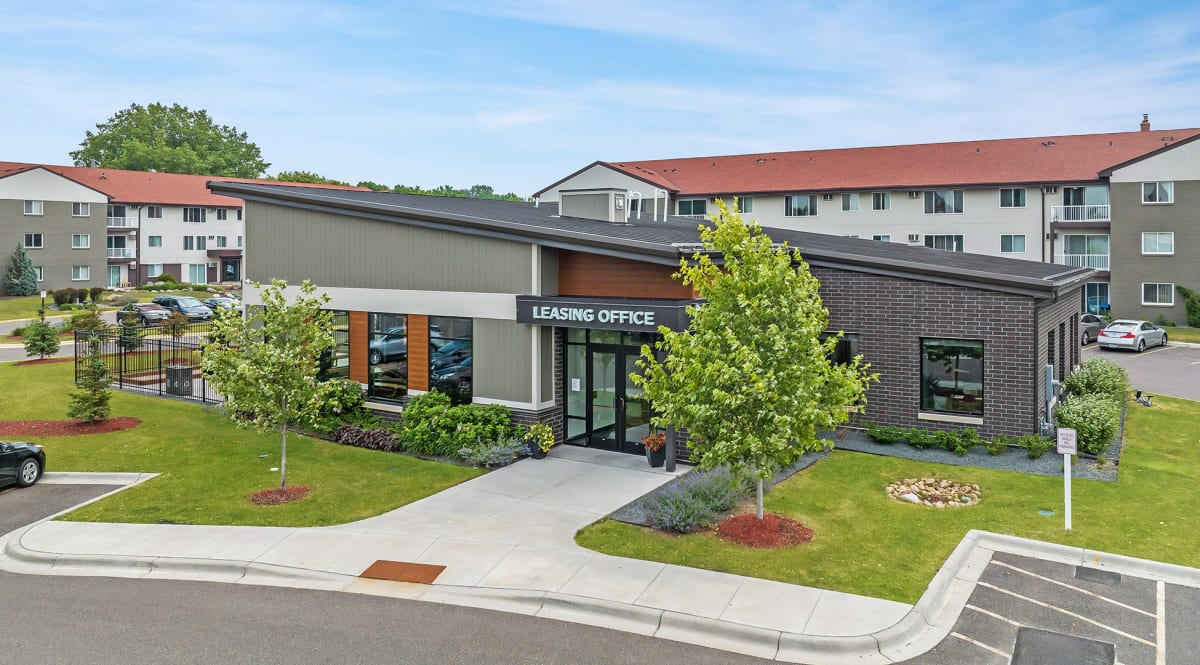
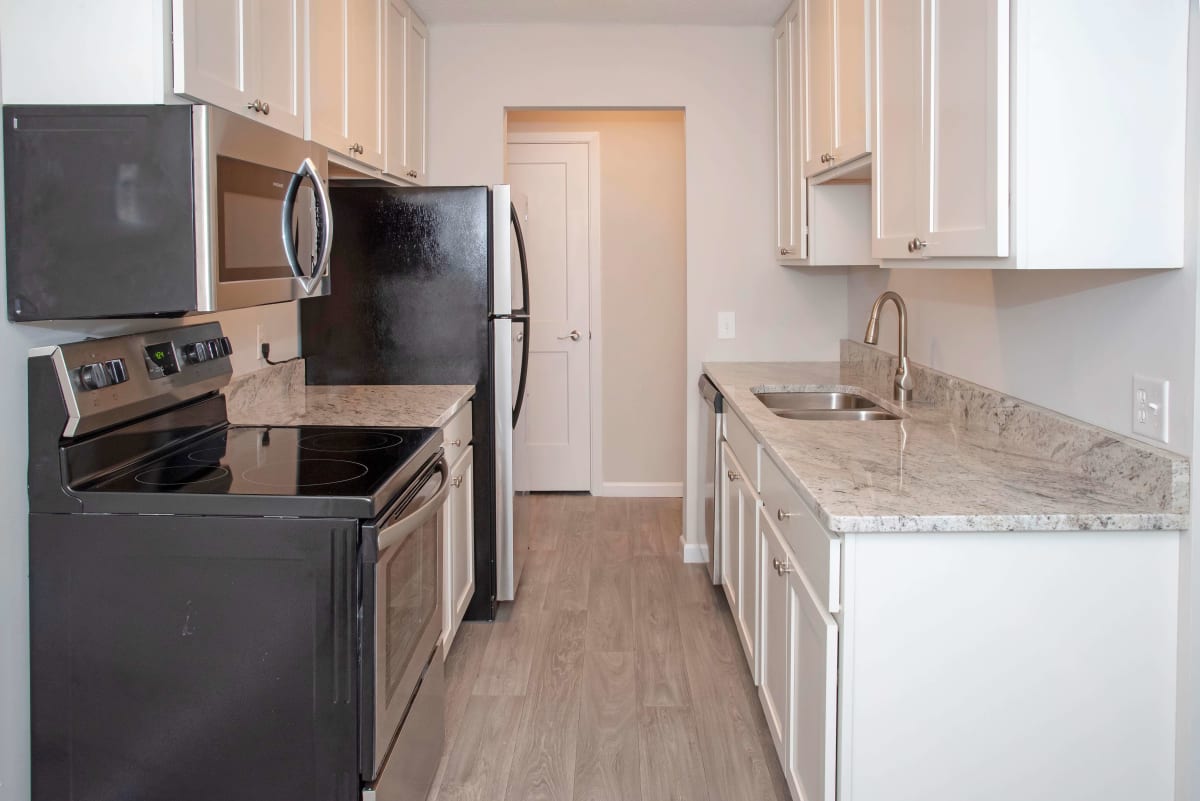
Connelly On Eleven is a pet-friendly apartment community in Burnsville offering studio, 1-bedroom, and 2-bedroom layouts (all 1-bath), with floor plans from 470 to 1,100 sq. ft. Homes include granite countertops, faux-wood flooring, stainless steel appliances, and three kitchen finish options (maple, oak, and white). Select apartments have scenic views, including river views. Around the community, you’ll find an outdoor pool, a 24-hour fitness center, a clubhouse/clubroom with a fireplace lounge and community kitchen, bocce ball, BBQ grills, and 24-hour package lockers. The location puts you about 4.5 miles (straight-line) from Buck Hill, about 4.9 miles (straight-line) from Mall of America, and close to Eagan Outlet Mall.
Rent by bedroom
| Home | Starting rent | Floor plans | Available |
|---|---|---|---|
| Studio500 sq ft | Contact for pricing | 1 | None reported |
| 1 Bedroom470–825 sq ft | From $1,164/mo | 5 | 3 available now · 10 upcoming |
| 2 Bedroom950–1,100 sq ft | From $1,337/mo | 2 | 4 available now · 4 upcoming |
Available Homes
Monthly totals add the required monthly fees: $8 Utility Management Service Fee and $3 RUBS Pest Control. Not included: Additional Utilities (usage-based) and charges that are optional or apply only in some circumstances. Due at move-in counts the home's deposit and Admin Fee. $50 Application Fee and $400 Apartment Deposit are due with the application.
| Floor plan | Beds | Baths | Size | Base rent | Availability | Tour |
|---|---|---|---|---|---|---|
| A1R · Unit 2008-205 | 1 | 1 | 750 sq ft | $1,164/mo | Available Dec 12, 2026 | Schedule a tour for A1R Unit 2008-205 → |
| $1,164 rent + $8 Utility Management Service Fee + $3 RUBS Pest Control = $1,175/mo · $400 deposit + $175 Admin Fee = $575 due at move-in | ||||||
| Special: 1000 off 1st month Patio or Balcony Maple Cabinets 2nd Floor Maple Kitchen Cabinetry | ||||||
| A1R · Unit 2025-308 | 1 | 1 | 750 sq ft | $1,179/mo | Available now | Schedule a tour for A1R Unit 2025-308 → |
| $1,179 rent + $8 Utility Management Service Fee + $3 RUBS Pest Control = $1,190/mo · $400 deposit + $175 Admin Fee = $575 due at move-in | ||||||
| Special: 1000 off 1st month Patio or Balcony Maple Cabinets 3rd Floor Maple Kitchen Cabinetry | ||||||
| A1R · Unit 2101-308 | 1 | 1 | 750 sq ft | $1,184/mo | Available Nov 18, 2026 | Schedule a tour for A1R Unit 2101-308 → |
| $1,184 rent + $8 Utility Management Service Fee + $3 RUBS Pest Control = $1,195/mo · $400 deposit + $175 Admin Fee = $575 due at move-in | ||||||
| Special: 1000 off 1st month Patio or Balcony Maple Cabinets 3rd Floor Maple Kitchen Cabinetry | ||||||
| A1R · Unit 2008-119 | 1 | 1 | 750 sq ft | $1,188/mo | Available Oct 26, 2026 | Schedule a tour for A1R Unit 2008-119 → |
| $1,188 rent + $8 Utility Management Service Fee + $3 RUBS Pest Control = $1,199/mo · $400 deposit + $175 Admin Fee = $575 due at move-in | ||||||
| Special: 1000 off 1st month Oak Cabinets 1st Floor Oak Kitchen Cabinetry | ||||||
| A1R · Unit 2009-102 | 1 | 1 | 750 sq ft | $1,188/mo | Available Oct 26, 2026 | Schedule a tour for A1R Unit 2009-102 → |
| $1,188 rent + $8 Utility Management Service Fee + $3 RUBS Pest Control = $1,199/mo · $400 deposit + $175 Admin Fee = $575 due at move-in | ||||||
| Special: 1000 off 1st month Oak Cabinets 1st Floor Oak Kitchen Cabinetry | ||||||
| A1R · Unit 2000-102 | 1 | 1 | 750 sq ft | $1,189/mo | Available Oct 22, 2026 | Schedule a tour for A1R Unit 2000-102 → |
| $1,189 rent + $8 Utility Management Service Fee + $3 RUBS Pest Control = $1,200/mo · $400 deposit + $175 Admin Fee = $575 due at move-in | ||||||
| Special: 1000 off 1st month Maple Cabinets Maple Kitchen Cabinetry 1st Floor Patio | ||||||
| A1R · Unit 2001-111 | 1 | 1 | 750 sq ft | $1,189/mo | Available Nov 7, 2026 | Schedule a tour for A1R Unit 2001-111 → |
| $1,189 rent + $8 Utility Management Service Fee + $3 RUBS Pest Control = $1,200/mo · $400 deposit + $175 Admin Fee = $575 due at move-in | ||||||
| Special: 1000 off 1st month Maple Cabinets 1st Floor Patio Maple Kitchen Cabinetry | ||||||
| A1R · Unit 2101-112 | 1 | 1 | 750 sq ft | $1,229/mo | Available now | Schedule a tour for A1R Unit 2101-112 → |
| $1,229 rent + $8 Utility Management Service Fee + $3 RUBS Pest Control = $1,240/mo · $400 deposit + $175 Admin Fee = $575 due at move-in | ||||||
| Special: 1000 off 1st month Maple Cabinets 1st Floor Maple Kitchen Cabinetry | ||||||
| A1R · Unit 2008-305 | 1 | 1 | 750 sq ft | $1,249/mo | Available Oct 14, 2026 | Schedule a tour for A1R Unit 2008-305 → |
| $1,249 rent + $8 Utility Management Service Fee + $3 RUBS Pest Control = $1,260/mo · $400 deposit + $175 Admin Fee = $575 due at move-in | ||||||
| Special: 1000 off 1st month Patio or Balcony White Kitchen Cabinetry 3rd Floor | ||||||
| A1R · Unit 2001-305 | 1 | 1 | 750 sq ft | $1,259/mo | Available Dec 8, 2026 | Schedule a tour for A1R Unit 2001-305 → |
| $1,259 rent + $8 Utility Management Service Fee + $3 RUBS Pest Control = $1,270/mo · $400 deposit + $175 Admin Fee = $575 due at move-in | ||||||
| Special: 1000 off 1st month Patio or Balcony White Kitchen Cabinetry 3rd Floor | ||||||
| A2R - Closed or Open Den · Unit 2001-201 | 1 | 1 | 825 sq ft | $1,216/mo | Available Dec 8, 2026 | Schedule a tour for A2R - Closed or Open Den Unit 2001-201 → |
| $1,216 rent + $8 Utility Management Service Fee + $3 RUBS Pest Control = $1,227/mo · $400 deposit + $175 Admin Fee = $575 due at move-in | ||||||
| Special: 1000 off 1st month Maple Cabinets Closed Den 2nd Floor Maple Kitchen Cabinetry | ||||||
| A2R - Closed or Open Den · Unit 2001-301 | 1 | 1 | 825 sq ft | $1,231/mo | Available now | Schedule a tour for A2R - Closed or Open Den Unit 2001-301 → |
| $1,231 rent + $8 Utility Management Service Fee + $3 RUBS Pest Control = $1,242/mo · $400 deposit + $175 Admin Fee = $575 due at move-in | ||||||
| Special: 1000 off 1st month Maple Cabinets Open Den 3rd Floor Maple Kitchen Cabinetry | ||||||
| A2R - Closed or Open Den · Unit 2009-212 | 1 | 1 | 825 sq ft | $1,279/mo | Available Oct 27, 2026 | Schedule a tour for A2R - Closed or Open Den Unit 2009-212 → |
| $1,279 rent + $8 Utility Management Service Fee + $3 RUBS Pest Control = $1,290/mo · $400 deposit + $175 Admin Fee = $575 due at move-in | ||||||
| Special: 1000 off 1st month Open Den White Kitchen Cabinetry | ||||||
| B1R · Unit 2008-204 | 2 | 1 | 950 sq ft | $1,337/mo | Available now | Schedule a tour for B1R Unit 2008-204 → |
| $1,337 rent + $8 Utility Management Service Fee + $3 RUBS Pest Control = $1,348/mo · $400 deposit + $175 Admin Fee = $575 due at move-in | ||||||
| Special: 1000 off 1st month Maple Cabinets 2nd Floor Maple Kitchen Cabinetry | ||||||
| B1R · Unit 2008-214 | 2 | 1 | 950 sq ft | $1,344/mo | Available Dec 12, 2026 | Schedule a tour for B1R Unit 2008-214 → |
| $1,344 rent + $8 Utility Management Service Fee + $3 RUBS Pest Control = $1,355/mo · $400 deposit + $175 Admin Fee = $575 due at move-in | ||||||
| Special: 1000 off 1st month Patio or Balcony Oak Cabinets 2nd Floor Corner Location Oak Kitchen Cabinetry | ||||||
| B1R · Unit 2009-210 | 2 | 1 | 950 sq ft | $1,354/mo | Available Nov 29, 2026 | Schedule a tour for B1R Unit 2009-210 → |
| $1,354 rent + $8 Utility Management Service Fee + $3 RUBS Pest Control = $1,365/mo · $400 deposit + $175 Admin Fee = $575 due at move-in | ||||||
| Special: 1000 off 1st month Patio or Balcony Oak Cabinets Corner Location Oak Kitchen Cabinetry Pool View | ||||||
| B1R · Unit 2101-310 | 2 | 1 | 950 sq ft | $1,369/mo | Available Oct 14, 2026 | Schedule a tour for B1R Unit 2101-310 → |
| $1,369 rent + $8 Utility Management Service Fee + $3 RUBS Pest Control = $1,380/mo · $400 deposit + $175 Admin Fee = $575 due at move-in | ||||||
| Special: 1000 off 1st month Patio or Balcony Oak Cabinets 3rd Floor Corner Location Oak Kitchen Cabinetry | ||||||
| B1R · Unit 2008-306 | 2 | 1 | 950 sq ft | $1,402/mo | Available now | Schedule a tour for B1R Unit 2008-306 → |
| $1,402 rent + $8 Utility Management Service Fee + $3 RUBS Pest Control = $1,413/mo · $400 deposit + $175 Admin Fee = $575 due at move-in | ||||||
| Special: 1000 off 1st month Maple Cabinets 3rd Floor Corner Location Maple Kitchen Cabinetry Pool View | ||||||
| B1R · Unit 2101-303 | 2 | 1 | 950 sq ft | $1,412/mo | Available now | Schedule a tour for B1R Unit 2101-303 → |
| $1,412 rent + $8 Utility Management Service Fee + $3 RUBS Pest Control = $1,423/mo · $400 deposit + $175 Admin Fee = $575 due at move-in | ||||||
| Special: 1000 off 1st month Patio or Balcony Maple Cabinets 3rd Floor Corner Location Maple Kitchen Cabinetry | ||||||
| B1R · Unit 2001-309 | 2 | 1 | 950 sq ft | $1,412/mo | Available Oct 14, 2026 | Schedule a tour for B1R Unit 2001-309 → |
| $1,412 rent + $8 Utility Management Service Fee + $3 RUBS Pest Control = $1,423/mo · $400 deposit + $175 Admin Fee = $575 due at move-in | ||||||
| Special: 1000 off 1st month Patio or Balcony Maple Cabinets 3rd Floor Corner Location Maple Kitchen Cabinetry | ||||||
| B1R · Unit 2009-309 | 2 | 1 | 950 sq ft | $1,427/mo | Available now | Schedule a tour for B1R Unit 2009-309 → |
| $1,427 rent + $8 Utility Management Service Fee + $3 RUBS Pest Control = $1,438/mo · $400 deposit + $175 Admin Fee = $575 due at move-in | ||||||
| Special: 1000 off 1st month Patio or Balcony Maple Cabinets 3rd Floor Corner Location Maple Kitchen Cabinetry Pool View | ||||||
Availability, unit details, and move-in dates may change and are not guaranteed until confirmed by the property.
Floor Plans
8 floor plans · 470–1,100 sq ft.
Floor-plan details describe the community and do not indicate current unit availability.
Studios
1 plan · 500 sq ft1 Bedroom
5 plans · 470–825 sq ft2 Bedroom
2 plans · 950–1,100 sq ftCosts & fees
These are the charges we have confirmed. They may not be the full list, so no total monthly price is shown — confirm all charges directly with the property.
Required monthly charges
Conservice Administrative Billing - Service Fee
Usage-based charges
Water, Sewer, Trash, Gas, Electric, Storm Water (If Applicable)
Charges that apply in some circumstances
One-time charges
Optional services
Charges per occurrence
Refundable deposits
Leasing Policies
Community Amenities
- 24-hour fitness center
- 24-hour on-site laundry facility
- 24-hour package lockers
- bocce ball court
- clubhouse
- community BBQ grills
- community kitchen
- controlled access
- courtyard
- dog park
- on-site maintenance
- on-site management
- outdoor patio
- outdoor pool
- picnic area
Unit Features
Neighborhood
What Sets Connelly On Eleven Apart
What’s Near Connelly On Eleven (Straight-Line Distances)
Measured in a straight line from 2003 East 121st Street, Burnsville, MN 55337.
Photos
9 photos.
.jpg?RCStandardCampaignId_1365776=376160)
.jpg?RCStandardCampaignId_1365776=376160)
.jpg?RCStandardCampaignId_1365776=376160)
.jpg?RCStandardCampaignId_1365776=376160)


Schedule a tour
Next available tour: Tuesday, October 13 at 10:00 AM CDT. 23 tour times available in the next 7 days.
The property will confirm the date, time, and tour availability.
- Tue Oct 13 Book an in-person tour Tuesday, October 13 at 10:00 AM CDT
- Tue Oct 13 Book an in-person tour Tuesday, October 13 at 11:15 AM CDT
- Tue Oct 13 Book an in-person tour Tuesday, October 13 at 3:00 PM CDT
- Wed Oct 14 Book an in-person tour Wednesday, October 14 at 10:00 AM CDT
- Wed Oct 14 Book an in-person tour Wednesday, October 14 at 12:30 PM CDT
- Wed Oct 14 Book an in-person tour Wednesday, October 14 at 1:45 PM CDT
Property FAQs
What floor plan types are available at Connelly On Eleven?
What’s the square-footage range for apartments?
Is Connelly On Eleven pet-friendly?
Are there any breed restrictions?
What community amenities are available?
What in-home features do the apartments have?
What do I need to bring to a tour?
Are in-person and virtual tours available?
Common rental questions about Connelly On Eleven
Illustrative examples answered from the property's published details — not a record of questions renters have asked, and not a guarantee.
I’m moving to Burnsville—what kind of apartments does Connelly On Eleven have?
Connelly On Eleven in Burnsville has studio, 1-bedroom, and 2-bedroom apartment homes, with floor plans ranging from 470 to 1,100 square feet depending on the layout.
Do you have apartments for rent in Burnsville, and what floor plans are available at Connelly On Eleven?
Connelly On Eleven in Burnsville rents studio, 1-bedroom, and 2-bedroom apartment homes, with layouts ranging from 470 to 1,100 square feet.
Is Connelly On Eleven in Burnsville a good option if I have pets?
Connelly On Eleven in Burnsville allows up to two pets (cats and dogs) per lease, and you’ll complete an Animal Addendum as part of the lease. Certain dog breeds aren’t permitted, and mixed breeds that include restricted breeds may also be restricted; dogs with a history of aggressive behavior may be denied.
What’s the pet policy like at Connelly On Eleven in Burnsville for cats and dogs?
Connelly On Eleven in Burnsville is pet-friendly, with up to two pets (cats and dogs) allowed per lease and an Animal Addendum required. Breed restrictions apply, and dogs with a history of aggressive behavior may be denied.
Are there any pet-friendly amenities on-site at Connelly On Eleven in Burnsville?
Connelly On Eleven in Burnsville has a dog park on-site for residents.
How Connelly On Eleven Compares
Other Burnsville communities that appear alongside Connelly On Eleven in apartment search results include Flex Apartments, Flats at Neill Park Apartments, The Woods of Burnsville Apartments, The Bluffs of Burnsville and Neon Burnsville Apartments.
Where Connelly On Eleven Appears
Verified listings of this community on major rental platforms: