About
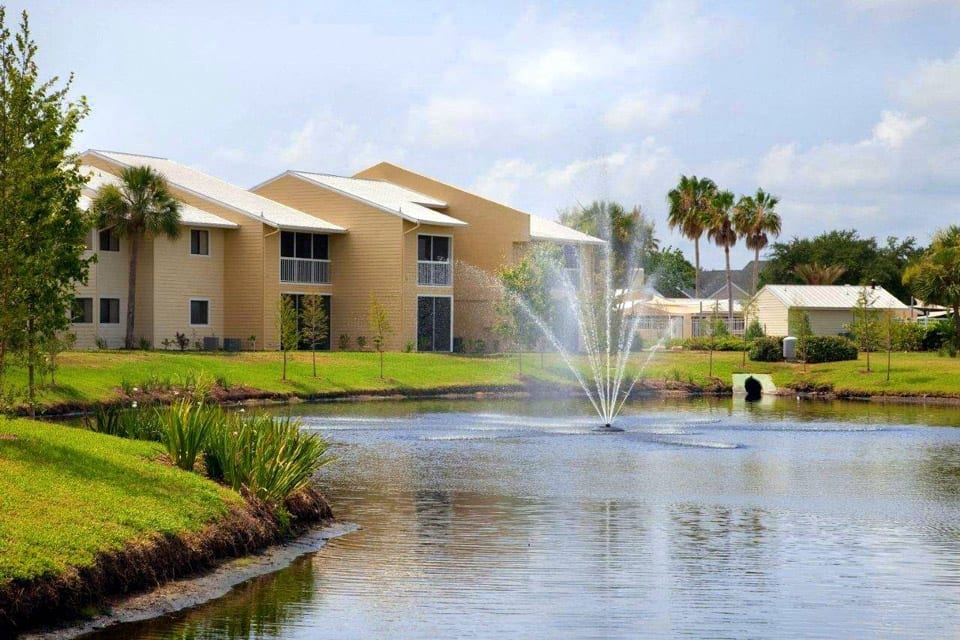
Inside the homes, expect updated gourmet kitchens with black appliances, brushed nickel lighting and plumbing fixtures, central air conditioning and heating, washer/dryer hookups, and screened private lanais. Around the community, there’s an inviting pool with a sundeck and sail shades, a fitness center with free weights and cable cross-over machines, a clubhouse, and an on-site business center. Outdoor options include a tennis court, grill/picnic area, and separate small- and large-breed pet parks. The location sits next to IMG Academy and the State College of Florida, with an MCAT bus route at the community entrance.
Rent by bedroom
| Home | Starting rent | Floor plans | Available |
|---|---|---|---|
| 1 Bedroom834 sq ft | From $1,399/mo | 1 | 2 available now · 2 upcoming |
| 2 Bedroom1,044–1,076 sq ft | From $1,497/mo | 3 | 2 available now · 9 upcoming |
Available Homes
| Floor plan | Beds | Baths | Size | Base rent | Availability | Tour |
|---|---|---|---|---|---|---|
| A1 | 1 | 1 | 834 sq ft | $1,399/mo | Available Oct 16, 2026 | Schedule a tour for A1 → |
| Water View Washer and Dryer Connections | ||||||
| A1 | 1 | 1 | 834 sq ft | $1,449/mo | Available now | Schedule a tour for A1 → |
| Washer and Dryer Connections | ||||||
| A1 | 1 | 1 | 834 sq ft | $1,449/mo | Available Oct 14, 2026 | Schedule a tour for A1 → |
| A1 | 1 | 1 | 834 sq ft | $1,499/mo | Available now | Schedule a tour for A1 → |
| First Floor Water View | ||||||
| B1 | 2 | 1 | 1044 sq ft | $1,497/mo | Available Oct 11, 2026 | Schedule a tour for B1 → |
| Washer and Dryer Connections | ||||||
| B1 | 2 | 1 | 1044 sq ft | $1,597/mo | Available now | Schedule a tour for B1 → |
| B1 | 2 | 1 | 1044 sq ft | $1,672/mo | Available Oct 25, 2026 | Schedule a tour for B1 → |
| First Floor Washer and Dryer Connections | ||||||
| B2 | 2 | 2 | 1044 sq ft | $1,522/mo | Available Oct 11, 2026 | Schedule a tour for B2 → |
| Water View Washer and Dryer Connections | ||||||
| B3 | 2 | 2 | 1076 sq ft | $1,522/mo | Available Oct 19, 2026 | Schedule a tour for B3 → |
| Washer and Dryer Connections | ||||||
| B3 | 2 | 2 | 1076 sq ft | $1,522/mo | Available Oct 19, 2026 | Schedule a tour for B3 → |
| Washer and Dryer Connections | ||||||
| B3 | 2 | 2 | 1076 sq ft | $1,547/mo | Available Oct 16, 2026 | Schedule a tour for B3 → |
| First Floor Washer and Dryer Connections | ||||||
| B3 | 2 | 2 | 1076 sq ft | $1,597/mo | Available Oct 16, 2026 | Schedule a tour for B3 → |
| First Floor Water View Washer and Dryer Connections | ||||||
| B3 | 2 | 2 | 1076 sq ft | $1,597/mo | Available Dec 7, 2027 | Schedule a tour for B3 → |
| First Floor Water View Washer and Dryer Connections | ||||||
| B3 | 2 | 2 | 1076 sq ft | $1,672/mo | Available Oct 23, 2026 | Schedule a tour for B3 → |
| Washer and Dryer Connections | ||||||
| B3 | 2 | 2 | 1076 sq ft | $1,772/mo | Available now | Schedule a tour for B3 → |
| First Floor Water View | ||||||
Availability, unit details, and move-in dates may change and are not guaranteed until confirmed by the property.
Floor Plans
4 floor plans · 834–1,076 sq ft.
Floor-plan details describe the community and do not indicate current unit availability.
1 Bedroom
1 plan · 834 sq ft2 Bedroom
3 plans · 1,044–1,076 sq ftPets & Parking
Leasing Policies
Community Amenities
- 24-hour emergency maintenance
- Bike racks
- Business center
- Car care center
- Clubhouse
- Courtyards
- Fitness center (free weights, cable cross-over machines)
- Large breed pet park
- Laundry facility
- Off-street parking
- On-site management
- Outdoor grills
- Picnic area
- Pool with sundeck and sail shades
- Tennis court
- Valet trash pickup
Unit Features
Neighborhood
What Sets Coral Club Apartment Homes Apart
Photos
15 photos.

.jpg?RCStandardCampaignId_552011=226481)

.jpg?RCStandardCampaignId_552011=226481)
.jpg?RCStandardCampaignId_552011=226481)
.jpg?RCStandardCampaignId_552011=226481)

.jpg?RCStandardCampaignId_552011=226481)


.jpg?RCStandardCampaignId_552011=226481)
.jpg?RCStandardCampaignId_552011=226481)


Schedule a tour
Next available tour: Friday, October 9 at 4:30 PM EDT. 45 tour times available in the next 7 days.
The property will confirm the date, time, and tour availability.
- Fri Oct 9 Book an in-person tour Friday, October 9 at 4:30 PM EDT
- Mon Oct 12 Book an in-person tour Monday, October 12 at 9:30 AM EDT
- Mon Oct 12 Book an in-person tour Monday, October 12 at 10:00 AM EDT
- Mon Oct 12 Book an in-person tour Monday, October 12 at 10:30 AM EDT
- Mon Oct 12 Book an in-person tour Monday, October 12 at 11:00 AM EDT
- Mon Oct 12 Book an in-person tour Monday, October 12 at 11:30 AM EDT