About
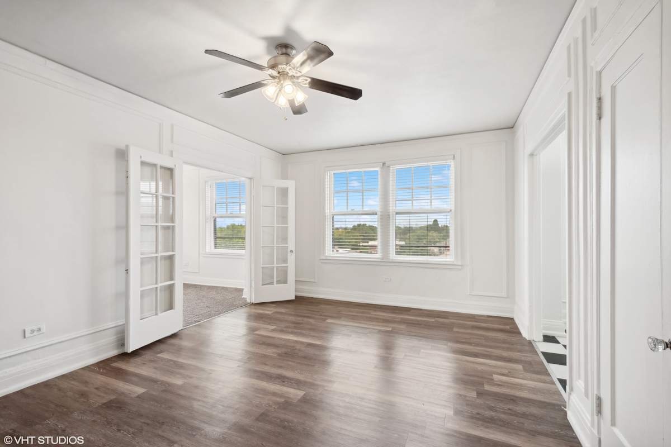
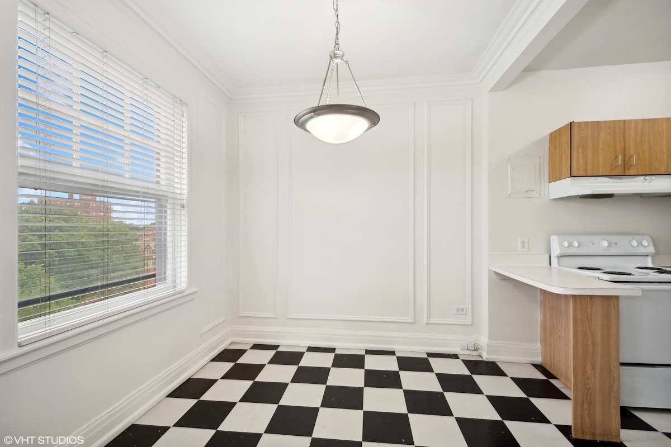
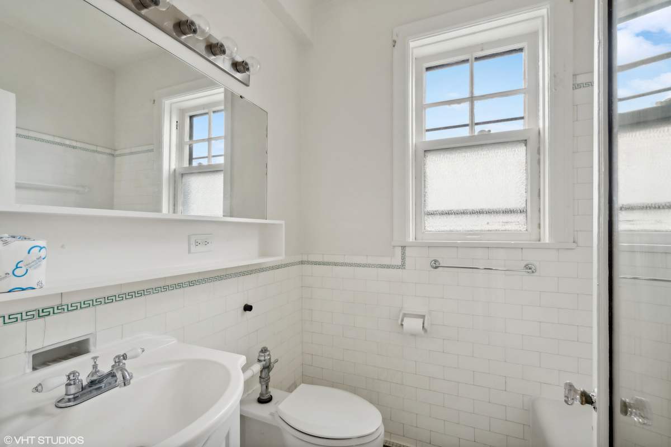
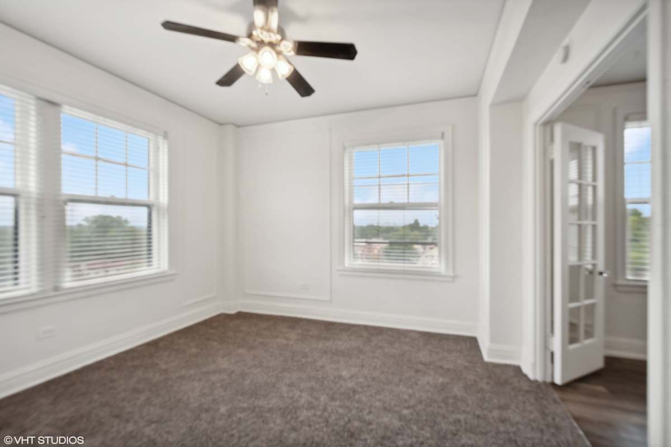
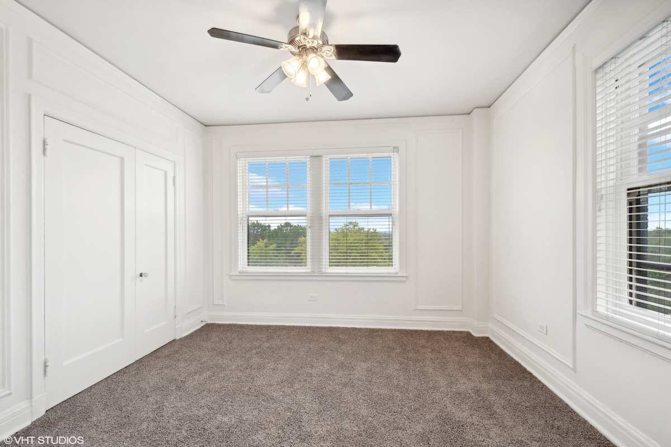
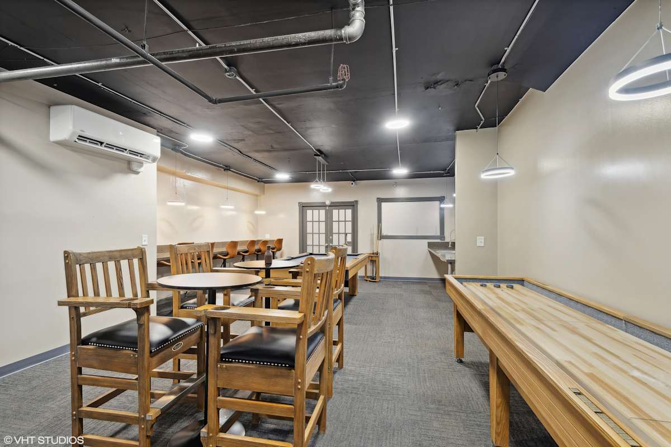
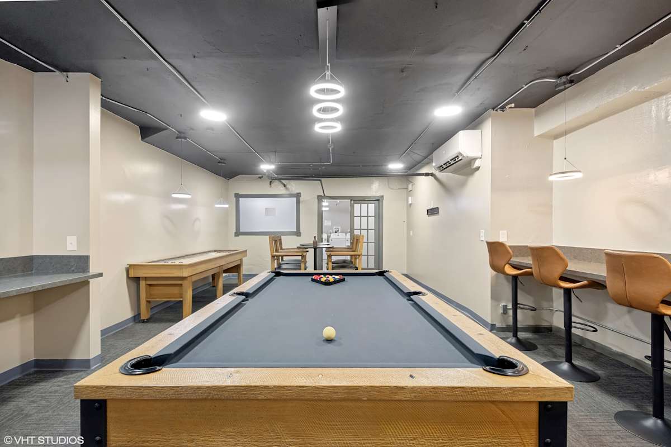
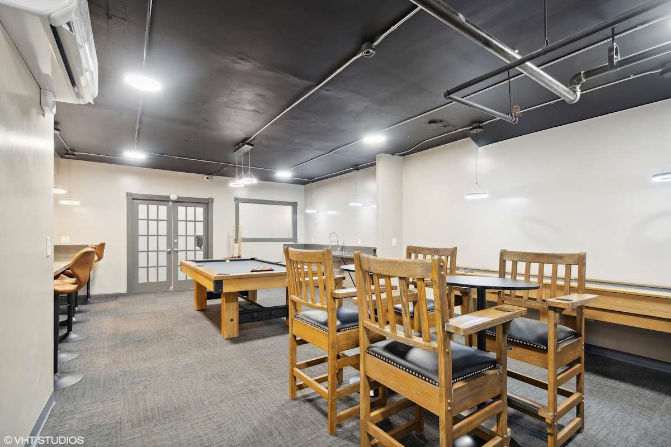
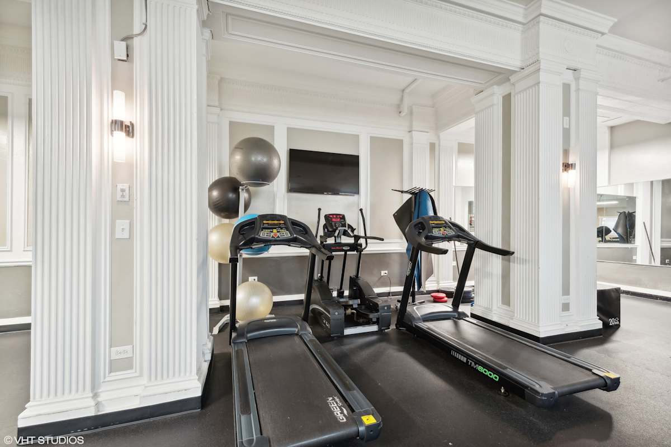
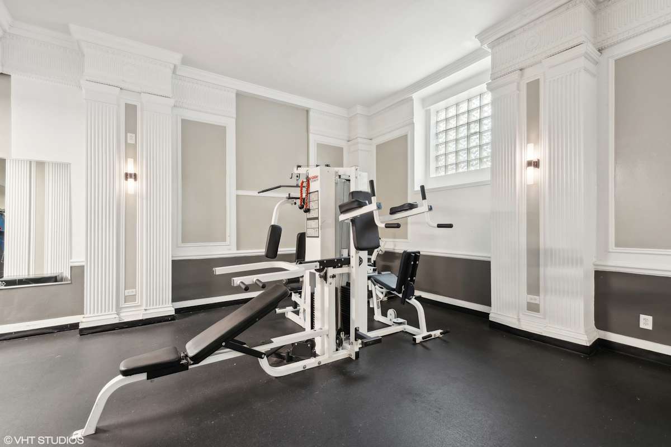
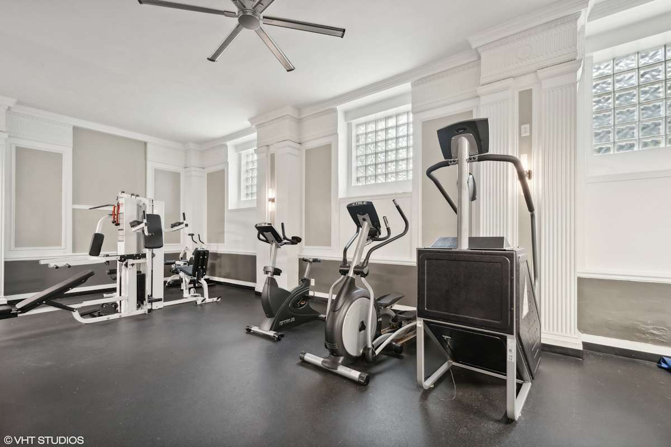
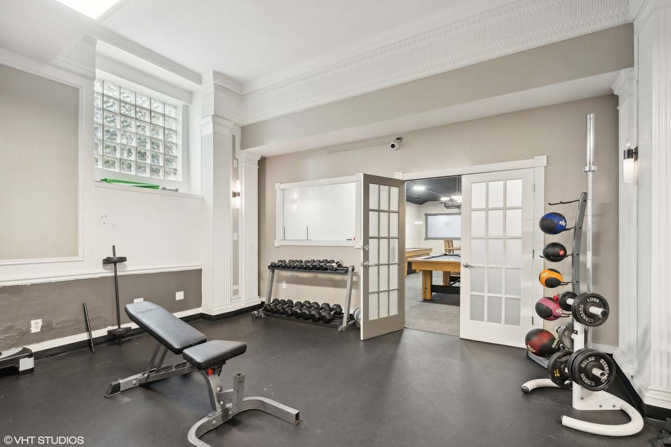
CWE Apartments sits at 530 Union Blvd in St. Louis’s Central West End and includes The Chesterfield, Waterman-Clara, and The Embassy. Floor plans range from studios through 2-bedroom apartments, plus townhomes and a penthouse option, with sizes spanning 550 to 2,050 square feet. Inside the homes, you’ll find details like high ceilings, hardwood floors, energy-efficient kitchen appliances (including dishwasher and refrigerator), large closets, and options like patios/balconies and fireplaces in select residences. Around the community, there’s a swimming pool, fitness center, courtyard, BBQ/picnic area, laundry facilities, package receiving, bike racks, and controlled access. A Washington University shuttle pickup/drop-off is available at Waterman-Clara, and the location keeps you close to Forest Park and major medical and university destinations in the area.
Rent by bedroom
| Home | Starting rent | Floor plans | Available |
|---|---|---|---|
| Studio550 sq ft | From $949/mo | 1 | None available now · 1 upcoming |
| 1 Bedroom600–850 sq ft | From $989/mo | 8 | 2 available now · 2 upcoming |
| 2 Bedroom850–2,050 sq ft | From $1,574/mo | 7 | None available now · 1 upcoming |
Available Homes
| Floor plan | Beds | Baths | Size | Base rent | Availability | Tour |
|---|---|---|---|---|---|---|
| One Bedroom One Bath - CHF600 · Unit CHF_C14 | 1 | 1 | 600 sq ft | $989/mo | Available now | Schedule a tour for One Bedroom One Bath - CHF600 Unit CHF_C14 → |
| One Bedroom One Bath - CHF600 · Unit CHF_C15 | 1 | 1 | 600 sq ft | $989/mo | Available now | Schedule a tour for One Bedroom One Bath - CHF600 Unit CHF_C15 → |
| Studio - EMB05 · Unit EMB_410 | Studio | 1 | 550 sq ft | $949/mo | Available Feb 16, 2027 | Schedule a tour for Studio - EMB05 Unit EMB_410 → |
| Townhome, One Bedroom One Bath - CHF700 · Unit CHF_C20 | 1 | 1 | 700 sq ft | $1,124/mo | Available Dec 2, 2026 | Schedule a tour for Townhome, One Bedroom One Bath - CHF700 Unit CHF_C20 → |
| Townhome, One Bedroom One Bath - CHF700 · Unit CHF_C29 | 1 | 1 | 700 sq ft | $1,124/mo | Available Dec 18, 2026 | Schedule a tour for Townhome, One Bedroom One Bath - CHF700 Unit CHF_C29 → |
| Townhome, Two Bedroom Two Bath - CHF1075TH · Unit CHF_C27 | 2 | 2 | 1075 sq ft | $1,574/mo | Available Feb 16, 2027 | Schedule a tour for Townhome, Two Bedroom Two Bath - CHF1075TH Unit CHF_C27 → |
Availability, unit details, and move-in dates may change and are not guaranteed until confirmed by the property.
Floor Plans
16 floor plans · 550–2,050 sq ft.
Floor-plan details describe the community and do not indicate current unit availability.
Studios
1 plan · 550 sq ft1 Bedroom
8 plans · 600–850 sq ft2 Bedroom
7 plans · 850–2,050 sq ftCosts & fees
These are the charges we have confirmed. They may not be the full list, so no total monthly price is shown — confirm all charges directly with the property.
Charges that apply in some circumstances
Charges whose terms are not confirmed
Pets & Parking
Leasing Policies
Community Amenities
- BBQ/picnic area
- Bike racks
- Coffee bar
- Controlled access/gated
- Courtyard
- Dog park
- Elevator
- Fitness center
- Laundry facilities
- Package receiving
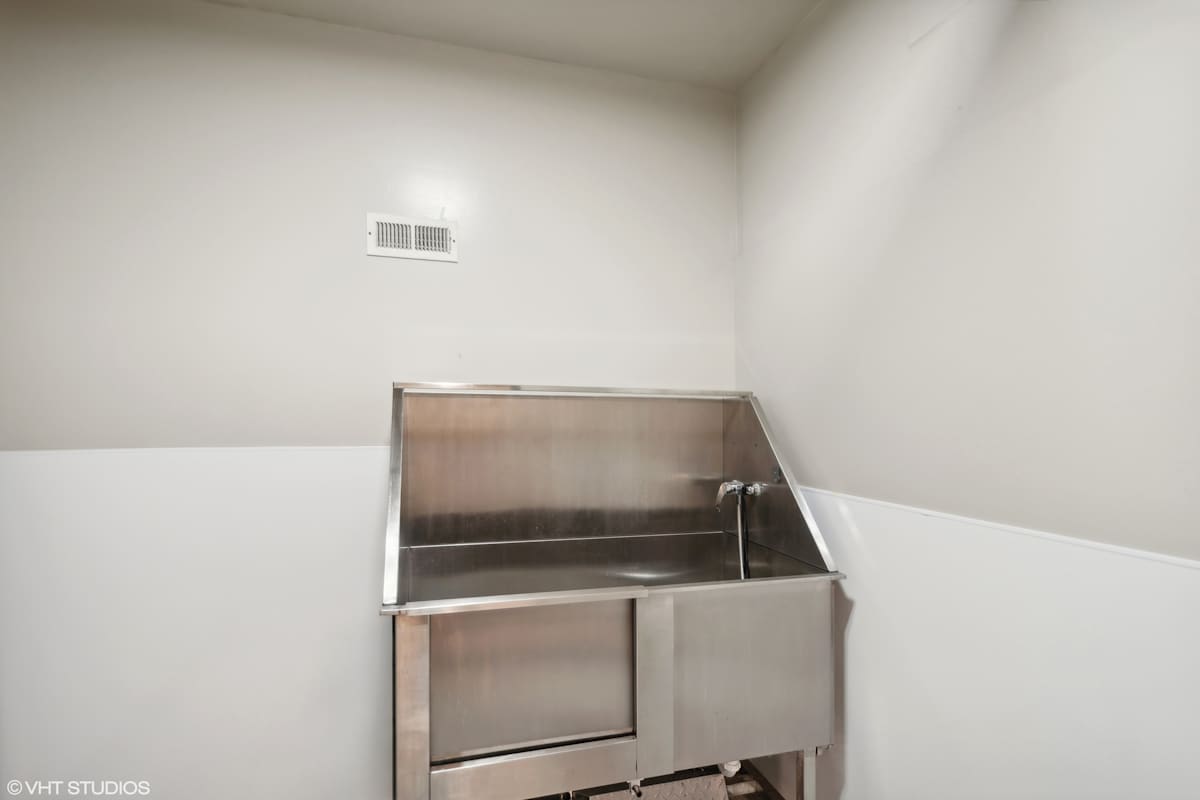
- Pet cleaning station
- Public transportation access
- Reserved parking garage
- Shimmering swimming pool
- Washington University shuttle
Unit Features
Neighborhood
What Sets CWE Apartments Apart
What’s Near CWE Apartments (Straight-Line Distances)
Measured in a straight line from 530 Union Blvd, St. Louis, MO 63108.
Photos
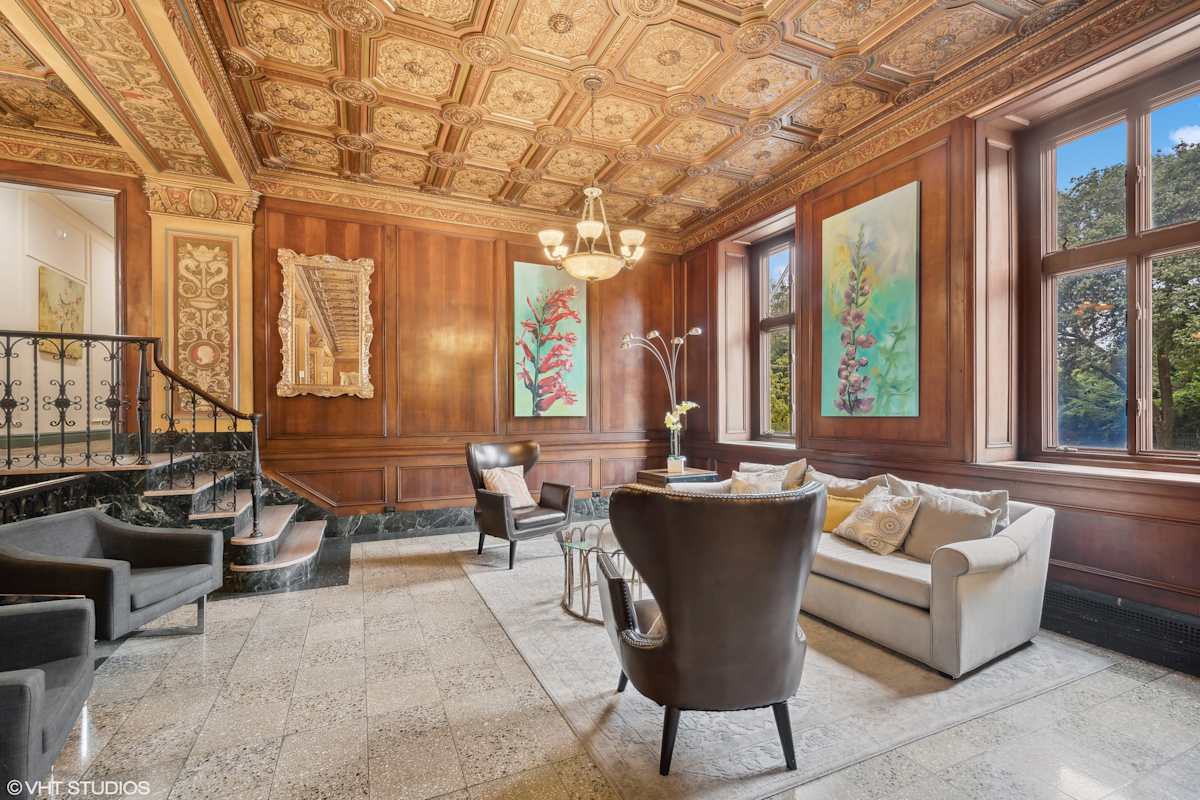
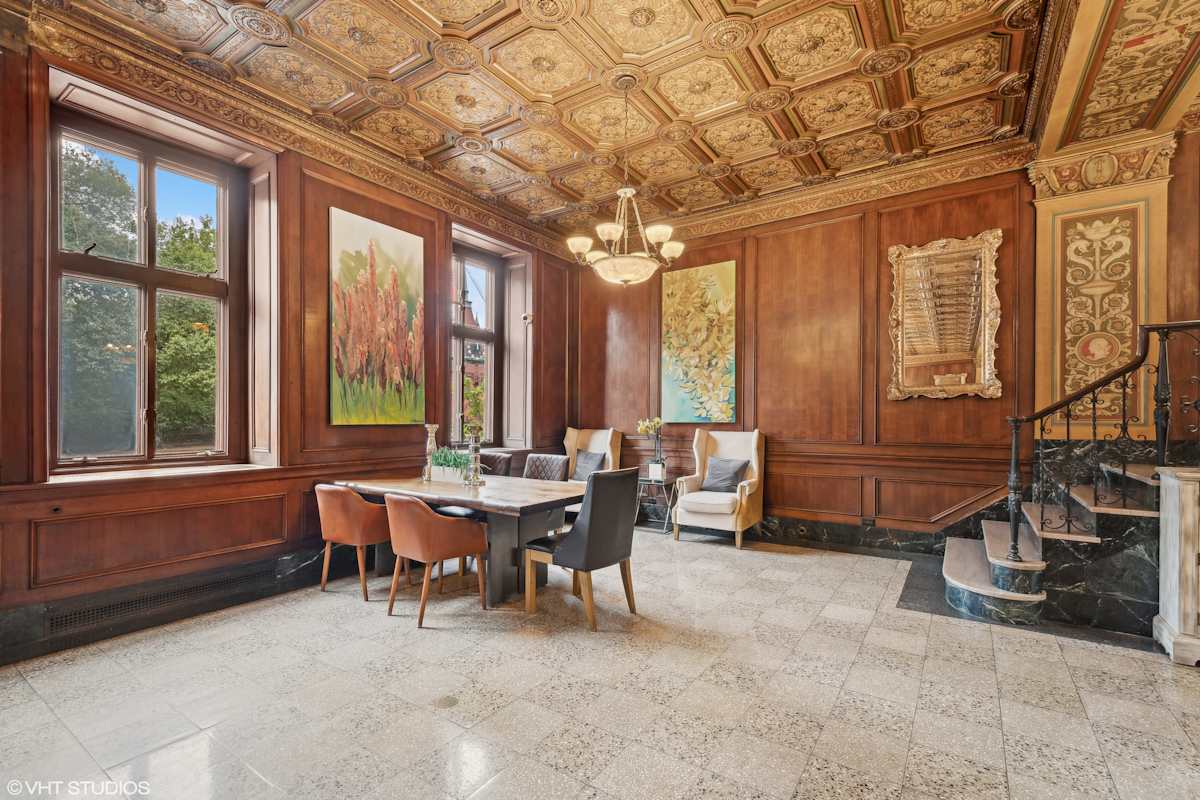
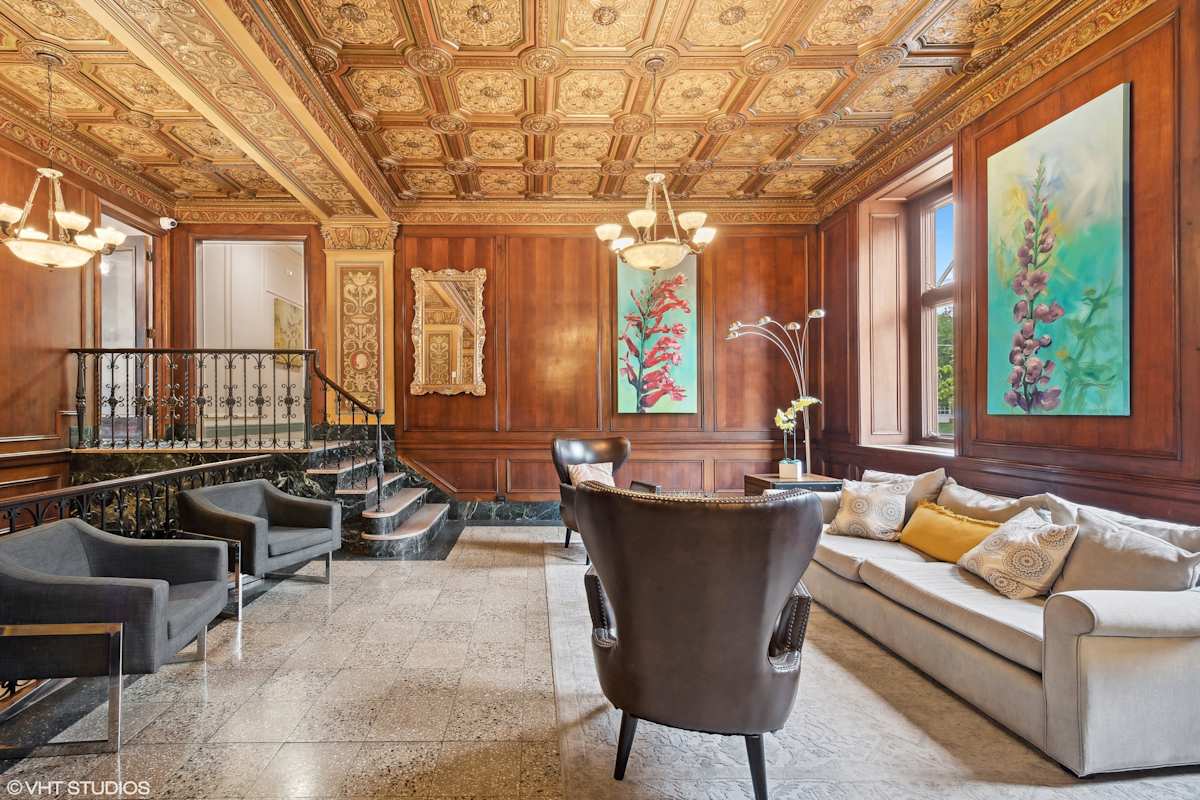
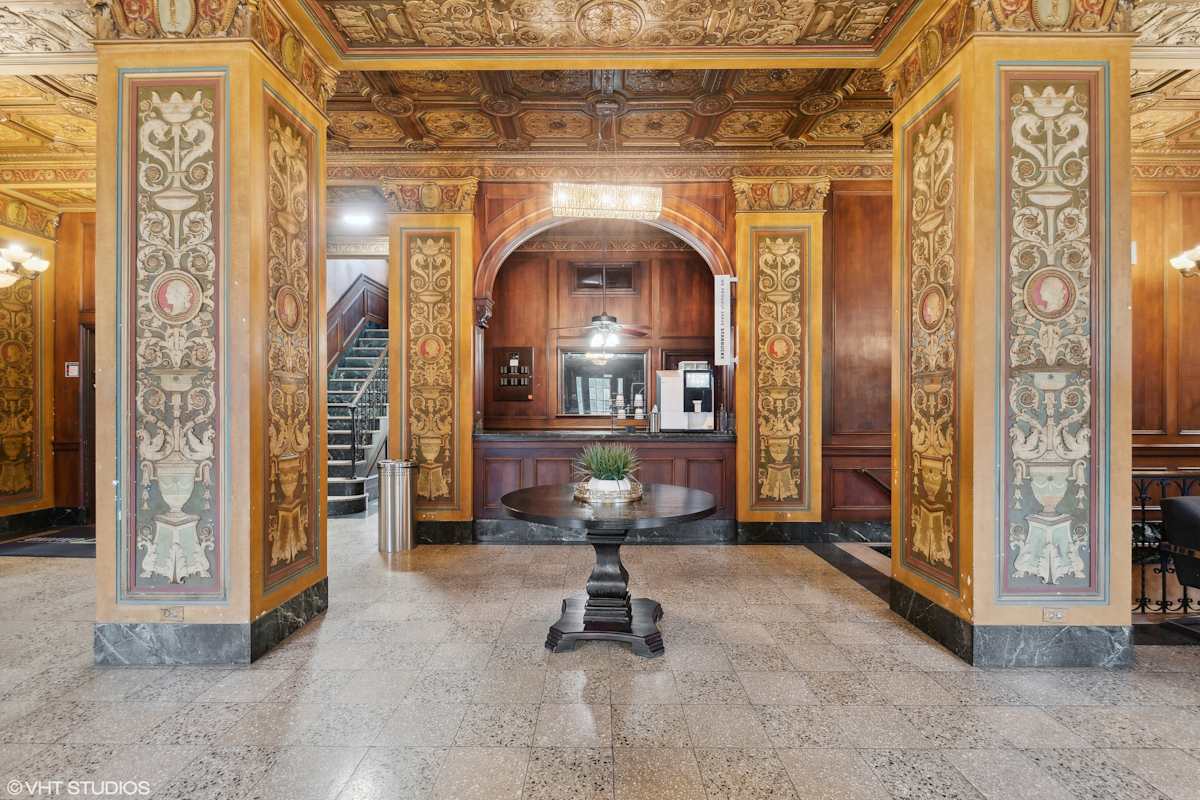
17 photos.
Schedule a tour
Next available tour: Tuesday, October 13 at 1:30 PM CDT. 2 tour times available in the next 7 days.
The property will confirm the date, time, and tour availability.
- Tue Oct 13 Book an in-person tour Tuesday, October 13 at 1:30 PM CDT
- Tue Oct 13 Book an in-person tour Tuesday, October 13 at 3:00 PM CDT
- Mon Oct 19 Book an in-person tour Monday, October 19 at 9:00 AM CDT
- Mon Oct 19 Book an in-person tour Monday, October 19 at 10:30 AM CDT
- Mon Oct 19 Book an in-person tour Monday, October 19 at 12:00 PM CDT
- Mon Oct 19 Book an in-person tour Monday, October 19 at 1:30 PM CDT
Property FAQs
Where is CWE Apartments located?
What floor plans are available at CWE Apartments?
What is the apartment size range?
Are pets allowed, and what are the pet fees?
Is parking available?
Are utilities included in the rent?
How do I apply for an apartment?
What’s nearby and how do I get around?
Common rental questions about CWE Apartments
Illustrative examples answered from the property's published details — not a record of questions renters have asked, and not a guarantee.
Do you have apartments for rent in St. Louis, MO, and what kinds of floor plans do you offer?
CWE Apartments in St. Louis has studios, 1-bedroom, and 2-bedroom apartments, plus townhome and penthouse layouts. Homes range from 550 to 2,050 square feet depending on the floor plan.
Does CWE Apartments in St. Louis have garage parking options?
CWE Apartments in St. Louis has reserved garage parking, and gated parking is also available.
How CWE Apartments Compares
Other Central West End communities that appear alongside CWE Apartments in apartment search results include The Gentry's Landing Apartments, The Victor Luxury Apartments, Park-East Apartments, One Hundred and One Foundry Way Apartments.
Where CWE Apartments Appears
Verified listings of this community on major rental platforms: