Domain CityGate
Naperville, IL · $1,835–$3,136/mo base rent

Domain CityGate – Naperville, IL

2132 City Gate Lane, Naperville, IL 60563
Advertised base rent from
$1,835–$3,136/ month · Studio–2 Bed

Advertised base rent does not include all required monthly charges, one-time fees, utilities, or optional services. Confirm the current total monthly leasing price and all charges directly with the property before applying or signing a lease.

Pricing & availability updated August 20, 2026
Studio–2 BedLayouts
515–1,223Sq Ft
16Amenities
YesPets
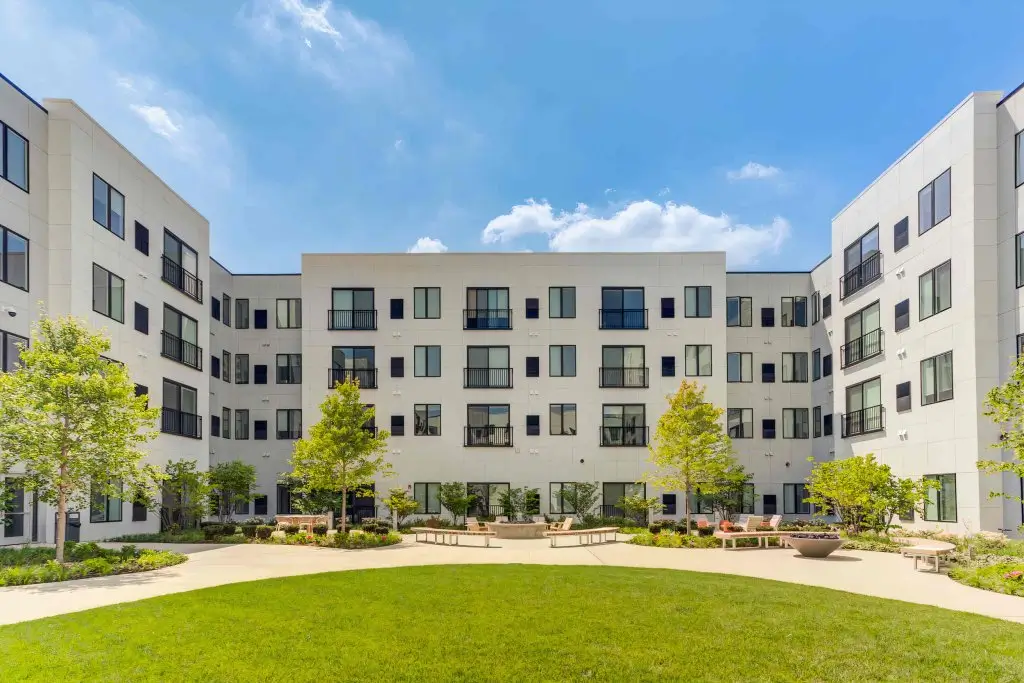
Domain CityGate exterior view - Naperville, IL
20 photos

About

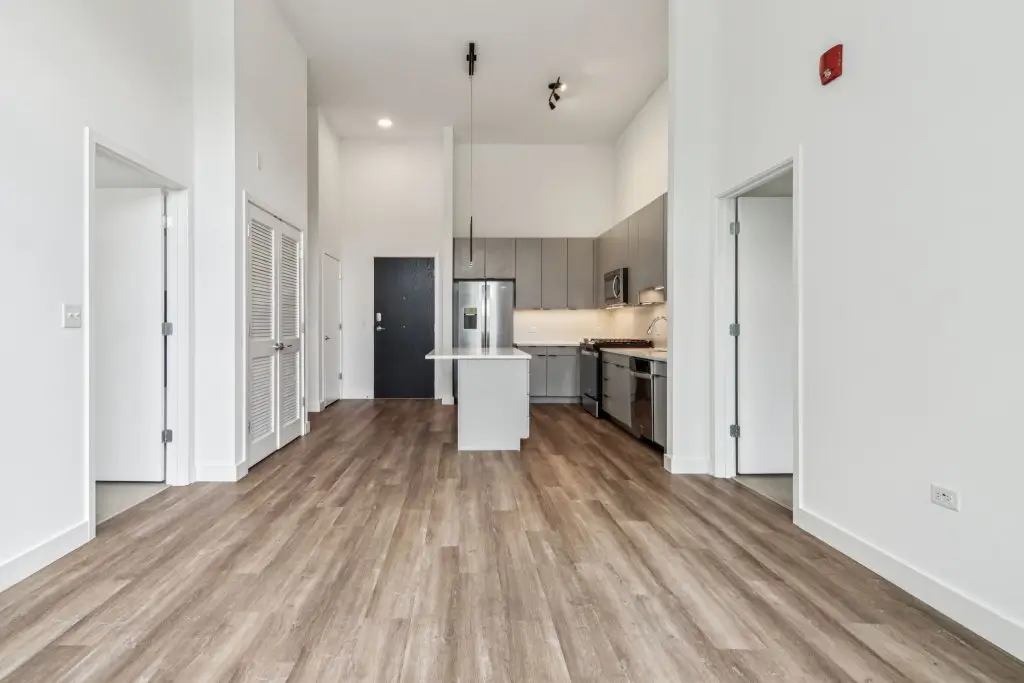
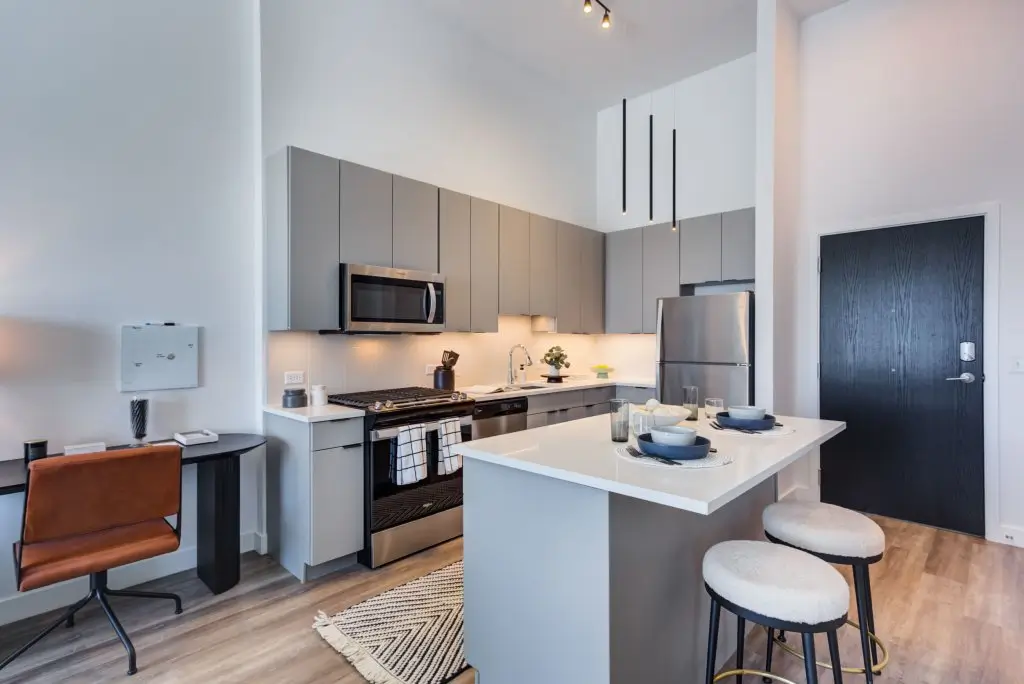
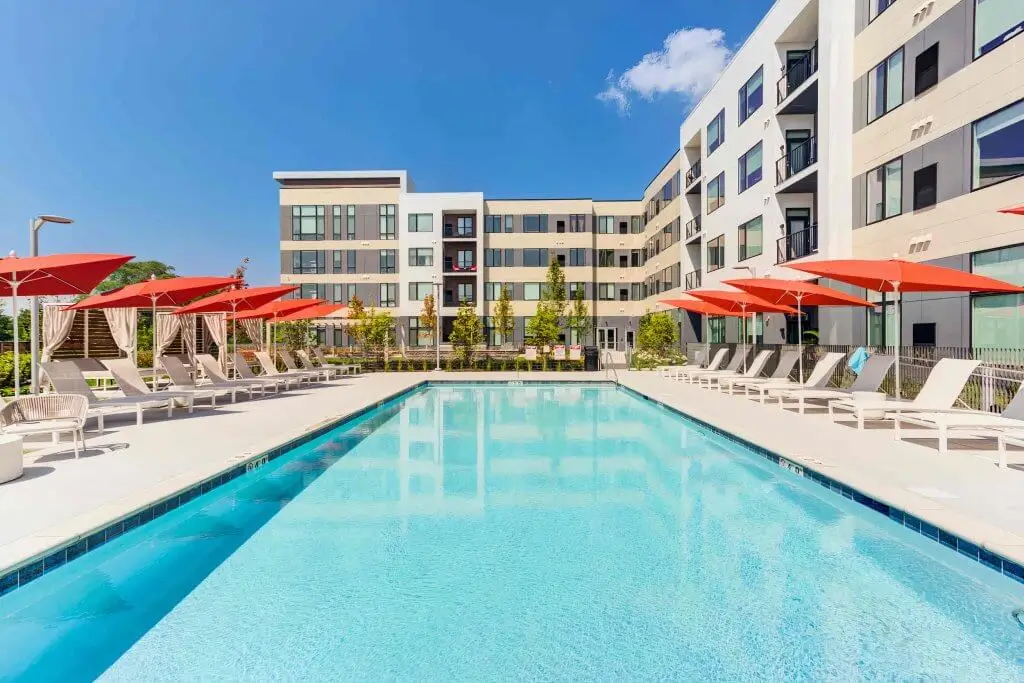
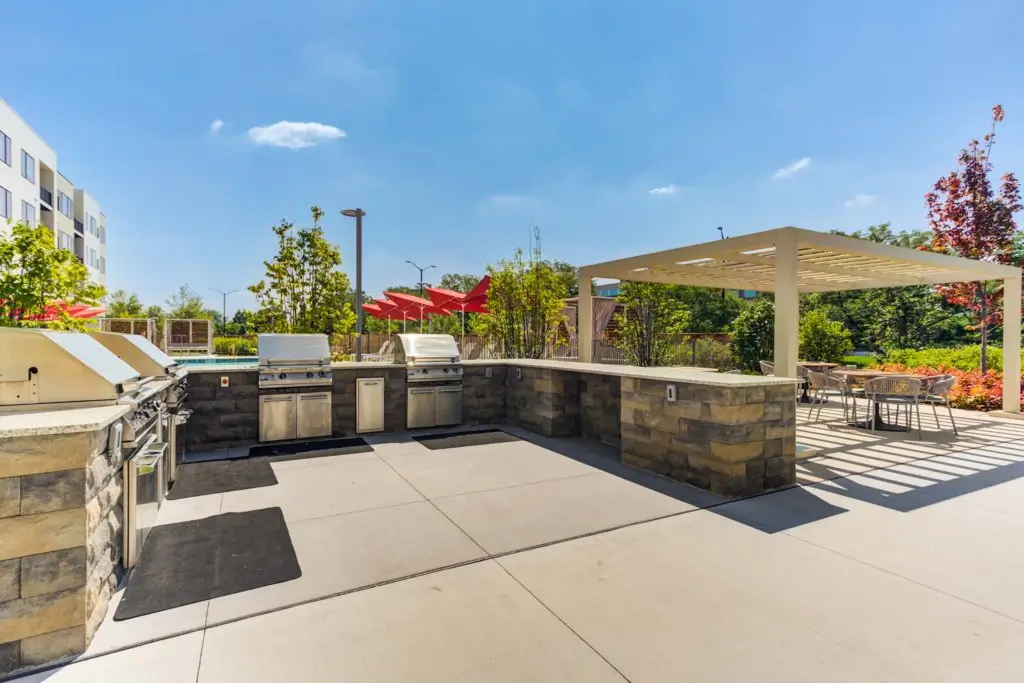
Domain CityGate is an apartment community in CityGate Centre in Naperville, Illinois, offering studio, 1-bedroom, and 2-bedroom layouts. Apartment interiors include features like quartz countertops, tile backsplashes, stainless steel appliances, smart thermostats, keyless entry, and in-unit washer/dryer, with patios/balconies available in select homes. Floor plans range from 515 to 1,223 square feet. Community amenities include an outdoor pool with pool-side cabanas, grilling stations and fire pits, a health club with a yoga room and on-demand fitness, a social club with kitchen, and a parlor lounge with dedicated remote work spaces. The community also has a controlled-access parking garage, EV charging stations, bicycle storage/cycle lounge, a makers room, and Luxer One package service. Nearby spots in the CityGate area include Topgolf (about 0.4 miles) and the Illinois Prairie Path Trail (about 0.4 miles), with Riverwalk Park about a 10-minute drive away.

Advertised base rent
$1,835–$3,136
Bedrooms
Studio–2 Bed
Home size
515–1,223 sq ft
Pets
Pet friendly

Floor Plans

27 floor plans · 515–1,223 sq ft.

Current availability is not tracked for this community. Contact the property or visit the official property website for available homes. Floor-plan details describe the community and do not indicate current unit availability.

Studios

4 plans · 515–585 sq ft
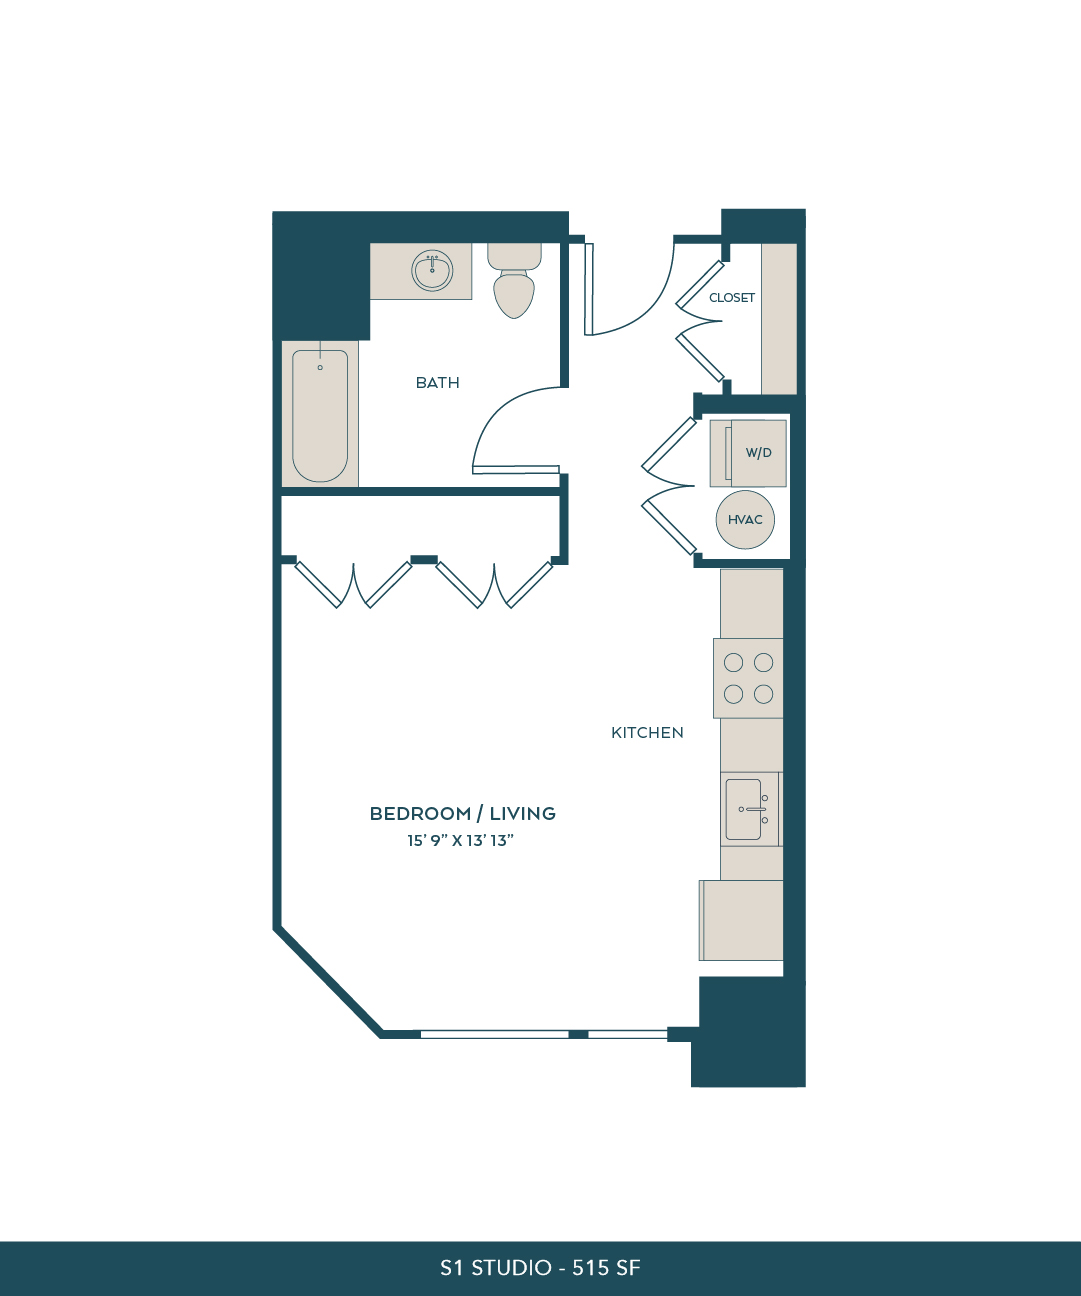
S1
Studio · 1 ba · 515 sq ft
$1,835/mo
Schedule a tour → for S1
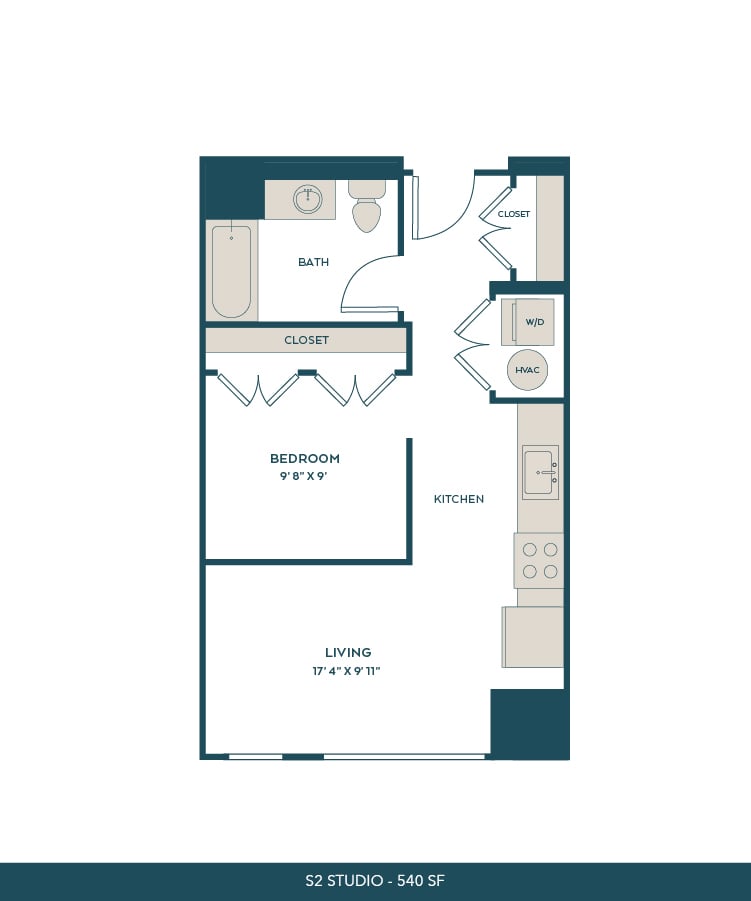
S2
Studio · 1 ba · 540 sq ft
Contact for pricing
Schedule a tour → for S2
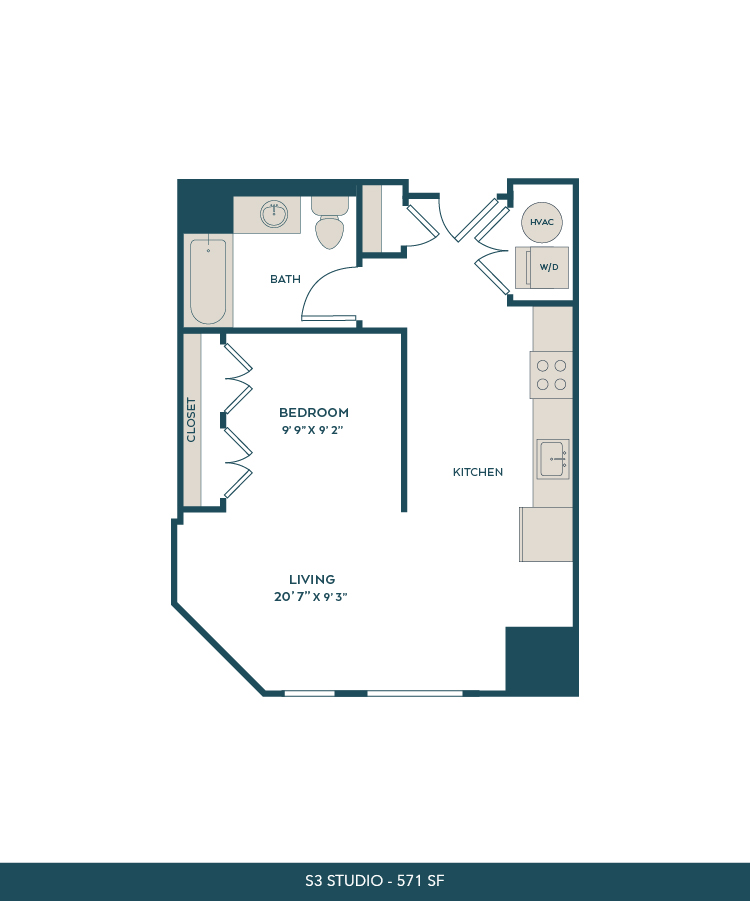
S3
Studio · 1 ba · 571 sq ft
$1,888/mo
Schedule a tour → for S3
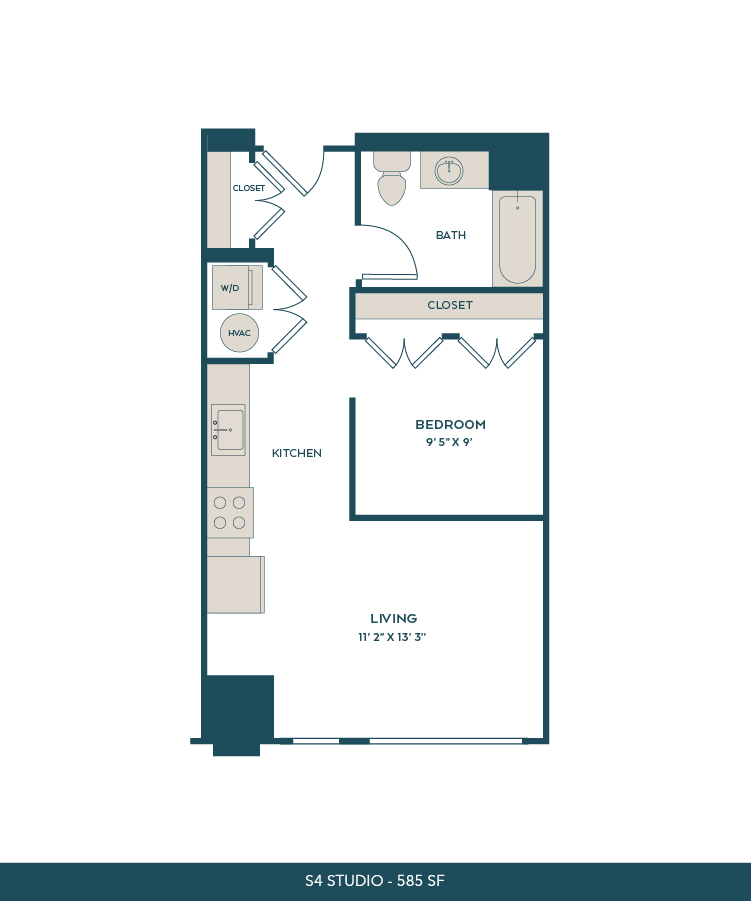
S4
Studio · 1 ba · 585 sq ft
Contact for pricing
Schedule a tour → for S4

1 Bedroom

16 plans · 613–894 sq ft
A1
1 bd · 1 ba · 613 sq ft
Contact for pricing
Schedule a tour → for A1
A2
1 bd · 1 ba · 640 sq ft
Contact for pricing
Schedule a tour → for A2
A3
1 bd · 1 ba · 660 sq ft
Contact for pricing
Schedule a tour → for A3
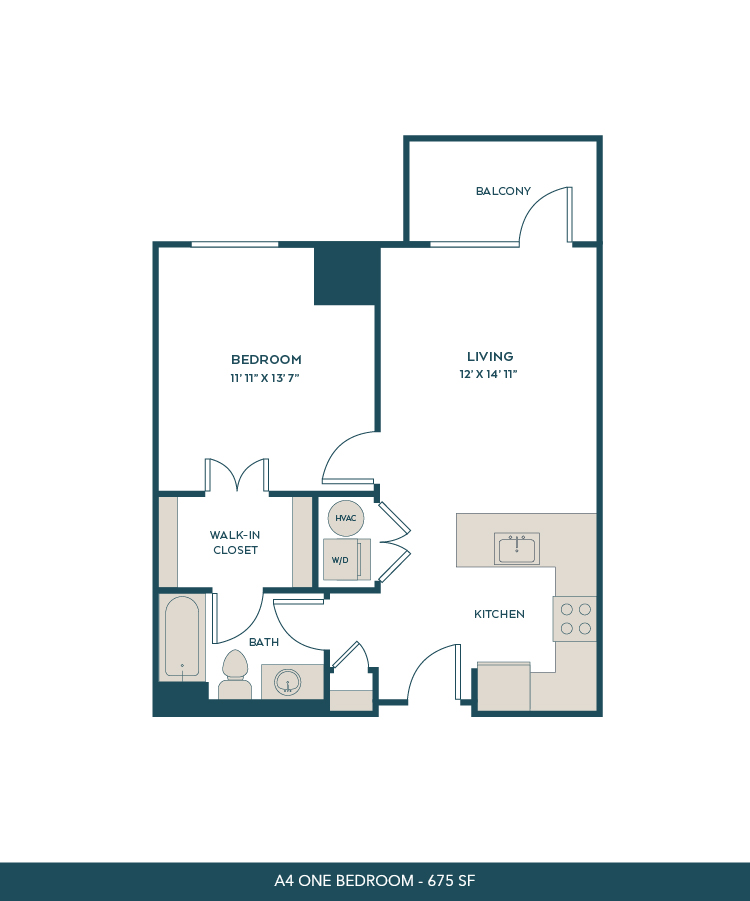
A4
1 bd · 1 ba · 675 sq ft
$2,053/mo
Schedule a tour → for A4
A5
1 bd · 1 ba · 693 sq ft
Contact for pricing
Schedule a tour → for A5
A6
1 bd · 1 ba · 697 sq ft
Contact for pricing
Schedule a tour → for A6
A7a
1 bd · 1 ba · 749 sq ft
$2,108/mo
Schedule a tour → for A7a
A7b
1 bd · 1 ba · 749 sq ft
$2,097/mo
Schedule a tour → for A7b
A8
1 bd · 1 ba · 750 sq ft
Contact for pricing
Schedule a tour → for A8
A9
1 bd · 1 ba · 772 sq ft
Contact for pricing
Schedule a tour → for A9
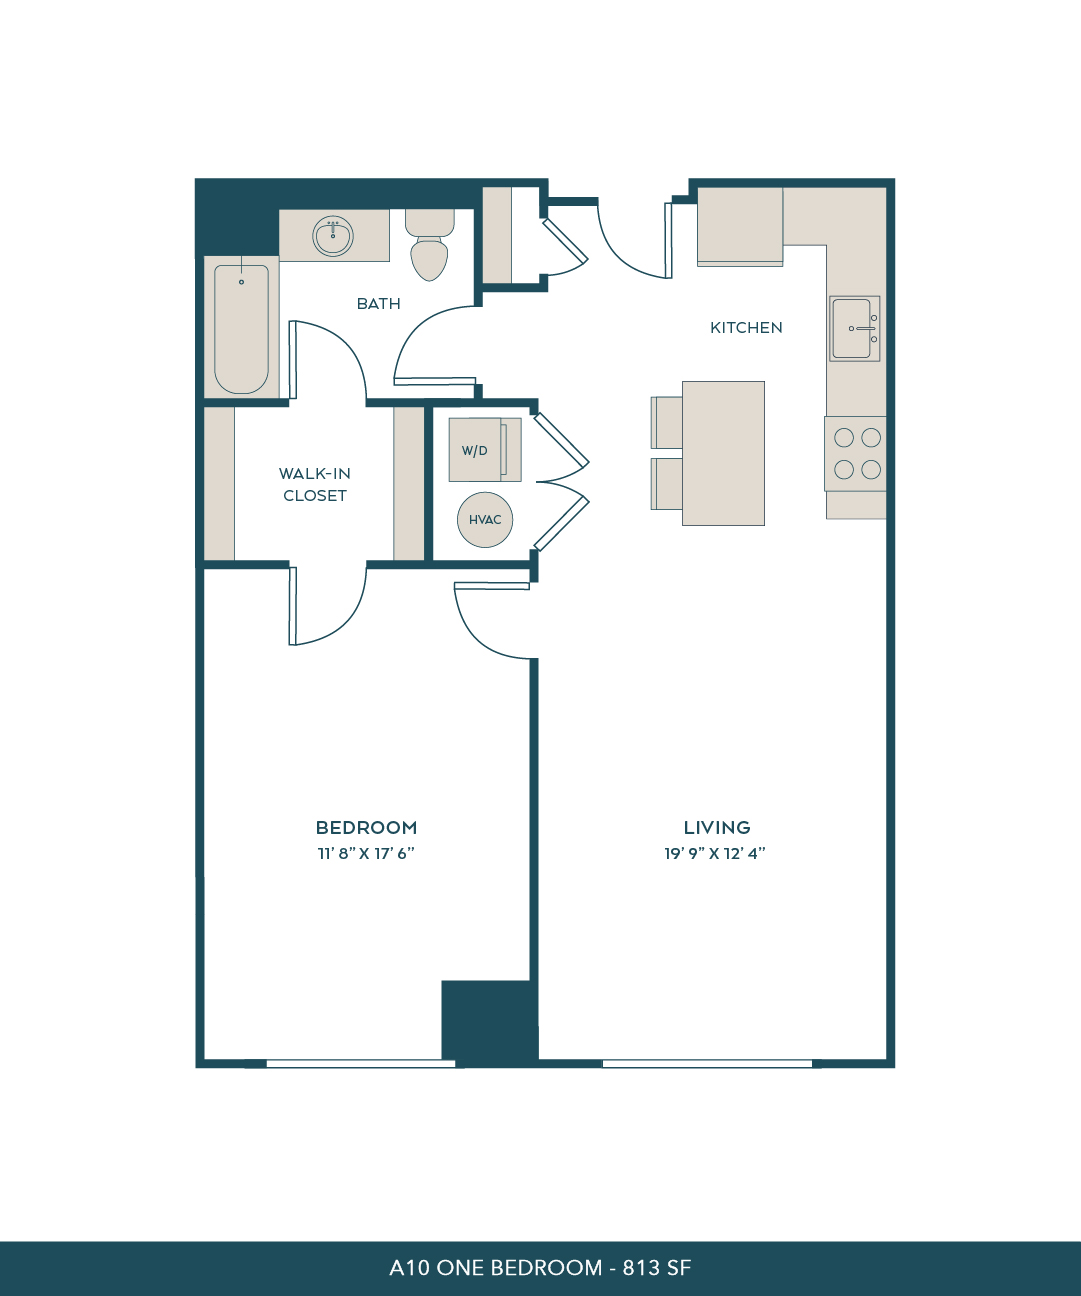
A10
1 bd · 1 ba · 813 sq ft
$2,174/mo
Schedule a tour → for A10
A11
1 bd · 1 ba · 831 sq ft
Contact for pricing
Schedule a tour → for A11
A12
1 bd · 1 ba · 834 sq ft
Contact for pricing
Schedule a tour → for A12
A13
1 bd · 1 ba · 894 sq ft
Contact for pricing
Schedule a tour → for A13
A14
1 bd · 1 ba · 693 sq ft
Contact for pricing
Schedule a tour → for A14
A15
1 bd · 1 ba · 813 sq ft
Contact for pricing
Schedule a tour → for A15

2 Bedroom

7 plans · 1,047–1,223 sq ft
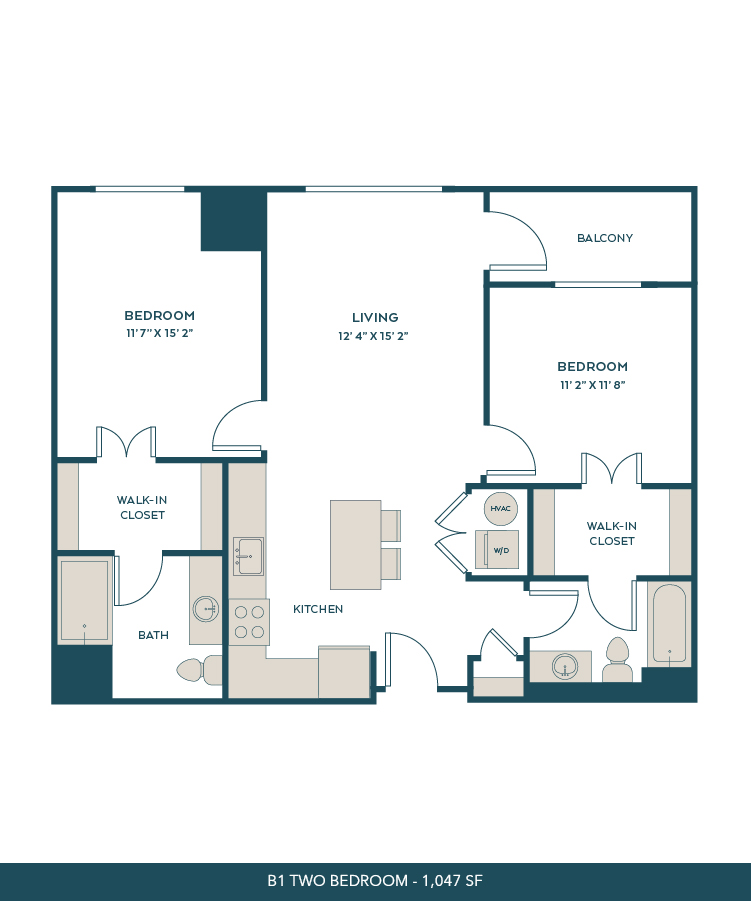
B1
2 bd · 2 ba · 1047 sq ft
$2,767–$2,798/mo
Schedule a tour → for B1
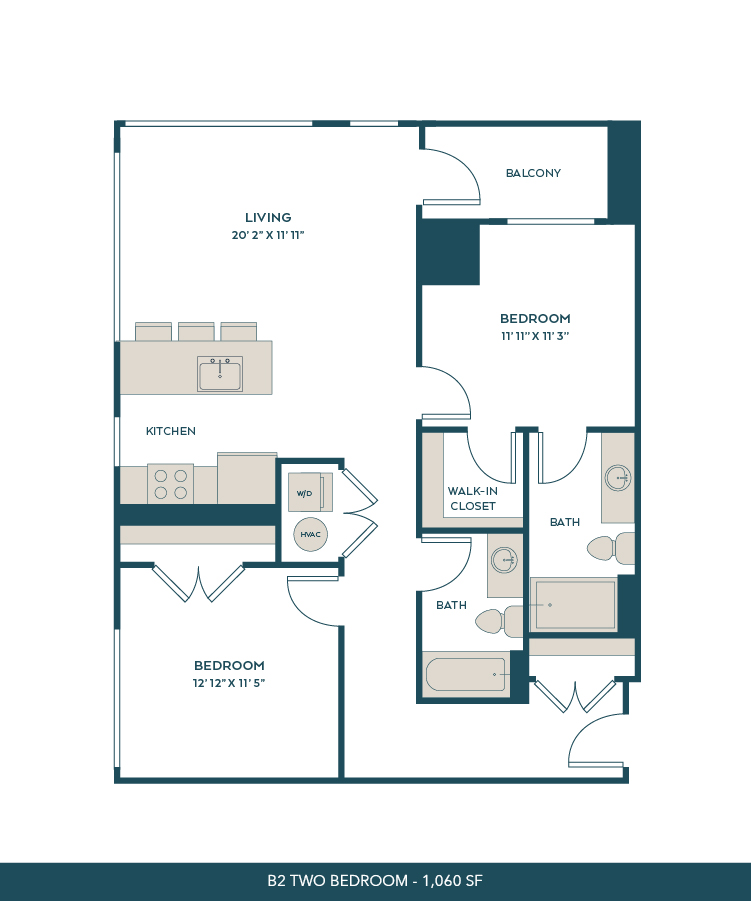
B2
2 bd · 2 ba · 1060 sq ft
$3,136/mo
Schedule a tour → for B2

B3
2 bd · 2 ba · 1110 sq ft
$2,753/mo
Schedule a tour → for B3
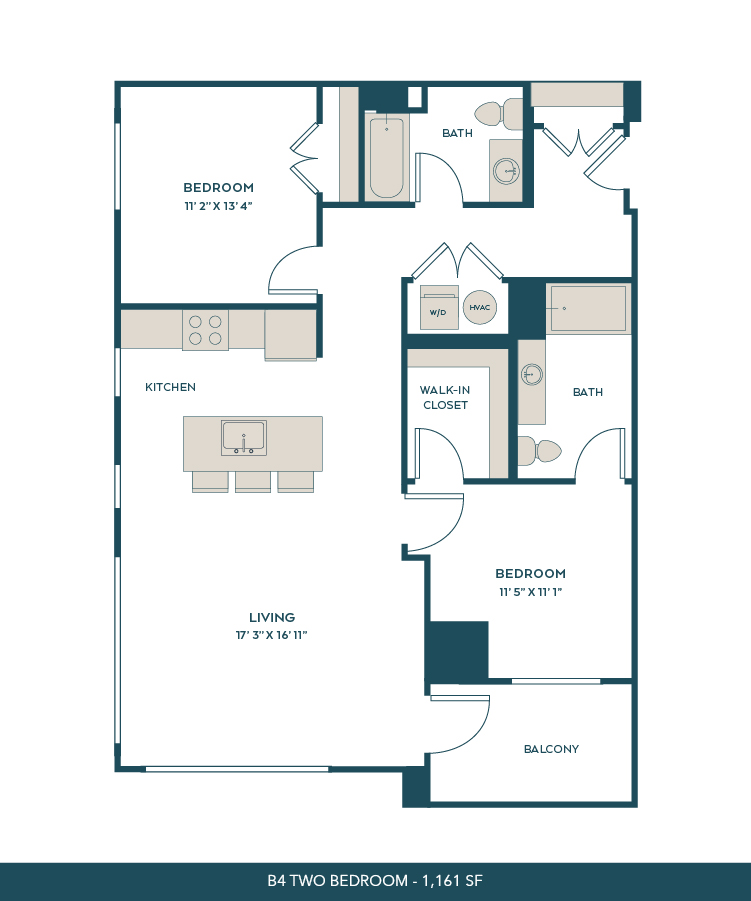
B4
2 bd · 2 ba · 1161 sq ft
$2,841–$2,872/mo
Schedule a tour → for B4
B5
2 bd · 2 ba · 1185 sq ft
Contact for pricing
Schedule a tour → for B5
B6
2 bd · 2 ba · 1223 sq ft
Contact for pricing
Schedule a tour → for B6
B7
2 bd · 2 ba · 1047 sq ft
Contact for pricing
Schedule a tour → for B7

Schedule a Tour

Request a tour at this community and the leasing office will confirm a time.

The property will confirm the date, time, and tour availability.

Request a tour →

Community Amenities

  • Bicycle Storage
  • Controlled Access Parking Garage
  • Cycle Lounge
  • Dog Run
  • Electric Car Charging Stations
  • Fire Pits
  • Grilling Stations
  • Health Club with Yoga Room
  • Luxer One Package Service (Package Room/Lockers)
  • Makers Room
  • On-Demand Fitness
  • Outdoor Pool
  • Parlor Lounge / Remote Work Spaces
  • Pet Spa Room
  • Private Pickleball Court
  • Social Club with Kitchen

Unit Features

  • Smart Thermostats
  • Stainless Steel Appliances
  • Spacious Walk-In Closets
  • Window Coverings
  • Patios/Balconies Available
  • In-Unit Washer/Dryer
  • Air Conditioner
  • 9’ Ceilings
  • Luxury Vinyl Tile
  • Keyless Apartment Entry System
  • Quartz Countertops
  • Tile Backsplashes
  • Soft-Close Kitchen and Bathroom Vanity Drawers
  • Undermount Stainless Steel Sinks
  • Kitchen Pendant Lighting
  • Microwave
  • Dishwasher
  • Refrigerator
  • Stove/Oven

Photos

20 photos.

Neighborhood

Domain CityGate sits in CityGate Centre, with dining and coffee spots right nearby, including Rosie’s Home Cookin, Che Figata, and Lavazza. Hotel Arista is about 0.1 miles away, and CityGate Grill is about 0.2 miles from the community. For easy outdoor time, the Illinois Prairie Path Trail is about 0.4 miles away. Topgolf is also about 0.4 miles from home for an easy weeknight outing. When you want to head into town, Riverwalk Park is about a 10-minute drive.

Property FAQs

What floor plans are available at Domain CityGate?

Domain CityGate offers studio, 1-bedroom, and 2-bedroom apartment homes.

What are the office hours?

Office hours are Monday through Friday 9:00 AM–6:00 PM, Saturday 10:00 AM–5:00 PM, and Sunday closed.

How do I apply, and what are the application and admin fees?

Applications can be submitted online. There is a one-time $300 administration fee and a non-refundable $75 application fee per person.

Are short-term leases available?

Yes. Short-term leases are available starting at 7 months.

What’s included in the rent, and how are utilities handled?

Rent covers the apartment. Residents also pay a fixed-rate utility and service bundle that includes internet, gas, water, sewer, valet trash, recycling, and service charges. Electricity must be set up independently with Naperville Electric and is billed based on usage. Parking, pet, and storage fees are billed separately if applicable.

Are pets allowed, and what are the pet fees?

Pets are allowed with a maximum of two pets per apartment. The one-time (non-refundable) pet fee is $300 per apartment, and monthly pet rent is $25 per pet. Breed restrictions apply, including Great Dane, Rottweiler, American Bulldog, Staffordshire Terrier, American Pit Bull Terrier, Doberman Pinscher, Chow Chow, Alaskan Malamute, Cane Corso, Akita, and Siberian or Alaskan Husky (and mixes).

What parking options are available?

Parking is available in an indoor parking garage per vehicle. No free or on-street resident parking is available. Additional fees may apply.

What amenities are available at the community?

Amenities include an outdoor pool with pool-side cabanas, grilling stations, fire pits, a health club with a yoga room and on-demand fitness, a social club with kitchen, a parlor lounge with remote work spaces, a makers room, Luxer One package service, a controlled access parking garage, EV charging stations, bicycle storage, and a cycle lounge.

Is renter’s insurance required?

Yes, renter’s insurance is required.

What Renters Ask AI About Domain CityGate

Apartments near Hotel Arista in Naperville — what’s close by?

Domain CityGate is at 2132 City Gate Lane in the CityGate Centre neighborhood, about 0.1 miles from Hotel Arista. Floor plans range from studios (515–585 sq ft) to 1-bed/1-bath and 2-bed/2-bath layouts (up to 1,223 sq ft). You’ll also have a controlled-access parking garage, Luxer One package lockers, and an outdoor pool.

What apartments in Naperville are near Topgolf and the Illinois Prairie Path Trail?

Domain CityGate in CityGate Centre is about 0.4 miles from Topgolf and about 0.4 miles from the Illinois Prairie Path Trail. Units include studios, one-bedrooms, and two-bedrooms, with in-home perks like in-unit washer/dryer, quartz countertops, and keyless entry. Community amenities include a health club with a yoga room, a dog run, and electric car charging stations.

Are there apartments in Naperville with a pool, package lockers, and a garage for parking?

Domain CityGate in Naperville has an outdoor pool, Luxer One package service (package room/lockers), and a controlled-access parking garage. Apartments come in studio, 1-bedroom, and 2-bedroom layouts, and many homes include stainless steel appliances and in-unit washer/dryer. The address is 2132 City Gate Lane, in CityGate Centre.

What Sets Domain CityGate Apart

CityGate Centre puts day-to-day dining and entertainment closer than many other parts of Naperville. With Hotel Arista about 0.1 miles away, CityGate Grill about 0.2 miles away, and Topgolf about 0.4 miles away, it’s easy to stay local for dinner or a quick outing. For outdoor options, the Illinois Prairie Path Trail is about 0.4 miles away, and Riverwalk Park is about a 10-minute drive. If you want a location that balances quick highway access with nearby restaurants and trails, this pocket of Naperville is tough to beat.

Contact

Address
2132 City Gate Lane, Naperville, IL 60563
Managed by
Willow Bridge Property Company
Find us on

Office Hours

Monday:9:00 AM - 6:00 PM Tuesday:9:00 AM - 6:00 PM Wednesday:9:00 AM - 6:00 PM Thursday:9:00 AM - 6:00 PM Friday:9:00 AM - 6:00 PM Saturday:10:00 AM - 5:00 PM Sunday:Closed