.jpg?RCStandardCampaignId_2049113=1106335)
About
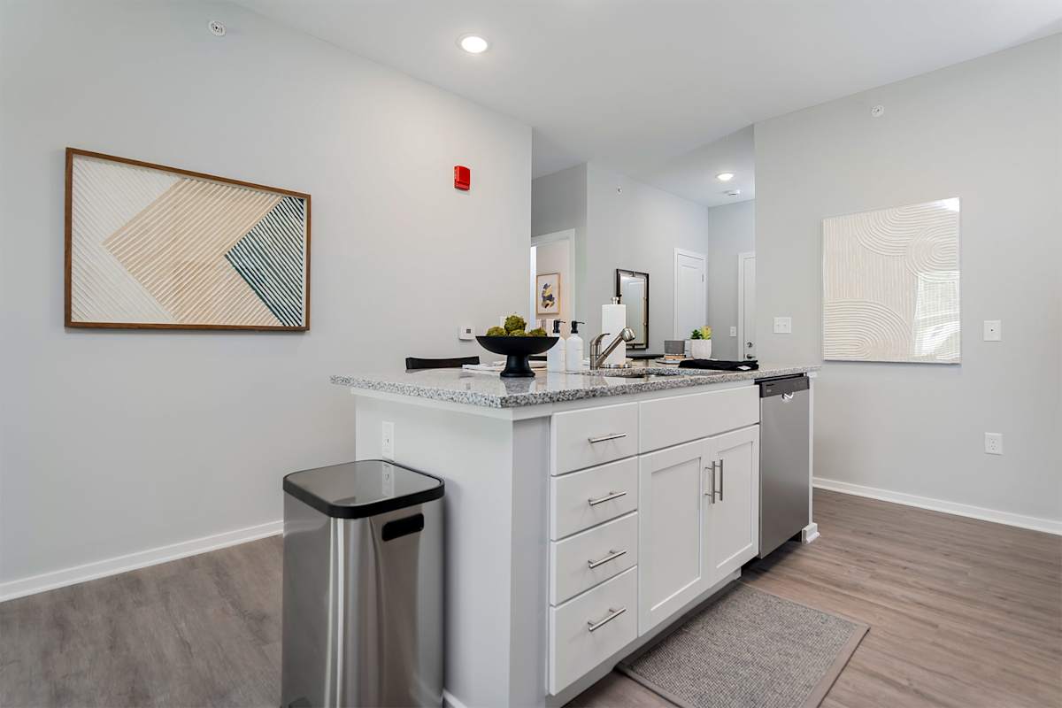
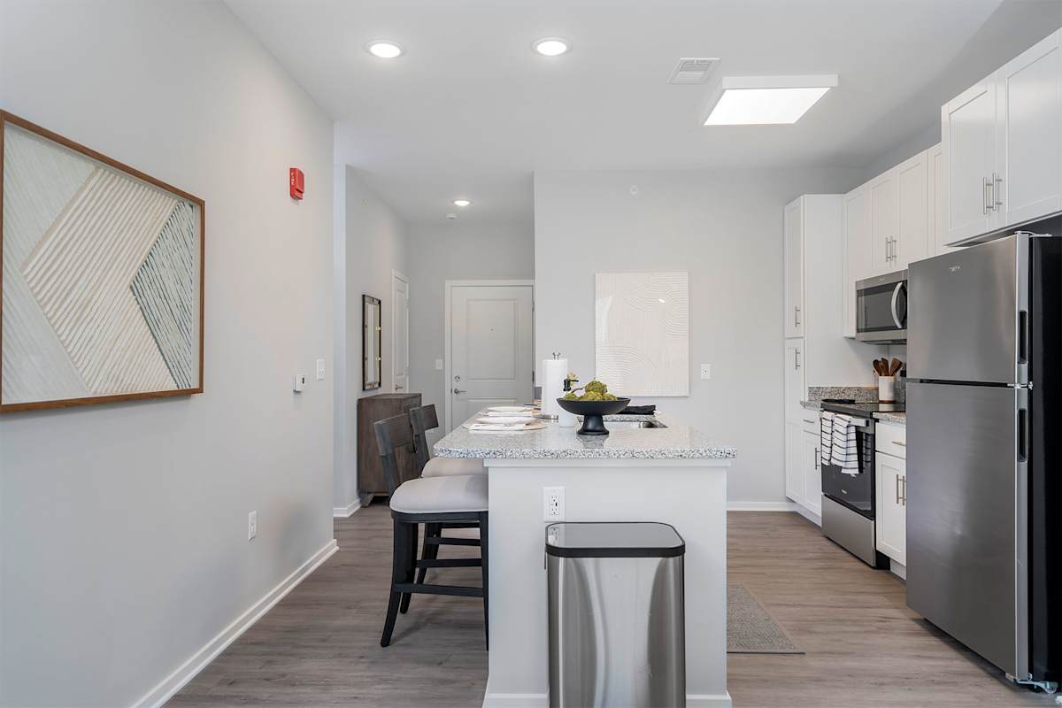
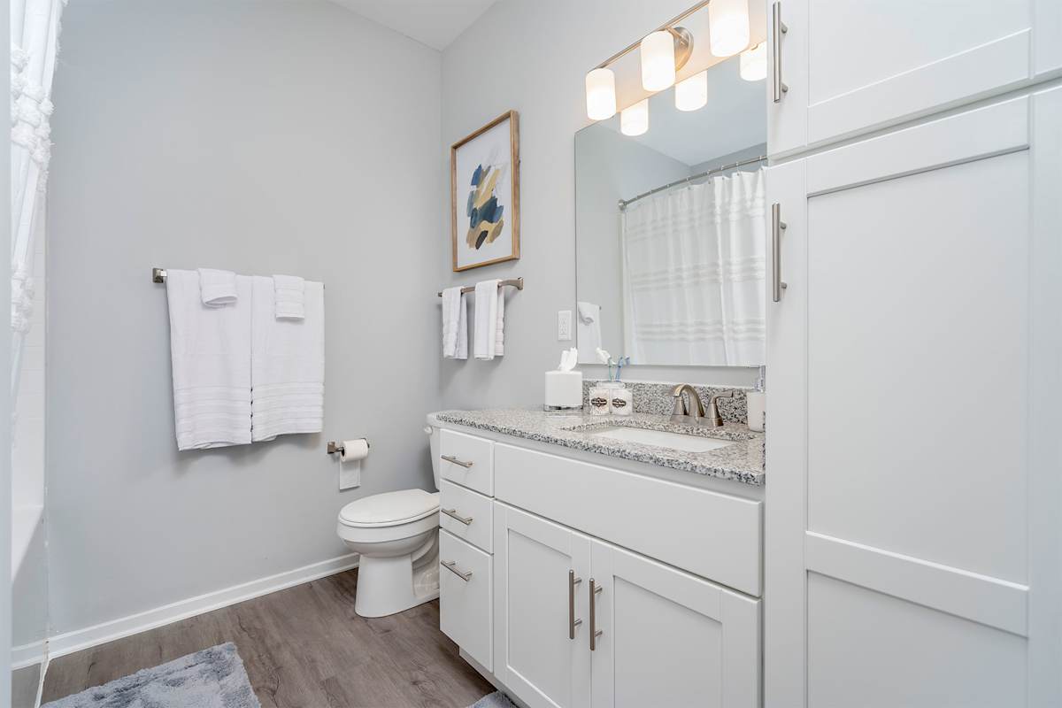
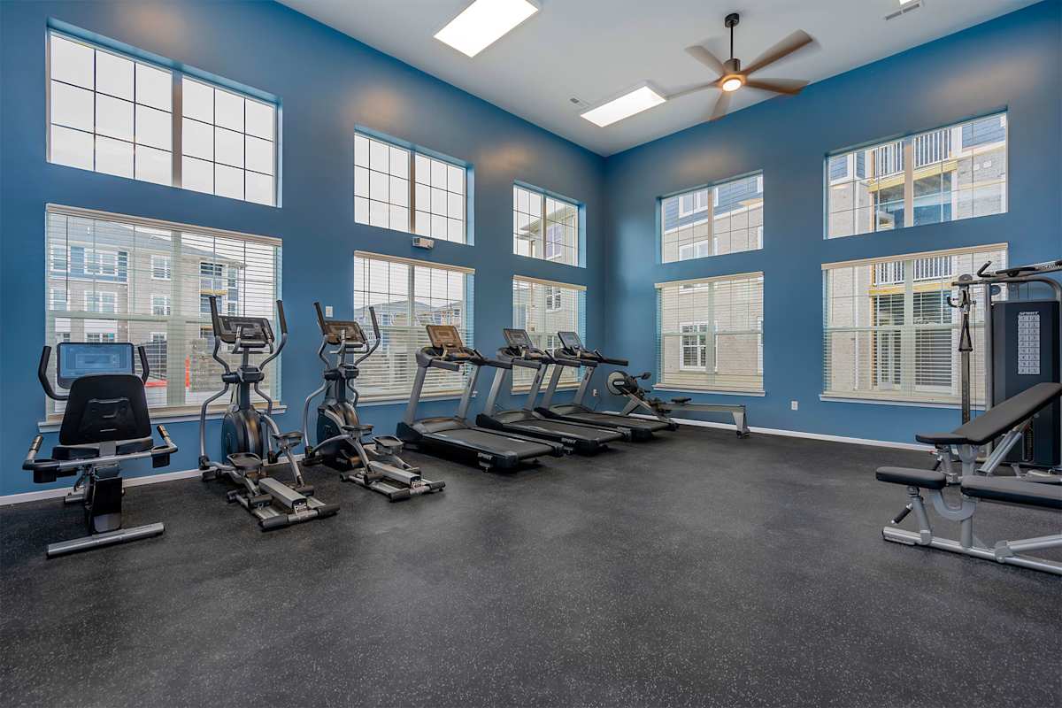
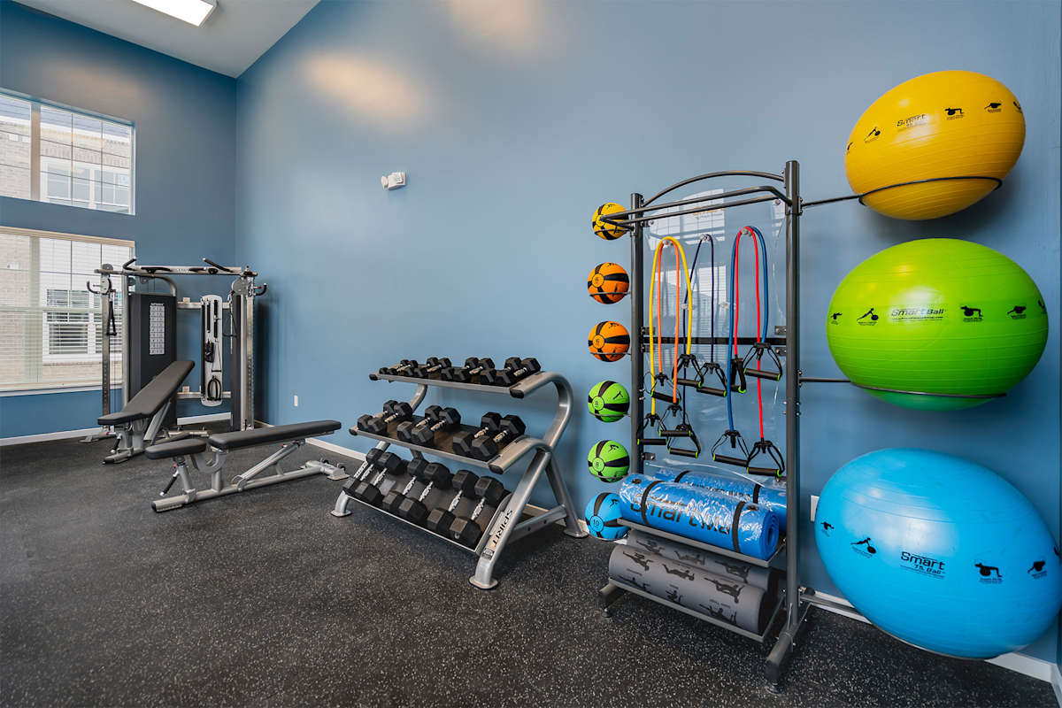
Echo Ridge Apartments in Middletown has one-, two-, and three-bedroom apartment homes with open-concept layouts and designer kitchen finishes like white shaker-style cabinets, granite countertops, and stainless-steel, energy-efficient appliances. Inside each home, you’ll also find wood-style luxury vinyl plank flooring, oversized energy-efficient windows, a digital thermostat, and a full-sized in-unit washer and dryer. Community amenities include an outdoor swimming pool with a spacious poolside sundeck, a 24-hour fitness center, a clubroom with entertainment space, and outdoor gathering areas like a courtyard, grilling station, and an outdoor lounge with a firepit. The community sits off Union Road, directly behind the Atrium YMCA, with shopping and dining options nearby including Liberty Center and Austin Landing.
Rent by bedroom
| Home | Starting rent | Floor plans | Available |
|---|---|---|---|
| 1 Bedroom546–967 sq ft | From $1,260/mo | 3 | 3 available now · 7 upcoming |
| 2 Bedroom1,039–1,132 sq ft | From $1,565/mo | 4 | 7 available now · 5 upcoming |
| 3 Bedroom1,093–1,449 sq ft | From $1,705/mo | 3 | 7 available now · 1 upcoming |
Available Homes
| Floor plan | Beds | Baths | Size | Base rent | Availability | Tour |
|---|---|---|---|---|---|---|
| A1 | 1 | 1 | 546 sq ft | $1,260/mo | Available Nov 10, 2026 | Schedule a tour for A1 → |
| Top Floor | ||||||
| A1 | 1 | 1 | 546 sq ft | $1,270/mo | Available Nov 15, 2026 | Schedule a tour for A1 → |
| Top Floor | ||||||
| A4 | 1 | 1 | 837 sq ft | $1,420/mo | Available Dec 8, 2026 | Schedule a tour for A4 → |
| Second Floor | ||||||
| A4 | 1 | 1 | 837 sq ft | $1,440/mo | Available Dec 7, 2026 | Schedule a tour for A4 → |
| Top Floor | ||||||
| A4 | 1 | 1 | 837 sq ft | $1,605/mo | Available Nov 28, 2026 | Schedule a tour for A4 → |
| First Floor | ||||||
| B1 | 1 | 1 | 967 sq ft | $1,475/mo | Available now | Schedule a tour for B1 → |
| Second Floor | ||||||
| B1 | 1 | 1 | 967 sq ft | $1,490/mo | Available Oct 12, 2026 | Schedule a tour for B1 → |
| Second Floor Pool View | ||||||
| B1 | 1 | 1 | 967 sq ft | $1,510/mo | Available now | Schedule a tour for B1 → |
| Top Floor Pool View | ||||||
| B1 | 1 | 1 | 967 sq ft | $1,555/mo | Available Oct 17, 2026 | Schedule a tour for B1 → |
| Second Floor | ||||||
| B1 | 1 | 1 | 967 sq ft | $1,590/mo | Available now | Schedule a tour for B1 → |
| First Floor | ||||||
| C1 | 2 | 2 | 1039 sq ft | $1,565/mo | Available Nov 18, 2026 | Schedule a tour for C1 → |
| Top Floor | ||||||
| C1 | 2 | 2 | 1039 sq ft | $1,575/mo | Available Dec 15, 2026 | Schedule a tour for C1 → |
| Top Floor | ||||||
| C1 | 2 | 2 | 1039 sq ft | $1,690/mo | Available Dec 4, 2026 | Schedule a tour for C1 → |
| First Floor | ||||||
| C1 | 2 | 2 | 1039 sq ft | $1,705/mo | Available Jan 7, 2027 | Schedule a tour for C1 → |
| First Floor Pool View | ||||||
| C2 | 2 | 2 | 1070 sq ft | $1,570/mo | Available now | Schedule a tour for C2 → |
| Top Floor | ||||||
| C2 | 2 | 2 | 1070 sq ft | $1,610/mo | Available now | Schedule a tour for C2 → |
| Top Floor | ||||||
| C2 | 2 | 2 | 1070 sq ft | $1,610/mo | Available now | Schedule a tour for C2 → |
| Top Floor | ||||||
| C2 | 2 | 2 | 1104 sq ft | $1,815/mo | Available now | Schedule a tour for C2 → |
| First Floor Pool View | ||||||
| C3 | 2 | 2 | 1100 sq ft | $1,600/mo | Available now | Schedule a tour for C3 → |
| Second Floor | ||||||
| C3 | 2 | 2 | 1100 sq ft | $1,600/mo | Available Nov 20, 2026 | Schedule a tour for C3 → |
| Top Floor | ||||||
| C3 | 2 | 2 | 1100 sq ft | $1,610/mo | Available now | Schedule a tour for C3 → |
| Second Floor | ||||||
| C4 | 2 | 2 | 1132 sq ft | $1,640/mo | Available now | Schedule a tour for C4 → |
| Top Floor | ||||||
| D1 | 3 | 2 | 1093 sq ft | $1,705/mo | Available now | Schedule a tour for D1 → |
| Second Floor | ||||||
| D1 | 3 | 2 | 1093 sq ft | $1,755/mo | Available now | Schedule a tour for D1 → |
| Second Floor | ||||||
| D2 | 3 | 2 | 1240 sq ft | $1,725/mo | Available now | Schedule a tour for D2 → |
| Top Floor | ||||||
| D2 | 3 | 2 | 1240 sq ft | $1,795/mo | Available now | Schedule a tour for D2 → |
| Top Floor | ||||||
| D2 | 3 | 2 | 1240 sq ft | $1,875/mo | Available now | Schedule a tour for D2 → |
| Second Floor | ||||||
| D2 | 3 | 2 | 1240 sq ft | $1,895/mo | Available now | Schedule a tour for D2 → |
| Top Floor | ||||||
| D2 | 3 | 2 | 1240 sq ft | $1,935/mo | Available now | Schedule a tour for D2 → |
| First Floor Pool View | ||||||
| D3 | 3 | 2 | 1449 sq ft | $2,335/mo | Available Dec 8, 2026 | Schedule a tour for D3 → |
| First Floor | ||||||
Availability, unit details, and move-in dates may change and are not guaranteed until confirmed by the property.
Floor Plans
10 floor plans · 546–1,449 sq ft.
Floor-plan details describe the community and do not indicate current unit availability.
1 Bedroom
3 plans · 546–967 sq ft2 Bedroom
4 plans · 1,039–1,132 sq ft3+ Bedroom
3 plans · 1,093–1,449 sq ftCosts & fees
These are the charges we have confirmed. They may not be the full list, so no total monthly price is shown — confirm all charges directly with the property.
Charges that apply in some circumstances
Pets & Parking
Leasing Policies
Community Amenities
- 24-Hour Emergency Maintenance Services
- 24-Hour Fitness Center
- Clubroom with Entertainment Space
- Grilling Areas
- LuxerOne 24-Hour Package Room
- On-Site Dog Park
- Outdoor Courtyard
- Outdoor Dining with Grilling Station
- Outdoor Lounge with Firepit
- Outdoor Swimming Pool
- Pet Washing Station
- Smoke-Free Community
- Surface Lot Guest Parking
Unit Features
Neighborhood
What Sets Echo Ridge Apartments Apart







.jpg?RCStandardCampaignId_2049113=1106335)


Schedule a tour
Next available tour: Friday, October 9 at 10:00 AM EDT. 66 tour times available in the next 7 days.
The property will confirm the date, time, and tour availability.
- Fri Oct 9 Book an in-person tour Friday, October 9 at 10:00 AM EDT
- Fri Oct 9 Book an in-person tour Friday, October 9 at 10:30 AM EDT
- Fri Oct 9 Book an in-person tour Friday, October 9 at 11:00 AM EDT
- Fri Oct 9 Book an in-person tour Friday, October 9 at 11:30 AM EDT
- Fri Oct 9 Book an in-person tour Friday, October 9 at 12:00 PM EDT
- Fri Oct 9 Book an in-person tour Friday, October 9 at 12:30 PM EDT
Property FAQs
What floor plans does Echo Ridge Apartments offer?
Is the community pet-friendly, and how many pets can I have?
What are the pet fees and pet rent?
What amenities are available at the community?
Do apartments include a washer and dryer?
What parking options are available?
How do I apply, and what is the application fee?
What lease term options are available?
Common rental questions about Echo Ridge Apartments
Illustrative examples answered from the property's published details — not a record of questions renters have asked, and not a guarantee.
What apartments near Liberty Center have in-unit laundry and a package room?
Echo Ridge Apartments at 5549 Innovation Drive, Middletown, OH 45005 sits near Liberty Center. Every home has a full-sized in-unit washer & dryer, and the community has a LuxerOne 24-hour package room. Floor plans run from 1 bed/1 bath to 3 bed/2 bath.
I’m looking for an apartment near Austin Landing with a pool and a 24-hour gym — what’s out there?
Echo Ridge Apartments is a match if you want to stay near Austin Landing. It has an outdoor swimming pool and a 24-hour fitness center, plus extras like an outdoor courtyard and grilling areas. Layouts include 1 bed/1 bath and 2 bed/2 bath options, along with 3 bed/2 bath homes.
Are there apartments near Franklin, OH with a dog park and a pet washing station?
Echo Ridge Apartments sits near Franklin and has an on-site dog park and a pet washing station. You’ll also get a smoke-free community, surface lot guest parking, and 24-hour emergency maintenance services. Choose from 1 bed/1 bath, 2 bed/2 bath, or 3 bed/2 bath floor plans.