Elevate
Cambridge, MA · $2,731–$5,000/mo base rent

Elevate – Cambridge, MA

1 Leighton St, Cambridge, MA 02141
Advertised base rent from
$2,731–$5,000/ month · Studio–1 Bed

Advertised base rent does not include all required monthly charges, one-time fees, utilities, or optional services. Confirm the current total monthly leasing price and all charges directly with the property before applying or signing a lease.

Pricing & availability updated August 19, 2026
Studio–1 BedLayouts
329–989Sq Ft
13Amenities
YesPets
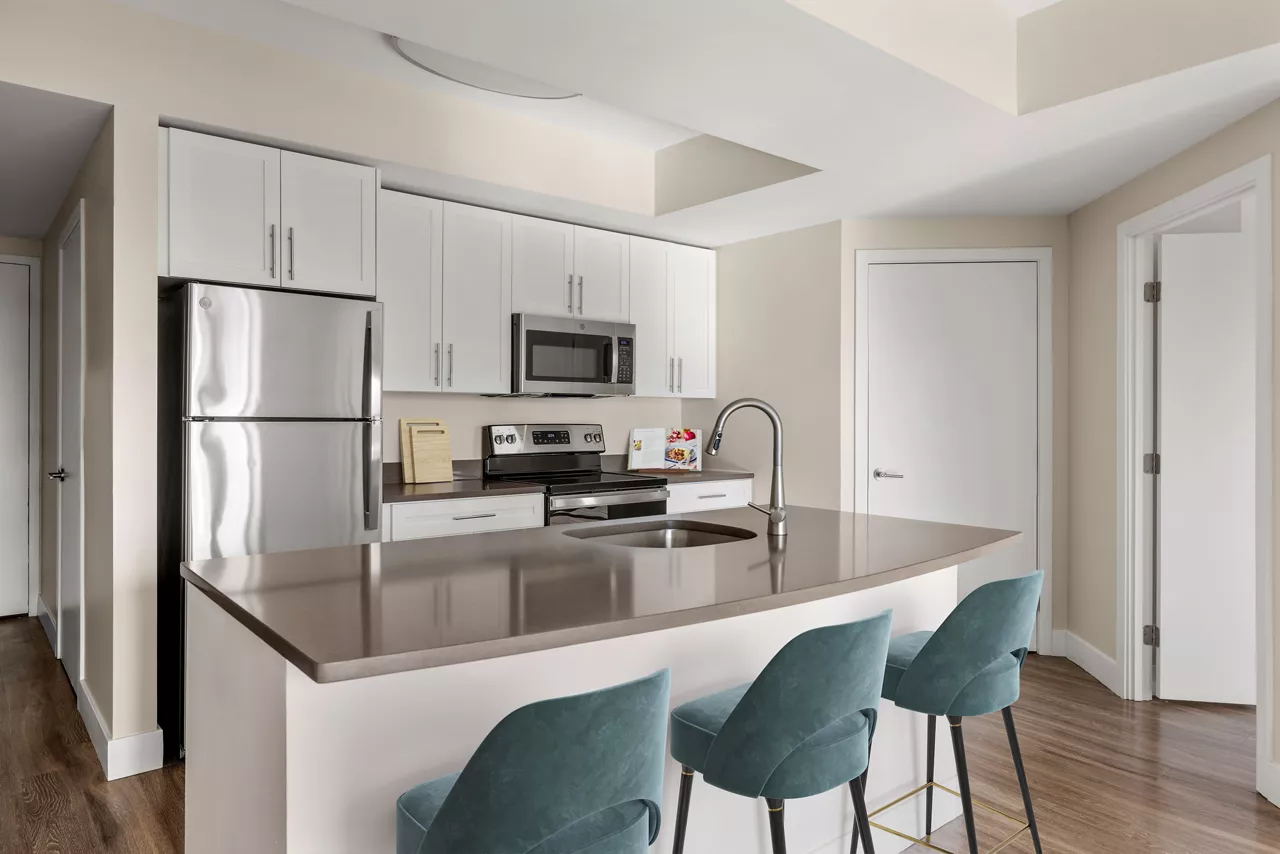
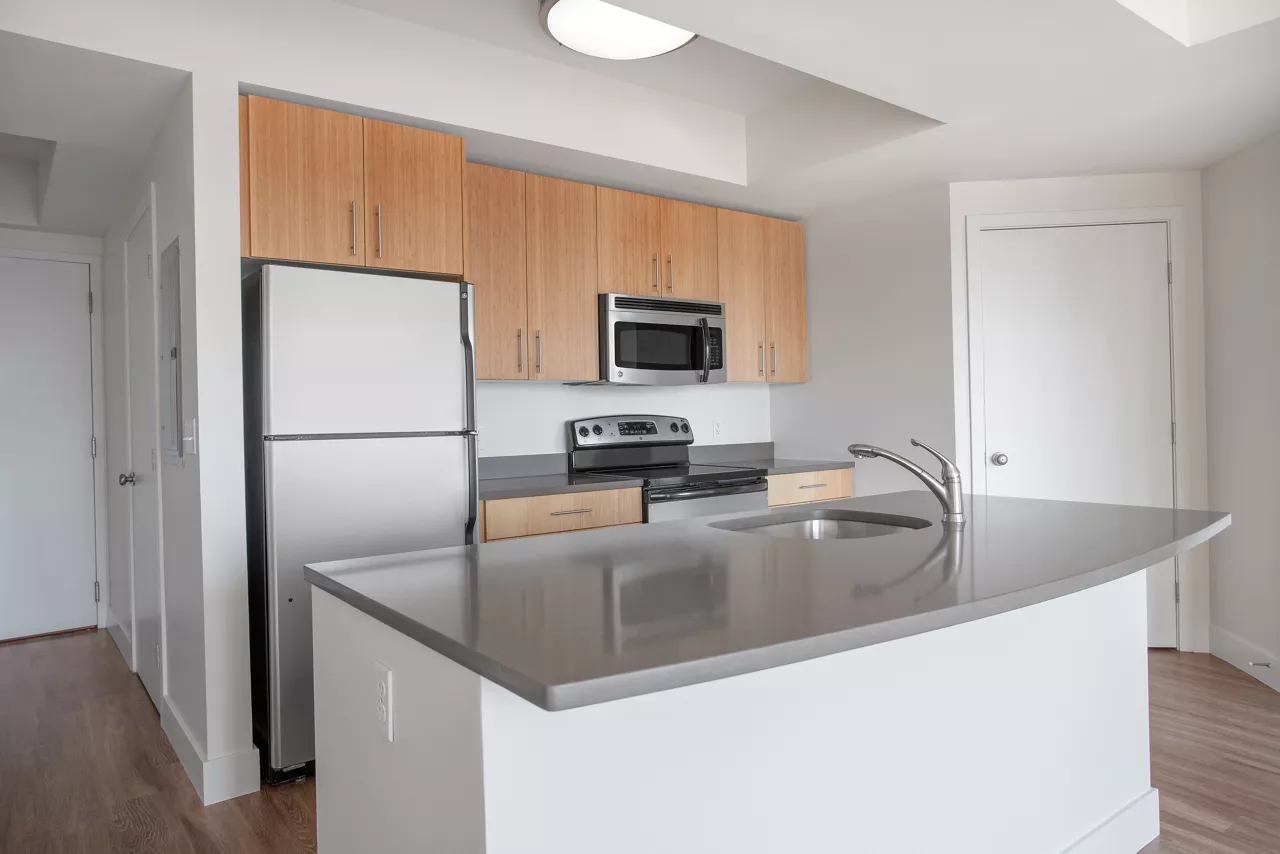
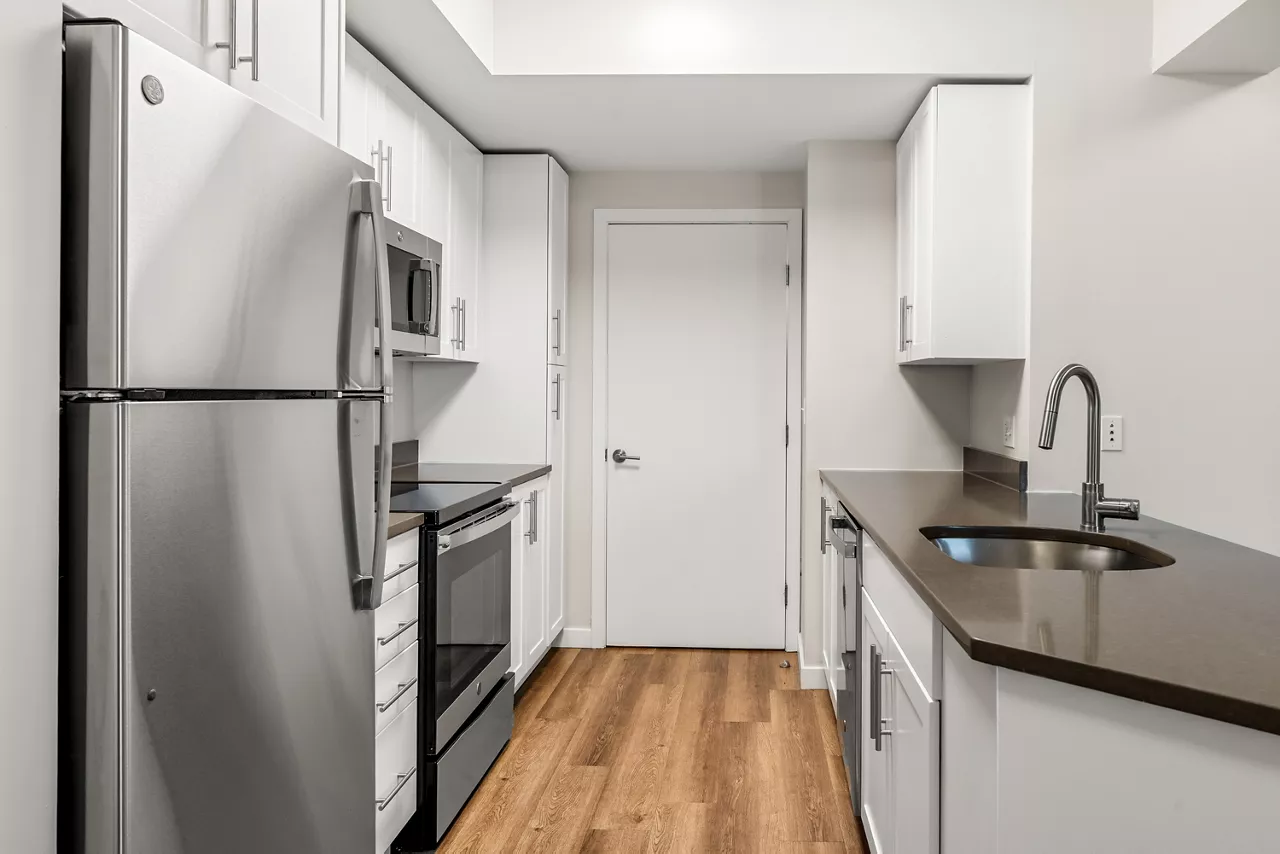
Elevate apartment kitchen photo - Cambridge, MA
6 photos

About

Elevate sits in East Cambridge near Lechmere Station, with modern apartments and quick access to nearby Boston and Cambridge areas like Kendall Square, the North End, Charlestown, and the West End. Homes include open-concept layouts with in-unit washer/dryer plus modern kitchens and bathrooms. Community spaces include a 24-hour fitness center and yoga studio, a rooftop social deck with views, resident clubhouse (TV, kitchen, billiards, and lounge areas), work areas and a conference room, outdoor social spaces with grills and fire pits, EV charging stations, and a dog park with a pet spa. Floor plans range from studios to one-bedrooms, with studios as small as 329 sq ft and one-bedroom layouts reaching 989 sq ft.

Advertised base rent
$2,731–$5,000
Bedrooms
Studio–1 Bed
Home size
329–989 sq ft
Pets
Pet friendly

Floor Plans

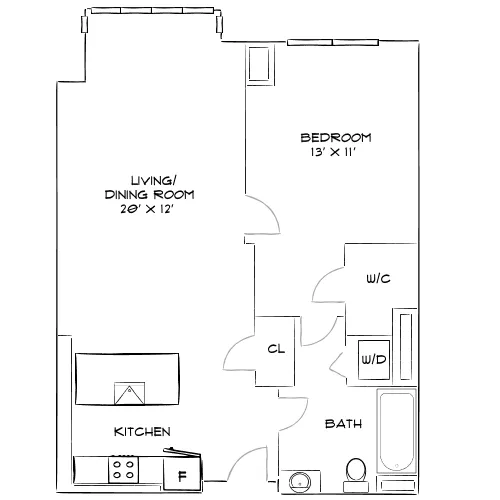
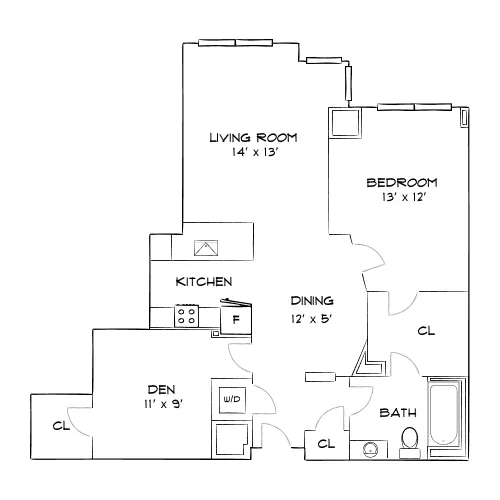
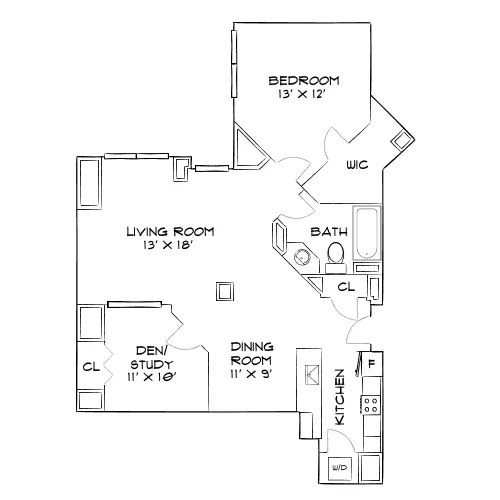
47 floor plans · 329–989 sq ft.

Current availability is not tracked for this community. Contact the property or visit the official property website for available homes. Floor-plan details describe the community and do not indicate current unit availability.

Studios

14 plans · 329–701 sq ft
Design EA
Studio · 1 ba · 329 sq ft
Contact for pricing
Schedule a tour → for Design EA
Design EB
Studio · 1 ba · 379 sq ft
$2,731/mo
Schedule a tour → for Design EB
Design EC
Studio · 1 ba · 421 sq ft
Contact for pricing
Schedule a tour → for Design EC
Design ED
Studio · 1 ba · 451 sq ft
Contact for pricing
Schedule a tour → for Design ED
Design EF
Studio · 1 ba · 492 sq ft
$2,914/mo
Schedule a tour → for Design EF
Design EG
Studio · 1 ba · 528 sq ft
Contact for pricing
Schedule a tour → for Design EG
Design EG Premier
Studio · 1 ba · 528 sq ft
$3,205/mo
Schedule a tour → for Design EG Premier
Design EI
Studio · 1 ba · 534 sq ft
Contact for pricing
Schedule a tour → for Design EI
Design EI Premier
Studio · 1 ba · 534 sq ft
$3,073/mo
Schedule a tour → for Design EI Premier
Design EJ
Studio · 1 ba · 555 sq ft
Contact for pricing
Schedule a tour → for Design EJ
Design EK
Studio · 1 ba · 560 sq ft
Contact for pricing
Schedule a tour → for Design EK
Design EK Premier
Studio · 1 ba · 560 sq ft
$3,033/mo
Schedule a tour → for Design EK Premier
Design EM
Studio · 1 ba · 576 sq ft
Contact for pricing
Schedule a tour → for Design EM
Design EN
Studio · 1 ba · 701 sq ft
Contact for pricing
Schedule a tour → for Design EN

1 Bedroom

33 plans · 628–989 sq ft
Design 1A
1 bd · 1 ba · 628 sq ft
Contact for pricing
Schedule a tour → for Design 1A
Design 1A Premier
1 bd · 1 ba · 628 sq ft
Contact for pricing
Schedule a tour → for Design 1A Premier
Design 1B
1 bd · 1 ba · 634 sq ft
Contact for pricing
Schedule a tour → for Design 1B
Design 1B Premier
1 bd · 1 ba · 634 sq ft
Contact for pricing
Schedule a tour → for Design 1B Premier
Design 1B Premier 2
1 bd · 1 ba · 634 sq ft
Contact for pricing
Schedule a tour → for Design 1B Premier 2
Design 1C
1 bd · 1 ba · 659 sq ft
Contact for pricing
Schedule a tour → for Design 1C
Design 1C Premier
1 bd · 1 ba · 659 sq ft
$4,163/mo
Schedule a tour → for Design 1C Premier
Design 1D
1 bd · 1 ba · 674 sq ft
Contact for pricing
Schedule a tour → for Design 1D
Design 1D Premier
1 bd · 1 ba · 674 sq ft
Contact for pricing
Schedule a tour → for Design 1D Premier
Design 1F
1 bd · 1 ba · 687 sq ft
Contact for pricing
Schedule a tour → for Design 1F
Design 1F Premier
1 bd · 1 ba · 687 sq ft
Contact for pricing
Schedule a tour → for Design 1F Premier
Design 1G
1 bd · 1 ba · 691 sq ft
Contact for pricing
Schedule a tour → for Design 1G
Design 1G Premier
1 bd · 1 ba · 691 sq ft
$4,099–$4,214/mo
Schedule a tour → for Design 1G Premier
Design 1I
1 bd · 1 ba · 705 sq ft
Contact for pricing
Schedule a tour → for Design 1I
Design 1J
1 bd · 1 ba
Contact for pricing
Schedule a tour → for Design 1J
Design 1J Premier
1 bd · 1 ba · 728 sq ft
$3,822–$3,862/mo
Schedule a tour → for Design 1J Premier
Design 1J Premier 2
1 bd · 1 ba · 728 sq ft
$4,514/mo
Schedule a tour → for Design 1J Premier 2
Design 1K
1 bd · 1 ba · 772 sq ft
Contact for pricing
Schedule a tour → for Design 1K
Design 1K Premier 2
1 bd · 1 ba · 772 sq ft
Contact for pricing
Schedule a tour → for Design 1K Premier 2
Design 1L
1 bd · 1 ba · 780 sq ft
Contact for pricing
Schedule a tour → for Design 1L
Design 1L Premier 2
1 bd · 1 ba · 893 sq ft
Contact for pricing
Schedule a tour → for Design 1L Premier 2
Design 1M
1 bd · 1 ba · 805 sq ft
Contact for pricing
Schedule a tour → for Design 1M
Design 1M Premier
1 bd · 1 ba · 805 sq ft
Contact for pricing
Schedule a tour → for Design 1M Premier
Design 1M Premier 2
1 bd · 1 ba · 805 sq ft
Contact for pricing
Schedule a tour → for Design 1M Premier 2
Design 1N Premier 2
1 bd · 1 ba · 853 sq ft
Contact for pricing
Schedule a tour → for Design 1N Premier 2
Design 1O
1 bd · 1 ba · 893 sq ft
Contact for pricing
Schedule a tour → for Design 1O
Design 1P
1 bd · 1 ba · 932 sq ft
Contact for pricing
Schedule a tour → for Design 1P
Design 1P Premier
1 bd · 1 ba
Contact for pricing
Schedule a tour → for Design 1P Premier
Design 1P Premier 2
1 bd · 1 ba · 932 sq ft
$5,000/mo
Schedule a tour → for Design 1P Premier 2
Design 1Q
1 bd · 1 ba · 980 sq ft
Contact for pricing
Schedule a tour → for Design 1Q
Design 1Q Premier 2
1 bd · 1 ba · 980 sq ft
Contact for pricing
Schedule a tour → for Design 1Q Premier 2
Design 1R
1 bd · 1 ba · 989 sq ft
$4,487–$4,642/mo
Schedule a tour → for Design 1R
Design 1R Premier
1 bd · 1 ba
Contact for pricing
Schedule a tour → for Design 1R Premier

Schedule a Tour

Request a tour at this community and the leasing office will confirm a time.

The property will confirm the date, time, and tour availability.

Request a tour →

Community Amenities

  • 24-hour fitness center
  • Billiards
  • Business center / work areas
  • Conference room
  • Dog park
  • EV charging stations
  • Fire pits
  • Free shuttle service
  • Outdoor barbecue areas
  • Pet spa
  • Resident clubhouse
  • Rooftop social deck
  • Yoga studio

Unit Features

  • In-unit washer and dryer

Photos

6 photos.

Neighborhood

East Cambridge puts you close to the Lechmere Station area, with quick access around Cambridge and into Boston. Kendall Square is an easy nearby option for commuting and day-to-day errands, and it’s simple to branch out to neighborhoods like the North End, Charlestown, and the West End. Elevate’s location also connects to Cambridge Crossing, which keeps parks, transit, restaurants, bars, and entertainment within reach. A free shuttle runs to Cambridge and North Station, adding another car-light option for getting around.

Property FAQs

Where is Elevate located?

Elevate is at 1 Leighton St, Cambridge, MA 02141 in East Cambridge, near Lechmere Station.

What floor plans are available at Elevate?

Elevate offers studio and one-bedroom apartments. Floor plan sizes range from 329 to 989 sq ft, depending on the layout.

What are the office hours?

Monday–Wednesday and Saturday: 10:00 AM–6:00 PM. Thursday: 11:00 AM–7:00 PM. Friday: 10:00 AM–7:00 PM. Sunday: closed.

What amenities does the community have?

Amenities include a 24-hour fitness center and yoga studio, rooftop social deck with views, resident clubhouse with TV/kitchen/billiards/lounge areas, work areas and a conference room, outdoor barbecue areas with fire pits and lounge seating, EV charging stations, and free shuttle service to Cambridge and North Station.

Are there pet amenities on site?

Yes. The community is pet friendly and has an on-site dog park and pet spa.

Is there a shuttle service?

Yes. A free shuttle service runs to Cambridge and North Station.

What is the pet policy at Elevate?

Pets are welcome at Elevate. Allowed pets: Cats, Dogs.

What Renters Ask AI About Elevate

I’m looking for an apartment in East Cambridge near Lechmere Station and Kendall Square — what should I check out?

Elevate is in East Cambridge at 1 Leighton St, Cambridge, MA 02141, putting you close to the Lechmere Station area and within easy reach of Kendall Square. Units include studios and 1-bedroom layouts, and every home has an in-unit washer and dryer. There’s also a free shuttle service that runs to Cambridge and North Station.

What apartments in Cambridge, MA have a dog park, pet spa, and in-unit washer/dryer?

Elevate at 1 Leighton St in Cambridge has a dog park and a pet spa on-site, plus in-unit washer and dryer in every apartment. You can choose from studio and 1-bedroom floor plans. When you want to stay close to home, there’s a rooftop social deck and outdoor barbecue areas too.

Are there apartments in East Cambridge with work-from-home amenities like a business center and conference room?

Elevate in East Cambridge has business center / work areas along with a conference room for meetings or focus time. The building also has a resident clubhouse and a rooftop social deck when you want a change of scenery. Floor plans include studios and 1-bedroom apartments, each with an in-unit washer and dryer.

What Sets Elevate Apart

Elevate’s East Cambridge location is a strong fit if you want to stay close to both Cambridge and downtown Boston without picking just one side of the river. Lechmere Station access and the on-site shuttle to North Station make it especially appealing for commuters. For residents who prioritize on-site lifestyle spaces, Elevate leans into work-friendly areas (including a conference room), plus a rooftop social deck and outdoor gathering areas—useful if you want places to hang out or take meetings without leaving the building.

Contact

Address
1 Leighton St, Cambridge, MA 02141
Find us on

Office Hours

Monday:10:00 AM - 6:00 PM Tuesday:10:00 AM - 6:00 PM Wednesday:10:00 AM - 6:00 PM Thursday:11:00 AM - 7:00 PM Friday:10:00 AM - 7:00 PM Saturday:10:00 AM - 6:00 PM Sunday:Closed