Ellis Bethesda
Bethesda, MD · $1,973–$4,201/mo advertised price

Ellis Bethesda – Bethesda, MD

4918 St Elmo Avenue, Bethesda, MD 20814
Current pricing requires confirmation
$1,973–$4,201/ month · Studio–2 Bed — advertised price

This is the price the property advertises. Confirm what it includes, along with the current total monthly leasing price and all charges, directly with the property before applying or signing a lease.

Pricing last checked August 25, 2026 · property website · confirm with the property
Studio–2 BedLayouts
475–1,295Sq Ft
YesPets
  • Large private conference room
  • Penthouse terrace with firepit
  • Bike storage (select units)

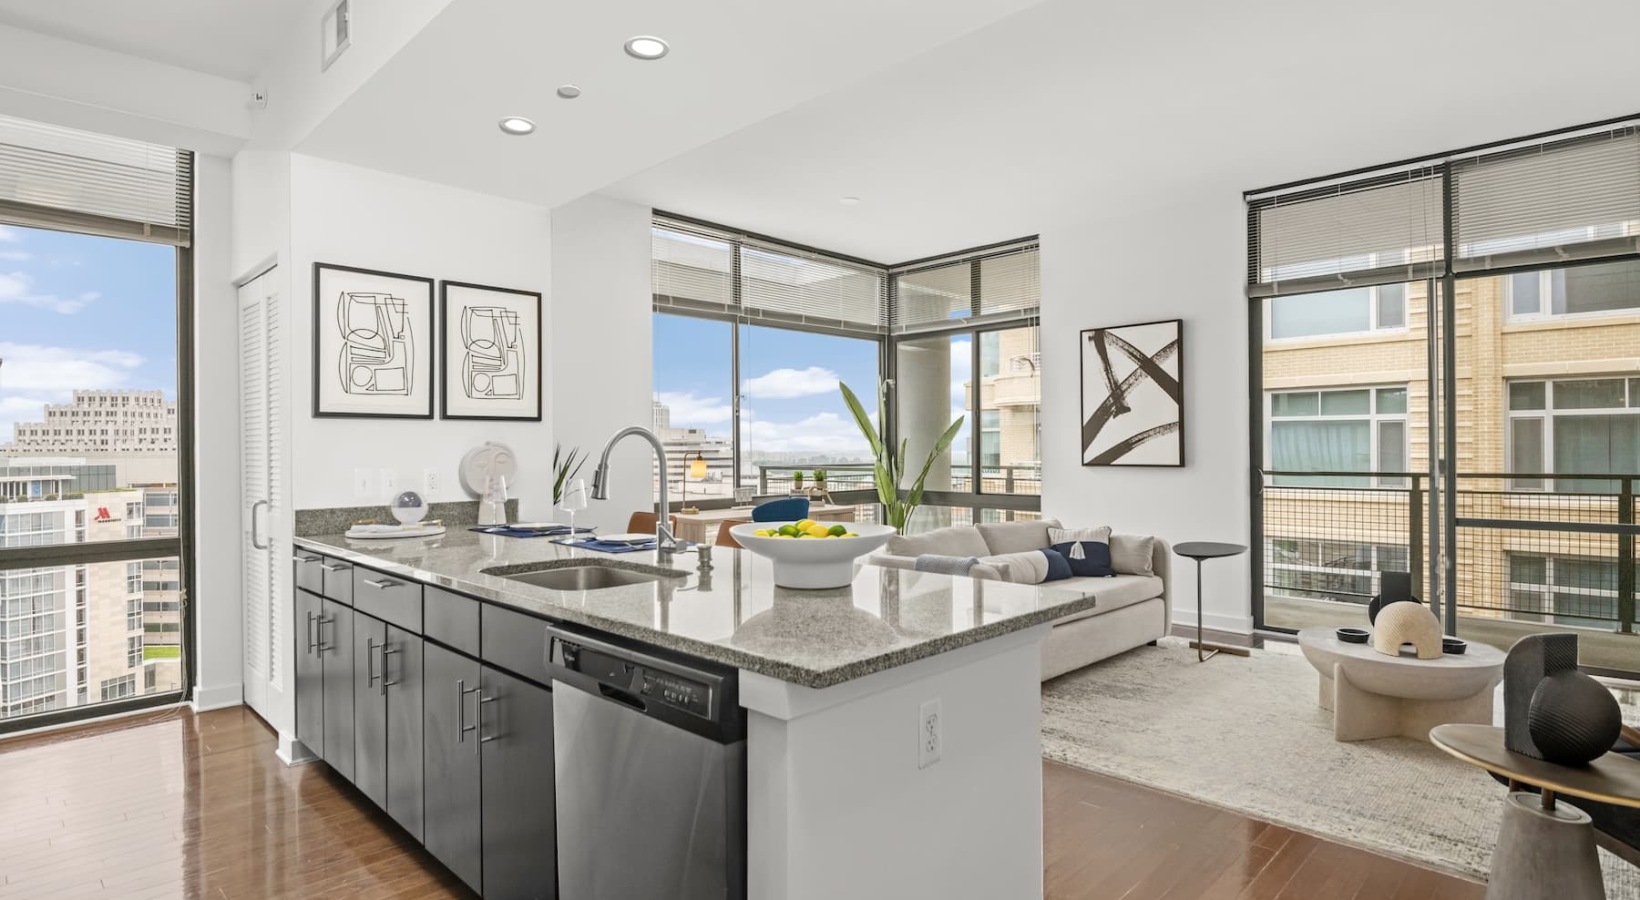
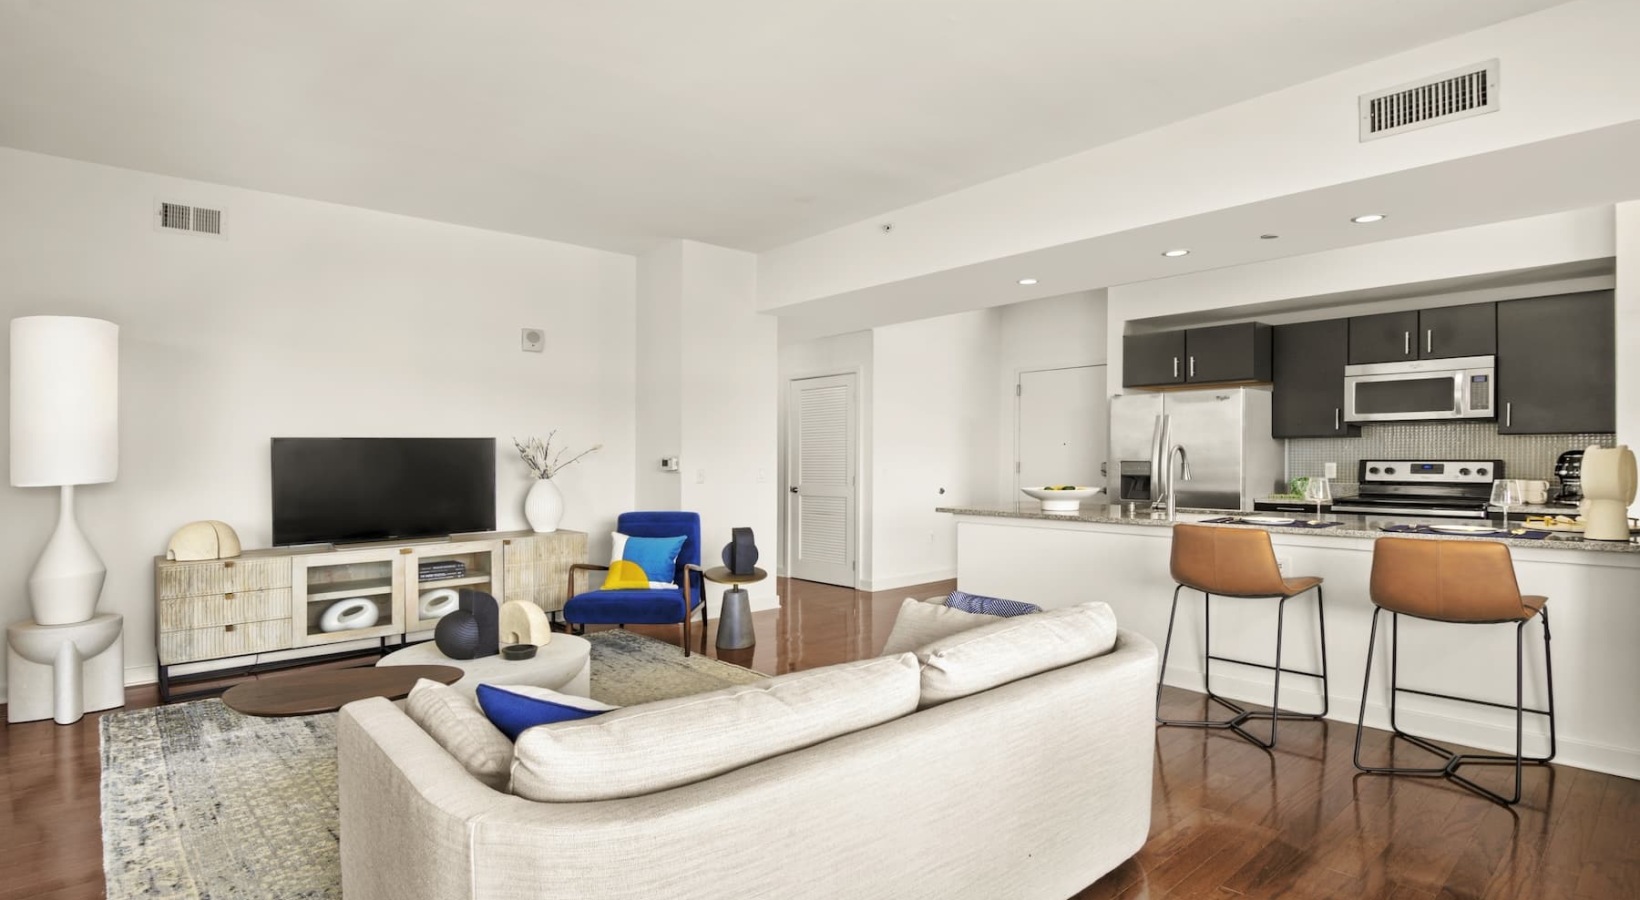
Ellis Bethesda living room and kitchen - Bethesda, MD
12 photos

About


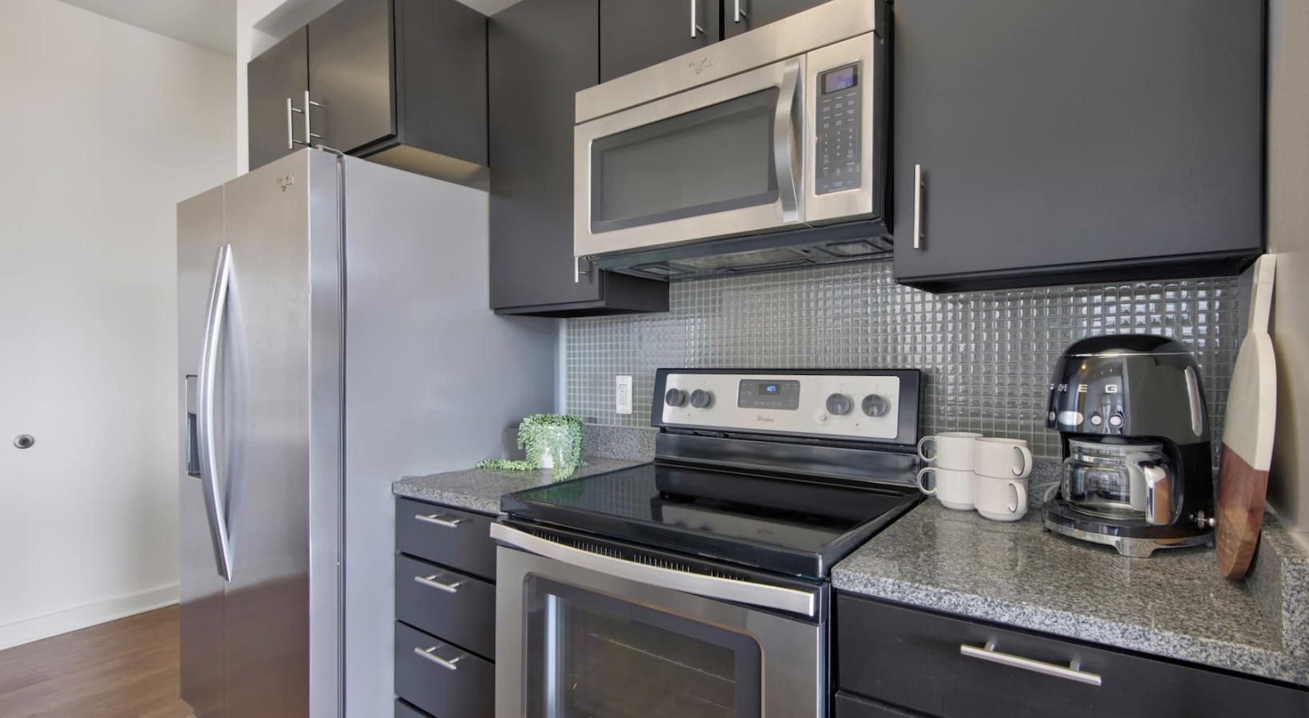
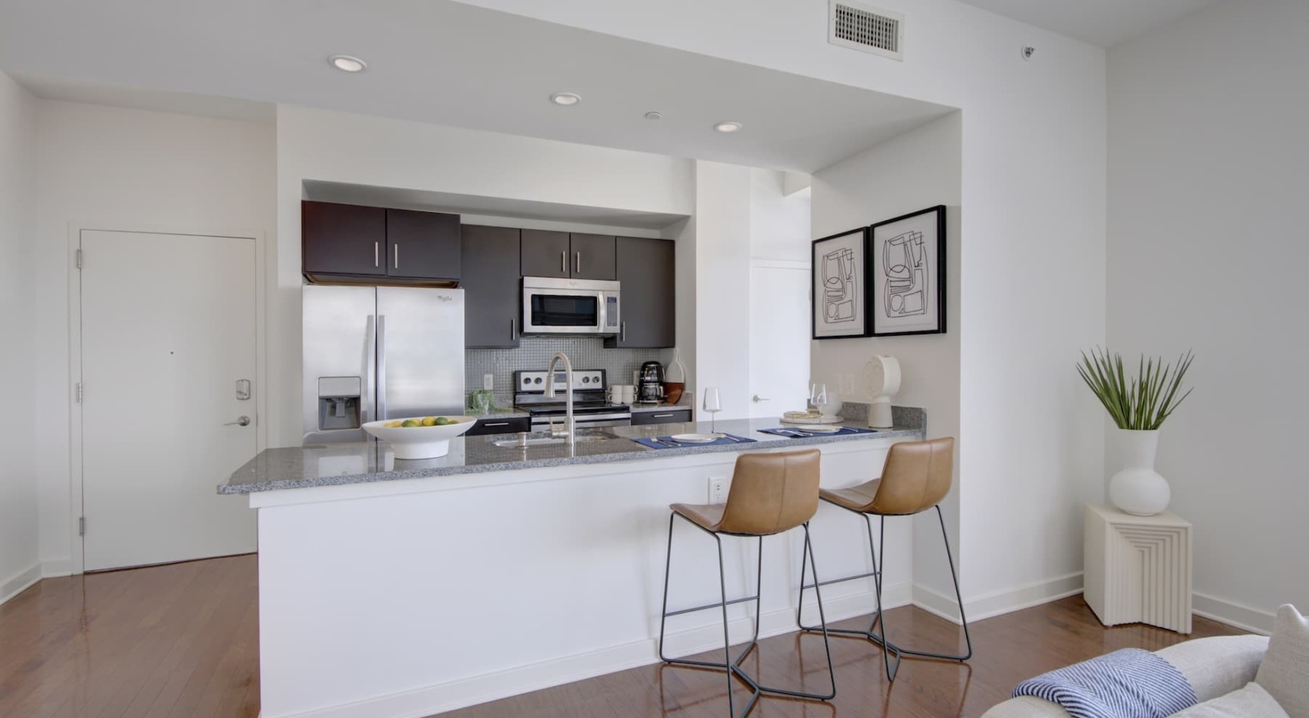
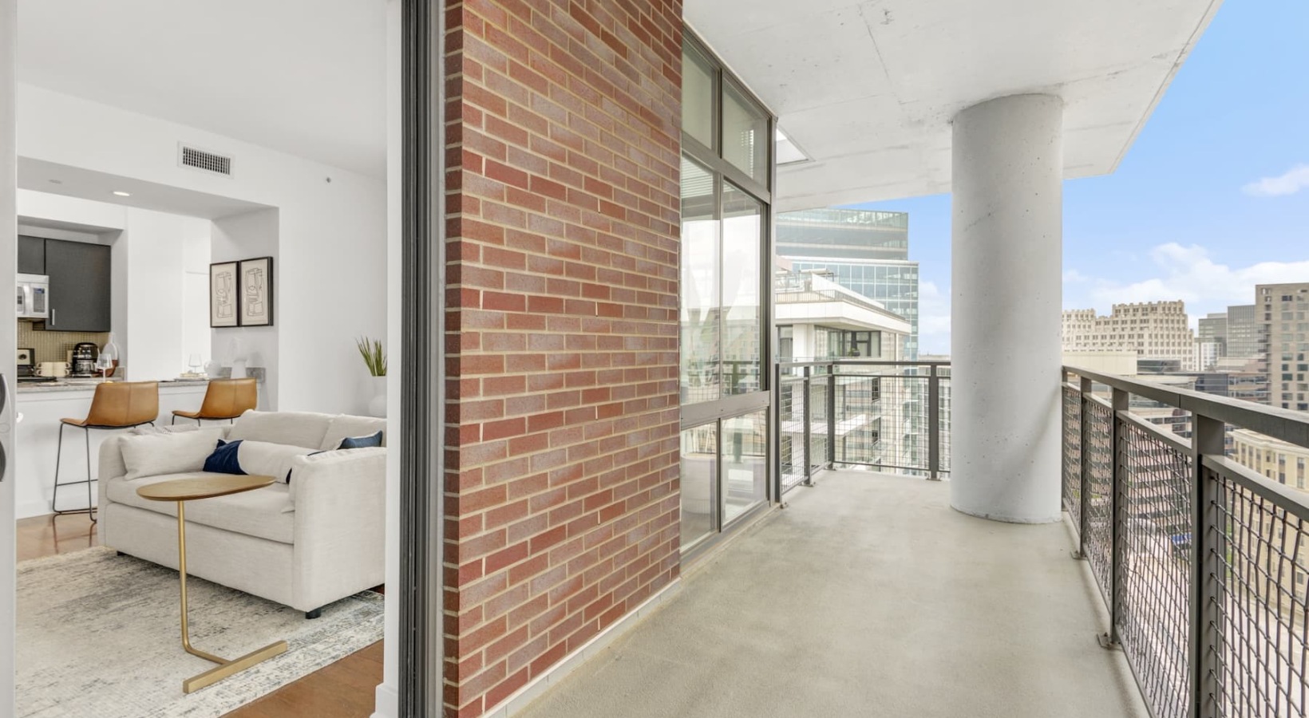
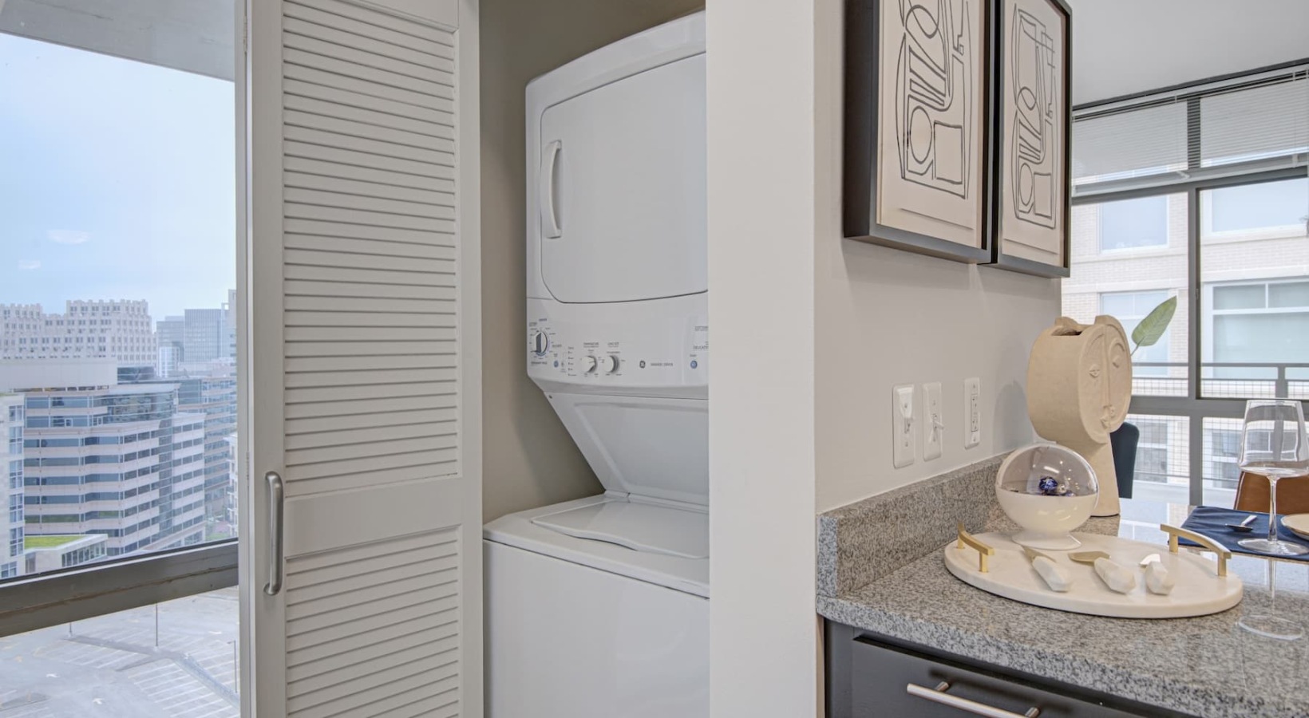
Ellis Bethesda is a 17-story boutique apartment community in Bethesda with studio, 1-bedroom, and 2-bedroom layouts (including select plans with a den). Homes range from 475 to 1,295 sq. ft. and include features like floor-to-ceiling windows, modern kitchens with chef’s islands and USB ports, premium stainless steel appliances, and full-size in-home washers and dryers. Select residences add private balconies, walk-in closets, and walk-in showers or soaking tubs. Community spaces are built around everyday use: a rooftop swimming pool with views of Bethesda, a penthouse clubroom with bar and games, a penthouse terrace with a firepit, and a connected tech lounge with flexible workspaces plus a private conference room. On the ground floor, French Press coffee shop is part of the on-site retail mix. The location is also a big draw—Ellis Bethesda sits close to the Bethesda Metro.

Advertised price (confirm with the property)
$1,973–$4,201
Bedrooms
Studio–2 Bed
Home size
475–1,295 sq ft
Pets
Pet friendly

Rent by bedroom

HomeStarting rentFloor plans
Studio475–626 sq ft From $1,973/mo 5
1 Bedroom678–879 sq ft From $2,314/mo 11
2 Bedroom849–1,295 sq ft From $3,708/mo 11

Floor Plans

27 floor plans · 475–1,295 sq ft.

Current availability is not tracked for this community. Contact the property or visit the official property website for available homes. Floor-plan details describe the community and do not indicate current unit availability.

Studios

5 plans · 475–626 sq ft
S01A
Studio · 1 ba · 475 sq ft
$1,973/mo
Request a tour → for S01A Ask about this plan S01A
S02
Studio · 1 ba · 540 sq ft
$2,053/mo
Request a tour → for S02 Ask about this plan S02
S03
Studio · 1 ba · 557 sq ft
Contact for pricing
Request a tour → for S03 Ask about this plan S03
S04
Studio · 1 ba · 620 sq ft
Contact for pricing
Request a tour → for S04 Ask about this plan S04
S04A
Studio · 1 ba · 626 sq ft
$2,298/mo
Request a tour → for S04A Ask about this plan S04A

1 Bedroom

11 plans · 678–879 sq ft
A03
1 bd · 1 ba · 711 sq ft
Contact for pricing
Request a tour → for A03 Ask about this plan A03
A04
1 bd · 1 ba · 715 sq ft
Contact for pricing
Request a tour → for A04 Ask about this plan A04
A05
1 bd · 1 ba · 717 sq ft
$2,314/mo
Request a tour → for A05 Ask about this plan A05
A05A
1 bd · 1 ba · 718 sq ft
Contact for pricing
Request a tour → for A05A Ask about this plan A05A
A06
1 bd · 1 ba · 684 sq ft
Contact for pricing
Request a tour → for A06 Ask about this plan A06
A07
1 bd · 1 ba · 682 sq ft
$2,555/mo
Request a tour → for A07 Ask about this plan A07
A08
1 bd · 1 ba · 756 sq ft
Contact for pricing
Request a tour → for A08 Ask about this plan A08
A09
1 bd · 1 ba · 678 sq ft
Contact for pricing
Request a tour → for A09 Ask about this plan A09
A10
1 bd · 1 ba · 743 sq ft
Contact for pricing
Request a tour → for A10 Ask about this plan A10
A11
1 bd · 1 ba · 740 sq ft
Contact for pricing
Request a tour → for A11 Ask about this plan A11
B02
1 bd · 1 ba · 879 sq ft
$3,299/mo
Request a tour → for B02 Ask about this plan B02

2 Bedroom

11 plans · 849–1,295 sq ft
B01
2 bd · 1 ba · 849 sq ft
Contact for pricing
Request a tour → for B01 Ask about this plan B01
C03
2 bd · 2 ba · 971 sq ft
Contact for pricing
Request a tour → for C03 Ask about this plan C03
C04
2 bd · 2 ba · 996 sq ft
$3,708–$3,857/mo
Request a tour → for C04 Ask about this plan C04
C05
2 bd · 2 ba · 1008 sq ft
Contact for pricing
Request a tour → for C05 Ask about this plan C05
C06
2 bd · 2 ba · 1062 sq ft
$3,742/mo
Request a tour → for C06 Ask about this plan C06
C07
2 bd · 2 ba · 1135 sq ft
$4,069/mo
Request a tour → for C07 Ask about this plan C07
C08
2 bd · 2 ba · 1118 sq ft
$3,923/mo
Request a tour → for C08 Ask about this plan C08
C09
2 bd · 2 ba · 976 sq ft
Contact for pricing
Request a tour → for C09 Ask about this plan C09
C10
2 bd · 2 ba · 1075 sq ft
$4,201/mo
Request a tour → for C10 Ask about this plan C10
D01
2 bd · 2 ba · 1295 sq ft
$3,982–$4,037/mo
Request a tour → for D01 Ask about this plan D01
D02
2 bd · 2 ba · 1272 sq ft
Contact for pricing
Request a tour → for D02 Ask about this plan D02

Costs & fees

These are the charges we have confirmed. They may not be the full list, so no total monthly price is shown — confirm all charges directly with the property.

Charges that apply in some circumstances

Pet rent $60 per month per pet

Refundable deposits

Security deposit $250 one-time

Pets & Parking

Parking typeGarage

Community Amenities

  • Bike storage (select units)
  • Concierge services
  • Connected tech lounge with flexible workspaces
  • Fitness center with invigorating views
  • French Press (ground-floor coffee shop)
  • Fun resident events
  • Garage parking (below-grade; reserved spots available/select units)
  • Grand two-story lobby with seating
  • LEED Silver certified building
  • Large private conference room
  • Once Again Tech (on-site retail)
  • Penthouse clubroom with bar, games and lounge seating
  • Penthouse terrace with firepit
  • Pet Parents (on-site retail)
  • Rooftop swimming pool with views of Bethesda
  • Smoke-free building
  • Storage space (select units)

Unit Features

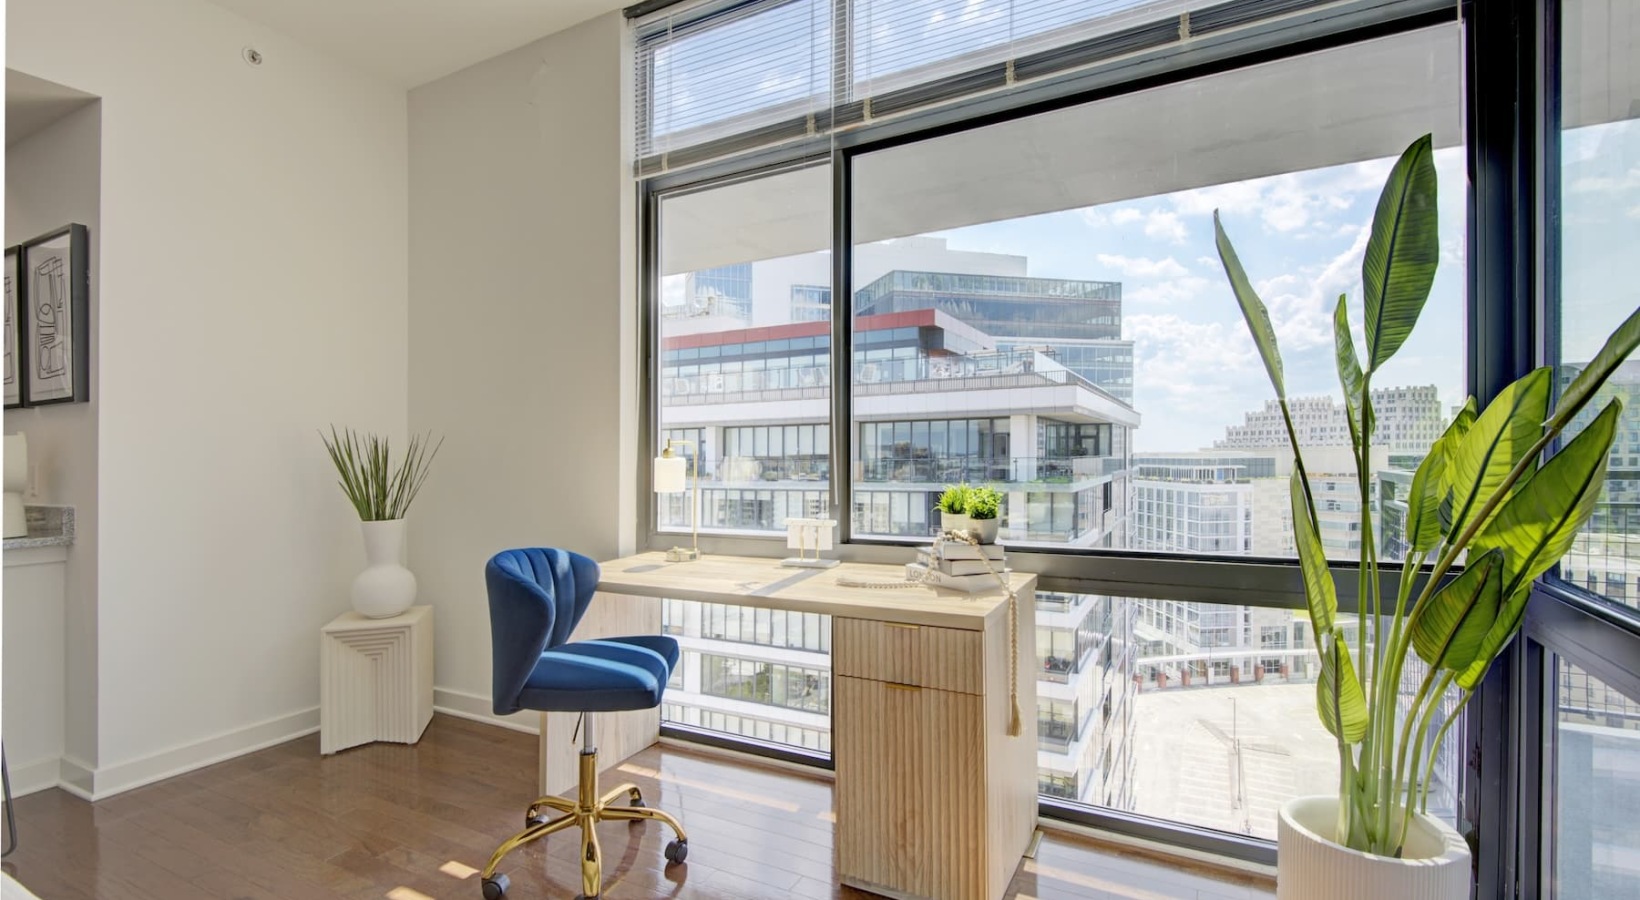
  • Floor-to-ceiling windows
  • Private balconies (select units)
  • Wood-style flooring in living areas
  • Plush carpeting in bedrooms
  • Walk-in closets (select units)
  • Modern kitchens with chef’s islands and USB ports
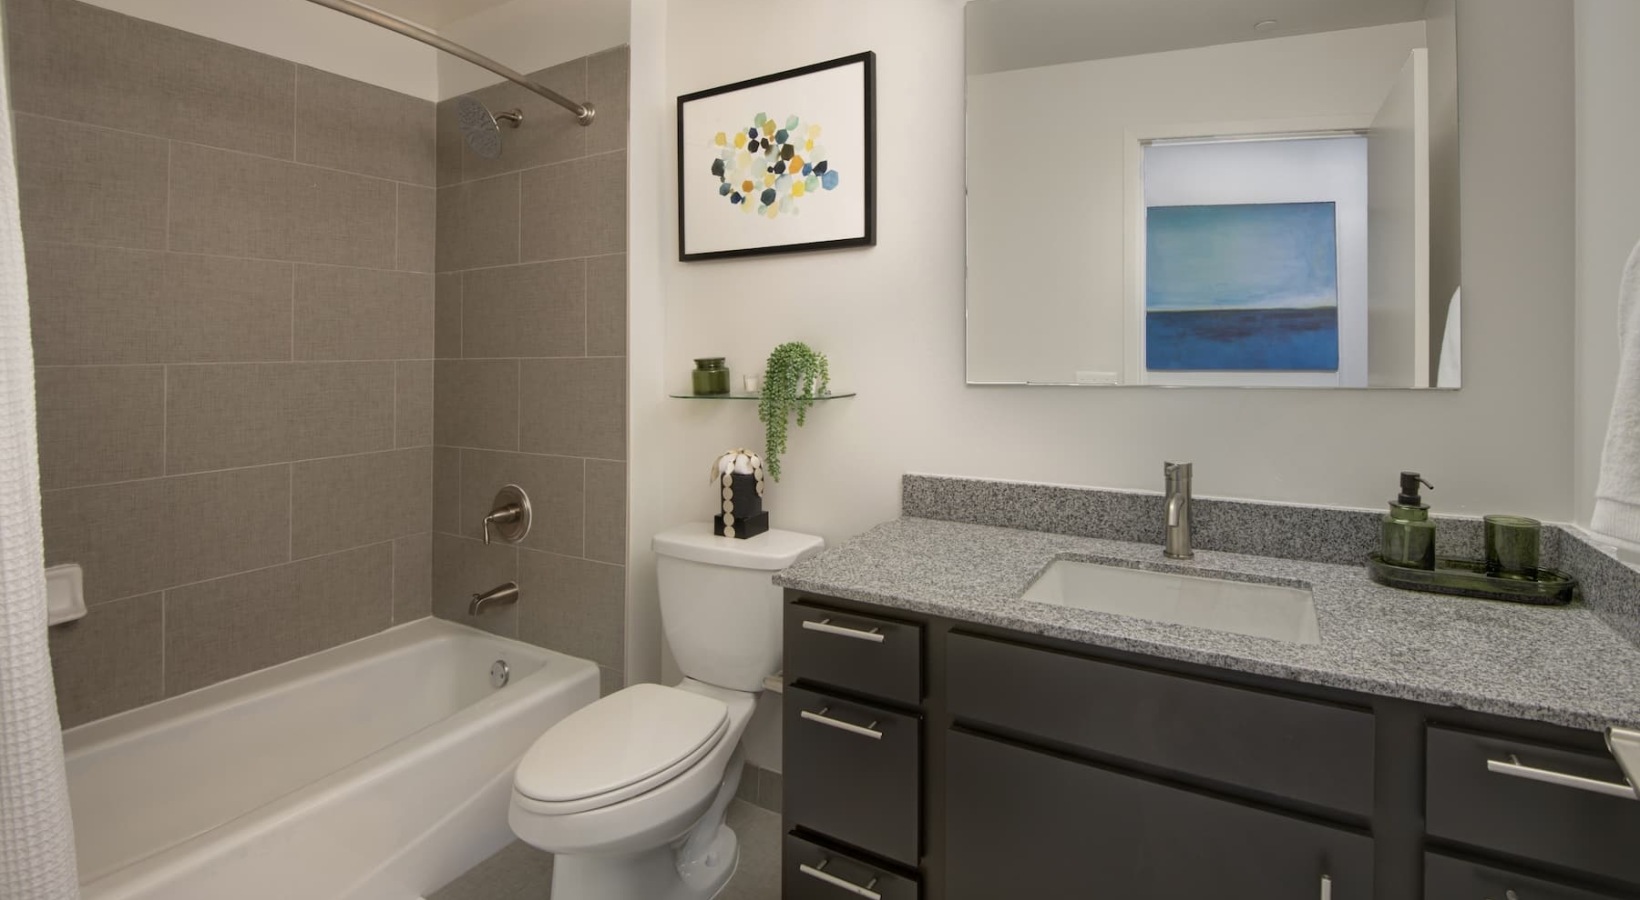
  • Espresso cabinetry
  • Granite countertops
  • Stainless steel appliances
  • Full-size in-unit washer and dryer
  • Walk-in showers and soaking tubs (select units)

Neighborhood

Ellis Bethesda sits in the Woodmont Triangle area, with walkable access to Bethesda Row shopping and the neighborhood’s mix of indie shops and local restaurants. Trader Joe’s and Harris Teeter are nearby for quick grocery runs, and the scene around Woodmont Avenue and Wisconsin Avenue keeps dining and errands close. Getting around is straightforward without relying on a car. Bethesda Metro is nearby, and the area’s high Walk Score (98) and Bike Score (91) match the day-to-day reality of living here. Coffee stops like Starbucks (7700 Norfolk Ave) and Quartermaine Coffee Roasters (4817 Bethesda Ave) are also in the mix when you want a quick place to work or take a break.

What Sets Ellis Bethesda Apart

In Bethesda, many communities put you close to Bethesda Row, but Ellis Bethesda stands out for how quickly you can get to transit on foot—close to the Bethesda Metro. The neighborhood also keeps everyday errands simple, with Trader Joe’s and Harris Teeter nearby. Inside the building, the mix of rooftop amenities (including a rooftop swimming pool and a penthouse terrace with a firepit) and work-friendly spaces (a connected tech lounge and private conference room) gives it a different feel than properties that lean only on a standard gym-and-lounge setup.

Photos

12 photos.

Request a tour

Request a tour at this community and the leasing office will confirm a time.

The property will confirm the date, time, and tour availability.

Request a tour →

Property FAQs

What floor plans does Ellis Bethesda offer?

Ellis Bethesda offers studio, 1-bedroom, and 2-bedroom apartment homes, including select layouts with a den.

What is the square footage range at Ellis Bethesda?

Apartment homes range from 475 to 1,295 square feet, depending on the floor plan.

What are the office hours at Ellis Bethesda?

Office hours are Monday–Tuesday 9:00 AM–6:00 PM, Wednesday 11:00 AM–6:00 PM, Thursday 9:00 AM–6:00 PM, Friday 9:00 AM–5:00 PM, and Saturday 10:00 AM–5:00 PM. The office is closed on Sunday.

Is Ellis Bethesda pet-friendly?

Yes. All pets must be registered and approved by the property. Dogs are subject to breed restrictions, and vaccination records are required for approval.

How much is the application fee and security deposit?

The application fee is $25 (one-time, required). The standard security deposit is $250 (one-time, required).

What other one-time move-in fees should I expect?

A one-time amenity fee of $350 is required. Utility one-time fees include a $11 new account fee and a $5 final bill fee.

How much is pet rent and the pet deposit?

Pet rent is $60 per month (optional). A refundable pet deposit of $250 may apply (optional).

What parking options are available and what do they cost?

Optional parking includes reserved parking for $250 per month, unreserved parking for $200 per month, and motorcycle parking for $200 per month.

Common rental questions about Ellis Bethesda

Illustrative examples answered from the property's published details — not a record of questions renters have asked, and not a guarantee.

What apartments are close to Bethesda Metro and Bethesda Row in Bethesda, MD?

Ellis Bethesda is in the Woodmont Triangle area at 4918 St Elmo Avenue, Bethesda, MD 20814, with walkable access to Bethesda Row. Bethesda Metro is nearby. Homes range from studios (475–626 sq ft) up to 2-bedroom, 2-bath layouts (up to 1,295 sq ft).

What apartments in Bethesda have a rooftop pool and rooftop terrace with a firepit?

Ellis Bethesda has a rooftop swimming pool with views of Bethesda plus a penthouse terrace with a firepit. There’s also a penthouse clubroom with a bar, games, and lounge seating. You’ll find studios, 1-bedrooms, and 2-bedrooms, with features like floor-to-ceiling windows and in-unit washers and dryers.

I work from home—what apartments in Bethesda have coworking spaces or conference rooms?

Ellis Bethesda has a connected tech lounge with flexible workspaces and a large private conference room. The building also has concierge services and a fitness center. Floor plans run from studios to 2-bedroom, 2-bath options, and kitchens have chef’s islands and USB ports.

Contact

Address
4918 St Elmo Avenue, Bethesda, MD 20814
Managed by
Bozzuto
Find us on

Office Hours

Monday:9:00 AM - 6:00 PM Tuesday:9:00 AM - 6:00 PM Wednesday:11:00 AM - 6:00 PM Thursday:9:00 AM - 6:00 PM Friday:9:00 AM - 5:00 PM Saturday:10:00 AM - 5:00 PM Sunday:Closed