Evo
St. Petersburg, FL · $2,541–$3,887/mo advertised price

Evo – St. Petersburg, FL

334 2nd Avenue South, St. Petersburg, FL 33701
Current pricing requires confirmation
$2,541–$3,887/ month · Studio–2 Bed — advertised price

This is the price the property advertises. Confirm what it includes, along with the current total monthly leasing price and all charges, directly with the property before applying or signing a lease.

Pricing last checked August 25, 2026 · property website · confirm with the property
Studio–2 BedLayouts
654–1,054Sq Ft
  • Pool deck
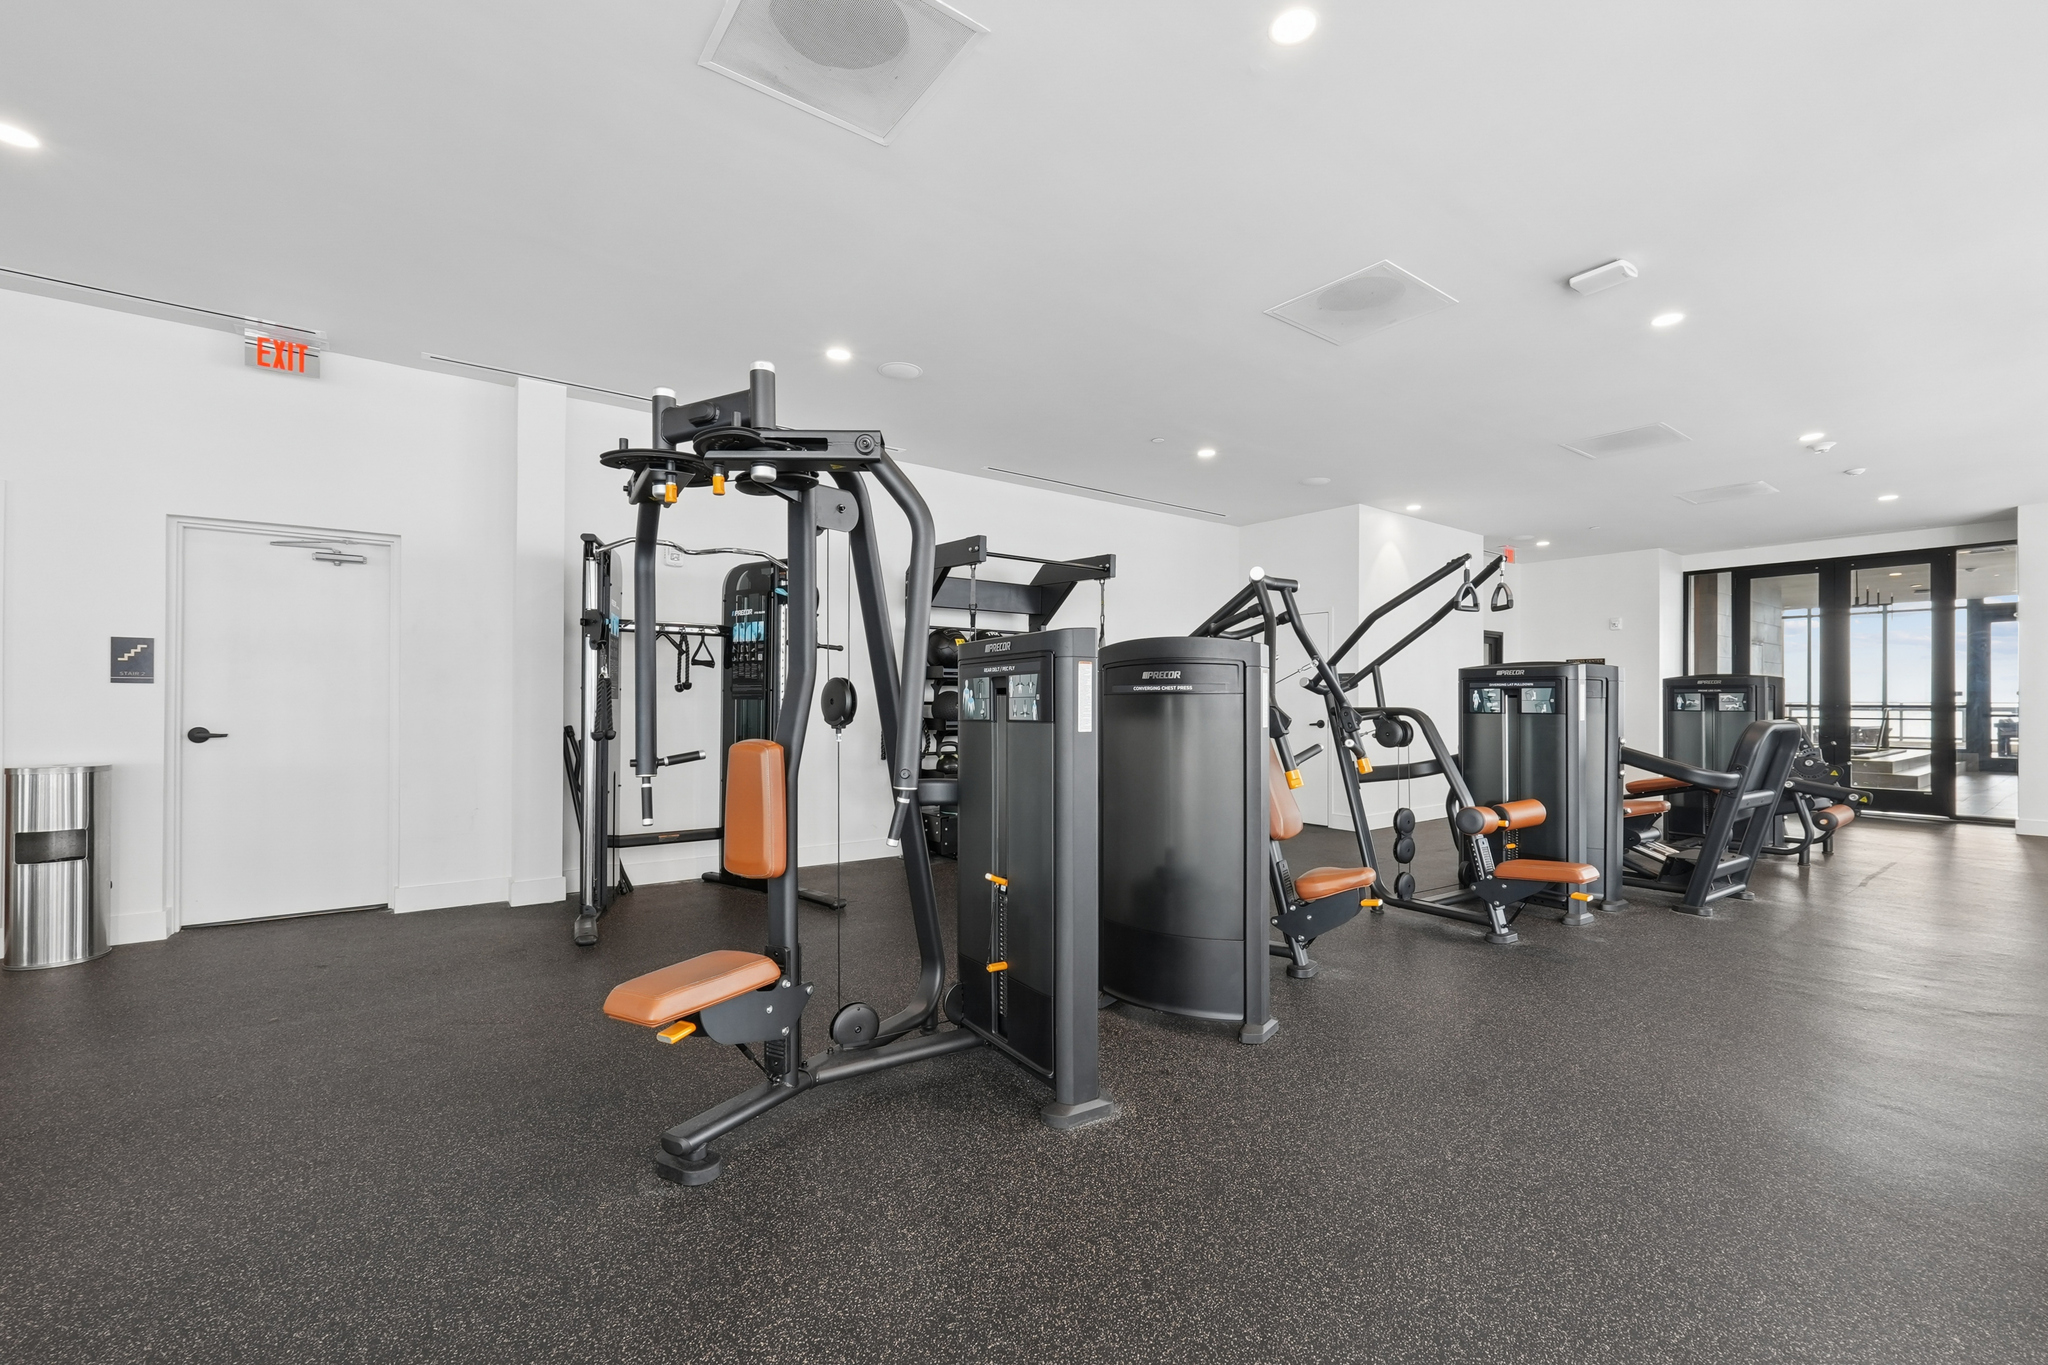
  • Fitness center
  • Dog park
  • Covered garage parking
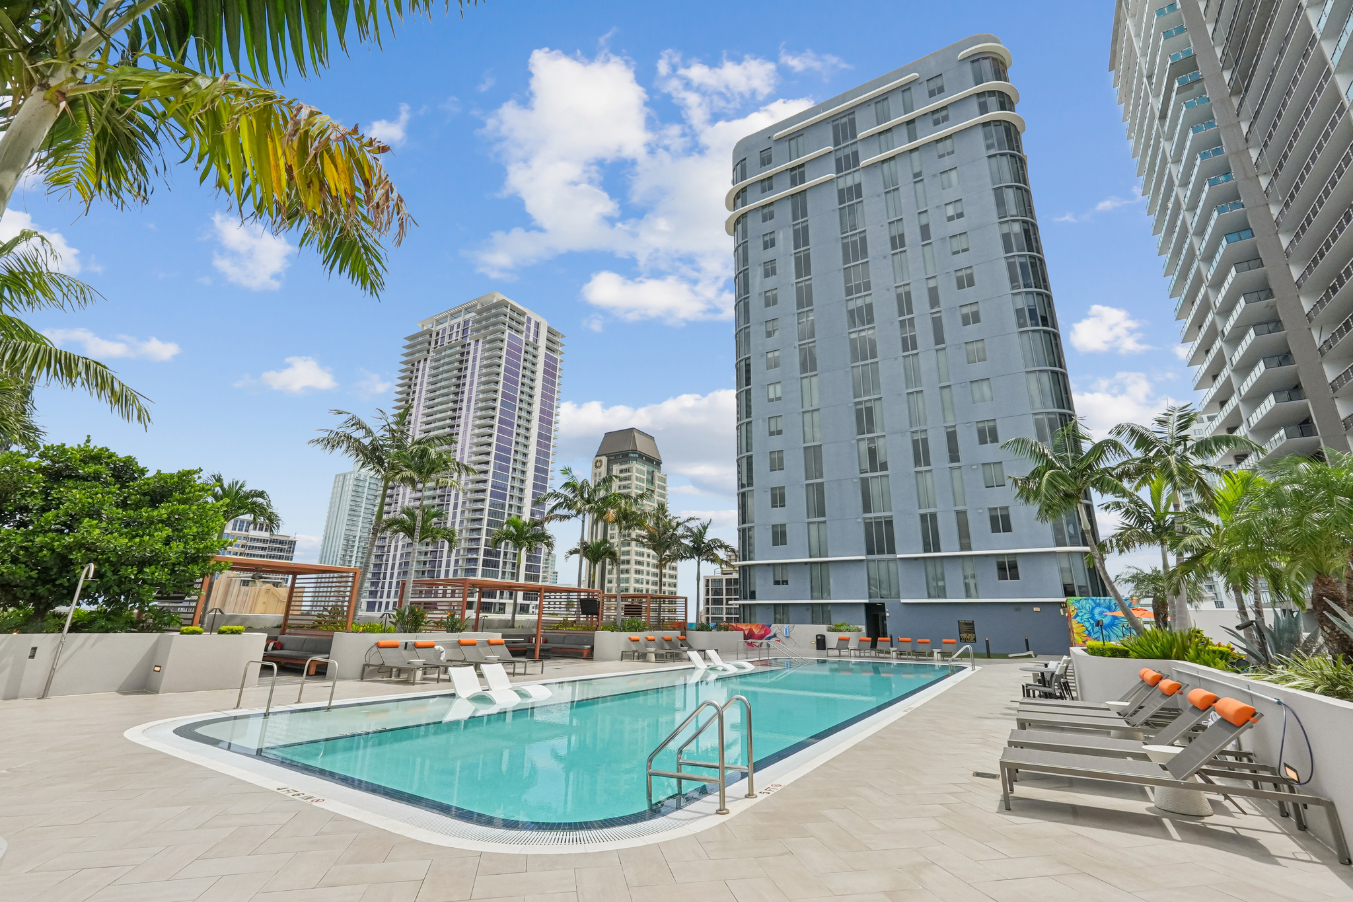
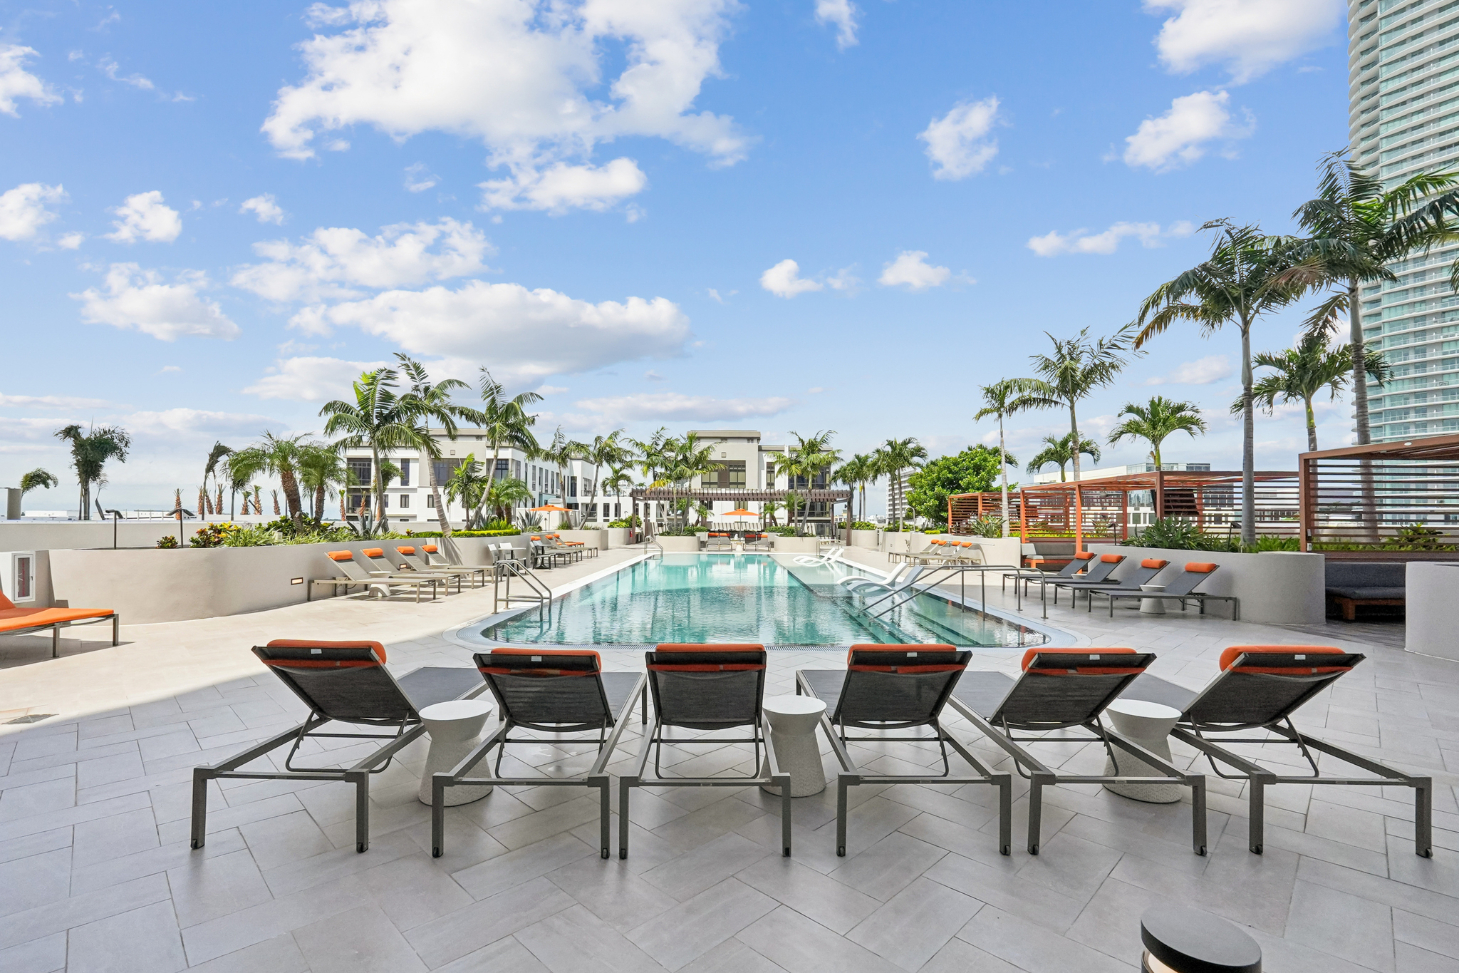
Evo pool with city view - St. Petersburg, FL
18 photos

About

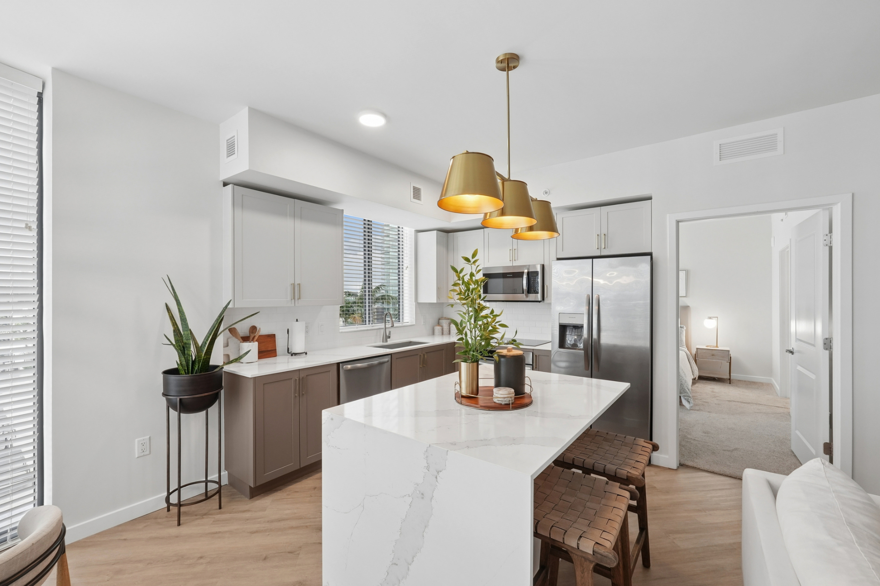
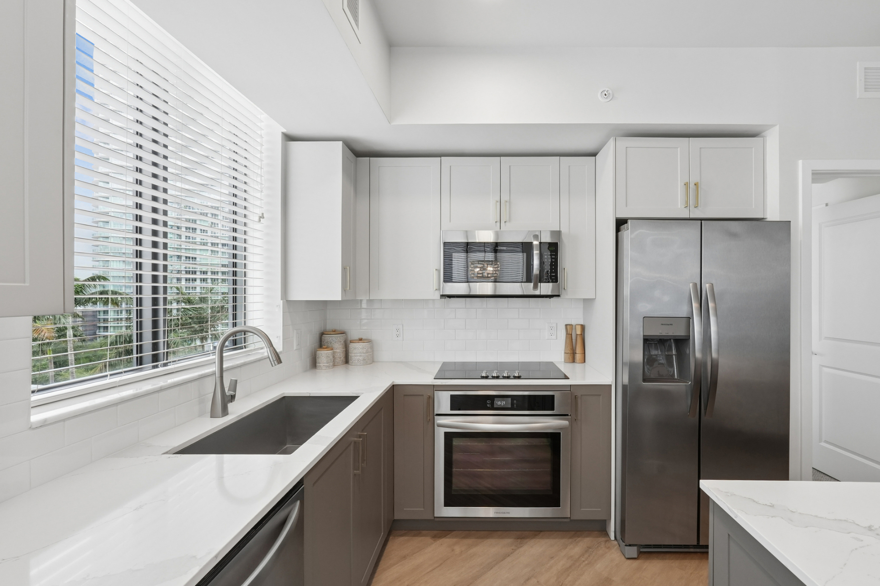
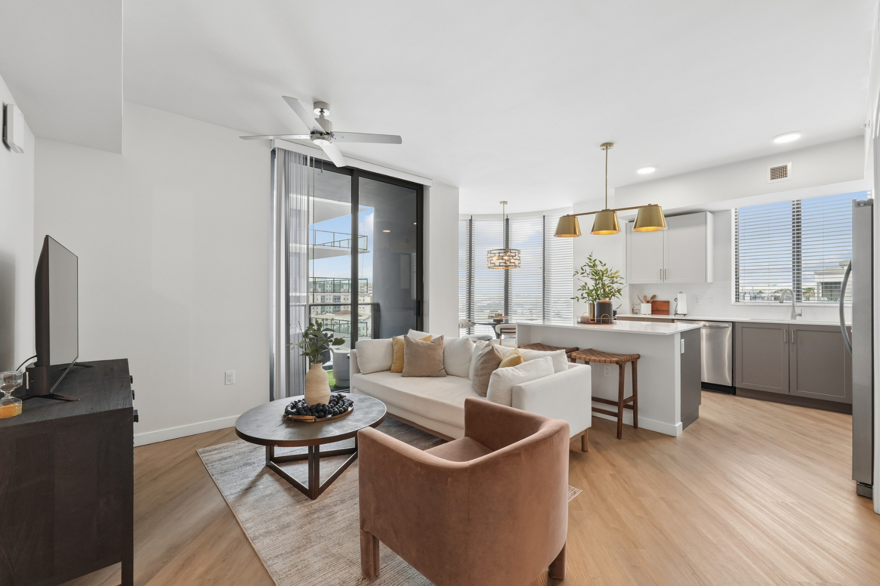
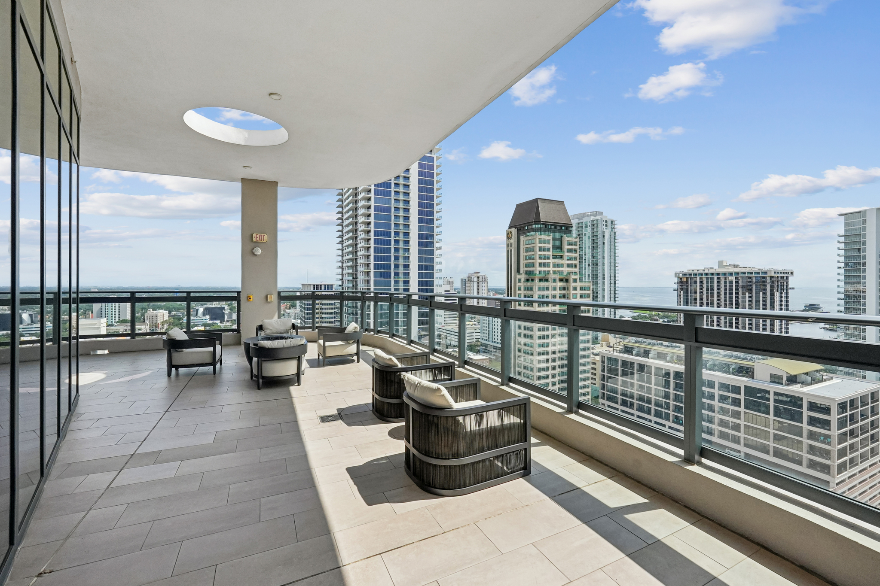
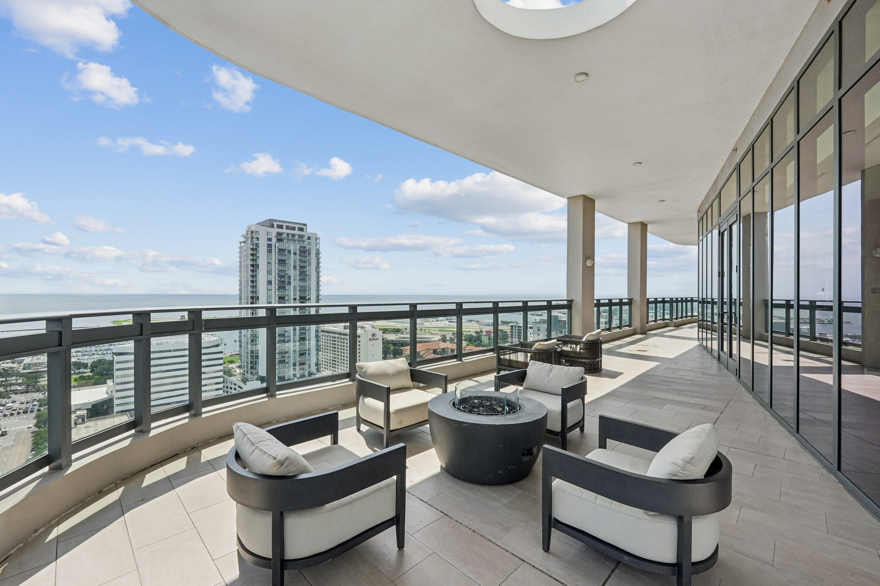
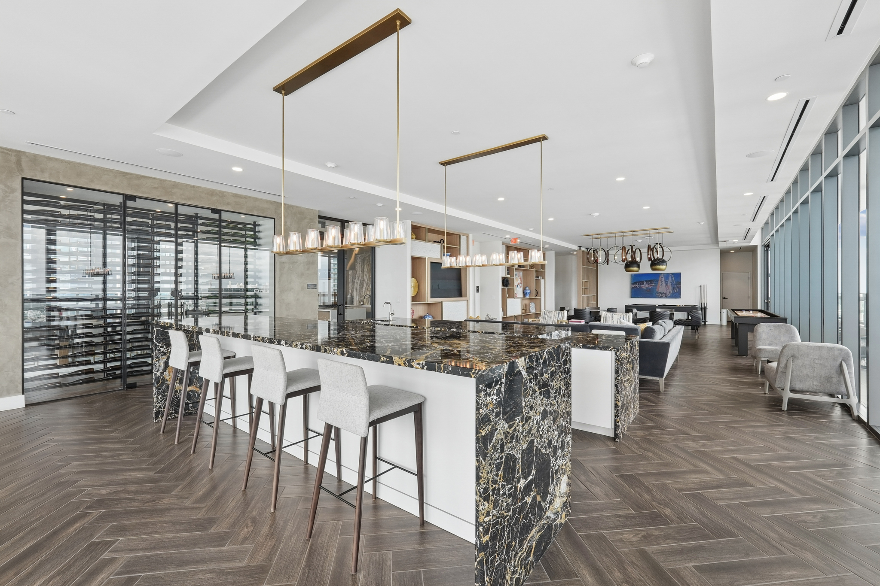
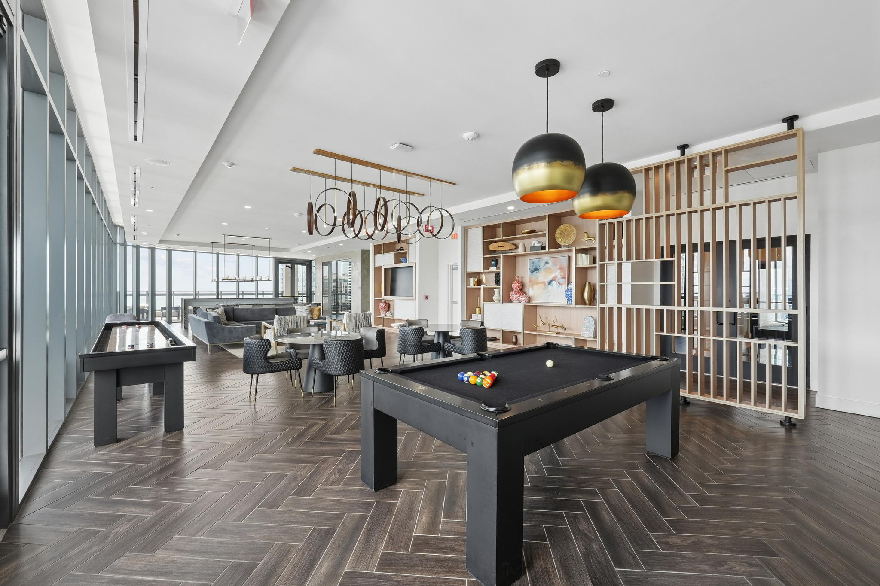
Evo is a high-rise apartment community in downtown St. Petersburg offering studio, 1-, 2-, and 3-bedroom homes. Interiors focus on modern finishes, including calacatta gold quartz countertops with a waterfall kitchen island, full-height kitchen backsplashes, luxury wood-look plank flooring, walk-in closets, and in-home washer/dryer setups (select features vary by home). Community spaces span more than 26,000 sq. ft., with amenities that include a 12,000 sq. ft. pool deck with a poolside bar, cabanas, grills, outdoor dining, and lounge areas, plus a rooftop residents club with billiards and a wet bar. The address is 334 2nd Avenue South, placing you close to the waterfront and daily essentials. St. Pete Pier is nearby, and Williams Park is nearby. Around the neighborhood, spots like Paradeco Coffee Roasters and Publix Super Market at University Village are nearby for coffee runs and groceries.

Advertised price (confirm with the property)
$2,541–$3,887
Bedrooms
Studio–2 Bed
Home size
654–1,054 sq ft

Rent by bedroom

HomeStarting rentFloor plans
Studio654 sq ft From $2,541/mo 1
1 Bedroom769–850 sq ft From $3,124/mo 2
2 Bedroom1,054 sq ft From $3,857/mo 1

Floor Plans

4 floor plans · 654–1,054 sq ft.

Current availability is not tracked for this community. Contact the property or visit the official property website for available homes. Floor-plan details describe the community and do not indicate current unit availability.

Studios

1 plan · 654 sq ft
Studio-K
Studio · 1 ba · 654 sq ft
$2,541–$2,741/mo
Request a tour → for Studio-K Ask about this plan Studio-K

1 Bedroom

2 plans · 769–850 sq ft
1 Bed/1 Bath-F
1 bd · 1 ba · 850 sq ft
$3,124–$3,374/mo
Request a tour → for 1 Bed/1 Bath-F Ask about this plan 1 Bed/1 Bath-F
1 Bed/1 Bath-I.1
1 bd · 1 ba · 769 sq ft
$3,282/mo
Request a tour → for 1 Bed/1 Bath-I.1 Ask about this plan 1 Bed/1 Bath-I.1

2 Bedroom

1 plan · 1,054 sq ft
2 Bed/2 Bath-D
2 bd · 2 ba · 1054 sq ft
$3,857–$3,887/mo
Request a tour → for 2 Bed/2 Bath-D Ask about this plan 2 Bed/2 Bath-D

Pets & Parking

Parking typeCovered

Community Amenities

  • ATM machine
  • BBQ grills
  • Bellman carts
  • Billiards
  • Cabanas
  • Coffee bar
  • Cold storage for packages
  • Computer bar
  • Conference room
  • Controlled access
  • Covered garage parking
  • Coworking lounge
  • Digital whiteboard
  • Dog park
  • Dry sauna
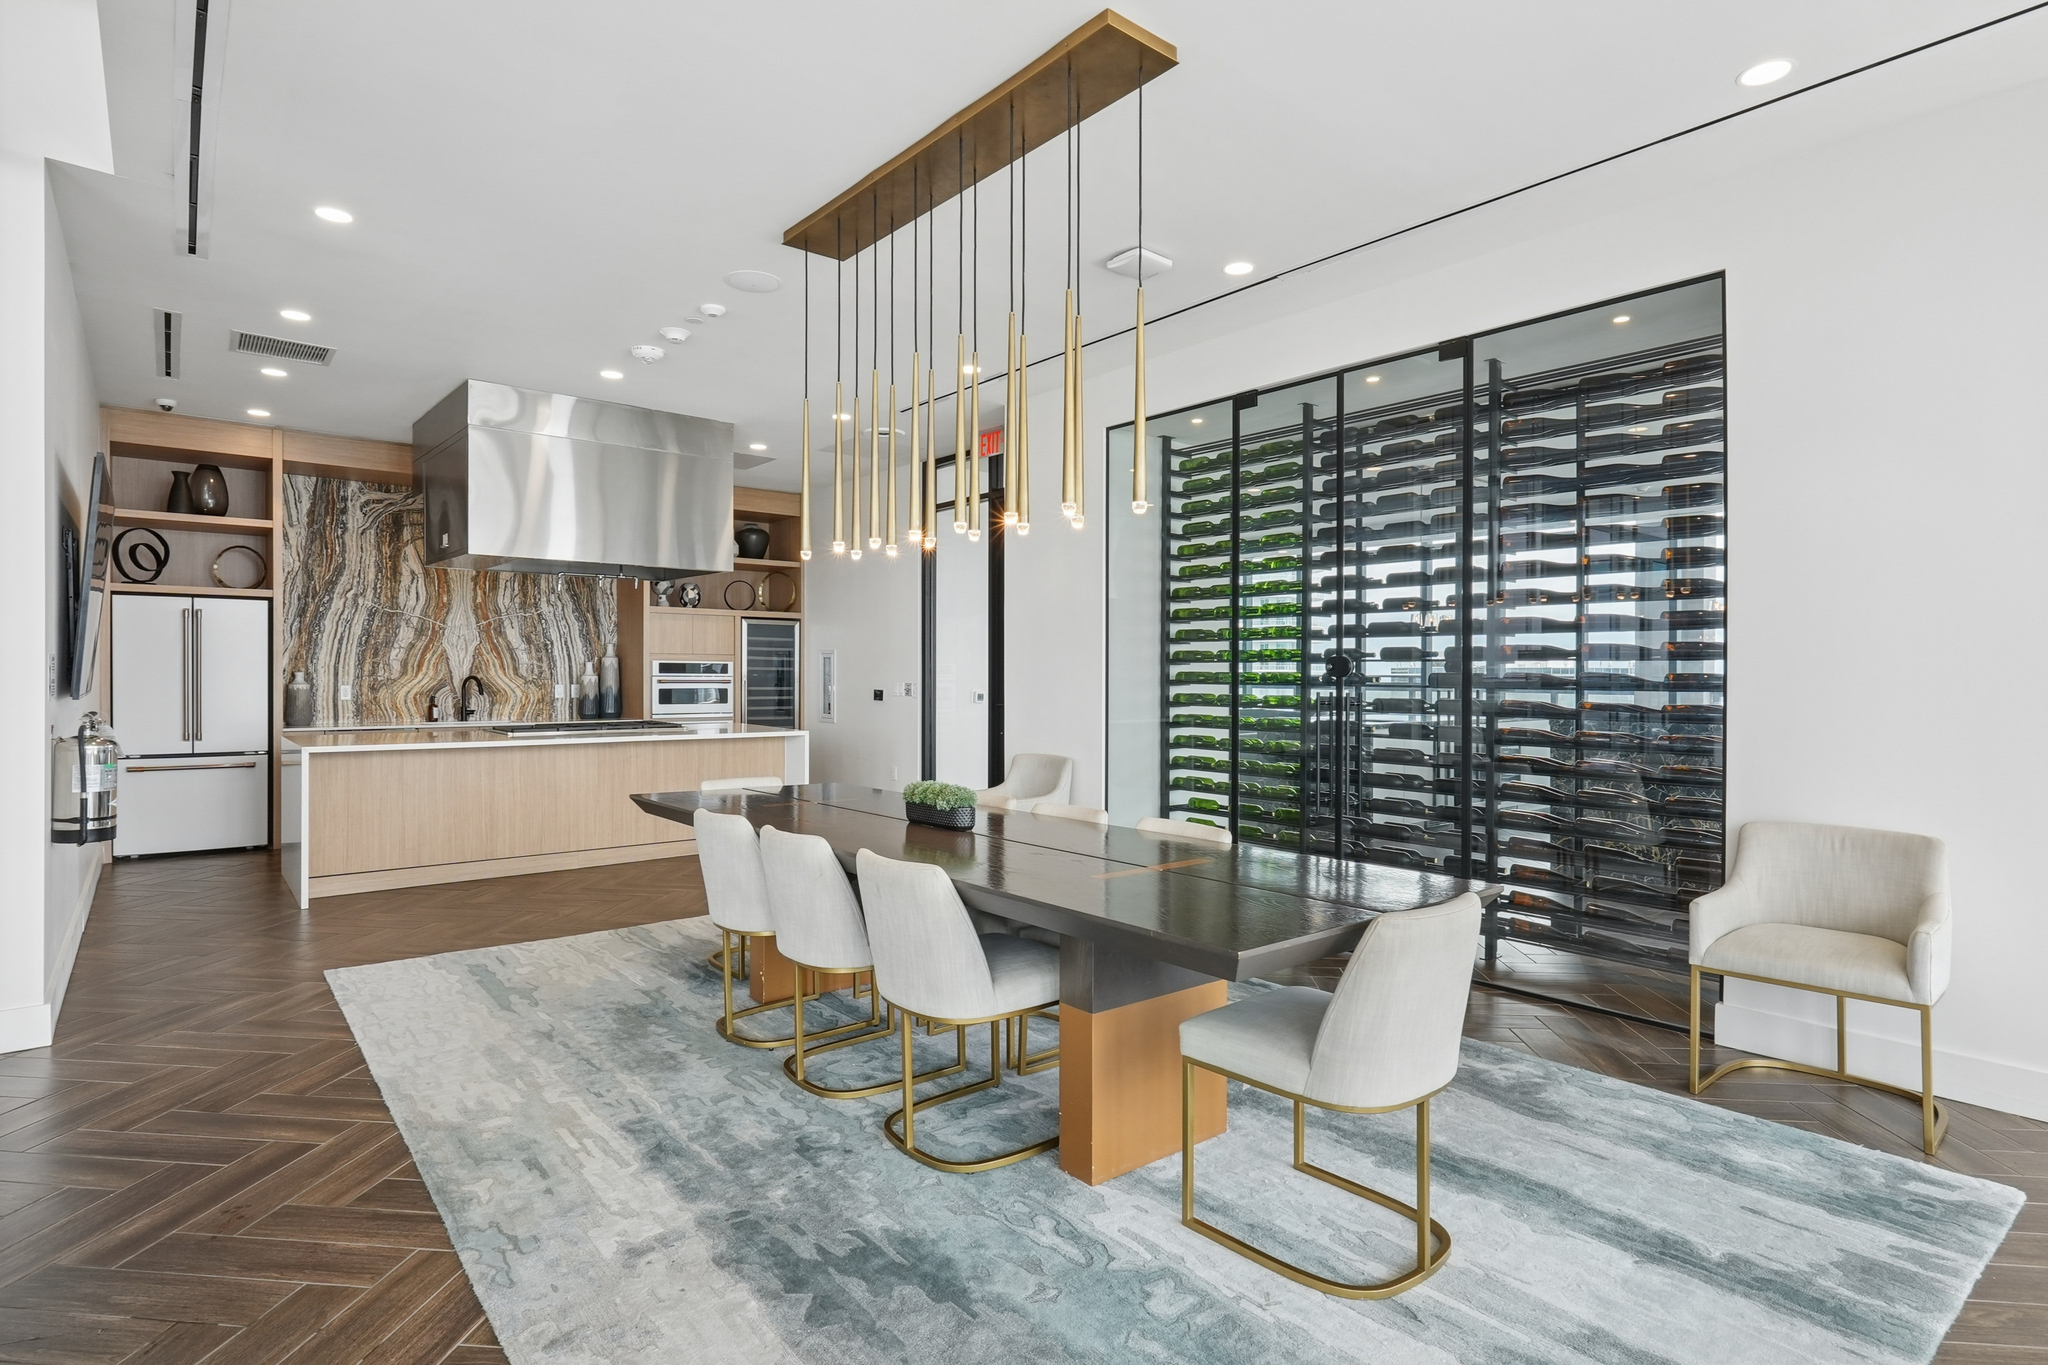
  • Exhibition kitchen
  • Experience shower
  • Fire pit
  • Fitness center
  • High-speed WiFi in common areas
  • Hot tub
  • Large-screen TVs
  • Lounge areas
  • Outdoor dining area
  • Outdoor game lawn
  • Package lockers
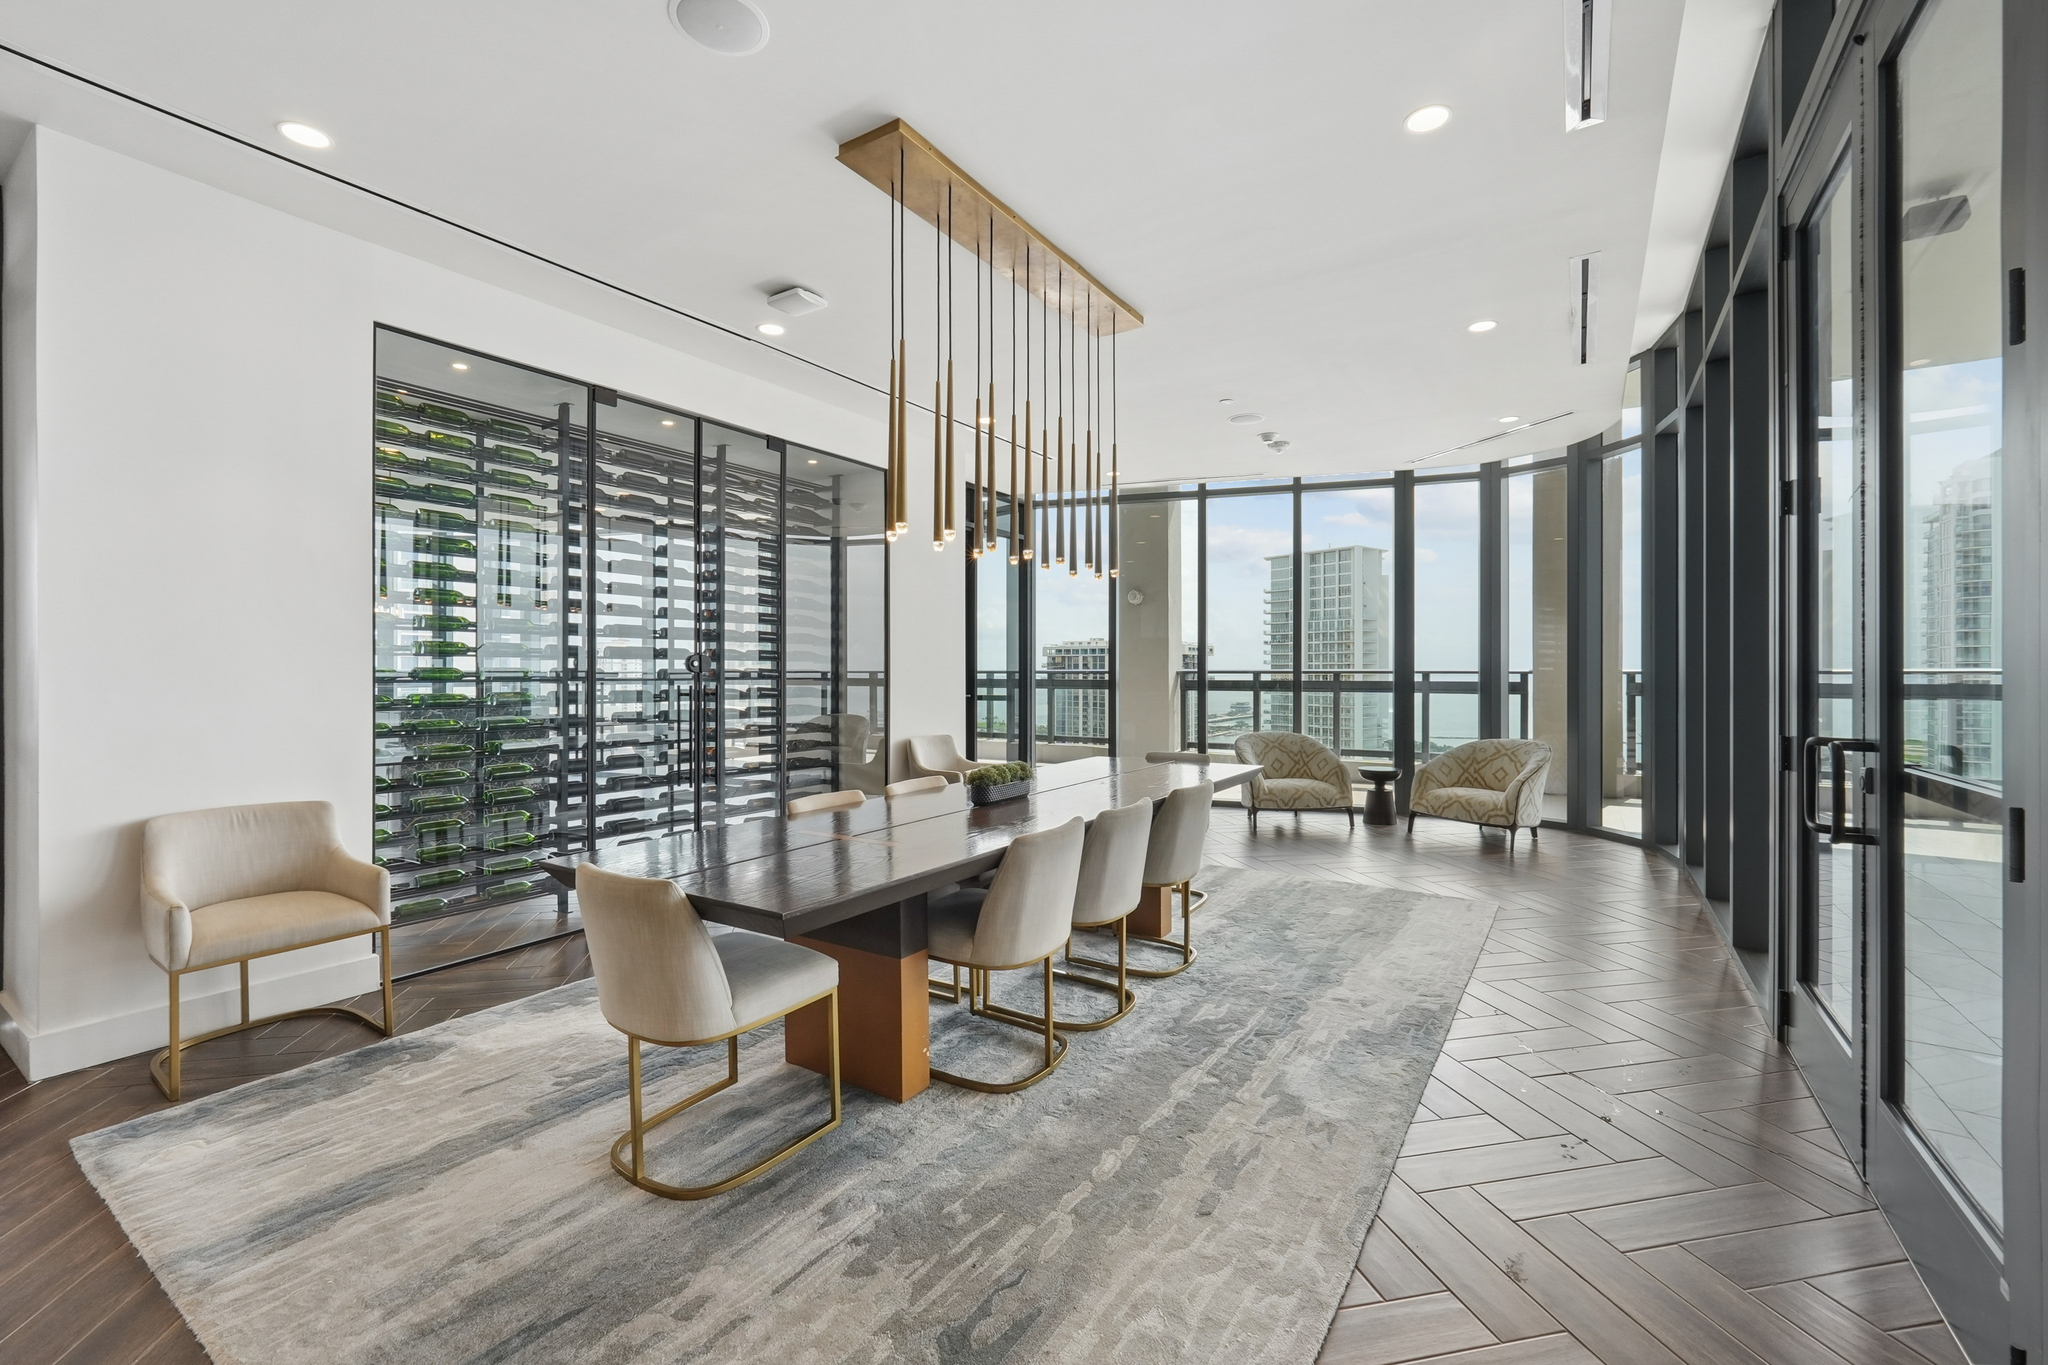
  • Panoramic city and water views
  • Pool deck
  • Private dining room
  • Private offices
  • Rooftop grilling area
  • Rooftop residents club
  • Rooftop terrace
  • Sports lounge
  • Storage rooms
  • Sun shelf
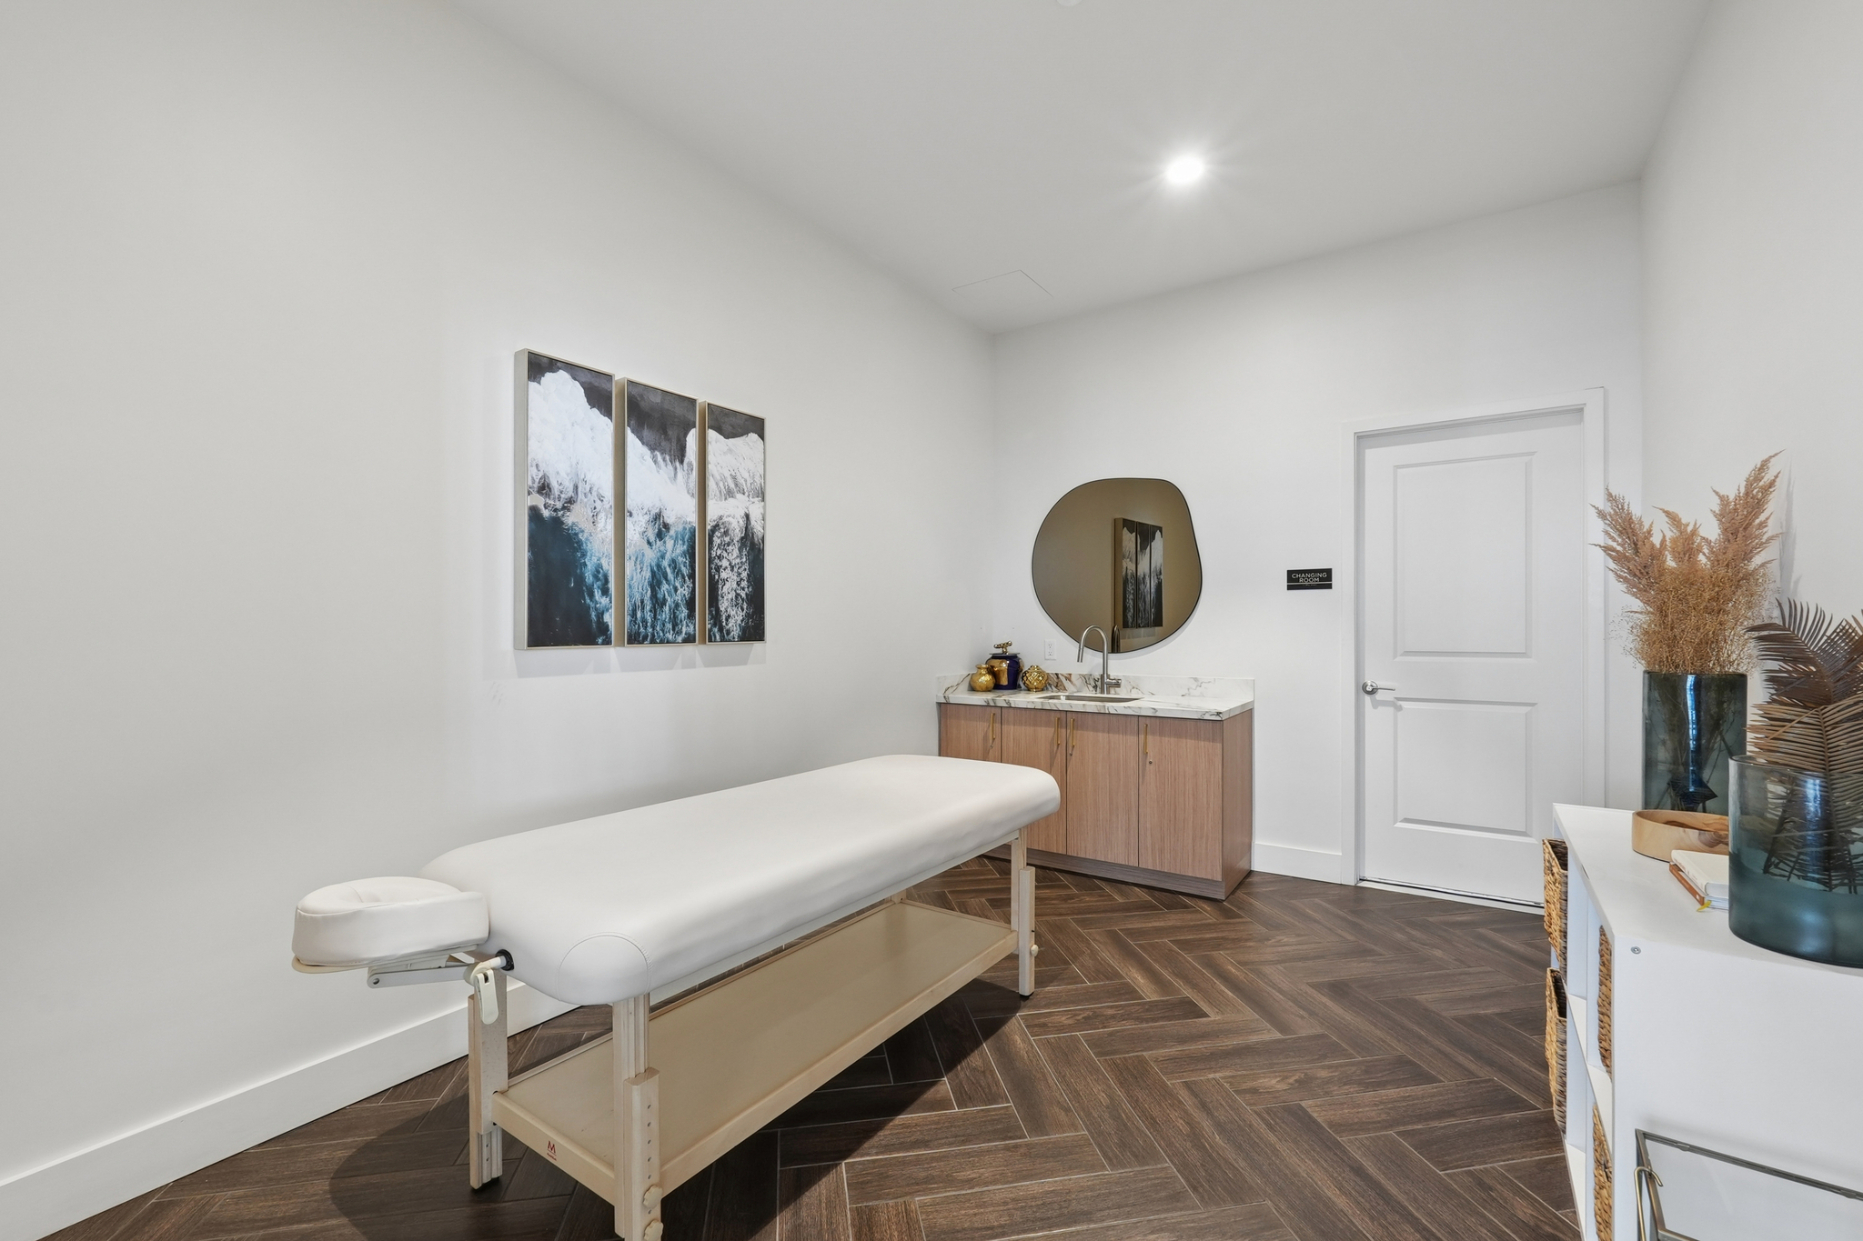
  • Treatment room
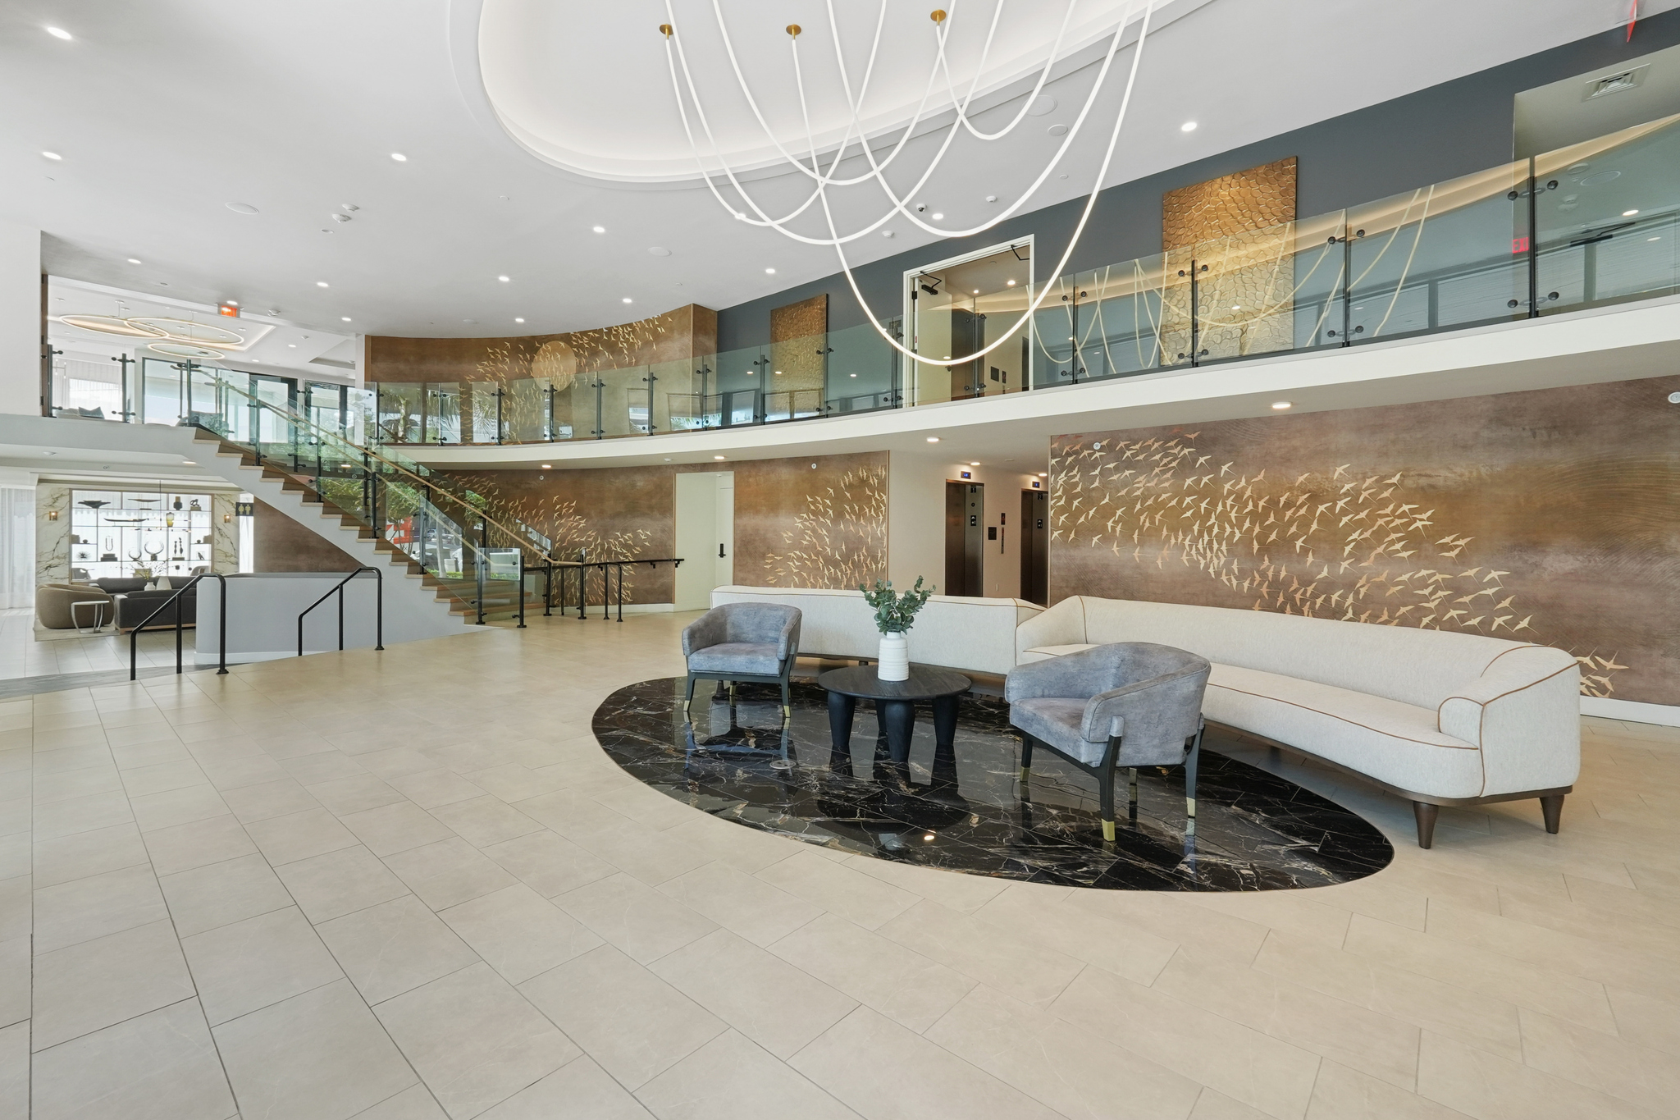
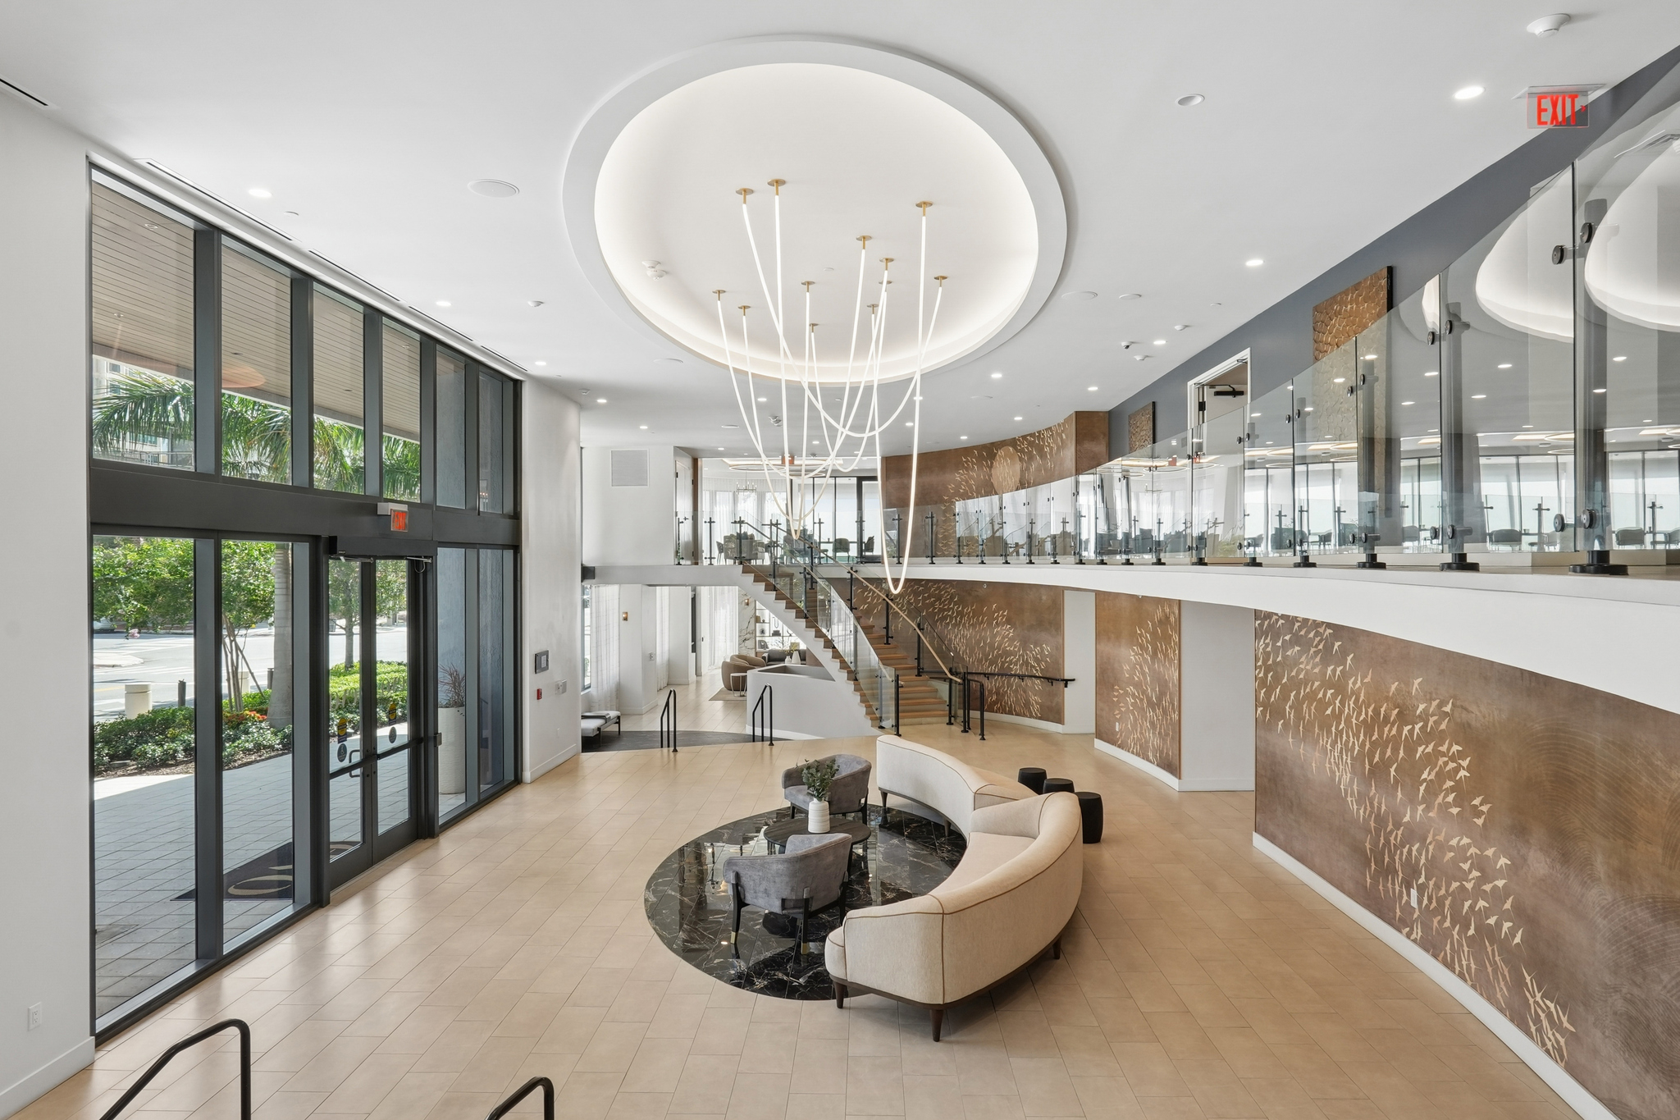
  • Two-story lobby
  • Wellness lounge
  • Wet bar
  • Wine tasting room
  • Yoga lawn

Unit Features

  • Quartz countertops
  • Waterfall kitchen island
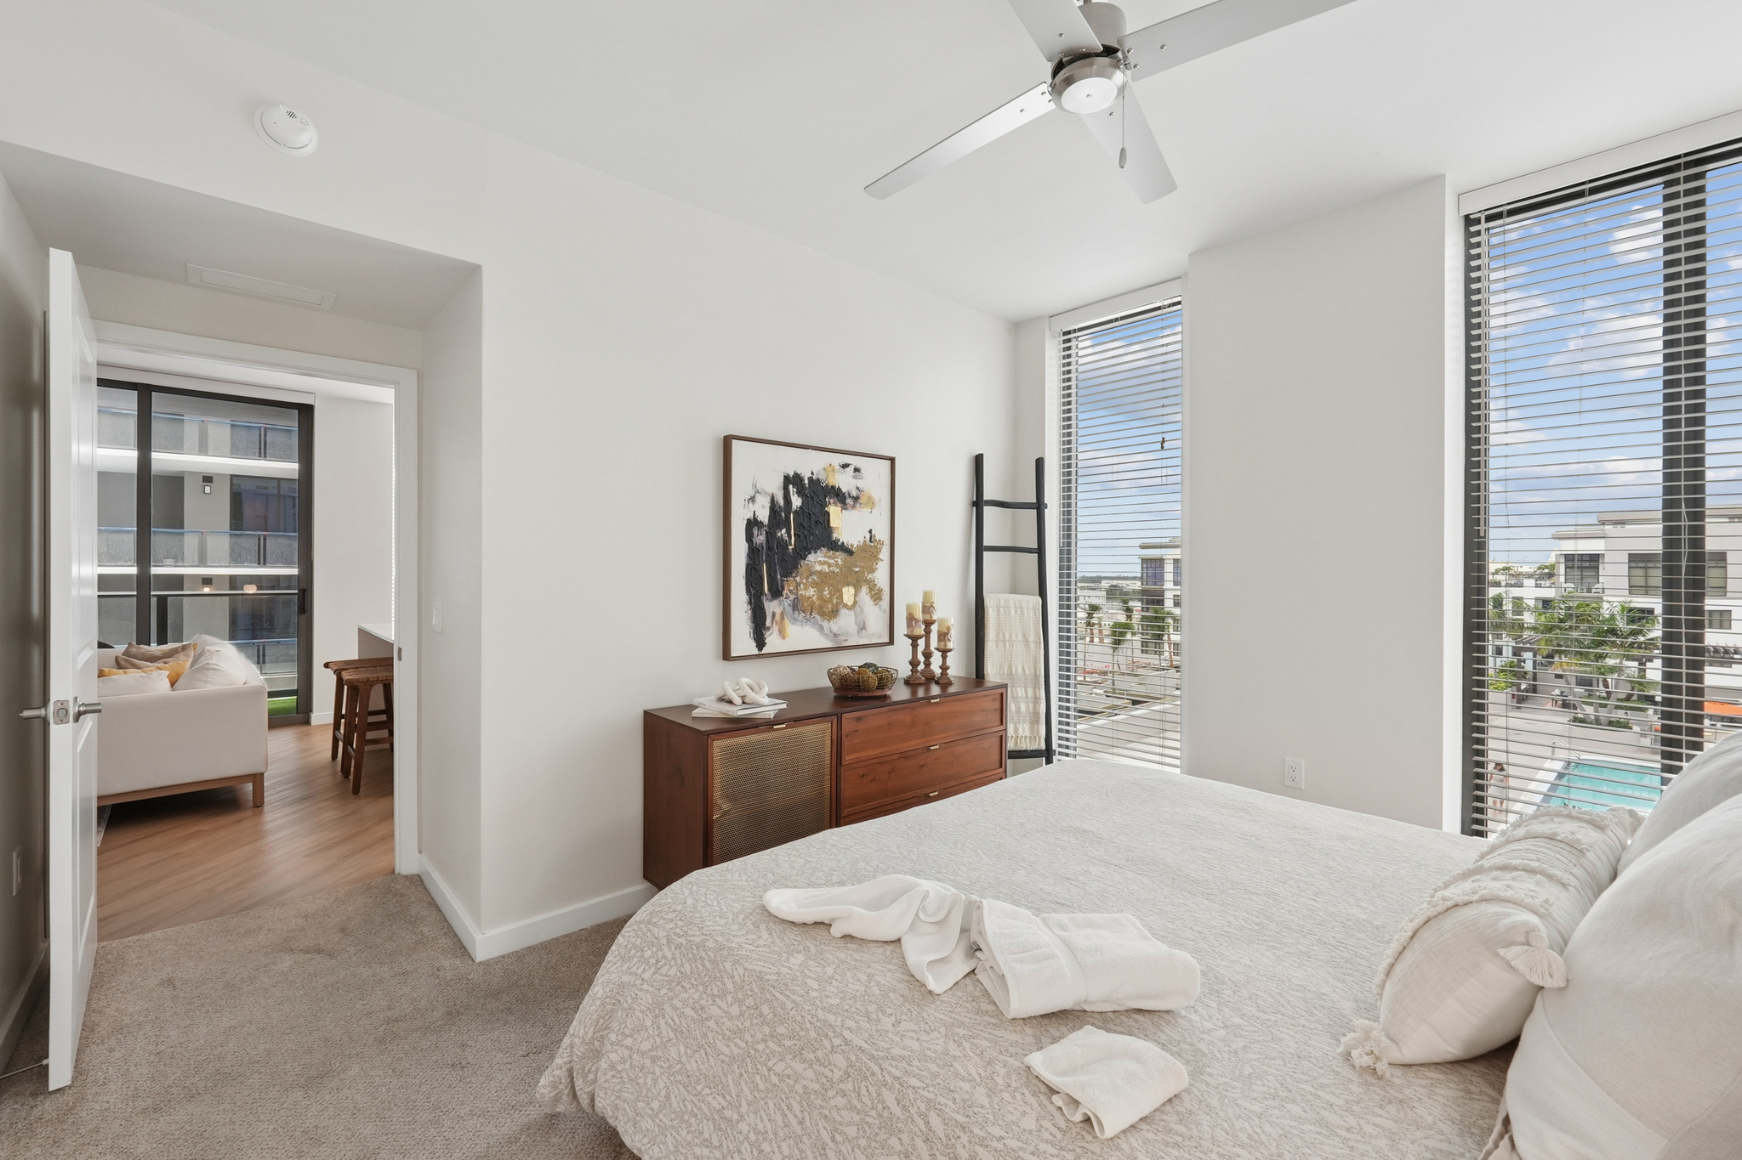
  • Floor-to-ceiling windows
  • Wine cooler (select homes)
  • Full-height kitchen backsplash
  • Soft-close cabinets and drawers
  • 30" ceramic glass cooktop
  • Self-cleaning oven
  • Dishwasher (built-in)
  • Side-by-side refrigerator with ice and water dispenser
  • Undermount kitchen sink with pull-down sprayer
  • Separate dining room (select homes)
  • Freestanding shower and separate bath (select homes)
  • Double undermount sinks (select homes)
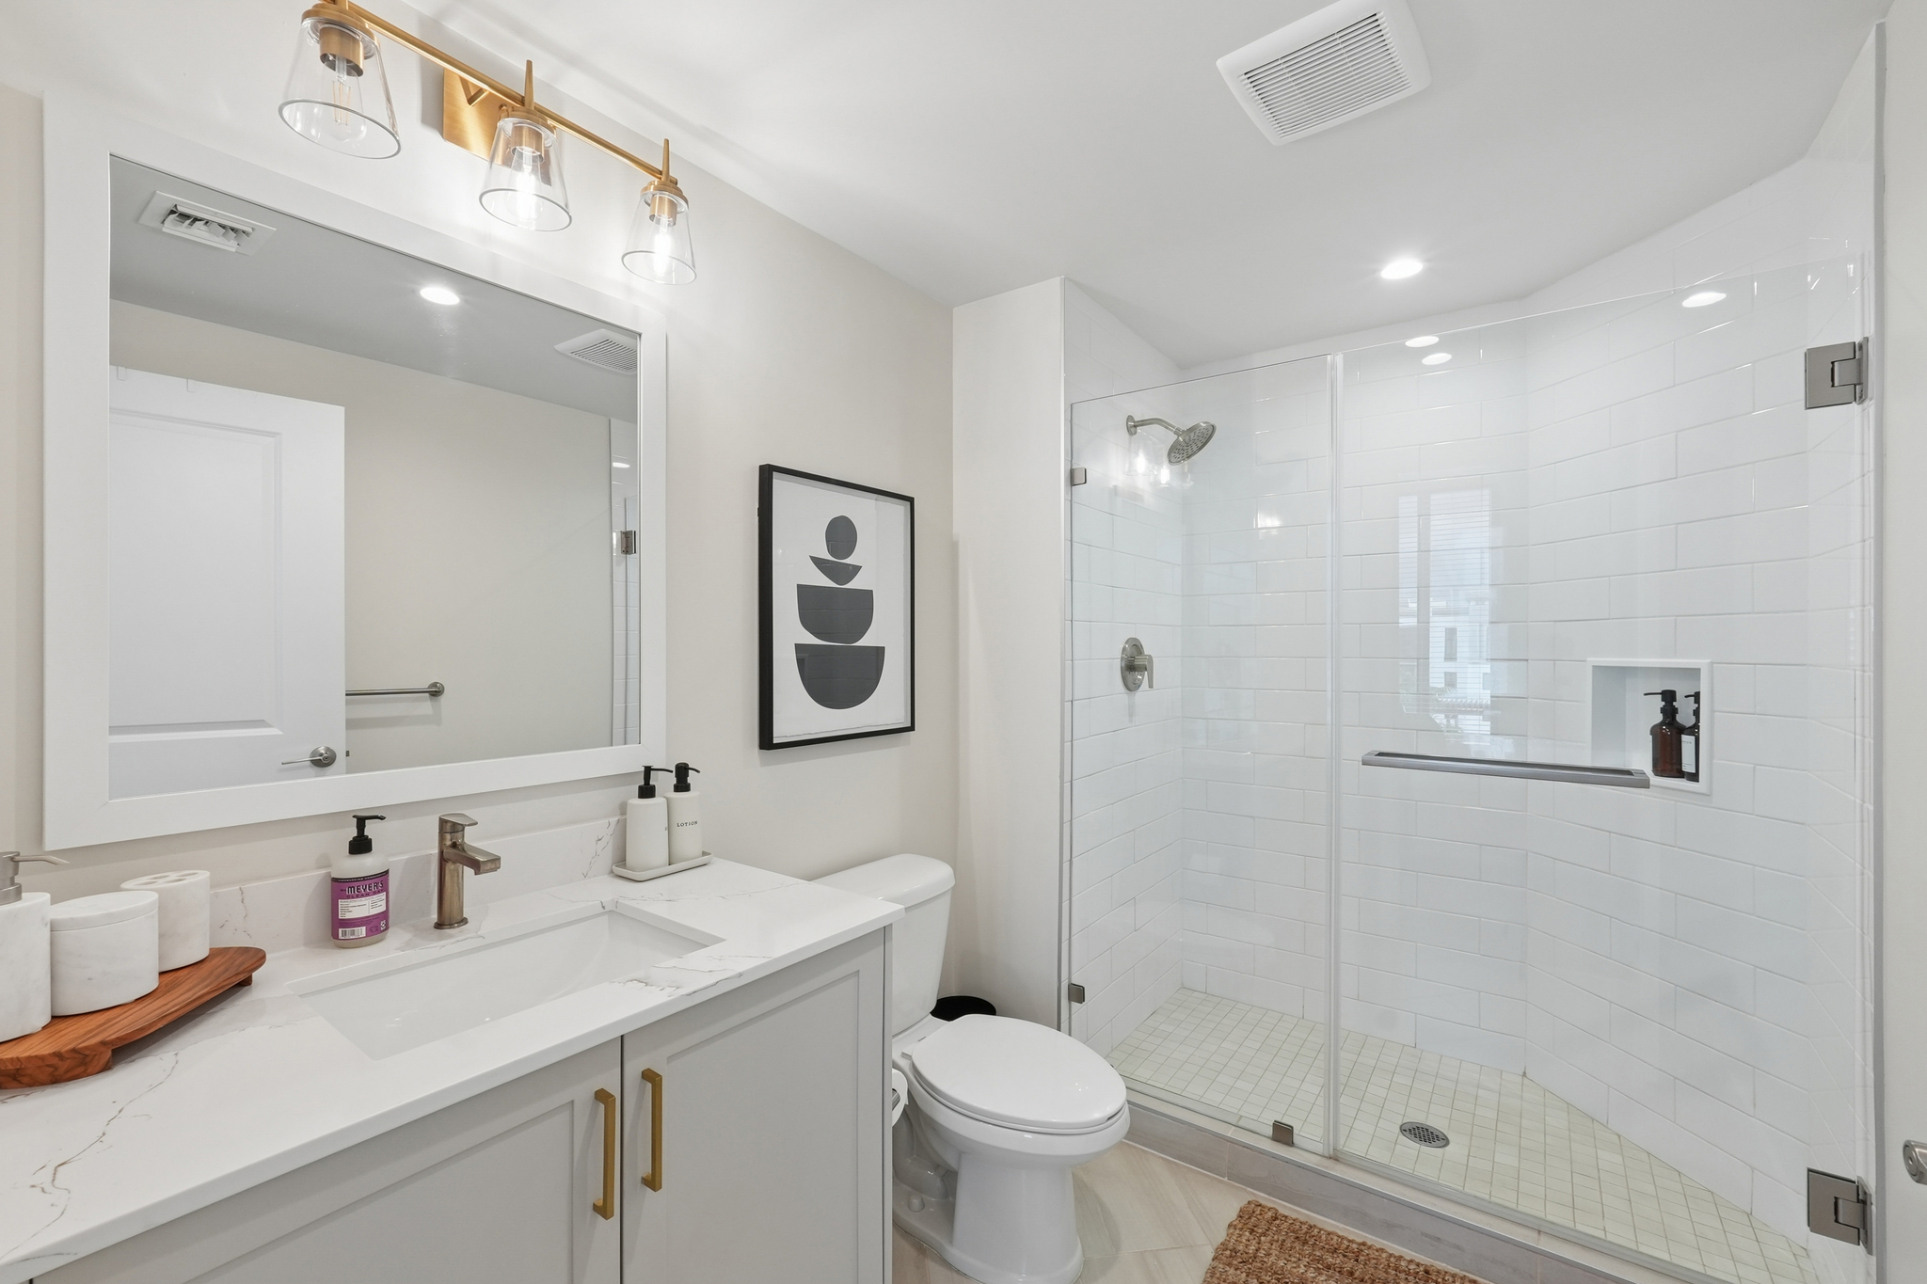
  • Built-in shower niche
  • Private water closet (select homes)
  • In-unit/front-loading washer & dryer
  • Wood-look plank flooring
  • Private balcony with glass railing
  • Walk-in closets
  • Contemporary lighting
  • Ceiling fans
  • 9-foot ceilings (higher on select floors)
  • Internet service live upon move-in
  • Smart door locks
  • USB ports
  • High-impact energy efficient windows

Neighborhood

Evo sits downtown in St. Petersburg’s Waterfront Arts District, putting the waterfront and everyday errands within an easy walk. St. Pete Pier is nearby for waterfront strolls, dining, and events. Williams Park is nearby, with a bandstand stage and a busy farmer’s market. Daily stops are close too. Publix Super Market at University Village is nearby, and Paradeco Coffee Roasters is nearby. When you want to explore more of St. Pete’s food scene, nearby options include Old Northeast Pizza and Bodega on Central.

What Sets Evo Apart

Downtown St. Petersburg has plenty of new high-rise options, but Evo’s location stands out for walkable access to the waterfront and day-to-day errands. St. Pete Pier is nearby, Williams Park is nearby, and Publix Super Market at University Village is nearby. Inside the community, the amenity footprint is a differentiator. Evo totals over 26,000 sq. ft. of amenity space, including a 12,000 sq. ft. pool deck with a poolside bar and a rooftop residents club with gathering areas, a wet bar, billiards, and a sports lounge.

Photos

18 photos.

Request a tour

Request a tour at this community and the leasing office will confirm a time.

The property will confirm the date, time, and tour availability.

Request a tour →

Property FAQs

What floor plans are available at Evo?

Evo offers studio, 1-bedroom, 2-bedroom, and 3-bedroom apartment homes.

What are the office hours?

Office hours are Mon 9:00 AM–6:00 PM, Tue 9:00 AM–6:00 PM, Wed 11:00 AM–6:00 PM, Thu 9:00 AM–6:00 PM, Fri 9:00 AM–5:00 PM, Sat 10:00 AM–5:00 PM, and Sun closed.

What’s included on the pool deck?

The community has a 12,000 sq. ft. pool deck with a poolside bar, cabanas, barbeque grills, outdoor dining, and lounge areas, plus a 76' lap pool with immersed sun shelves and an outdoor hot tub.

Do you have coworking space?

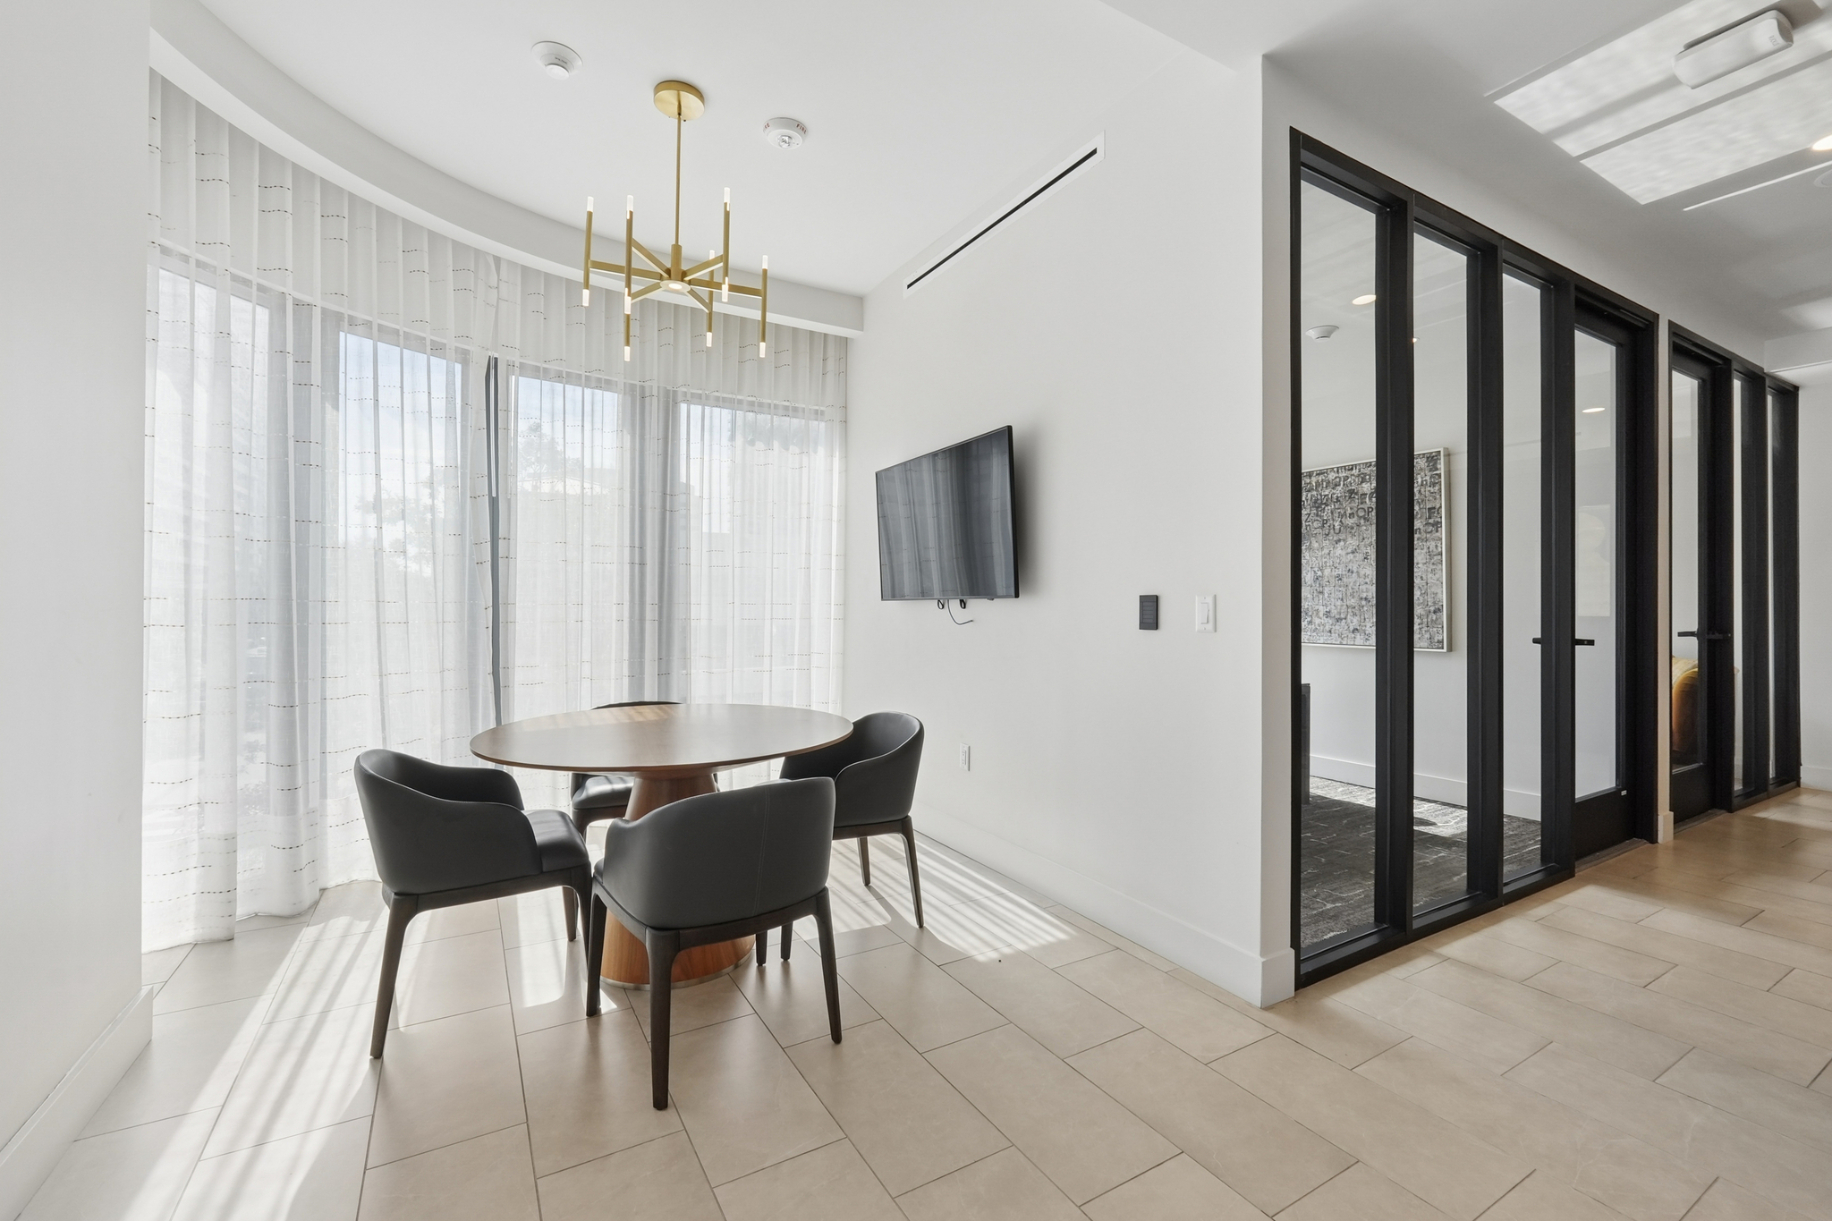
Yes. Evo has a cowork lounge with a conference room, private offices, a digital whiteboard, and a TV with broadcasting capabilities.

What fitness and wellness amenities are available?

Evo has a fitness center with state-of-the-art equipment, a treatment room, and a wellness lounge with a dry sauna, hot tub, and experience shower.

Is there parking on-site?

Onsite covered garage parking is available.

How do packages work at Evo?

Residents have 24/7 package access via Luxer package lockers and cold storage.

What are some nearby places I can walk to?

St. Pete Pier is nearby and Williams Park is nearby. Publix Super Market at University Village is nearby.

Common rental questions about Evo

Illustrative examples answered from the property's published details — not a record of questions renters have asked, and not a guarantee.

What apartments are near St. Pete Pier in downtown St. Petersburg, FL?

Evo is at 334 2nd Avenue South in St. Petersburg’s Waterfront Arts District, close to St. Pete Pier. Floor plans include a 654 sq ft studio, 1 bed/1 bath homes (769–850 sq ft), and a 2 bed/2 bath at 1,054 sq ft. You’ll also have covered garage parking and controlled access.

What apartments are close to Publix Super Market at University Village in St. Petersburg?

Evo sits close to Publix Super Market at University Village. It has studio, one-bedroom, and two-bedroom layouts, plus in-unit/front-loading washer & dryer and smart door locks. Common spaces include package lockers and cold storage for packages.

What St. Petersburg apartments have a rooftop residents club and coworking spaces?

Evo in the Waterfront Arts District has a rooftop residents club with gathering areas, a wet bar, billiards, and a sports lounge. Work-from-home setup is built in too, with a coworking lounge, conference room, computer bar, private offices, and a digital whiteboard. Homes range from a 654 sq ft studio up to a 1,054 sq ft 2 bed/2 bath.

Contact

Address
334 2nd Avenue South, St. Petersburg, FL 33701
Find us on

Office Hours

Monday:09:00 AM - 06:00 PM Tuesday:09:00 AM - 06:00 PM Wednesday:11:00 AM - 06:00 PM Thursday:09:00 AM - 06:00 PM Friday:09:00 AM - 05:00 PM Saturday:10:00 AM - 05:00 PM Sunday:Closed