Fairway Flats & The Heights at Fairway Flats
Lawrence, KS · $1,705–$2,617/mo advertised price

Fairway Flats & The Heights at Fairway Flats – Lawrence, KS

1608 Birdie Way, Lawrence, KS 66044
Current pricing requires confirmation
$1,705–$2,617/ month · 1–3 Bed — advertised price

This is the price the property advertises. Confirm what it includes, along with the current total monthly leasing price and all charges, directly with the property before applying or signing a lease.

1–3 BedLayouts
956–1,572Sq Ft
YesPets
  • Swimming pool (two outdoor pools)
  • Dog park (two bark parks)
  • Covered garage parking
  • Coworking/WFH stations
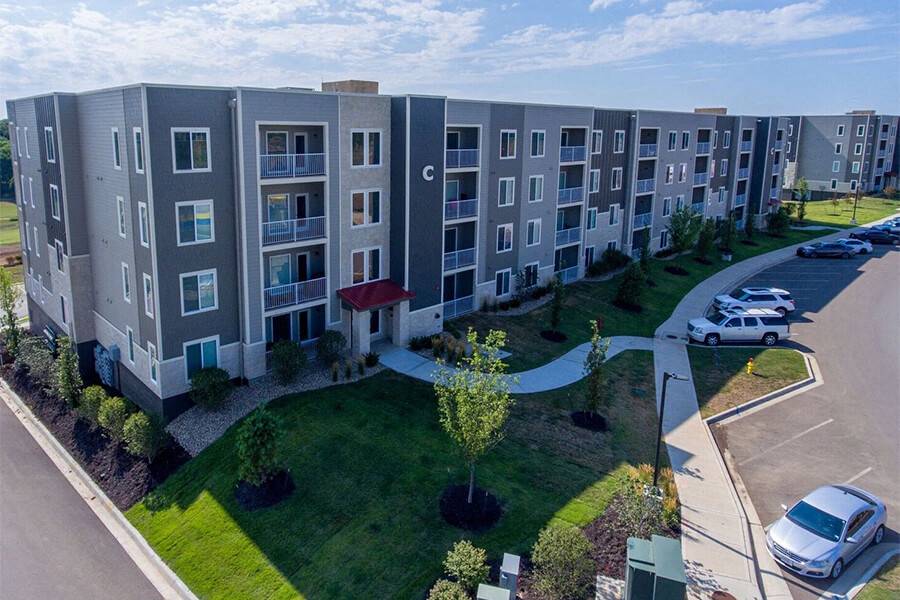
Fairway Flats & The Heights at Fairway Flats apartment building exterior - Lawrence, KS
8 photos

About

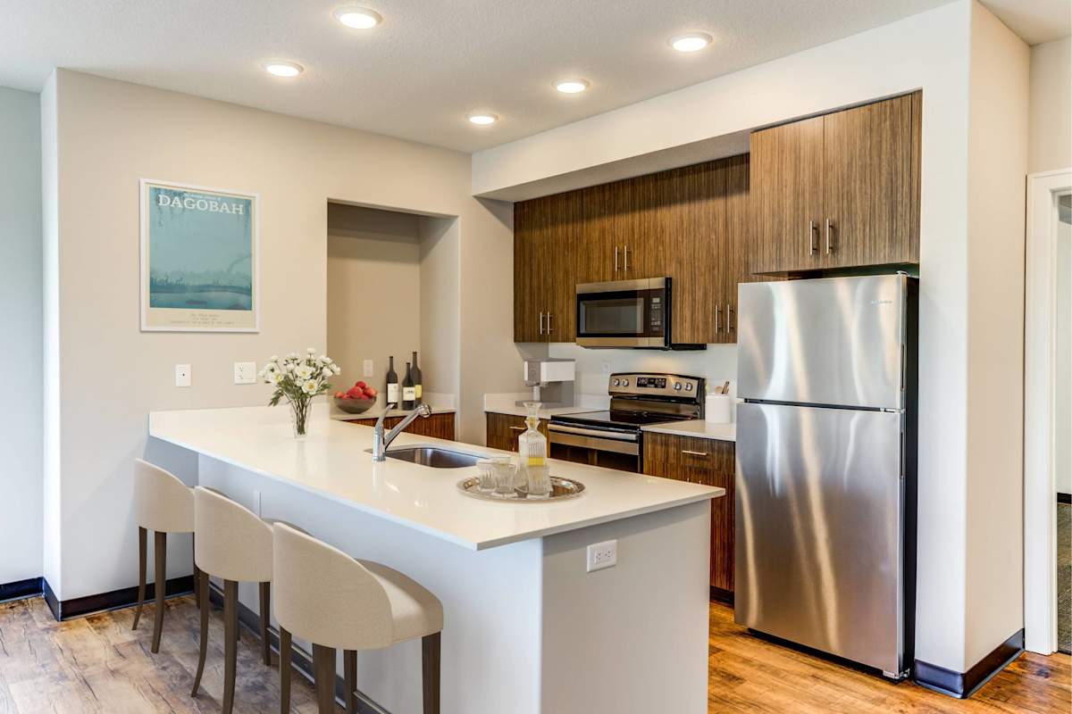
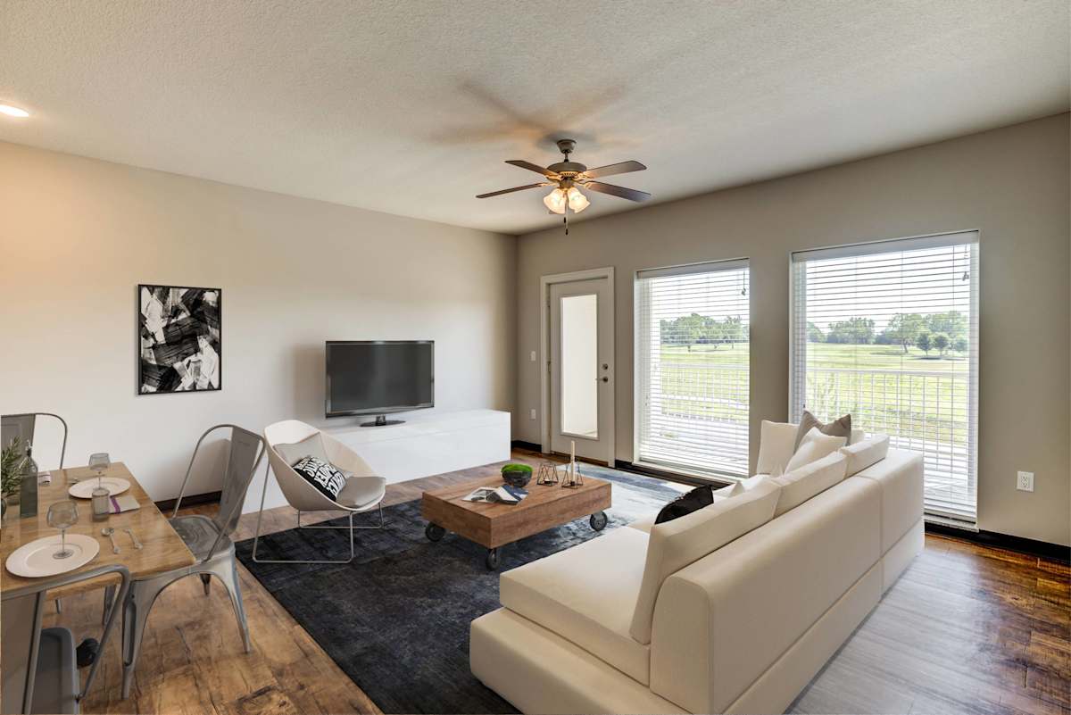
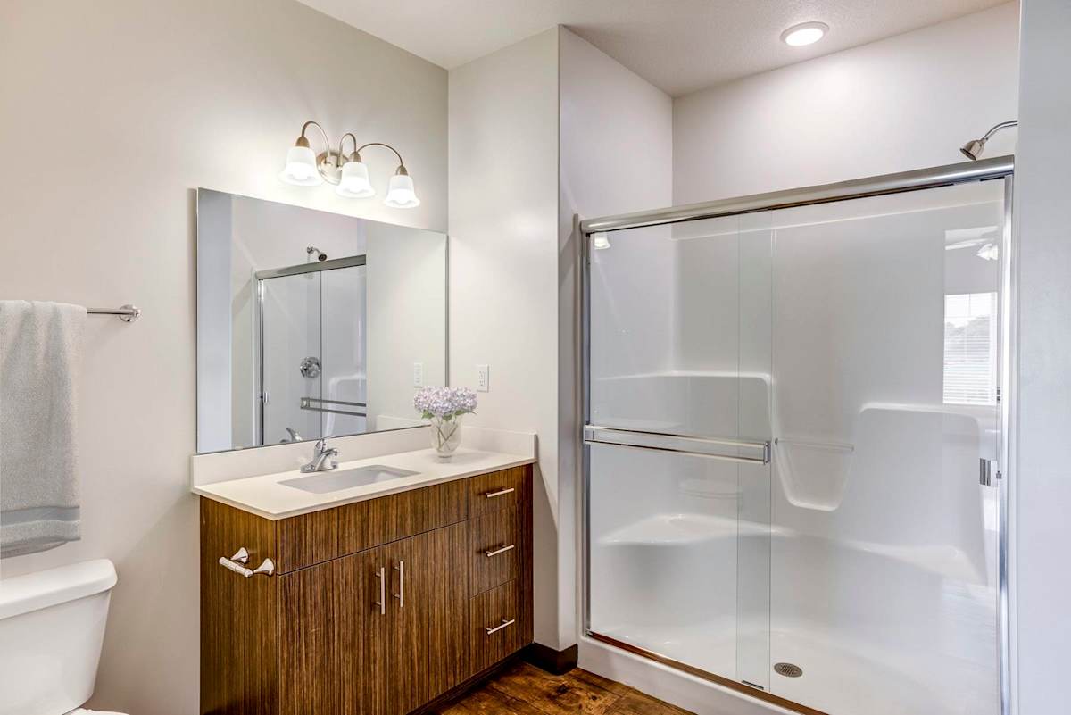
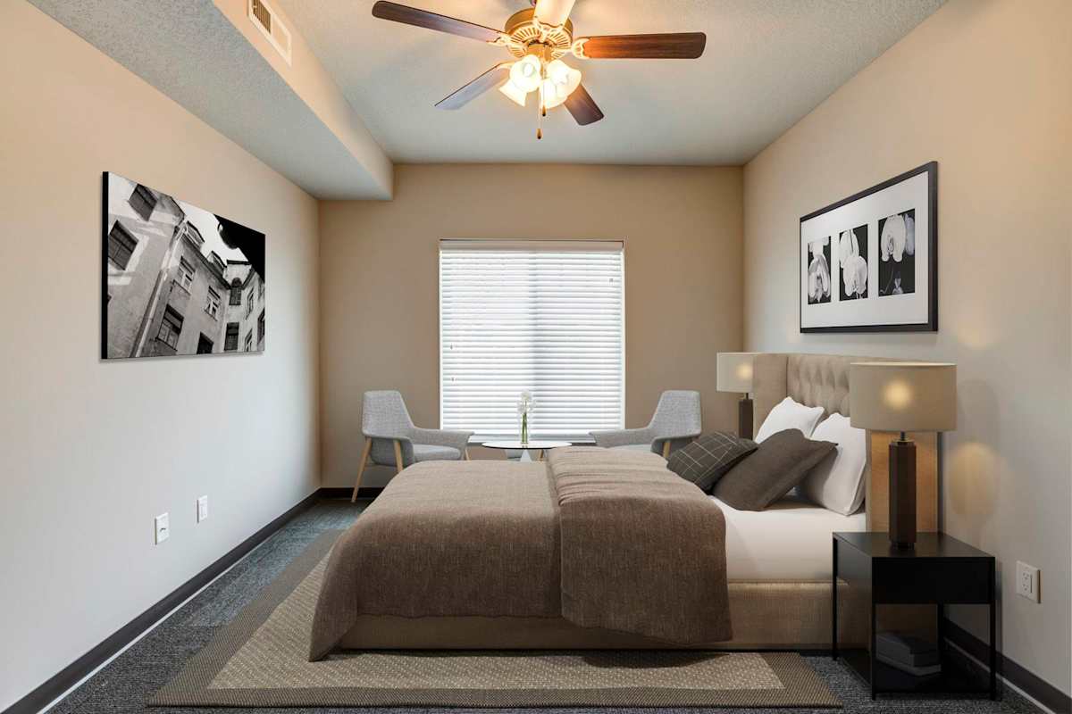
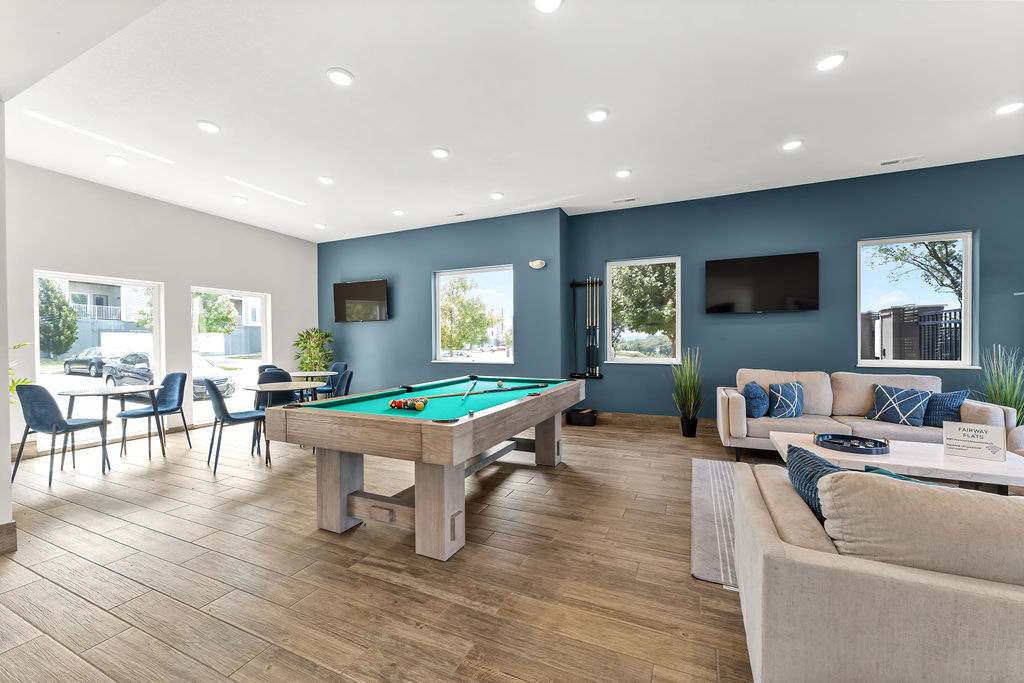
Fairway Flats & The Heights at Fairway Flats is a pet-friendly apartment community at 1608 Birdie Way in Lawrence, with one-, two-, and three-bedroom layouts. Homes include patio or balcony options, quartz countertops, custom cabinets, stainless-steel appliances, luxury vinyl flooring, and in-home washer and dryer setups. Many residences also have golf-course views. Around the community, you’ll find two outdoor pools, a clubhouse with work-from-home stations, a pool table, and TV seating, plus covered garage parking and two bark parks. The location puts you close to I-70, the University of Kansas, historic downtown, and shopping and dining on Mass Street.

Advertised price (confirm with the property)
$1,705–$2,617
Bedrooms
1–3 Bed
Home size
956–1,572 sq ft
Pets
Pet friendly

Rent by bedroom

HomeStarting rentFloor plans
1 Bedroom956–961 sq ft From $1,705/mo 2
2 Bedroom1,210–1,276 sq ft From $1,942/mo 2
3 Bedroom1,542–1,572 sq ft From $2,241/mo 2

Floor Plans

6 floor plans · 956–1,572 sq ft.

Current availability is not tracked for this community. Contact the property or visit the official property website for available homes. Floor-plan details describe the community and do not indicate current unit availability.

1 Bedroom

2 plans · 956–961 sq ft
Alvamar - The Heights at Fairway Flats
1 bd · 1.5 ba · 956 sq ft
$1,705–$2,005/mo
Request a tour → for Alvamar - The Heights at Fairway Flats Ask about this plan Alvamar - The Heights at Fairway Flats
Pinehurst - Fairway Flats
1 bd · 1.5 ba · 961 sq ft
$1,746–$2,082/mo
Request a tour → for Pinehurst - Fairway Flats Ask about this plan Pinehurst - Fairway Flats

2 Bedroom

2 plans · 1,210–1,276 sq ft
Oakmont - The Heights at Fairway Flats
2 bd · 2.5 ba · 1276 sq ft
$1,942–$2,242/mo
Request a tour → for Oakmont - The Heights at Fairway Flats Ask about this plan Oakmont - The Heights at Fairway Flats
Augusta - Fairway Flats
2 bd · 2.5 ba · 1210 sq ft
$2,003–$2,303/mo
Request a tour → for Augusta - Fairway Flats Ask about this plan Augusta - Fairway Flats

3+ Bedroom

2 plans · 1,542–1,572 sq ft
Cypress - The Heights at Fairway Flats
3 bd · 3.5 ba · 1542 sq ft
$2,241–$2,541/mo
Request a tour → for Cypress - The Heights at Fairway Flats Ask about this plan Cypress - The Heights at Fairway Flats
Pebble Beach - Fairway Flats
3 bd · 3.5 ba · 1572 sq ft
$2,317–$2,617/mo
Request a tour → for Pebble Beach - Fairway Flats Ask about this plan Pebble Beach - Fairway Flats

Costs & fees

These are the charges we have confirmed. They may not be the full list, so no total monthly price is shown — confirm all charges directly with the property.

Charges that apply in some circumstances

Pet rent $30 per month per pet

Pets & Parking

Parking typeCovered

Leasing Policies

Lease terms3, 6 or 12 months

Community Amenities

  • 24-hour emergency maintenance
  • Access to The Jayhawk Club available
  • Clubhouse
  • Covered garage parking
  • Coworking/WFH stations
  • Dog park (two bark parks)
  • Free WiFi
  • Golf course views
  • Landscaped grounds
  • Package room (24-hour, select units)
  • Resident mobile app
  • Restaurant/bar access (Sully's at The Jayhawk Club)
  • Short-term leases available
  • Smart vending (24-hour)
  • Swimming pool (two outdoor pools)

Unit Features

  • Patio/balcony
  • Open layouts
  • Half bathroom
  • Expansive/oversized closets
  • Quartz countertops
  • Custom cabinets
  • Stainless steel appliances
  • Luxury vinyl flooring
  • Window coverings
  • In-unit washer and dryer
  • Golf course views

Neighborhood

Fairway Flats & The Heights at Fairway Flats sits near University Research Park in Lawrence, with quick access to I-70 for commuting across the metro. The University of Kansas is close by, and historic downtown Lawrence is an easy trip when you want local shops, dining, and events. Everyday errands are convenient too, with big-name shopping nearby (including Target and Walmart Supercenter). When you want time outside, the area has plenty of green space and recreation options, from Clinton State Park to local parks and nature preserves.

What Sets Fairway Flats & The Heights at Fairway Flats Apart

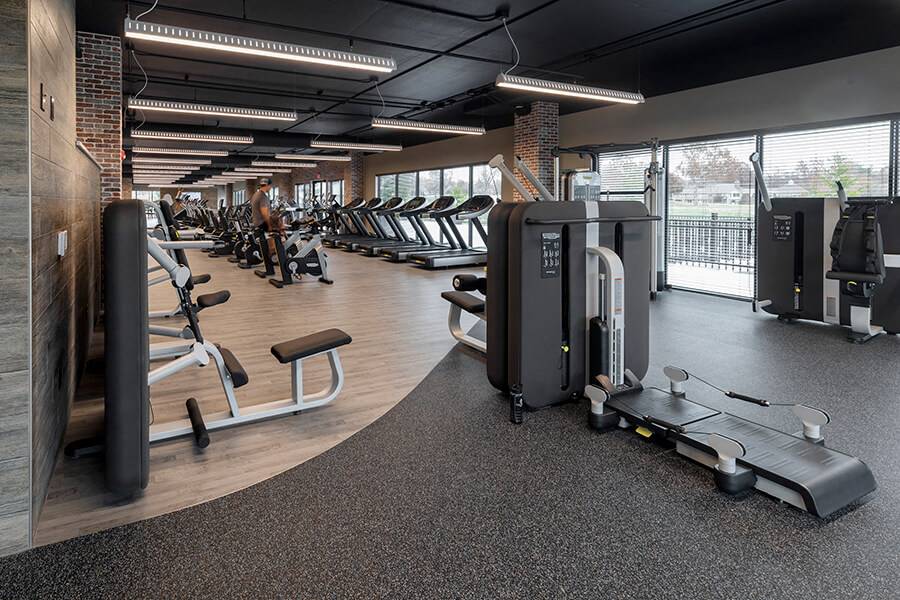
Living at Fairway Flats & The Heights at Fairway Flats puts you close to the University of Kansas and downtown Lawrence while still feeling set back from the busier corridors. The golf-course views and access to The Jayhawk Club (including the Wellness Center, with a fee) are a differentiator you won’t find at many nearby apartment communities. If you’re comparing options around Lawrence, this location also stands out for I-70 access and the combination of on-site amenities—two outdoor pools, clubhouse hangout space, and bark parks—paired with in-home upgrades like quartz countertops and stainless-steel appliances.

Photos

8 photos.

Request a tour

Request a tour at this community and the leasing office will confirm a time.

The property will confirm the date, time, and tour availability.

Request a tour →

Property FAQs

What floor plans are available at Fairway Flats & The Heights at Fairway Flats?

The community offers 1-, 2-, and 3-bedroom apartment homes with 1.5 to 3.5 bathrooms. Floor plans range from about 953 to 1,572 square feet.

Are pets allowed, and what are the pet fees?

Pets are allowed—up to 2 per apartment. The community charges a $400 nonrefundable one-time fee per pet and $30 per month in pet rent per pet. No breed restrictions are listed.

Do apartments include in-home laundry?

Yes. Apartment homes include an in-home washer and dryer.

What lease terms are available?

Lease terms include 3-, 6-, and 12-month options. Short-term leases are available.

What utilities do residents set up?

Residents set up gas with Black Hill, electric with Evergy, and water through Conservice before move-in.

What are the office hours?

Office hours are Monday 8 AM–5 PM, Tuesday 8 AM–5 PM, Wednesday 9 AM–5 PM, Thursday 8 AM–5 PM, Friday 8 AM–5 PM, and Saturday 10 AM–4 PM. The office is closed on Sunday.

Is parking available?

Parking includes open and garage spaces per stall, and additional fees may apply.

Where is the community located and what’s nearby?

The community is located at 1608 Birdie Way in Lawrence, KS, close to I-70, the University of Kansas, historic downtown, and shopping and dining on Mass Street.

Common rental questions about Fairway Flats & The Heights at Fairway Flats

Illustrative examples answered from the property's published details — not a record of questions renters have asked, and not a guarantee.

What apartments near the University of Kansas in Lawrence, KS have a dog park and a pool?

Fairway Flats & The Heights at Fairway Flats at 1608 Birdie Way in Lawrence is close to the University of Kansas and has two outdoor pools plus two bark parks. Floor plans run from 1-bed/1.5-bath up to 3-bed/3.5-bath, and every home comes with an in-unit washer and dryer.

I’m looking for apartments in Lawrence with covered garage parking and in-unit washer/dryer — any options?

Fairway Flats & The Heights at Fairway Flats has covered garage parking and in-unit washers and dryers. You’ll find 1-, 2-, and 3-bedroom layouts, including 1.5-, 2.5-, and 3.5-bath options, with features like quartz countertops and stainless-steel appliances.

What apartments in Lawrence, KS offer short-term leases and coworking/WFH space?

Fairway Flats & The Heights at Fairway Flats near University Research Park has short-term leases and coworking/WFH stations. Units include patio/balcony space, luxury vinyl flooring, and oversized closets, with layouts from 1 bed/1.5 bath to 3 bed/3.5 bath.

Contact

Address
1608 Birdie Way, Lawrence, KS 66044
Managed by
Willow Bridge Property Company
Find us on

Office Hours

Monday:8:00 AM - 5:00 PM Tuesday:8:00 AM - 5:00 PM Wednesday:9:00 AM - 5:00 PM Thursday:8:00 AM - 5:00 PM Friday:8:00 AM - 5:00 PM Saturday:10:00 AM - 4:00 PM Sunday:Closed