About
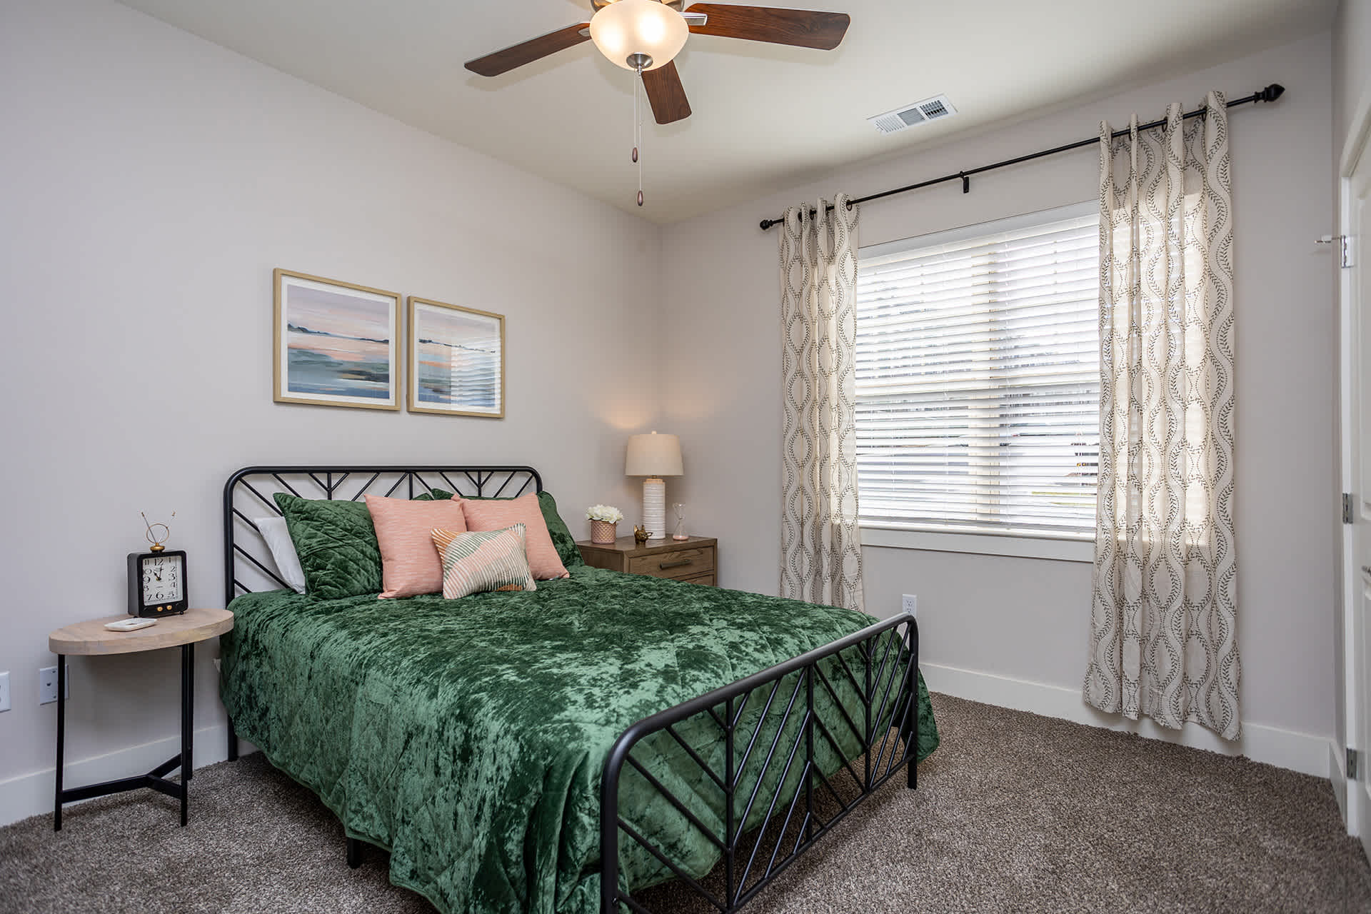
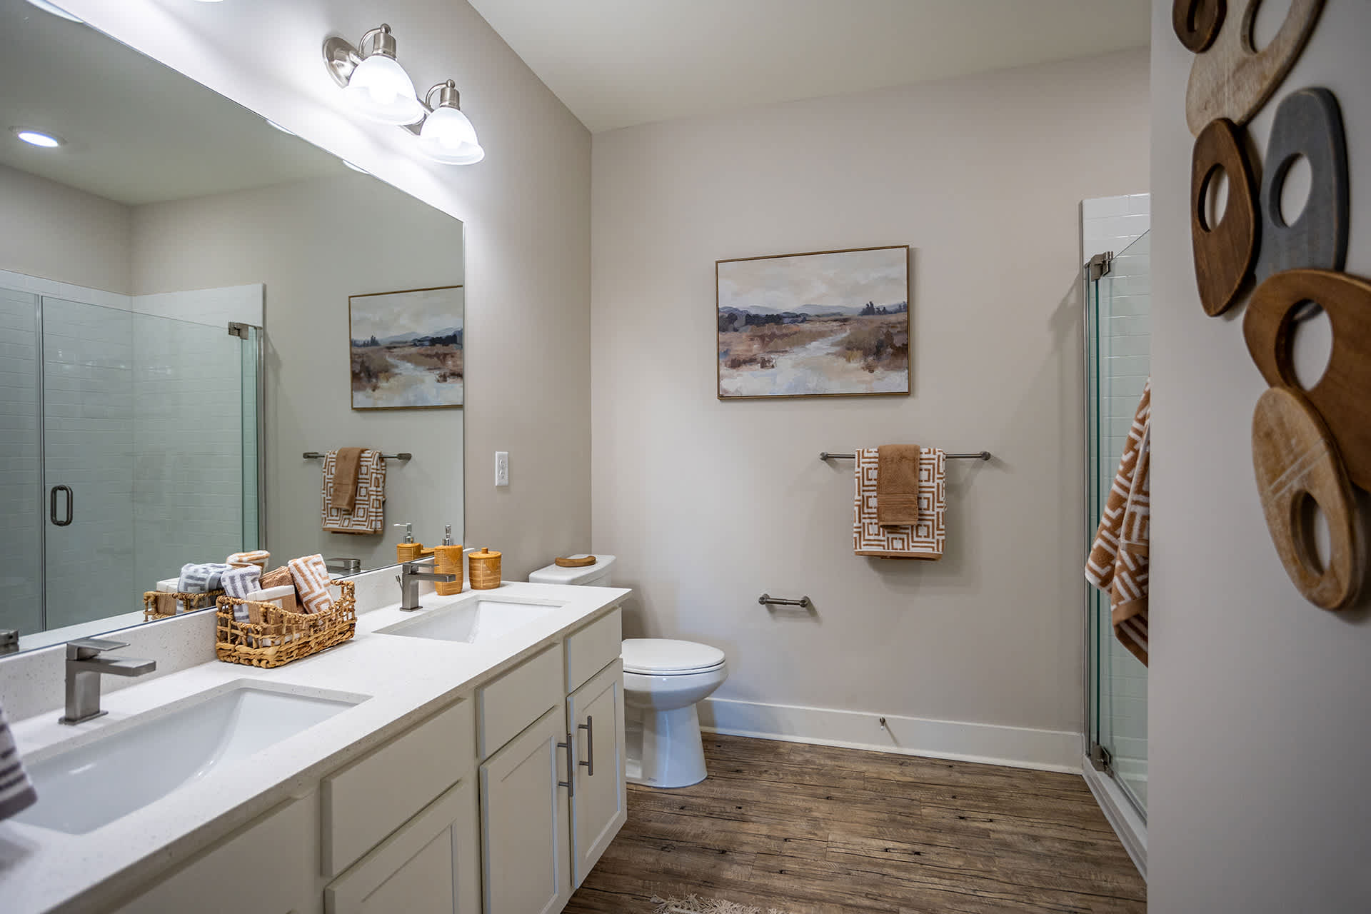
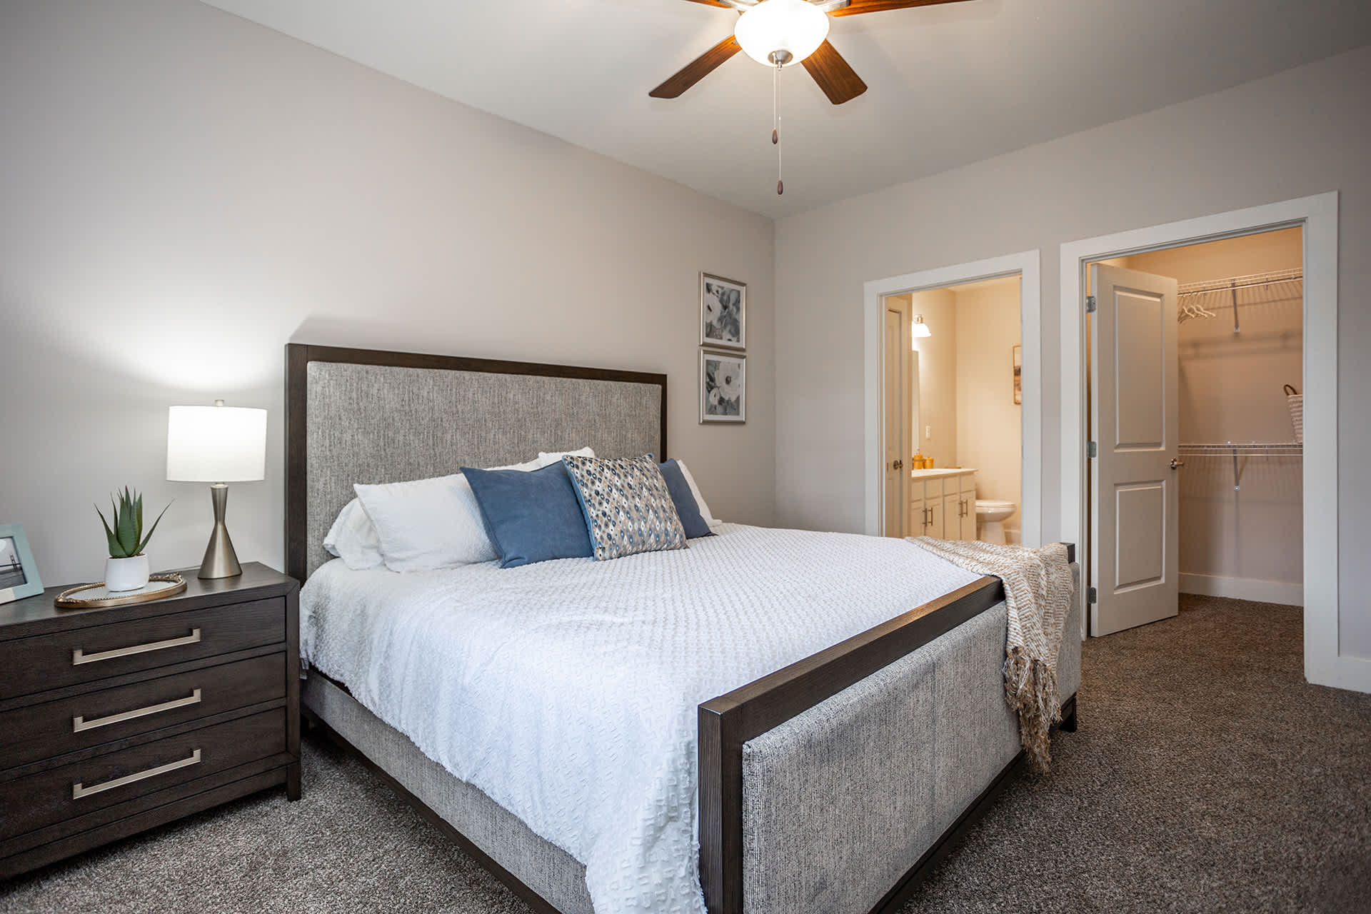
Farragut Junction Apartments sits on Royal Palm Way in Farragut, TN, with one-, two-, and three-bedroom homes. Floor plans run from 820 to 1,400 square feet, including 1 bed/1 bath, 2 bed/2 bath, and 3 bed/2 bath layouts. Around the community, you’ll find a resort-style swimming pool with a sundeck, a 24-hour fitness center, and a resident clubroom with a game area. Inside the apartments, finishes include quartz countertops, vinyl plank flooring, white shaker-style cabinetry, and energy-efficient stainless steel appliances. Every home includes a washer and dryer, and select apartments add vaulted ceilings, stand-up showers, double-vanity sinks, and a balcony or patio.
Rent by bedroom
| Home | Starting rent | Floor plans | Available |
|---|---|---|---|
| 1 Bedroom820 sq ft | From $1,488/mo | 1 | 3 available now · 4 upcoming |
| 2 Bedroom1,100 sq ft | From $1,792/mo | 1 | 3 available now · 3 upcoming |
| 3 Bedroom1,375–1,400 sq ft | From $2,099/mo | 2 | 2 available now · 3 upcoming |
Available Homes
| Floor plan | Beds | Baths | Size | Base rent | Availability | Tour |
|---|---|---|---|---|---|---|
| The Essex | 2 | 2 | 1100 sq ft | $1,792/mo | Available now | Schedule a tour for The Essex → |
| Balcony | ||||||
| The Essex | 2 | 2 | 1100 sq ft | $1,830/mo | Available now | Schedule a tour for The Essex → |
| Balcony | ||||||
| The Essex | 2 | 2 | 1100 sq ft | $1,830/mo | Available Oct 21, 2026 | Schedule a tour for The Essex → |
| Balcony | ||||||
| The Essex | 2 | 2 | 1100 sq ft | $1,830/mo | Available Nov 30, 2026 | Schedule a tour for The Essex → |
| Balcony | ||||||
| The Essex | 2 | 2 | 1100 sq ft | $1,880/mo | Available now | Schedule a tour for The Essex → |
| Balcony Top Floor Vaulted Ceilings | ||||||
| The Essex | 2 | 2 | 1100 sq ft | $1,880/mo | Available Oct 16, 2026 | Schedule a tour for The Essex → |
| Balcony Top Floor Vaulted Ceilings | ||||||
| The Hartford | 3 | 2 | 1400 sq ft | $2,099/mo | Available now | Schedule a tour for The Hartford → |
| Balcony | ||||||
| The Hartford | 3 | 2 | 1400 sq ft | $2,099/mo | Available Oct 12, 2026 | Schedule a tour for The Hartford → |
| Balcony | ||||||
| The Hartford | 3 | 2 | 1400 sq ft | $2,149/mo | Available now | Schedule a tour for The Hartford → |
| Balcony Top Floor Vaulted Ceilings | ||||||
| The Hartford | 3 | 2 | 1400 sq ft | $2,174/mo | Available Nov 2, 2026 | Schedule a tour for The Hartford → |
| Ground Floor Patio | ||||||
| The Keene | 1 | 1 | 820 sq ft | $1,488/mo | Available now | Schedule a tour for The Keene → |
| Balcony Top Floor Vaulted Ceilings | ||||||
| The Keene | 1 | 1 | 820 sq ft | $1,503/mo | Available Oct 26, 2026 | Schedule a tour for The Keene → |
| Balcony | ||||||
| The Keene | 1 | 1 | 820 sq ft | $1,545/mo | Available now | Schedule a tour for The Keene → |
| Balcony Ground Floor | ||||||
| The Keene | 1 | 1 | 820 sq ft | $1,553/mo | Available now | Schedule a tour for The Keene → |
| Balcony Top Floor Vaulted Ceilings | ||||||
| The Keene | 1 | 1 | 820 sq ft | $1,578/mo | Available Oct 30, 2026 | Schedule a tour for The Keene → |
| Ground Floor Patio | ||||||
| The Keene | 1 | 1 | 820 sq ft | $1,578/mo | Available Nov 22, 2026 | Schedule a tour for The Keene → |
| Ground Floor Patio | ||||||
| The Keene | 1 | 1 | 820 sq ft | $1,578/mo | Available Jan 22, 2027 | Schedule a tour for The Keene → |
| Ground Floor Patio | ||||||
| The Porter | 3 | 2 | 1375 sq ft | $2,134/mo | Available Nov 22, 2026 | Schedule a tour for The Porter → |
| Ground Floor Patio | ||||||
Availability, unit details, and move-in dates may change and are not guaranteed until confirmed by the property.
Floor Plans
4 floor plans · 820–1,400 sq ft.
Floor-plan details describe the community and do not indicate current unit availability.
1 Bedroom
1 plan · 820 sq ft2 Bedroom
1 plan · 1,100 sq ft3+ Bedroom
2 plans · 1,375–1,400 sq ftCosts & fees
These are the charges we have confirmed. They may not be the full list, so no total monthly price is shown — confirm all charges directly with the property.
Charges that apply in some circumstances
One-time charges
Pets & Parking
Community Amenities
- 24-hour fitness center
- Amazon Hub Locker (package lockers)
- BBQ/picnic area
- Basketball court
- Business center
- Car care station
- Clubhouse
- Detached garages
- Game area
- Off-leash bark park
- On-site maintenance
- On-site management
- Pavilion
- Resident clubroom
- Resort-style swimming pool
- Sundeck
- Walking trail
Unit Features
Neighborhood
What Sets Farragut Junction Apartments Apart
Photos
11 photos.
.jpg)
.jpg)
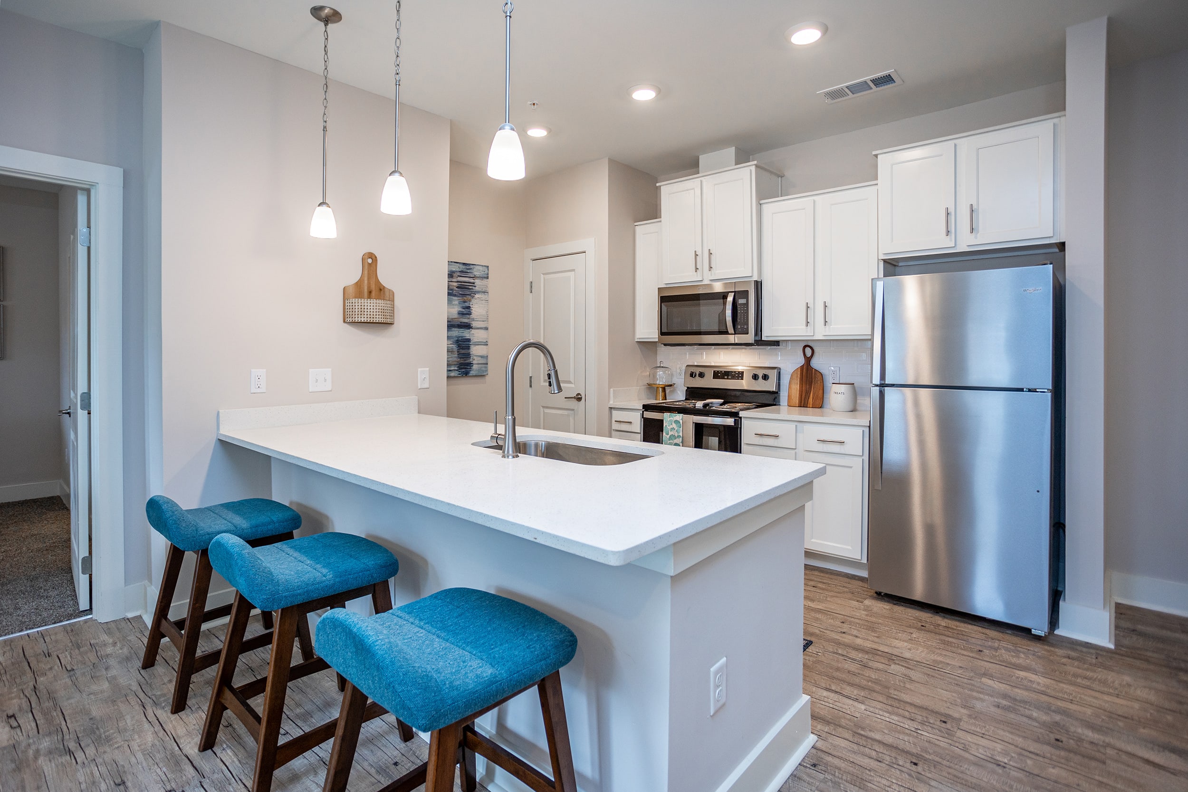
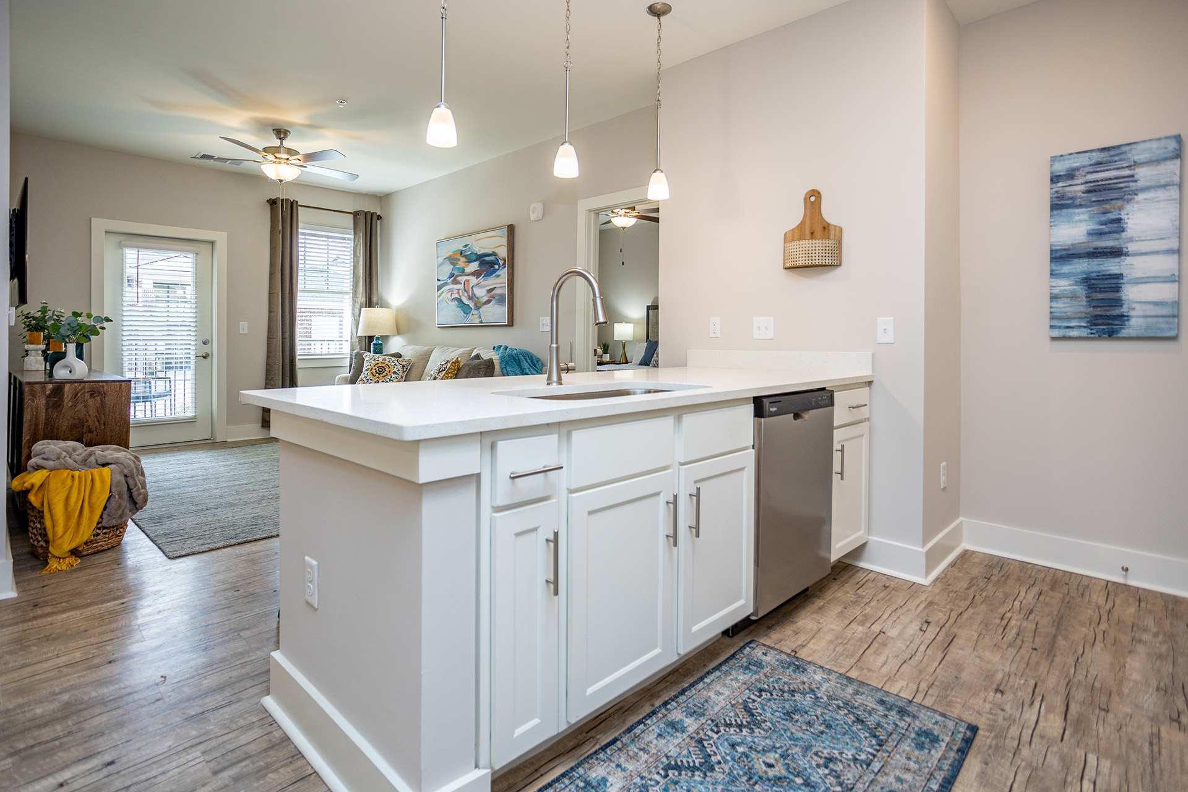
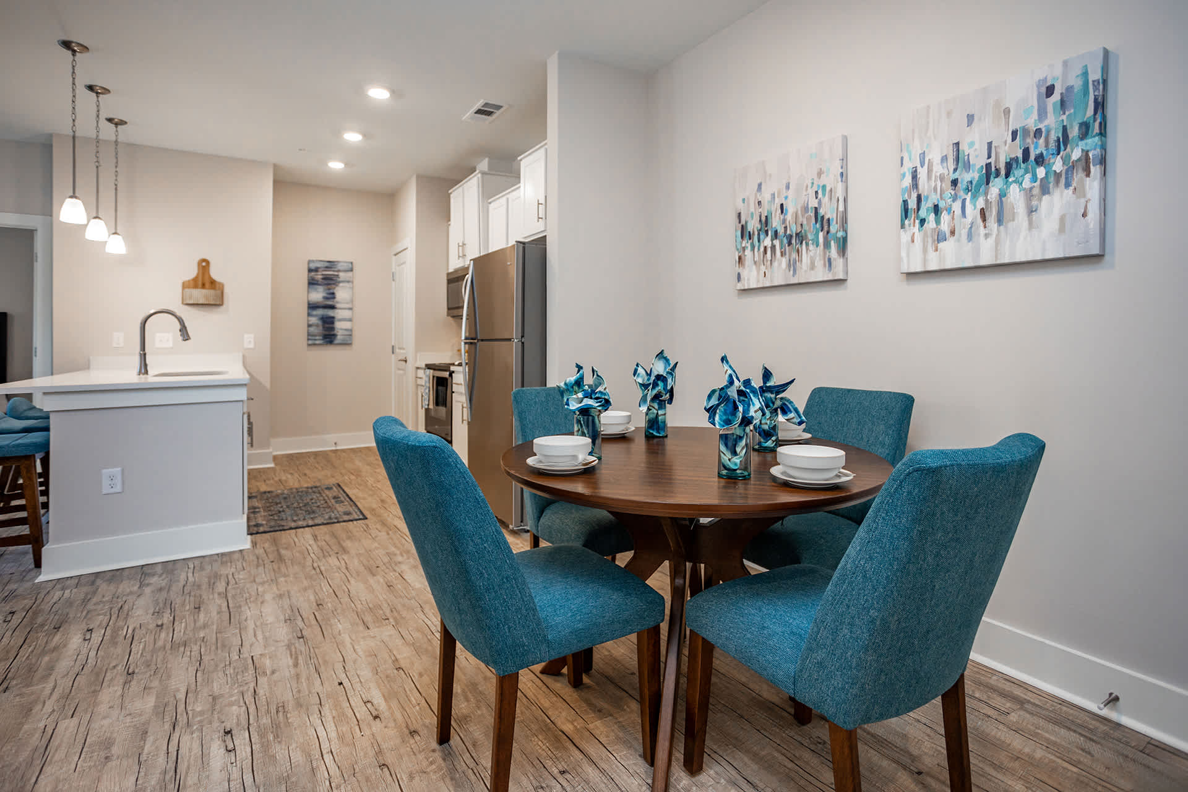
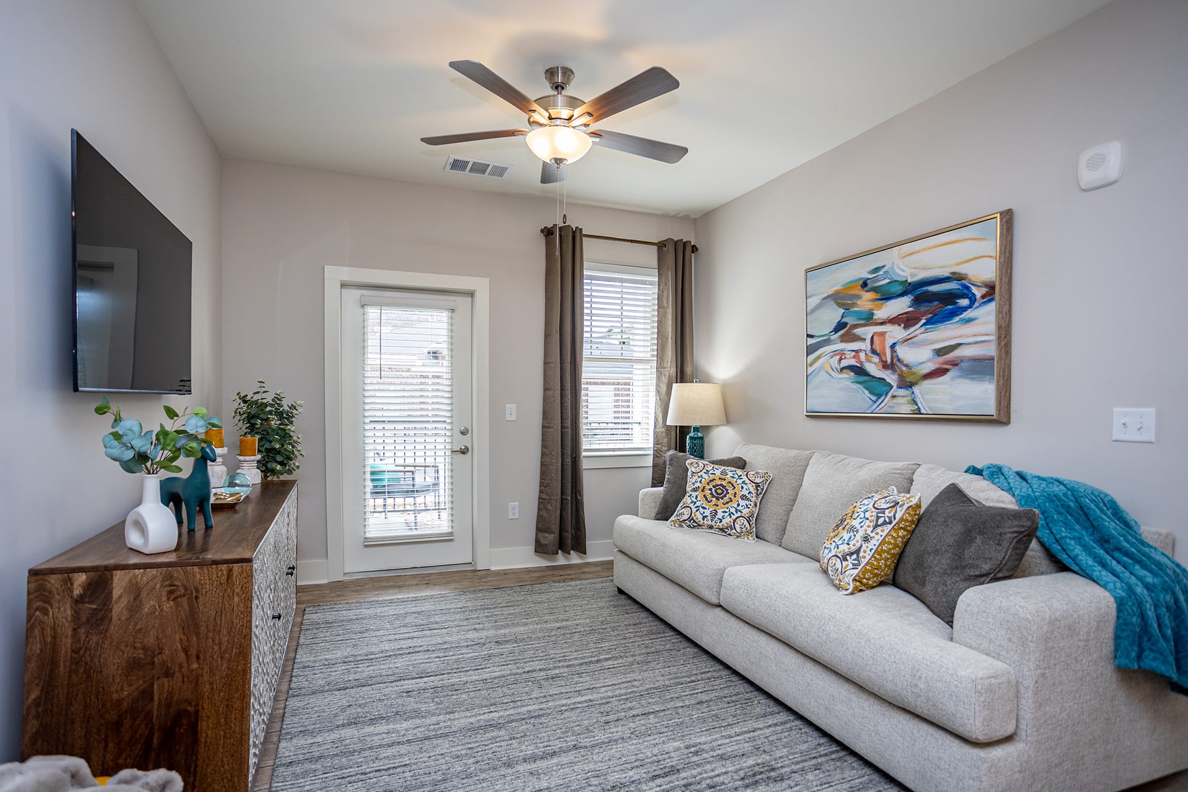
.jpg)
.jpg)
Schedule a tour
Next available tour: Saturday, October 10 at 10:30 AM EDT. 54 tour times available in the next 7 days.
The property will confirm the date, time, and tour availability.
- Sat Oct 10 Book an in-person tour Saturday, October 10 at 10:30 AM EDT
- Sat Oct 10 Book an in-person tour Saturday, October 10 at 11:00 AM EDT
- Sat Oct 10 Book an in-person tour Saturday, October 10 at 11:30 AM EDT
- Sat Oct 10 Book an in-person tour Saturday, October 10 at 12:00 PM EDT
- Sat Oct 10 Book an in-person tour Saturday, October 10 at 12:30 PM EDT
- Sat Oct 10 Book an in-person tour Saturday, October 10 at 1:30 PM EDT
Property FAQs
What floor plans are available at Farragut Junction Apartments?
Is the community pet-friendly, and how many pets are allowed?
What are the pet fees and monthly pet rent?
How much is the application fee and admin fee?
How much is the security deposit?
Is parking available, and what are the parking options?
Which utilities are included in the rent?
Is there public transportation nearby?
Common rental questions about Farragut Junction Apartments
Illustrative examples answered from the property's published details — not a record of questions renters have asked, and not a guarantee.
What apartments near Turkey Creek in Farragut, TN have a pool and a 24-hour gym?
Farragut Junction Apartments at 13120 Royal Palm Way in Farragut is close to Turkey Creek. It has a resort-style swimming pool with a sundeck plus a 24-hour fitness center. Floor plans include 1 bed/1 bath (820 sq ft) up to 3 bed/2 bath layouts (1,375–1,400 sq ft).
I’m looking for apartments near Watt Road & Kingston Pike with in-unit washer/dryer and detached garages — what’s available?
Farragut Junction Apartments sits in the Watt Road & Kingston Pike area at 13120 Royal Palm Way, Farragut, TN 37934. Apartments come with a washer/dryer, and detached garages are available for parking. You can choose from 1-bedroom, 2-bedroom, and 3-bedroom floor plans.
Are there apartments in Farragut with a bark park, walking trail, and package lockers?
Farragut Junction Apartments in Farragut has an off-leash bark park, a walking trail, and Amazon Hub Locker package lockers. The community also has on-site management and on-site maintenance. Layouts range from a 1 bed/1 bath to multiple 2 bed/2 bath and 3 bed/2 bath options.