Flats 8300 Apartment Homes
Bethesda, MD · $2,455–$6,631/mo base rent

Flats 8300 Apartment Homes – Bethesda, MD

8300 Wisconsin Avenue, Bethesda, MD 20814
Advertised base rent from
$2,455–$6,631/ month · 1–3 Bed

Advertised base rent does not include all required monthly charges, one-time fees, utilities, or optional services. Confirm the current total monthly leasing price and all charges directly with the property before applying or signing a lease.

Pricing & availability updated August 19, 2026
Studio–3 BedLayouts
512–1,965Sq Ft
22Amenities
YesPets
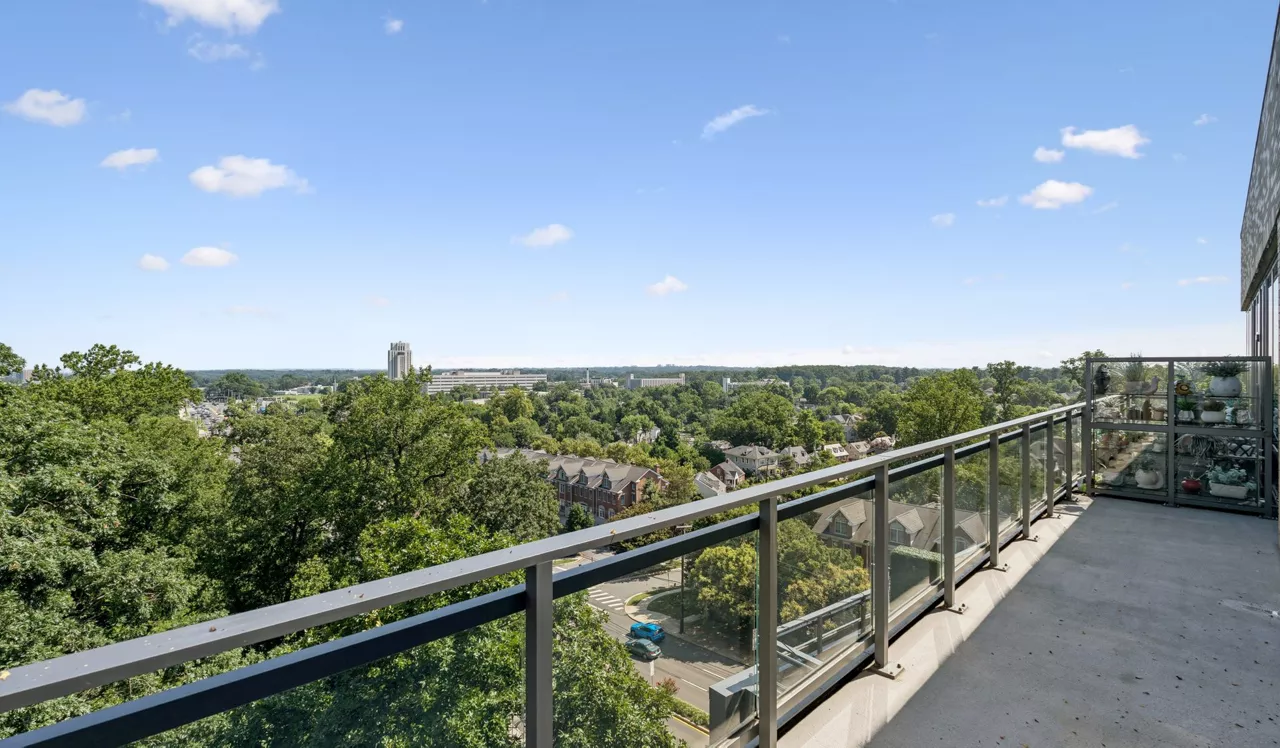
Flats 8300 Apartment Homes terrace view - Bethesda, MD
2 photos

About

Flats 8300 Apartment Homes sits on Wisconsin Avenue in Bethesda, with modern apartments and townhomes in studio through 3-bedroom layouts. Homes range from 512 to 1,965 sq. ft., with floor plans including 1-bath studios, 1-bedroom options with 1 bath or 2 baths, 2-bedroom plans with 2 baths or 2.5 baths, and 3-bedroom plans with 2 baths up to 3.5 baths (including townhome designs). Community life centers around rooftop amenities—lap and wading pools, fire pit lounge areas, and grill stations—plus an upgraded fitness center and coworking/WFH spaces with private alcoves. You’ll also find a clubhouse with a demo kitchen for gatherings, on-site retail, garage parking, EV charging, and an on-site pet spa. The location keeps you close to major Bethesda destinations like Walter Reed National Military Medical Center, the National Institutes of Health (NIH), Bethesda Row, and the Bethesda Metro Station.

Advertised base rent
$2,455–$6,631
Bedrooms
Studio–3 Bed
Home size
512–1,965 sq ft
Pets
Pet friendly

Floor Plans

28 floor plans · 512–1,965 sq ft.

Current availability is not tracked for this community. Contact the property or visit the official property website for available homes. Floor-plan details describe the community and do not indicate current unit availability.

Studios

3 plans · 512–566 sq ft
Design EA10
Studio · 1 ba · 512 sq ft
Contact for pricing
Schedule a tour → for Design EA10
Design EB10
Studio · 1 ba · 566 sq ft
Contact for pricing
Schedule a tour → for Design EB10
Design 3A35
Studio
Contact for pricing
Schedule a tour → for Design 3A35

1 Bedroom

10 plans · 671–1,169 sq ft
Design 1A10
1 bd · 1 ba · 671 sq ft
$2,455–$2,610/mo
Schedule a tour → for Design 1A10
Design 1B10
1 bd · 1 ba · 695 sq ft
Contact for pricing
Schedule a tour → for Design 1B10
Design 1C10
1 bd · 1 ba · 696 sq ft
Contact for pricing
Schedule a tour → for Design 1C10
Design 1D10
1 bd · 1 ba · 784 sq ft
$2,921/mo
Schedule a tour → for Design 1D10
Design 1D15
1 bd · 1.5 ba · 833 sq ft
Contact for pricing
Schedule a tour → for Design 1D15
Design 1D20
1 bd · 2 ba · 886 sq ft
$3,152/mo
Schedule a tour → for Design 1D20
Design 1F10
1 bd · 1 ba · 820 sq ft
$2,832–$2,972/mo
Schedule a tour → for Design 1F10
Design 1L15 Townhome
1 bd · 1.5 ba · 817 sq ft
Contact for pricing
Schedule a tour → for Design 1L15 Townhome
Design 1L15 Townhome with Den
1 bd · 1.5 ba · 1169 sq ft
Contact for pricing
Schedule a tour → for Design 1L15 Townhome with Den
Design 1L15 Townhome with Loft
1 bd · 1.5 ba · 1149 sq ft
Contact for pricing
Schedule a tour → for Design 1L15 Townhome with Loft

2 Bedroom

9 plans · 967–1,617 sq ft
Design 2A20
2 bd · 2 ba · 967 sq ft
$3,722/mo
Schedule a tour → for Design 2A20
Design 2A25
2 bd · 2.5 ba · 1206 sq ft
$4,435/mo
Schedule a tour → for Design 2A25
Design 2A25 Townhome
2 bd · 2.5 ba · 1460 sq ft
Contact for pricing
Schedule a tour → for Design 2A25 Townhome
Design 2B20
2 bd · 2 ba · 1032 sq ft
$4,084–$4,124/mo
Schedule a tour → for Design 2B20
Design 2B25 Townhome
2 bd · 2.5 ba · 1384 sq ft
Contact for pricing
Schedule a tour → for Design 2B25 Townhome
Design 2B35 Townhome
2 bd · 3.5 ba · 1617 sq ft
Contact for pricing
Schedule a tour → for Design 2B35 Townhome
Design 2C25
2 bd · 2.5 ba · 1261 sq ft
$4,447/mo
Schedule a tour → for Design 2C25
Design 2D20
2 bd · 2 ba · 1270 sq ft
$4,753/mo
Schedule a tour → for Design 2D20
Design 2D25
2 bd · 2.5 ba · 1237 sq ft
Contact for pricing
Schedule a tour → for Design 2D25

3+ Bedroom

6 plans · 1,396–1,965 sq ft
Design 3A20
3 bd · 2 ba · 1396 sq ft
$5,046/mo
Schedule a tour → for Design 3A20
Design 3A25
3 bd · 2.5 ba · 1933 sq ft
Contact for pricing
Schedule a tour → for Design 3A25
Design 3A30
3 bd · 3 ba · 1544 sq ft
Contact for pricing
Schedule a tour → for Design 3A30
Design 3A35 Townhome
3 bd · 3.5 ba · 1774 sq ft
Contact for pricing
Schedule a tour → for Design 3A35 Townhome
Design 3B25
3 bd · 2.5 ba · 1531 sq ft
Contact for pricing
Schedule a tour → for Design 3B25
Design 3B35 Townhome with Den
3 bd · 3.5 ba · 1965 sq ft
$6,631/mo
Schedule a tour → for Design 3B35 Townhome with Den

Schedule a Tour

Request a tour at this community and the leasing office will confirm a time.

The property will confirm the date, time, and tour availability.

Request a tour →

Community Amenities

  • Bike storage
  • Clubhouse
  • Controlled access building
  • Coworking spaces
  • Demo kitchen
  • Dog spa
  • EV charging stations
  • Fire pit lounge
  • Firepits
  • Fitness center
  • Greenspace
  • Grill areas
  • Near public transportation
  • Nearby walking/biking trails
  • On-site maintenance
  • On-site management
  • On-site retail
  • Private alcoves
  • Rooftop deck
  • Rooftop lap pool
  • Storage options available
  • Work-from-home spaces

Unit Features

  • Wood laminate flooring
  • Tile backsplash
  • Garbage disposal
  • Cabinet accent lighting
  • Dishwasher
  • Microwave
  • Tile bathroom
  • Custom millwork
  • Air conditioning
  • Washer
  • Dryer
  • Designer pendant lighting

Photos

2 photos.

Neighborhood

Flats 8300 is on Wisconsin Avenue in Bethesda, with day-to-day errands and nights out close by. Bethesda Row is nearby for shopping and dining, and the neighborhood map also highlights stops like Trader Joe's, Nothing Bundt Cakes, and Rock Bottom Restaurant & Brewery. For commuting and getting around, Bethesda Metro Station is a key nearby option. The location also keeps you close to major employers and institutions, including the National Institutes of Health (NIH), Walter Reed National Military Medical Center, and Marriott HQ. When you want a change of pace, places like Battery Lane Park and Round House Theatre are in the area too.

Property FAQs

What are the office hours?

Office hours are Tuesday–Wednesday and Friday 10:00 AM–6:00 PM, Thursday 10:00 AM–7:00 PM, and Saturday 10:00 AM–5:00 PM. The office is closed Monday and Sunday.

Do you allow pets?

Pets are allowed—two pets per home.

What are the pet fees?

Monthly pet rent is $75 per pet (2 pets max). A $450 pet deposit is required per pet.

Are there pet breed restrictions?

Breed restrictions apply. The community can’t accommodate Akita, American Staffordshire Terrier, Bull Terrier, Chow, Doberman, German Shepherd, Husky, Pit Bull, Presa Canario, Rottweiler, Belgian Malinois, or Wolf Hybrid (including mixes or dogs resembling these breeds).

Is the community smoke-free?

Yes. No smoking of any kind is permitted anywhere on the property.

Do you offer on-site parking, and what does it cost?

Yes. Parking options include Garage (starts at $200), Garage Premier (starts at $225), Garage Tandem (starts at $345), and EV parking (first come, first served) for $30. Additional charges may apply for upgrades and/or additional vehicles.

Do you offer on-site storage, and what does it cost?

Yes. Storage is $125.

What lease length options are available?

Select lease terms are available up to 24 months.

Do I need renters insurance to live here?

Liability coverage is required to live in the community.

What Renters Ask AI About Flats 8300 Apartment Homes

What apartments near Bethesda Row in Bethesda, MD have coworking space and a rooftop pool?

Flats 8300 Apartment Homes is on Wisconsin Avenue in Bethesda’s Woodmont Triangle, with Bethesda Row nearby. It has coworking/work-from-home spaces plus a rooftop deck with a rooftop lap pool and wading pool. Layouts run from studios (like 512–566 sq ft) up to 3-bedroom homes, including some townhome plans.

I’m commuting to Bethesda Metro Station — what apartments nearby have garage parking and EV charging?

Flats 8300 Apartment Homes in Woodmont Triangle is near public transportation, with Bethesda Metro Station called out as a key nearby option. Parking is in a garage, and there are EV charging stations on-site. You can pick from studios, 1-bedroom, 2-bedroom, and 3-bedroom floor plans, including townhomes.

What Bethesda apartments have a dog spa and a rooftop deck?

Flats 8300 Apartment Homes on Wisconsin Avenue has an on-site dog spa and a rooftop deck. The building also has controlled access, a fitness center, bike storage, and grill areas. Floor plans range from studios to 3-bedroom options, with several townhome layouts available too.

What Sets Flats 8300 Apartment Homes Apart

Living on Wisconsin Avenue puts Flats 8300 in the mix with Bethesda’s most walkable, transit-connected pockets. If you’re comparing options around Bethesda Row and the Bethesda Metro area, Flats 8300 stands out with rooftop lap and wading pools, dedicated coworking/WFH spaces, and an on-site pet spa. The on-site retail component is another differentiator, along with practical features like garage parking and EV charging. For many renters, the quick access to NIH and Walter Reed is a major day-to-day advantage.

Contact

Address
8300 Wisconsin Avenue, Bethesda, MD 20814
Managed by
AIR Communities
Find us on

Office Hours

Monday:Closed Tuesday:10:00 AM - 6:00 PM Wednesday:10:00 AM - 6:00 PM Thursday:10:00 AM - 7:00 PM Friday:10:00 AM - 6:00 PM Saturday:10:00 AM - 5:00 PM Sunday:Closed