Flats at Frankford Station
TX · $1,219–$1,569/mo advertised price

Flats at Frankford Station

1652 W. Frankford Rd. Carrollton, TX 75007
Current pricing requires confirmation
$1,219–$1,569/ month · 1 Bed — advertised price

This is the price the property advertises. Confirm what it includes, along with the current total monthly leasing price and all charges, directly with the property before applying or signing a lease.

Pricing last checked August 20, 2026 · property website · confirm with the property
1–2 BedLayouts
640–1,280Sq Ft
YesPets
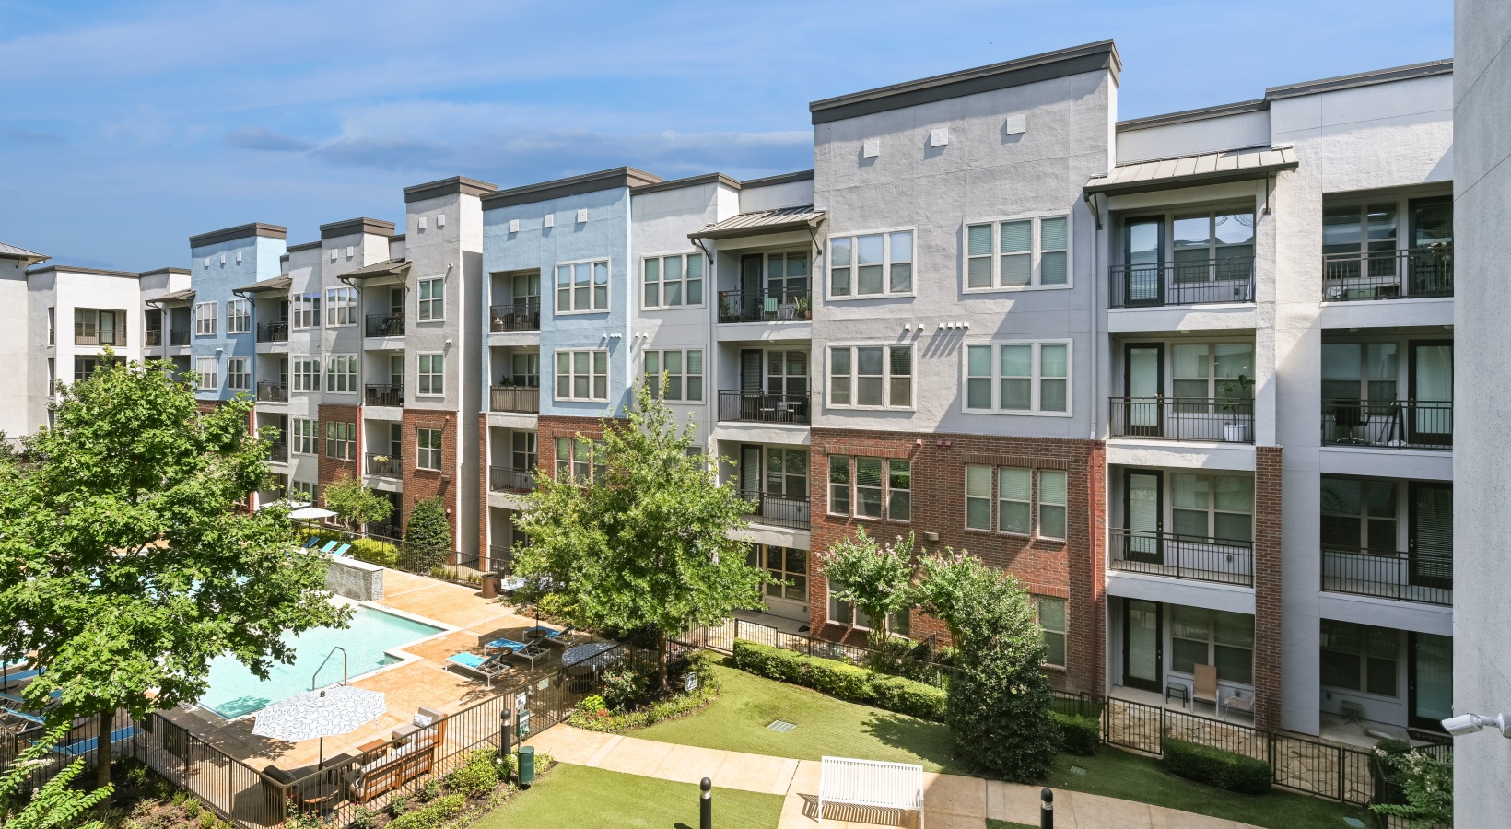
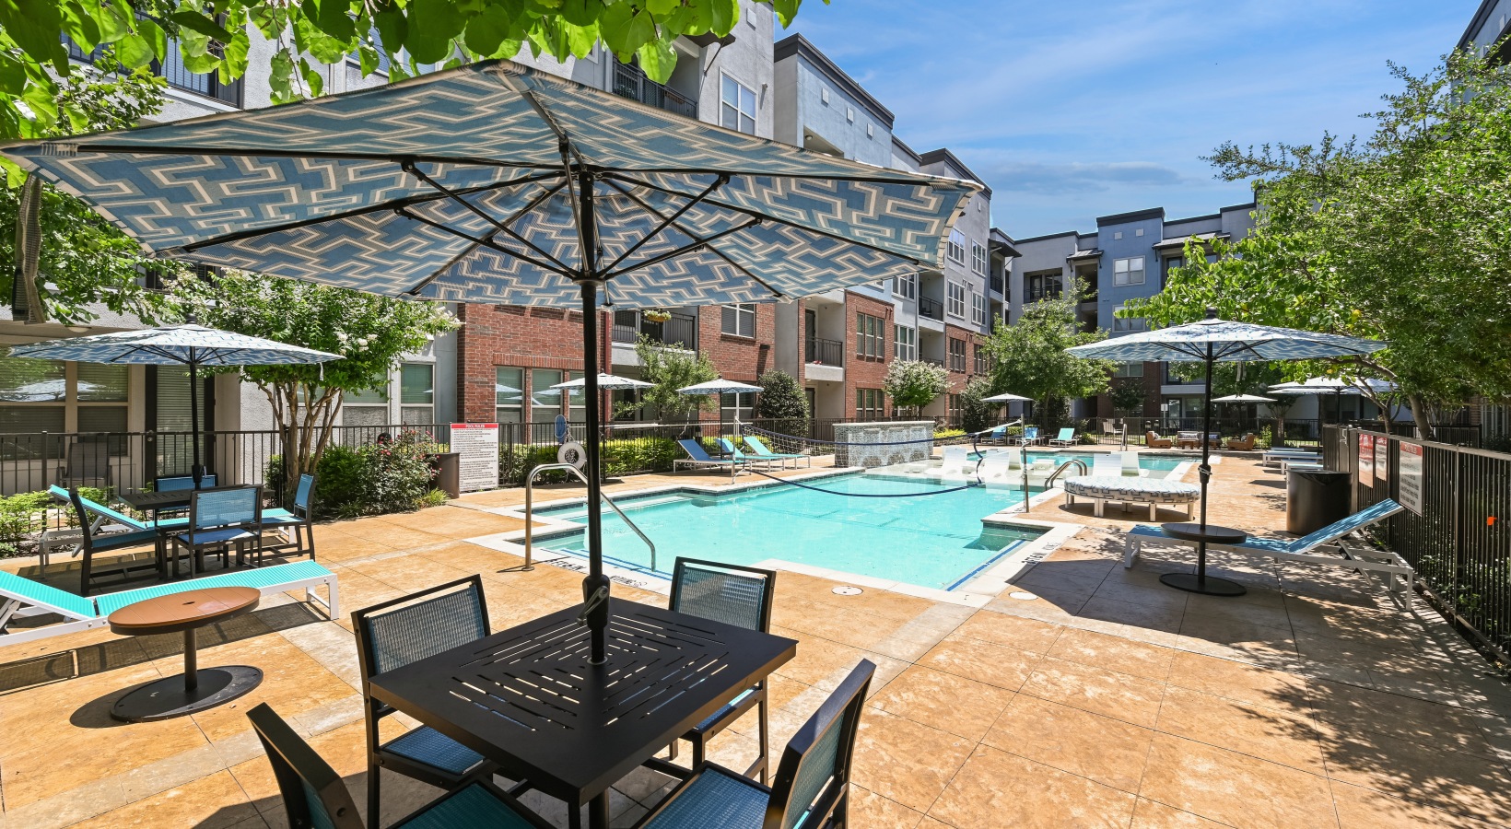
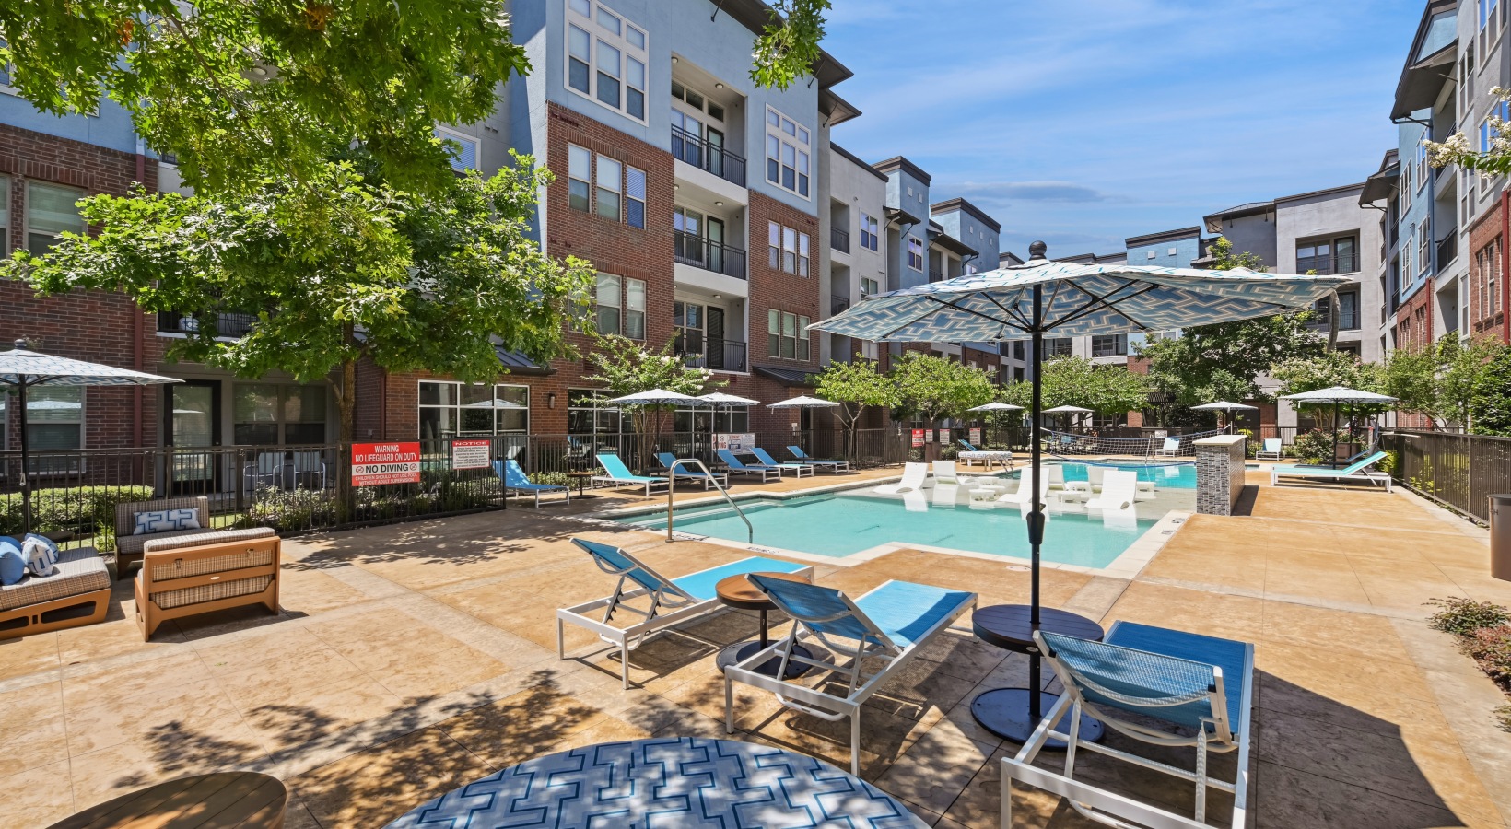
  • resort-style pool
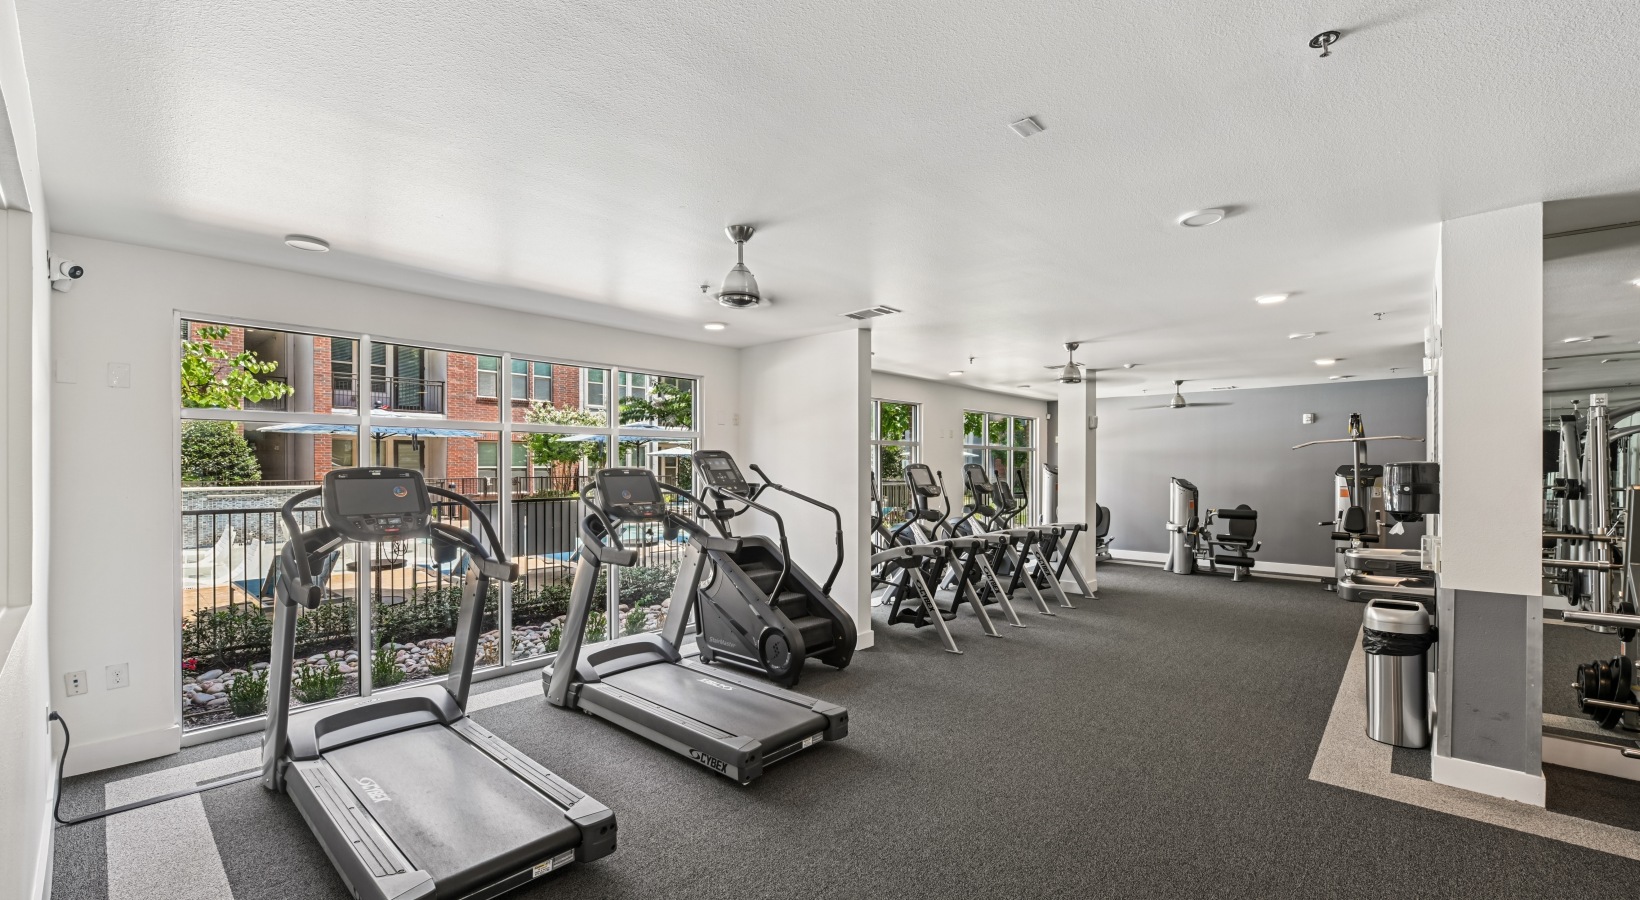
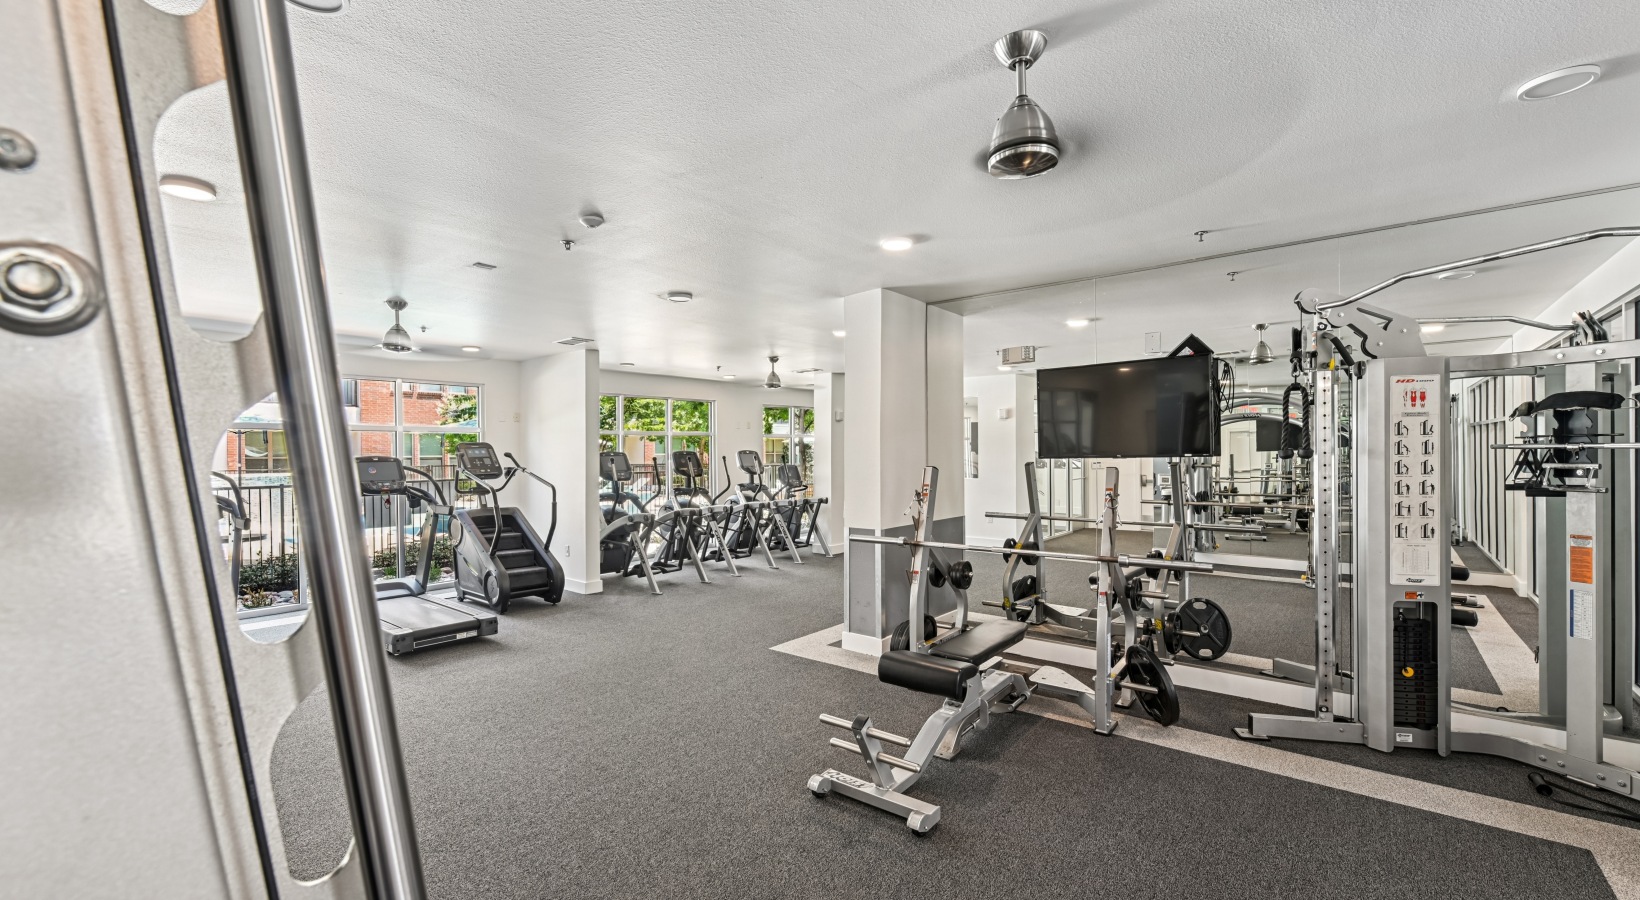
  • fitness center

  • pet park
  • covered parking
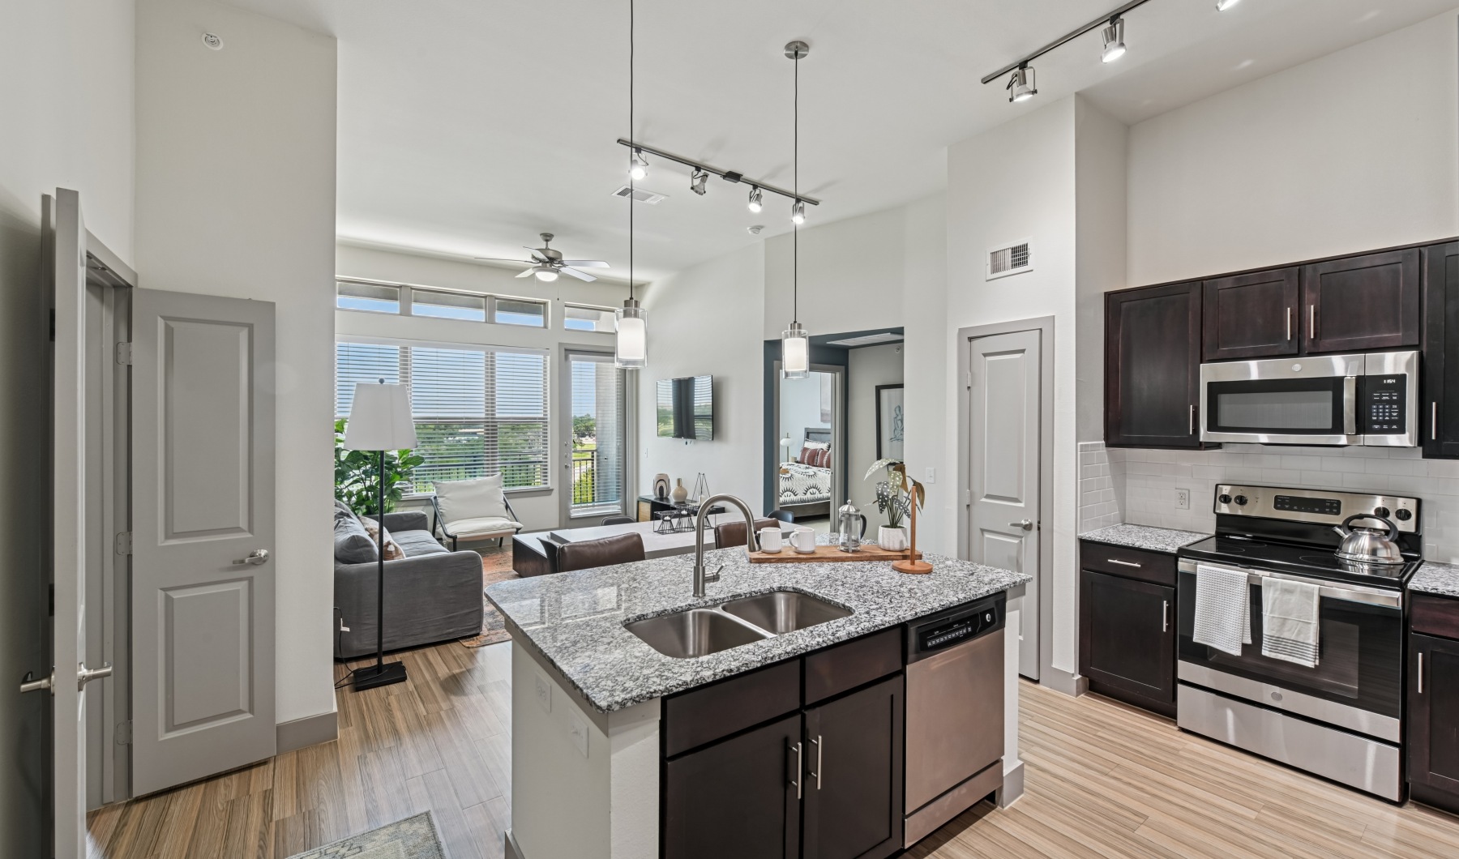
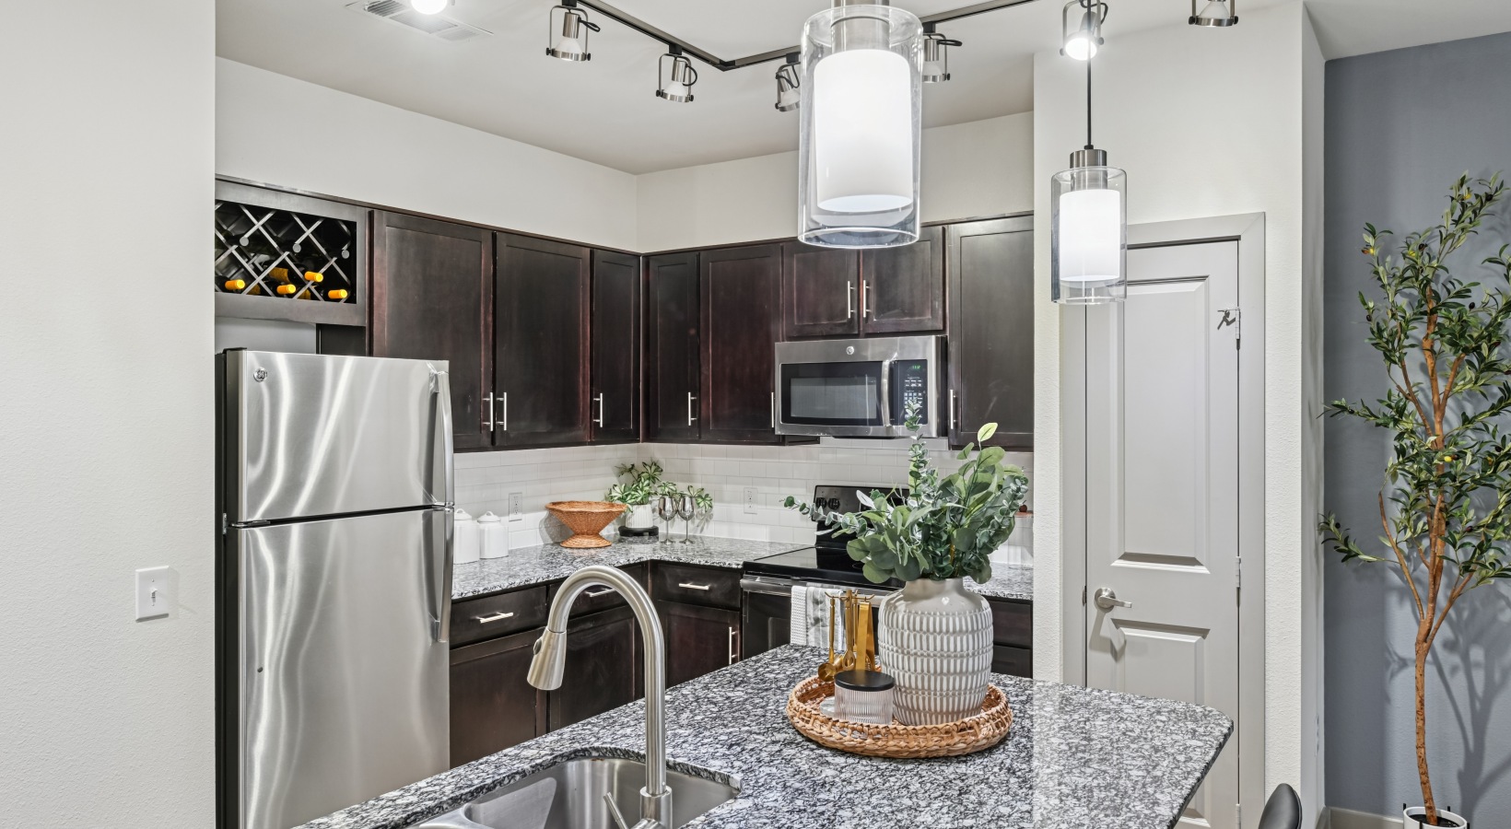
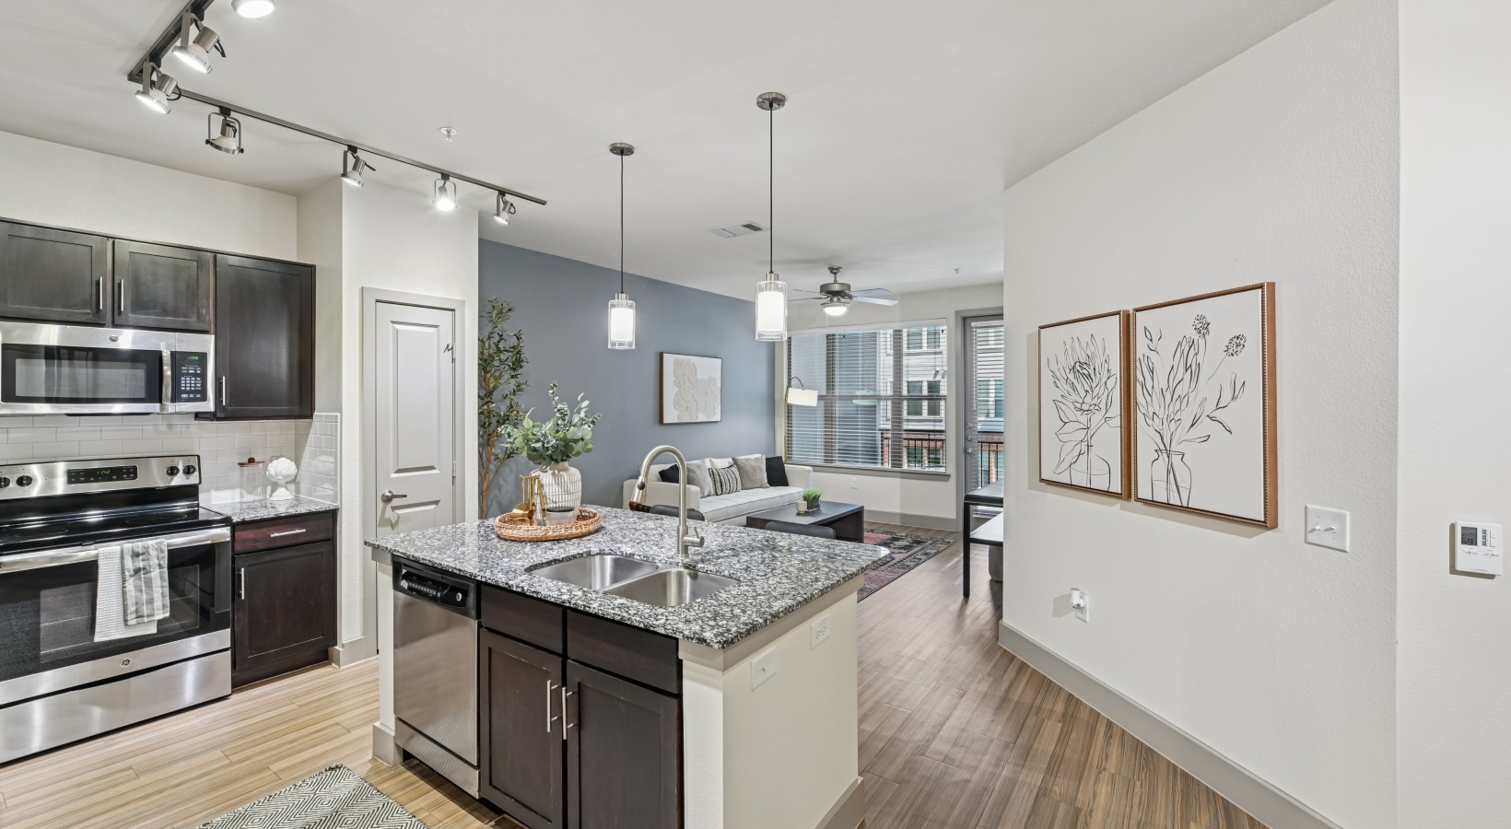
Flats at Frankford Station kitchen - Carrollton, TX
20 photos

About

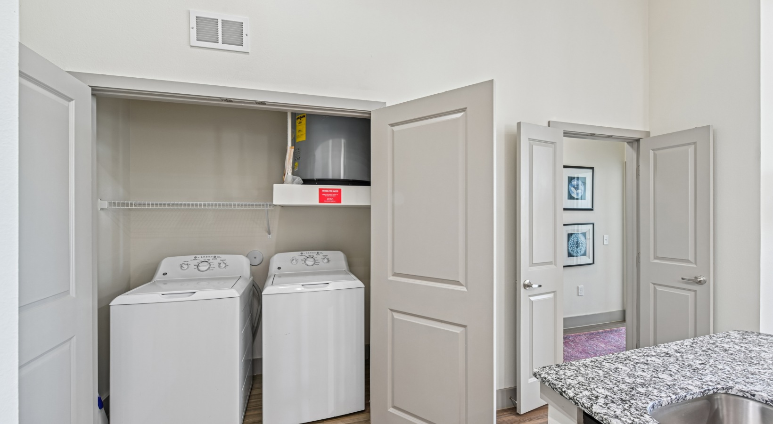
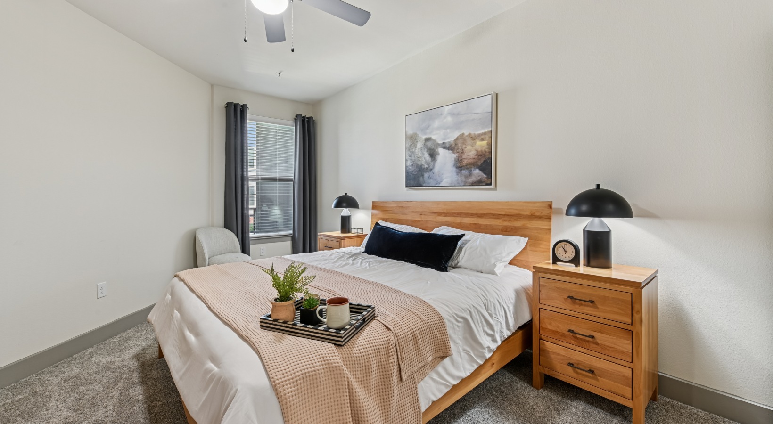
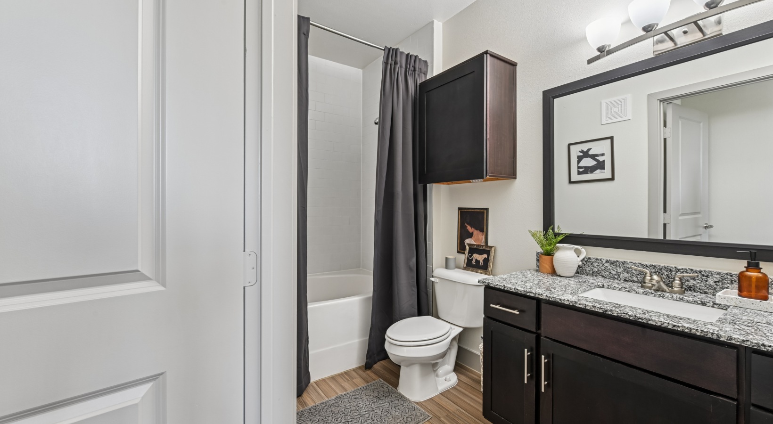
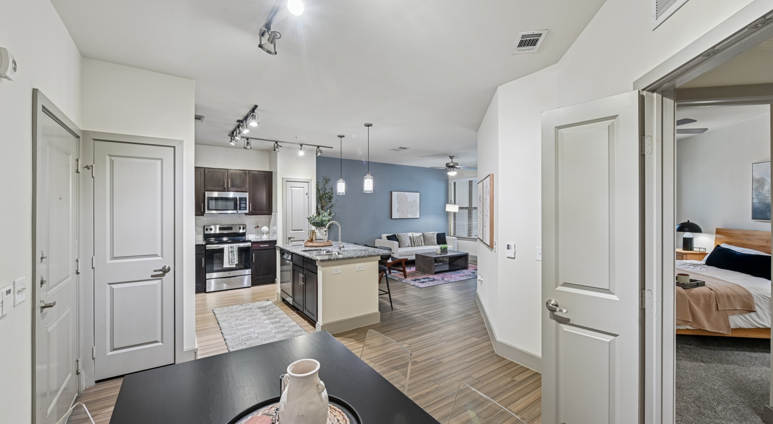
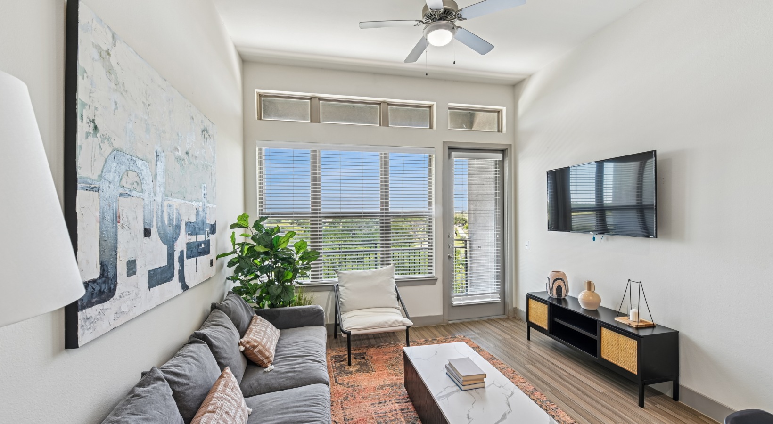
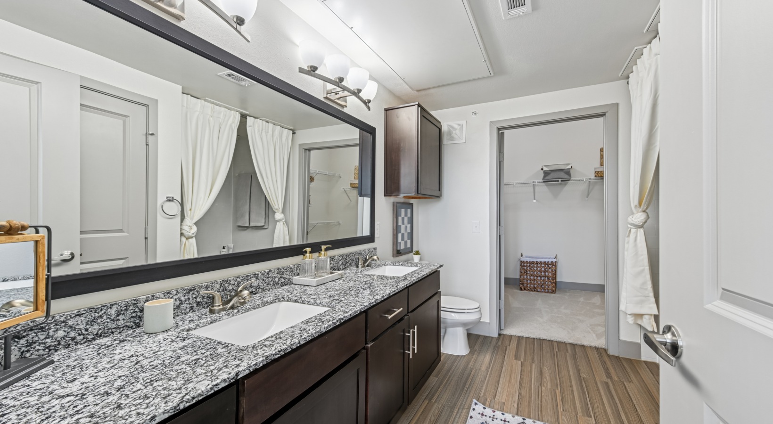
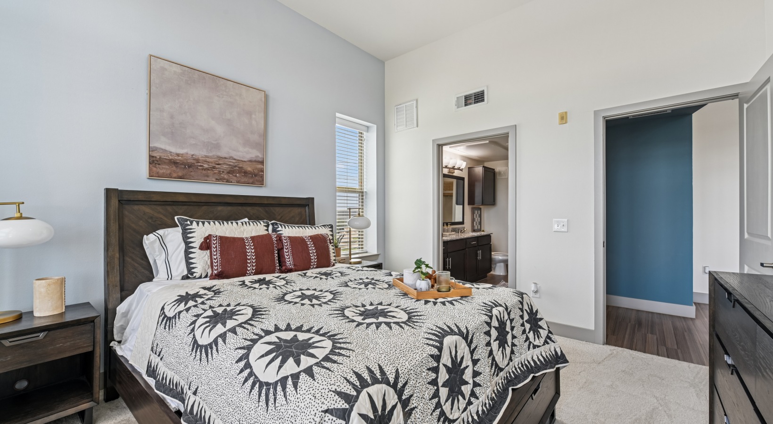
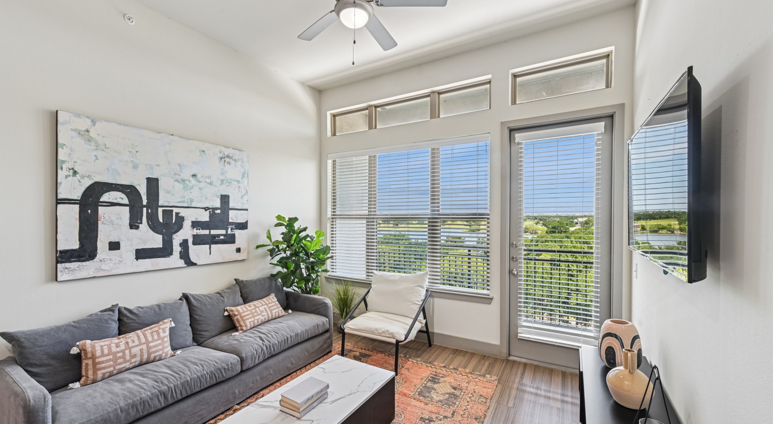
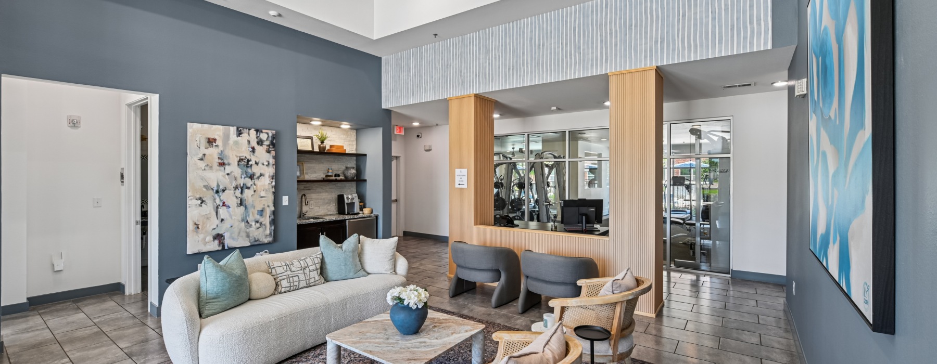
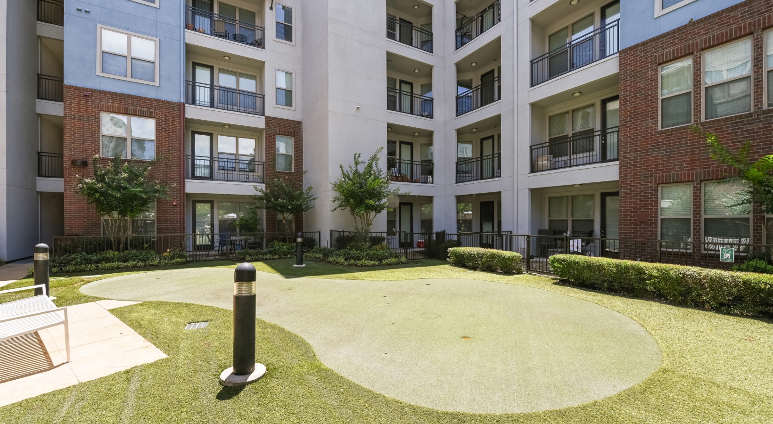
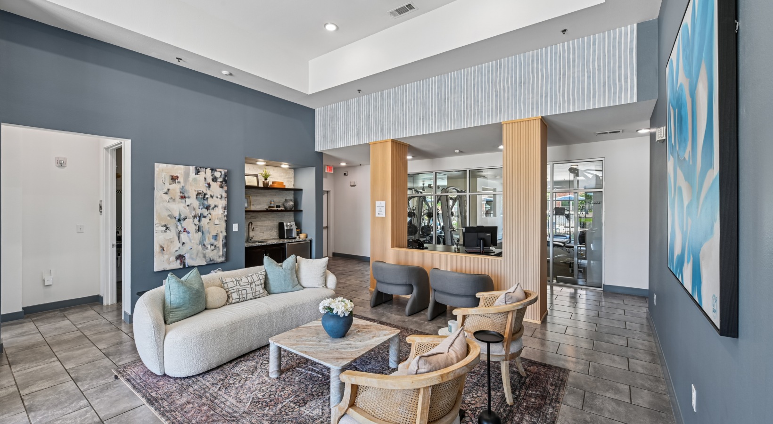
Flats at Frankford Station is a pet-friendly community in Carrollton offering one- and two-bedroom apartments with open-concept layouts. Floor plans range from 640 to 1,280 square feet, and homes include features like granite kitchen and bathroom countertops, premium stainless steel appliances, custom-built cabinetry with a designer tile backsplash, and washer/dryer connections. Select apartments include dual bathroom vanities, and many layouts include an expansive private patio. Around the community, you’ll find a resort-style pool and sundeck, an expansive fitness center with free weights, an outdoor kitchen, a putting green, package concierge service, and controlled-access entry. Covered parking and garage options are available, and on-site management is part of the day-to-day convenience.

Advertised price (confirm with the property)
$1,219–$1,569
Bedrooms
1–2 Bed
Home size
640–1,280 sq ft
Pets
Pet friendly

Rent by bedroom

HomeStarting rentFloor plans
1 Bedroom640–1,099 sq ft From $1,219/mo 12
2 Bedroom1,026–1,280 sq ft Contact for pricing 7

Floor Plans

19 floor plans · 640–1,280 sq ft.

Current availability is not tracked for this community. Contact the property or visit the official property website for available homes. Floor-plan details describe the community and do not indicate current unit availability.

1 Bedroom

12 plans · 640–1,099 sq ft
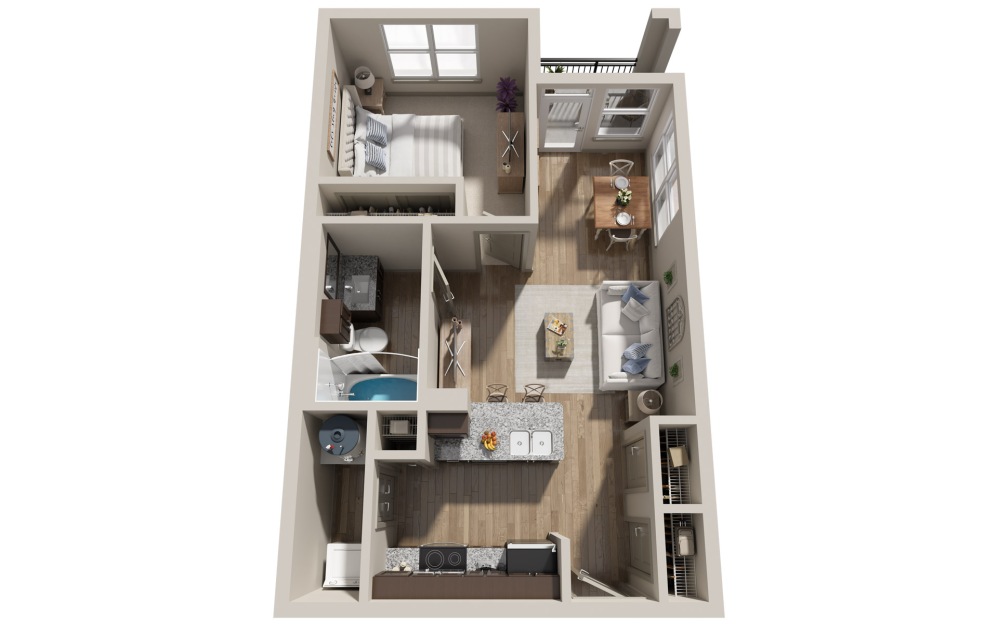
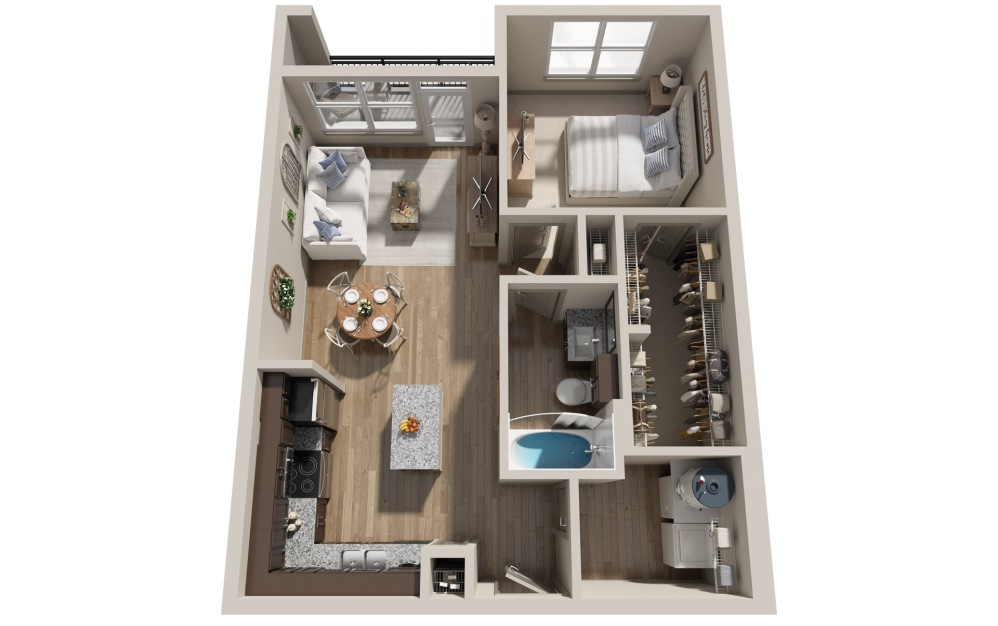
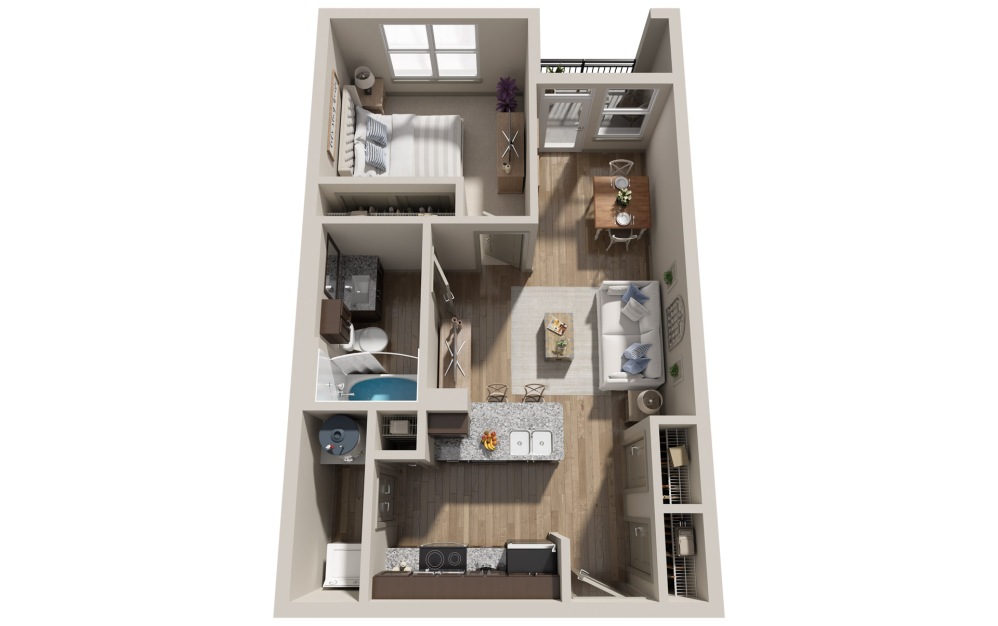
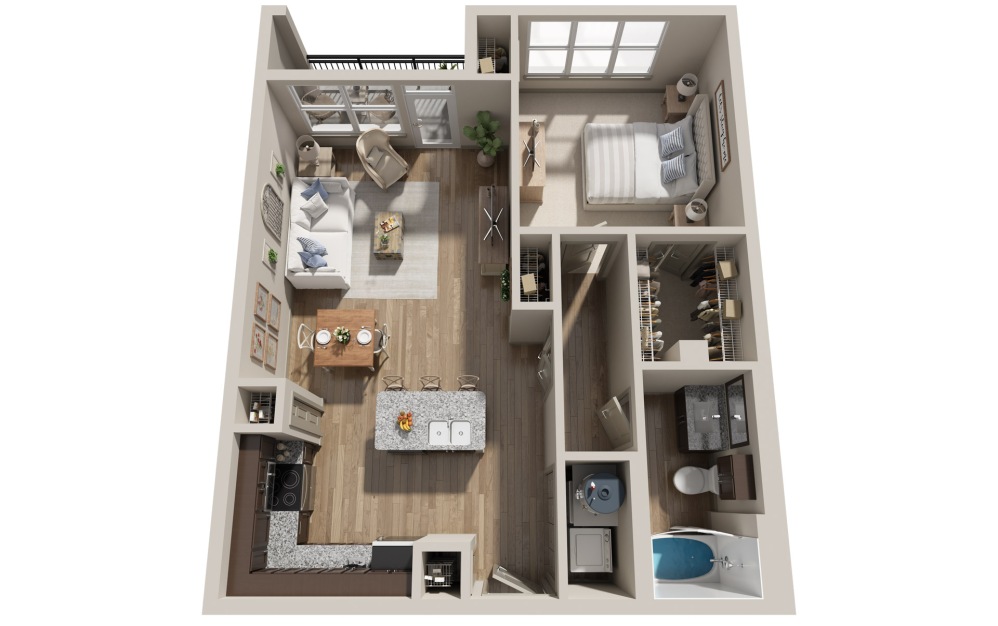
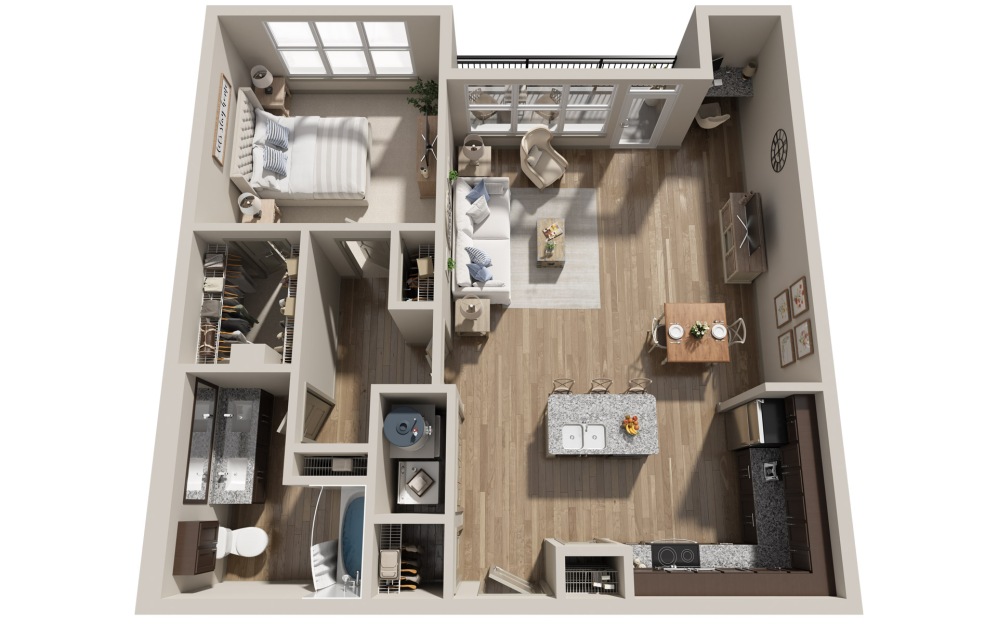
Flats at Frankford Station A1 floor plan
A1
1 bd · 1 ba · 640 sq ft
$1,249/mo
Request a tour → for A1 Ask about this plan A1
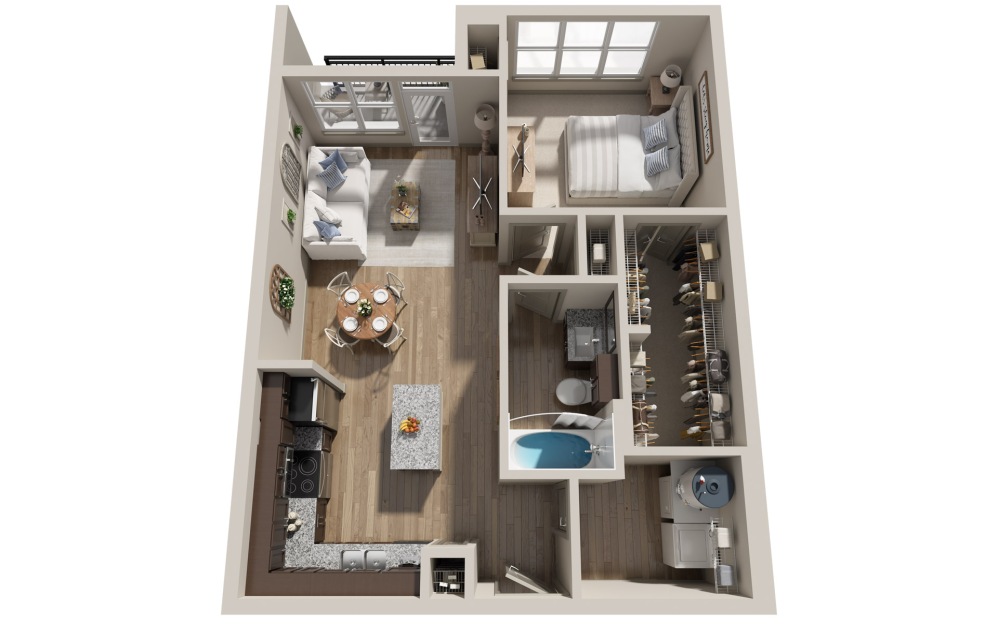
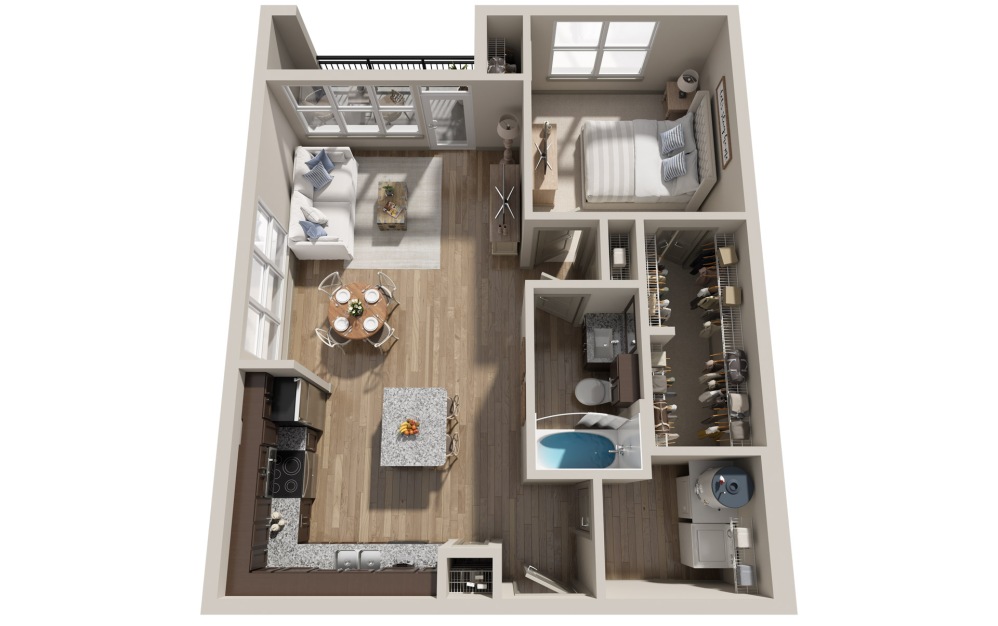
Flats at Frankford Station A1A floor plan
A1A
1 bd · 1 ba · 640 sq ft
$1,219–$1,289/mo
Request a tour → for A1A Ask about this plan A1A
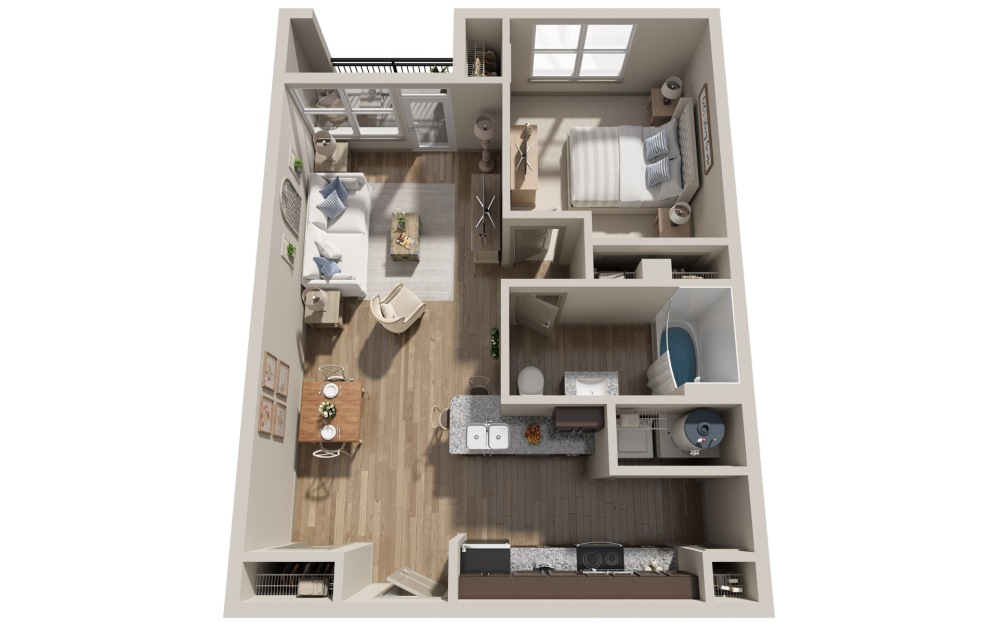
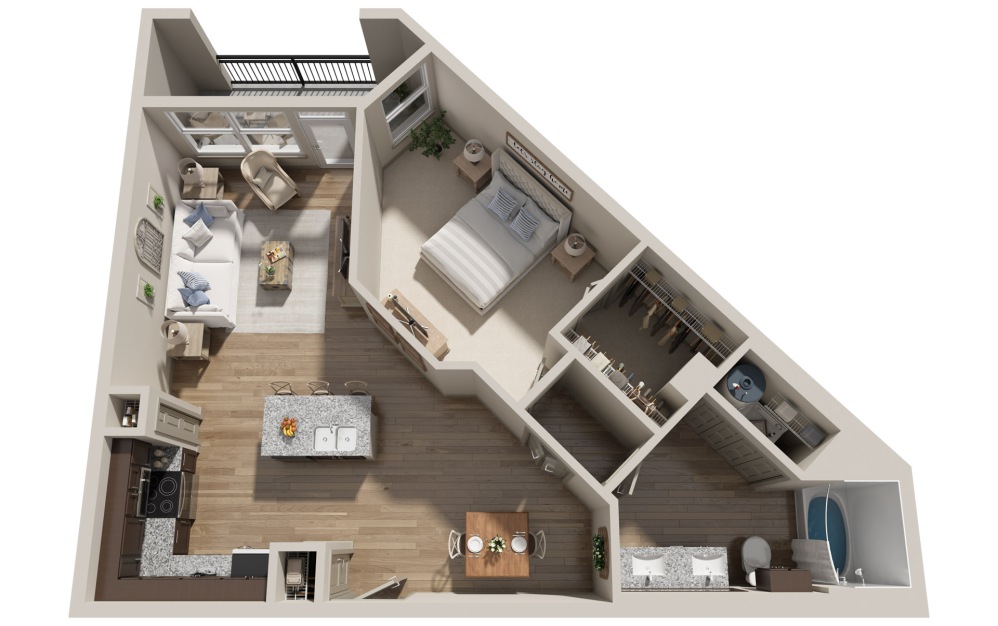
Flats at Frankford Station A2 floor plan
A2
1 bd · 1 ba · 784 sq ft
Contact for pricing
Request a tour → for A2 Ask about this plan A2
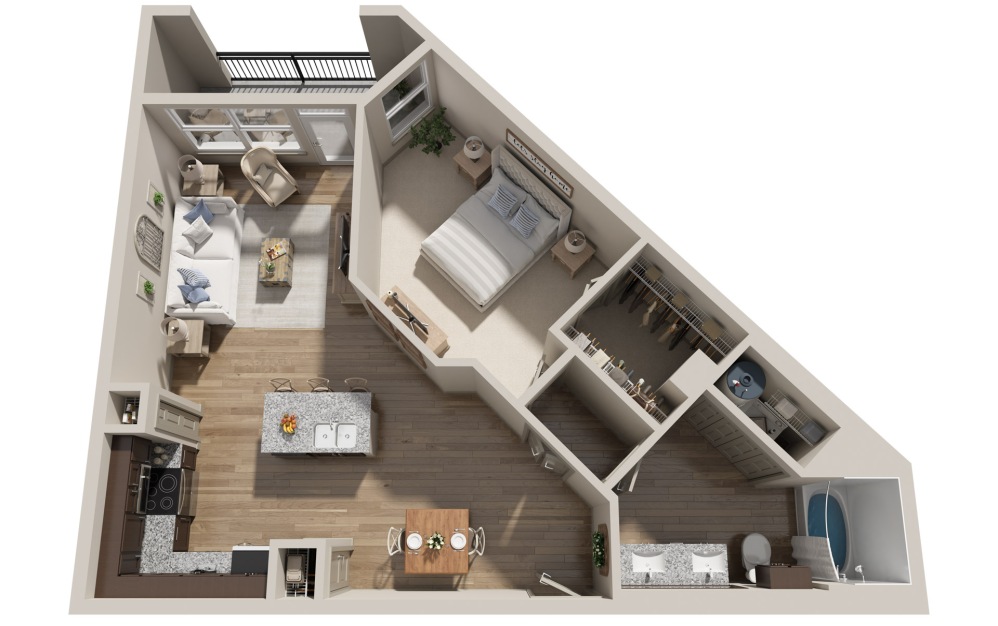
Flats at Frankford Station A2A floor plan
A2A
1 bd · 1 ba · 784 sq ft
Contact for pricing
Request a tour → for A2A Ask about this plan A2A
Flats at Frankford Station A2H floor plan
A2H
1 bd · 1 ba · 784 sq ft
Contact for pricing
Request a tour → for A2H Ask about this plan A2H
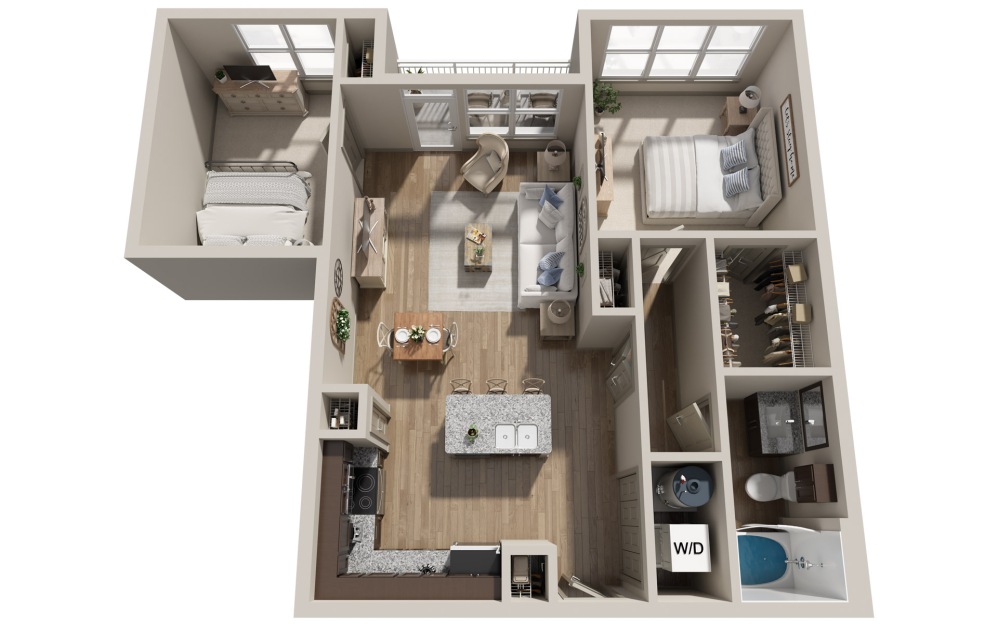
Flats at Frankford Station A3 floor plan
A3
1 bd · 1 ba · 832 sq ft
$1,389/mo
Request a tour → for A3 Ask about this plan A3
Flats at Frankford Station A4 floor plan
A4
1 bd · 1 ba · 855 sq ft
Contact for pricing
Request a tour → for A4 Ask about this plan A4
Flats at Frankford Station A5 floor plan
A5
1 bd · 1 ba · 945 sq ft
$1,569/mo
Request a tour → for A5 Ask about this plan A5
Flats at Frankford Station A5A floor plan
A5A
1 bd · 1 ba · 945 sq ft
Contact for pricing
Request a tour → for A5A Ask about this plan A5A
Flats at Frankford Station A6 floor plan
A6
1 bd · 1 ba · 1031 sq ft
Contact for pricing
Request a tour → for A6 Ask about this plan A6
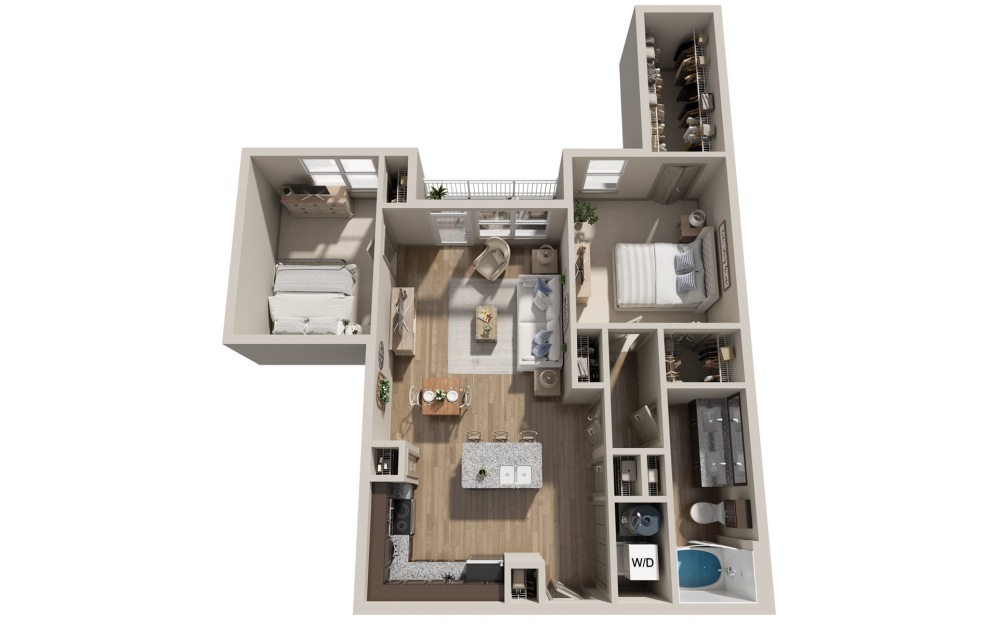
Flats at Frankford Station A7 floor plan
A7
1 bd · 1 ba · 972 sq ft
Contact for pricing
Request a tour → for A7 Ask about this plan A7
Flats at Frankford Station A7A floor plan
A7A
1 bd · 1 ba · 1099 sq ft
Contact for pricing
Request a tour → for A7A Ask about this plan A7A

2 Bedroom

7 plans · 1,026–1,280 sq ft
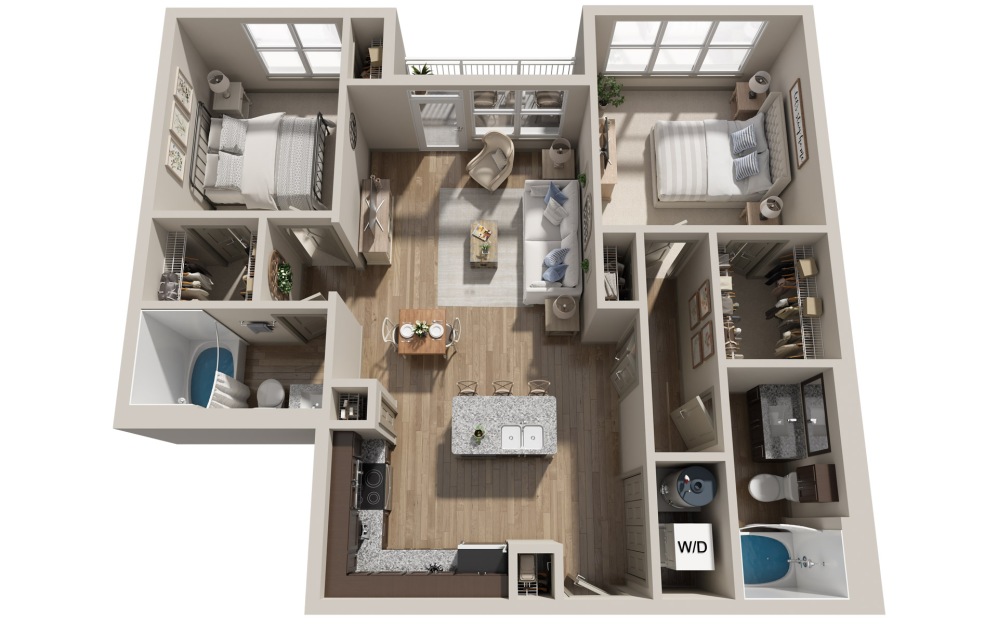
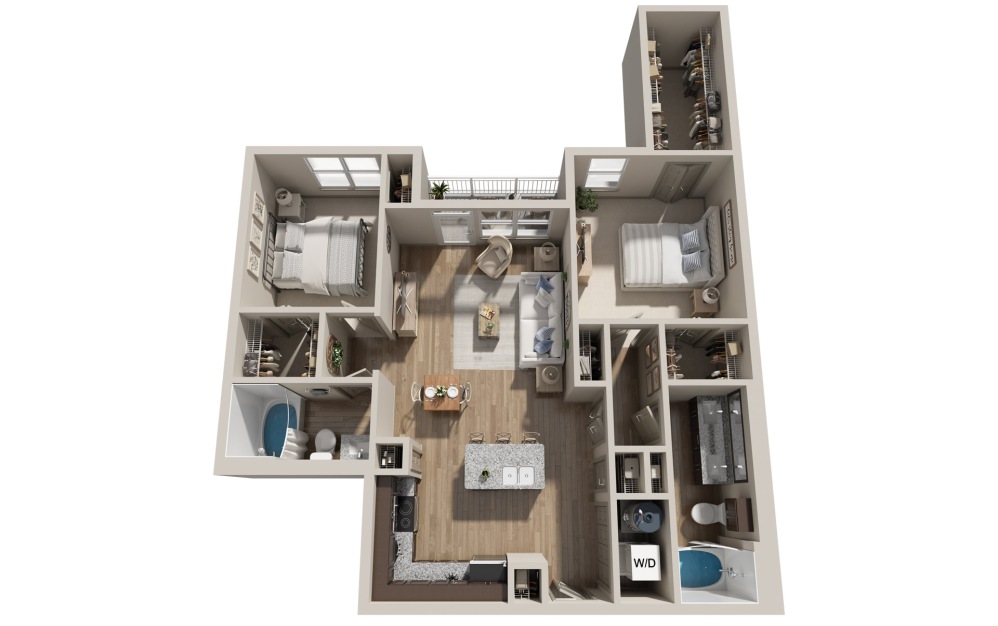
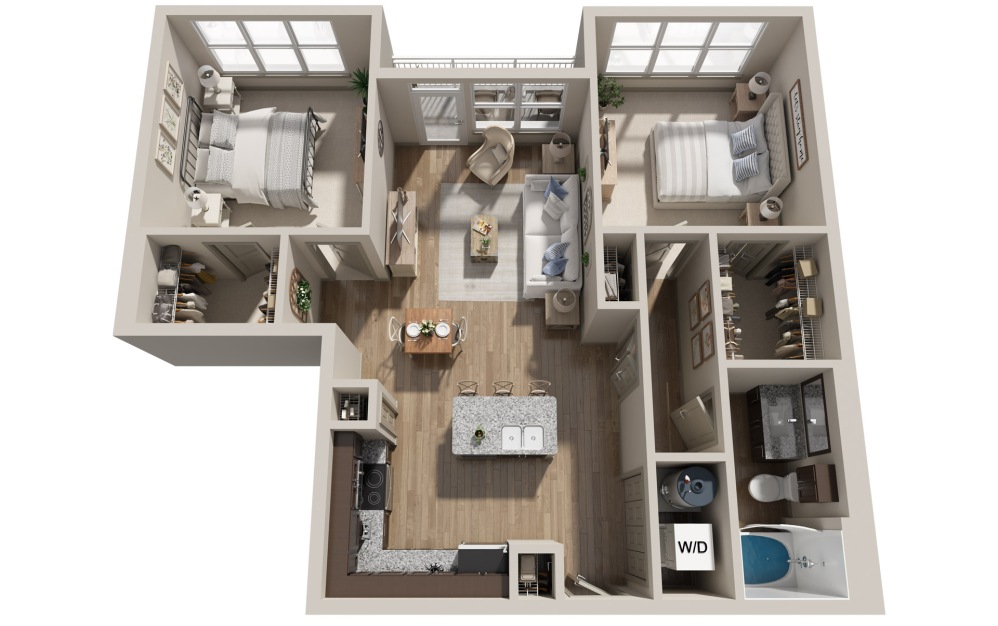
Flats at Frankford Station B1 floor plan
B1
2 bd · 1 ba · 1026 sq ft
Contact for pricing
Request a tour → for B1 Ask about this plan B1
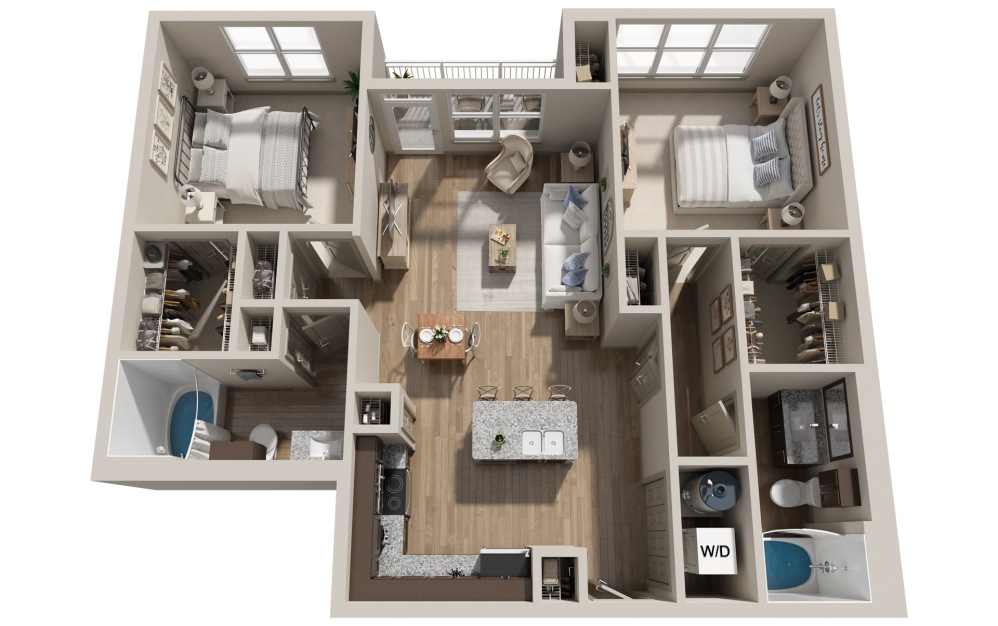
Flats at Frankford Station B2 floor plan
B2
2 bd · 2 ba · 1064 sq ft
Contact for pricing
Request a tour → for B2 Ask about this plan B2
Flats at Frankford Station B2A floor plan
B2A
2 bd · 2 ba · 1143 sq ft
Contact for pricing
Request a tour → for B2A Ask about this plan B2A
Flats at Frankford Station B3 floor plan
B3
2 bd · 2 ba · 1151 sq ft
Contact for pricing
Request a tour → for B3 Ask about this plan B3
Flats at Frankford Station B4 floor plan
B4
2 bd · 2 ba · 1176 sq ft
Contact for pricing
Request a tour → for B4 Ask about this plan B4
Flats at Frankford Station B4H floor plan
B4H
2 bd · 2 ba · 1176 sq ft
Contact for pricing
Request a tour → for B4H Ask about this plan B4H
Flats at Frankford Station B5 floor plan
B5
2 bd · 2 ba · 1280 sq ft
Contact for pricing
Request a tour → for B5 Ask about this plan B5

Pets & Parking

Parking typeCovered

Community Amenities

  • controlled access
  • covered parking
  • fitness center
  • free weights
  • on-site management
  • outdoor kitchen
  • package concierge
  • pet park
  • proximity to DART light rail
  • putting green
  • resort-style pool
  • sundeck

Unit Features

  • private patio
  • open-concept layouts
  • granite countertops (kitchen & bathroom)
  • custom cabinetry
  • designer tile backsplash
  • stainless steel appliances
  • washer & dryer connections
  • dual bathroom vanities (select units)
  • hardwood-style flooring
  • built-in wine rack

Neighborhood

Flats at Frankford Station is set up for easy regional access with the Frankford Road DART Light Rail Station just steps away. That makes it simple to get around without leaning on the car every day. Errands and weekends out are close by. The Shops at Willow Bend is an easy option for shopping, and Downtown Carrollton adds a different pace with its historic district feel and local storefronts. Day-to-day conveniences include nearby groceries like Kroger Marketplace, Sprouts Farmers Market, and H Mart Carrollton.

What Sets Flats at Frankford Station Apart

Carrollton has a wide mix of apartment communities, but Flats at Frankford Station stands out for immediate access to the Frankford Road DART Light Rail Station. If you want a place where commuting and weekend plans don’t require getting on the highway first, that’s a practical advantage. For day-to-day living, the lineup of nearby shopping and essentials—like The Shops at Willow Bend plus multiple grocery options—keeps errands simple while still staying close to Downtown Carrollton’s historic district atmosphere.

Photos

20 photos.

Request a tour

Request a tour at this community and the leasing office will confirm a time.

The property will confirm the date, time, and tour availability.

Request a tour →

Property FAQs

What floor plans are available at Flats at Frankford Station?

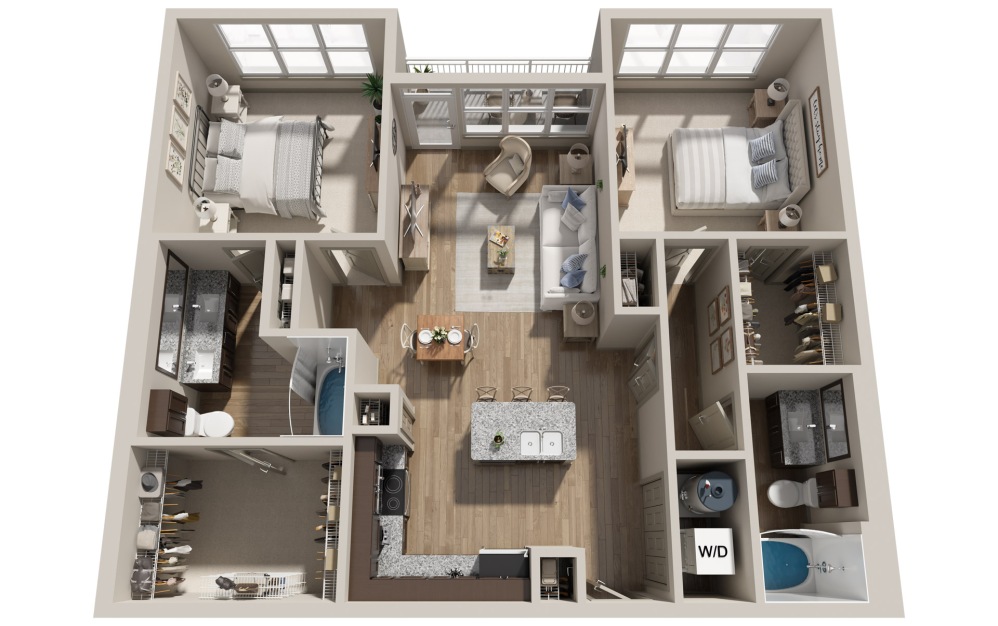

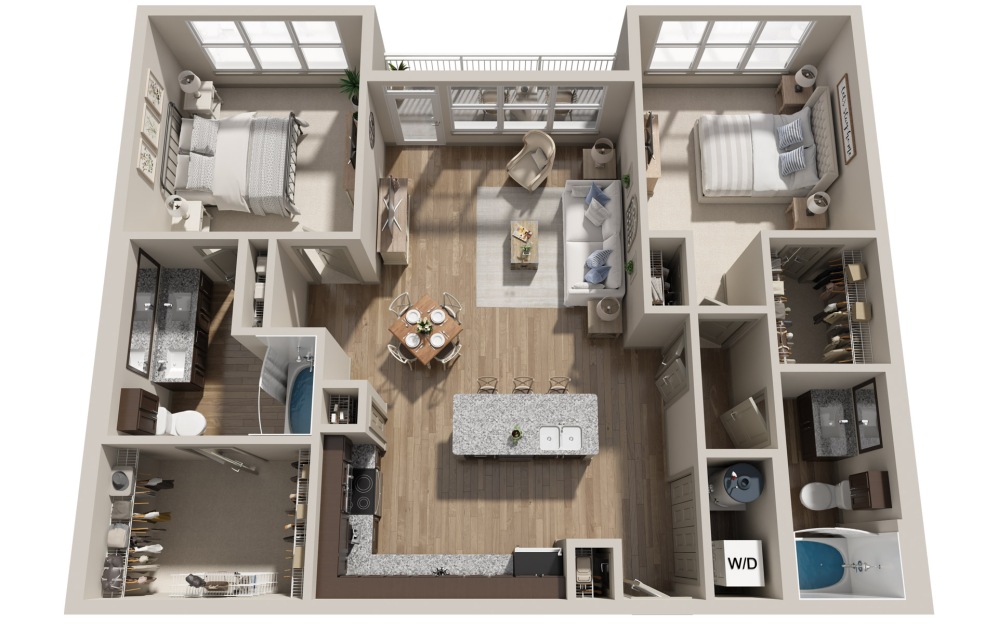
Floor plans include 1 bedroom / 1 bath and 2 bedroom options with 1 or 2 baths.

What is the square footage range for apartments?

Apartment homes range from about 640 to 1,280 square feet, depending on the floor plan.

What in-home features come standard in the apartments?

Homes include open-concept layouts, granite kitchen and bathroom countertops, premium stainless steel appliances, custom-built cabinetry with a designer tile backsplash, washer/dryer connections, and an expansive private patio.

What community amenities are available?

Community amenities include a resort-style pool and sundeck, fitness center with free weights, pet park and spa, outdoor kitchen, putting green, package concierge, and controlled-access entry.

Is the community pet-friendly?

Yes. Flats at Frankford Station is a pet-friendly community.

What are the office hours?

Monday–Friday: 9:00 AM–6:00 PM. Saturday: 10:00 AM–5:00 PM. Sunday: Closed.

How do I contact the leasing office?

Call +1-844-955-4135 or email FlatsatFrankfordStation.PropertyWebsite.WBPC@aptleasing.info.

What public transit is nearby?

The community is located steps from the Frankford Road DART Light Rail Station.

Common rental questions about Flats at Frankford Station

Illustrative examples answered from the property's published details — not a record of questions renters have asked, and not a guarantee.

Apartments near the Frankford Road DART Light Rail Station in Carrollton, TX — what should I look at?

Flats at Frankford Station is at 1652 W. Frankford Rd. in Carrollton, with the Frankford Road DART Light Rail Station just steps away. You’ll find 1-bedroom and 2-bedroom layouts, plus amenities like controlled access, covered parking, and a package concierge.

What Carrollton apartments have a pet park and a pool, with covered parking too?

Flats at Frankford Station in Carrollton has a pet park, a resort-style pool, and covered parking. Homes come in 1- and 2-bedroom floor plans, and many have details like granite countertops, stainless steel appliances, and private patios.

I want an apartment near The Shops at Willow Bend — any nearby options in Carrollton?

Flats at Frankford Station is a Carrollton option with The Shops at Willow Bend close by for shopping. The community includes a fitness center with free weights, an outdoor kitchen, and a sundeck, with 1-bedroom and 2-bedroom floor plans available.

Contact

Address
1652 W. Frankford Rd. Carrollton, TX 75007
Managed by
Willow Bridge Property Company
Find us on

Office Hours

Monday:9:00 AM - 6:00 PM Tuesday:9:00 AM - 6:00 PM Wednesday:9:00 AM - 6:00 PM Thursday:9:00 AM - 6:00 PM Friday:9:00 AM - 6:00 PM Saturday:10:00 AM - 5:00 PM Sunday:Closed