About
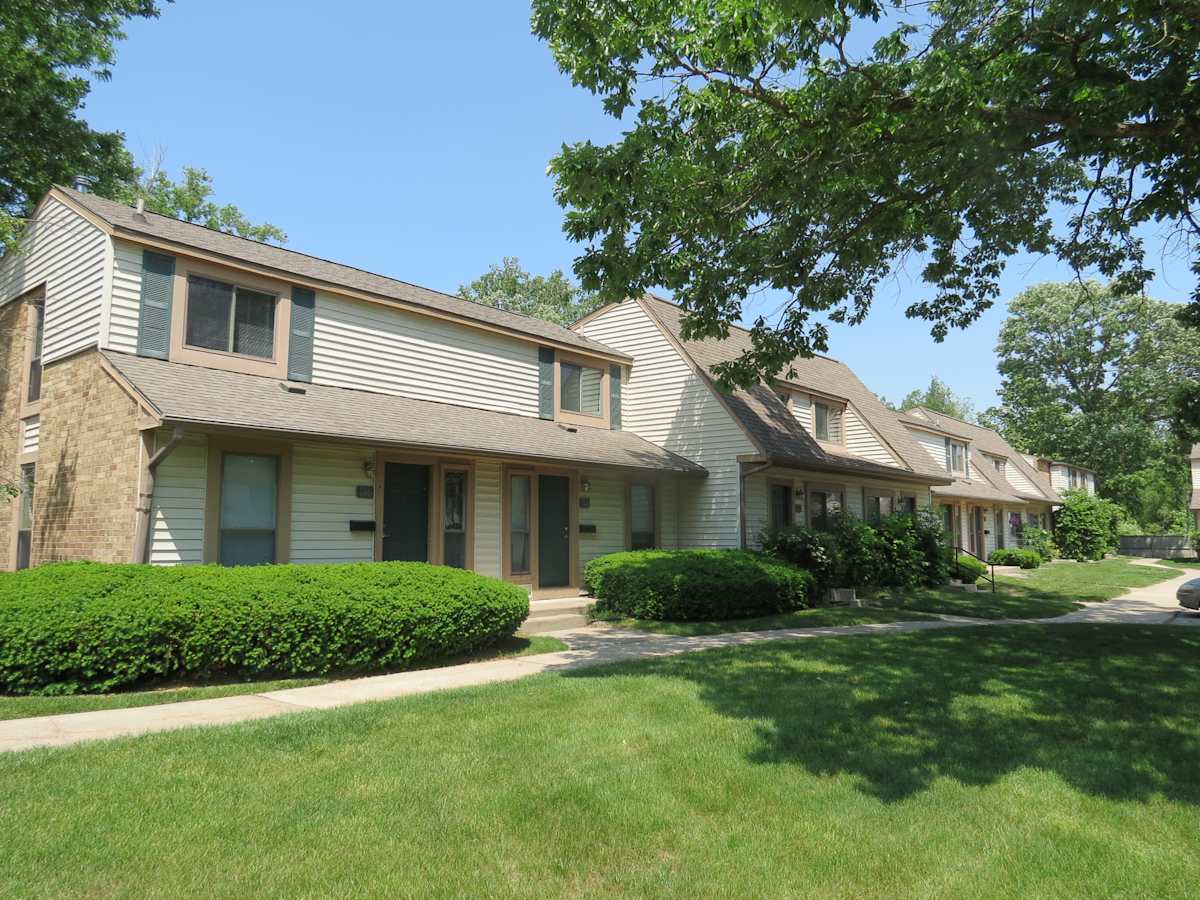
Homes include private entrances, expansive private patios, and washer/dryer hookups (full-size connections), along with details like custom oak cabinetry, energy-saving thermostats, and gas ranges. Floor plans range from 850 to 850 sq. ft. Around the community, you’ll find a clubhouse/resident lounge (with WiFi and TV), laundry facilities/clothes care center, package receiving, a swimming pool with lounge deck, and outdoor children’s play areas. The location is convenient to US-10 and Midland Road, with easy access to Downtown Midland, Dow Diamond, and Dow Gardens.
Rent by bedroom
| Home | Starting rent | Floor plans | Available |
|---|---|---|---|
| 2 Bedroom850 sq ft | From $1,261/mo | 1 | None available now · 4 upcoming |
Available Homes
Earliest reported move-in: Nov 13
| Floor plan | Beds | Baths | Size | Base rent | Availability | Tour |
|---|---|---|---|---|---|---|
| 2 Bedrooms | 2 | 1 | 850 sq ft | $1,261/mo | Available Nov 26, 2026 | Schedule a tour for 2 Bedrooms → |
| 2 Bedrooms | 2 | 1 | 850 sq ft | $1,261/mo | Available Dec 4, 2026 | Schedule a tour for 2 Bedrooms → |
| 2 Bedrooms | 2 | 1 | 850 sq ft | $1,271/mo | Available Nov 13, 2026 | Schedule a tour for 2 Bedrooms → |
| 2 Bedrooms | 2 | 1 | 850 sq ft | $1,296/mo | Available Nov 20, 2026 | Schedule a tour for 2 Bedrooms → |
Availability, unit details, and move-in dates may change and are not guaranteed until confirmed by the property.
Floor Plans
1 floor plans · 850 sq ft.
Floor-plan details describe the community and do not indicate current unit availability.
2 Bedroom
1 plan · 850 sq ftCosts & fees
These are the charges we have confirmed. They may not be the full list, so no total monthly price is shown — confirm all charges directly with the property.
Charges that apply in some circumstances
Pets & Parking
Leasing Policies
Community Amenities
- 24/7 emergency maintenance service
- clothes care center (laundry facilities)
- clubhouse
- co-working spaces
- non-smoking community
- on-site maintenance
- outdoor WiFi lounge
- outdoor children’s play areas
- outdoor entertaining space
- package receiving
- pet-friendly areas with pet stations
- playground and activity area
- resident events
- resident lounge with complimentary WiFi and TV
- resident portal and online electronic payments
- resort-style swimming pool with lounge deck
Unit Features
Neighborhood
What Sets Forest Glen Townhomes Apart

%20resized.jpg?RCStandardCampaignId_1682907=579318)
%20resized.jpg?RCStandardCampaignId_1682907=579318)
resized.jpg?RCStandardCampaignId_1682907=579318)
%20resized.jpg?RCStandardCampaignId_1682907=579318)
resized.jpg?RCStandardCampaignId_1682907=579318)
.jpg?RCStandardCampaignId_1682907=579318)
.jpg?RCStandardCampaignId_1682907=579318)
.jpg?RCStandardCampaignId_1682907=579318)
.jpg?RCStandardCampaignId_1682907=579318)
%20resized.jpg?RCStandardCampaignId_1682907=579318)

%20resized.jpg?RCStandardCampaignId_1682907=579318)
resized.jpg?RCStandardCampaignId_1682907=579318)
%20resized.jpg?RCStandardCampaignId_1682907=579318)


resized.jpg?RCStandardCampaignId_1682907=579318)
Schedule a tour
Next available tour: Friday, October 9 at 9:00 AM EDT. 31 tour times available in the next 7 days.
The property will confirm the date, time, and tour availability.
- Fri Oct 9 Book an in-person tour Friday, October 9 at 9:00 AM EDT
- Fri Oct 9 Book an in-person tour Friday, October 9 at 10:00 AM EDT
- Fri Oct 9 Book an in-person tour Friday, October 9 at 11:00 AM EDT
- Fri Oct 9 Book an in-person tour Friday, October 9 at 12:00 PM EDT
- Fri Oct 9 Book an in-person tour Friday, October 9 at 1:00 PM EDT
- Fri Oct 9 Book an in-person tour Friday, October 9 at 2:00 PM EDT