About
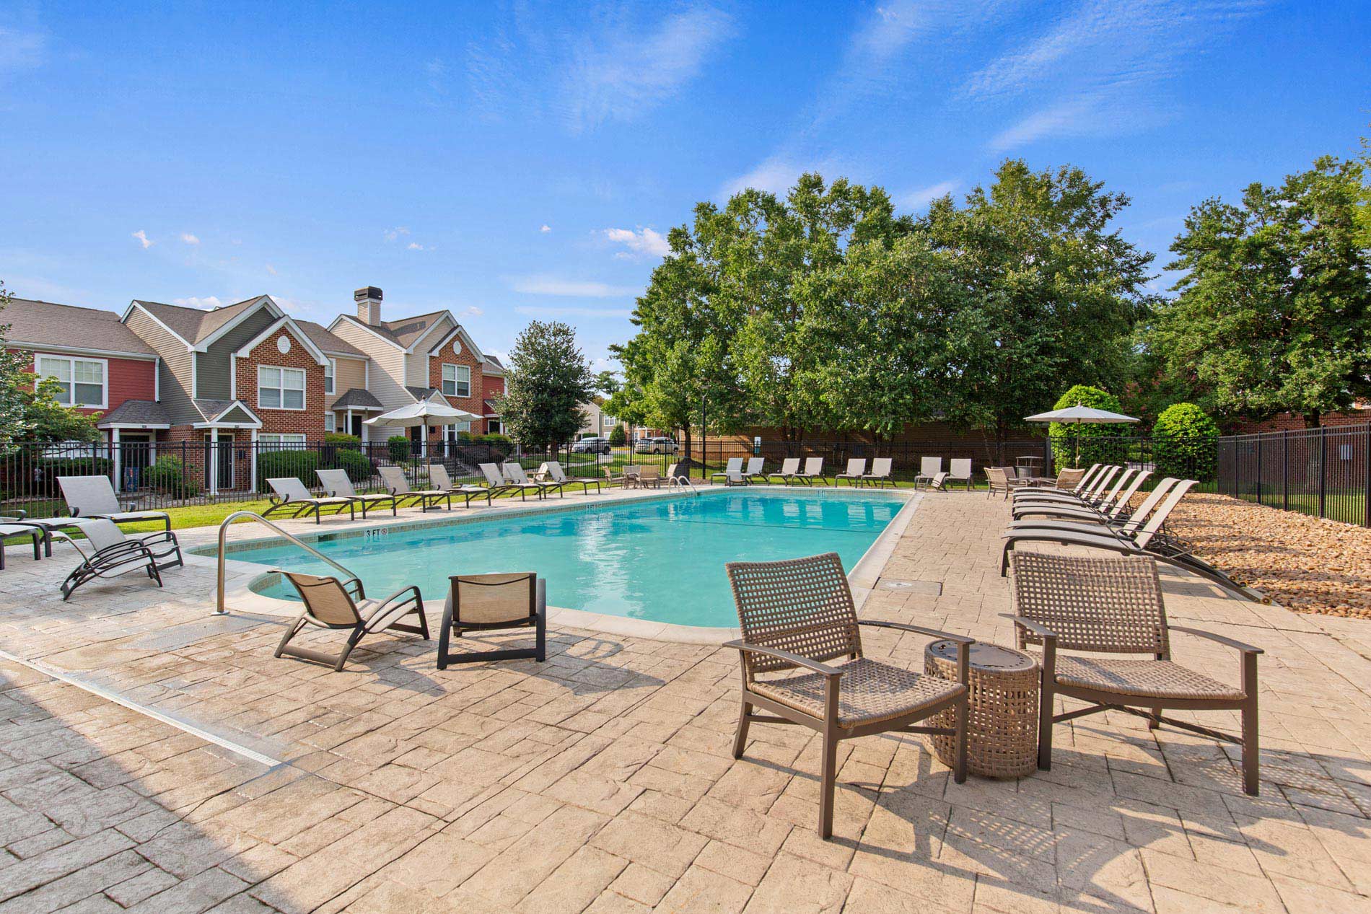
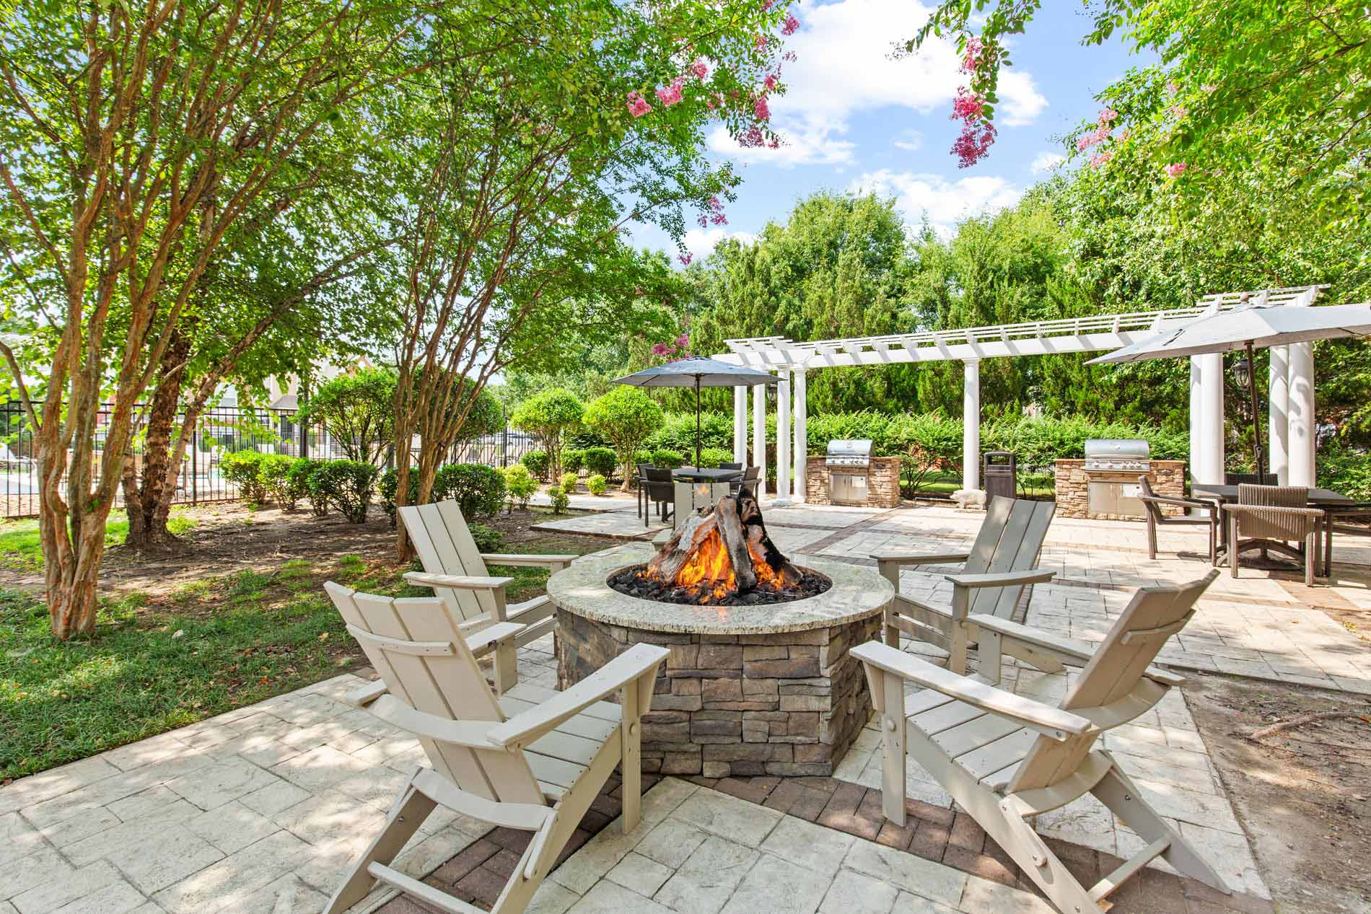
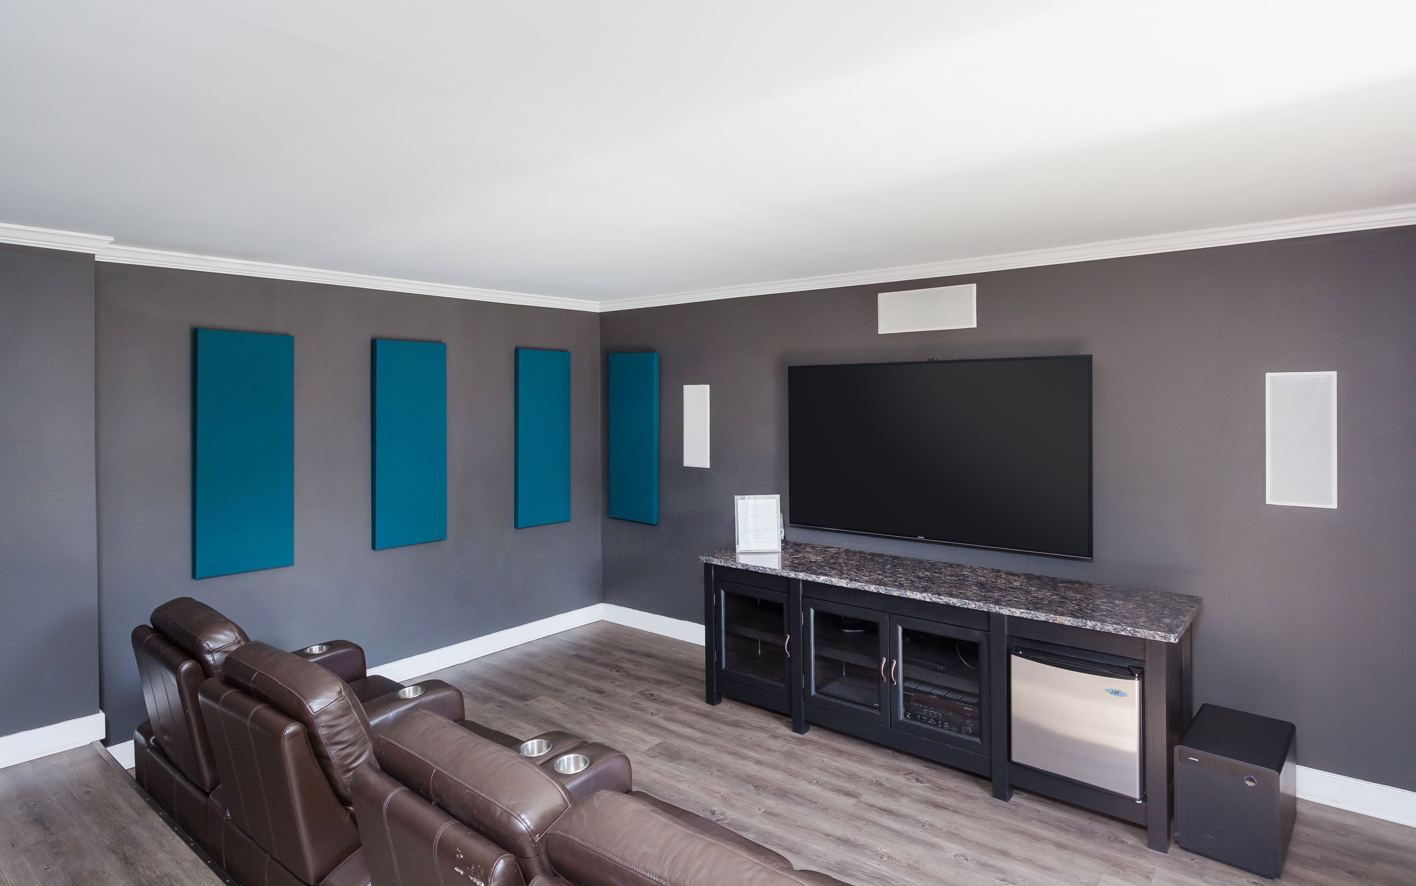

Gayton Pointe Townhomes is a West End Richmond community in Tuckahoe with one-, two-, and three-bedroom layouts. Homes include California-style kitchens with granite countertops and stainless steel appliances, plus features like patios/balconies and in-home washers and dryers (in select homes). Floor plans span roughly 610 to 1,243 square feet. Around the community, you’ll find a swimming pool with sun deck, a 24-hour fitness center, a private theater room, and outdoor gathering spaces like a fire pit and grilling area. The location keeps you close to shopping and everyday errands near Gayton Rd and Short Pump, with parks like Deep Run Park & Recreation Center also nearby. Commuting is straightforward with access to I-64, I-295, and Route 288.
Rent by bedroom
| Home | Starting rent | Floor plans |
|---|---|---|
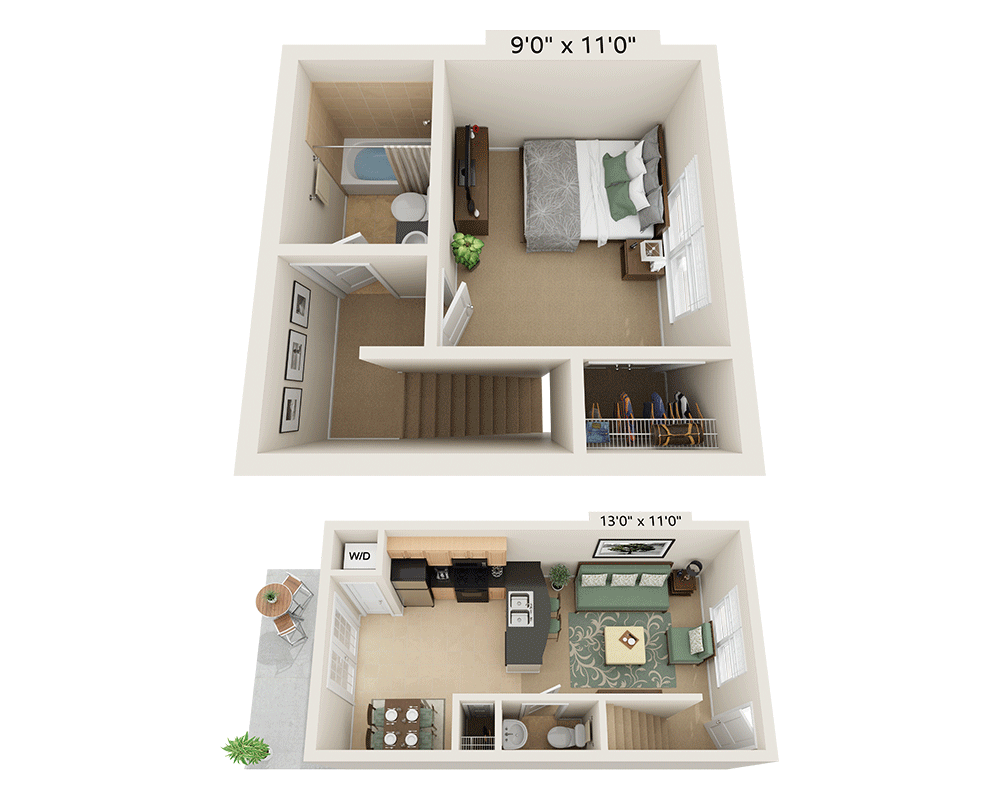 1 Bedroom610–686 sq ft 1 Bedroom610–686 sq ft |
From $1,575/mo | 2 |
| 2 Bedroom1,074–1,152 sq ft | From $1,781/mo | 2 |
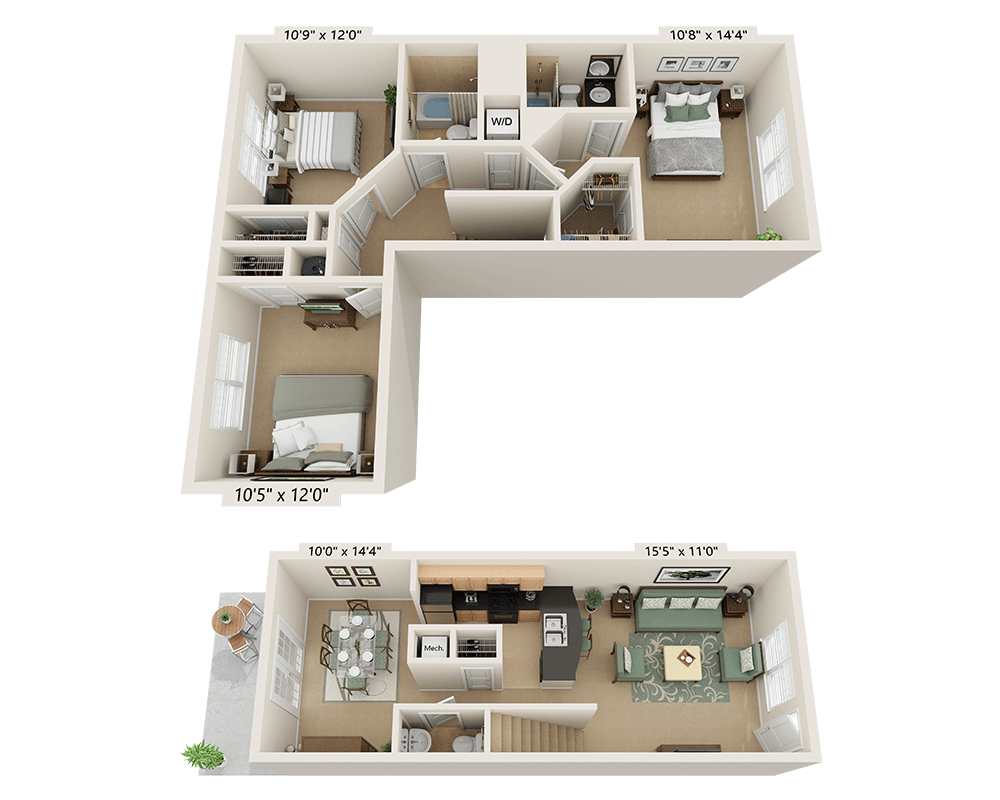 3 Bedroom1,243 sq ft 3 Bedroom1,243 sq ft |
From $2,119/mo | 1 |
Floor Plans
5 floor plans · 610–1,243 sq ft.
Current availability is not tracked for this community. Contact the property or visit the official property website for available homes. Floor-plan details describe the community and do not indicate current unit availability.
1 Bedroom
2 plans · 610–686 sq ft2 Bedroom
2 plans · 1,074–1,152 sq ft3+ Bedroom
1 plan · 1,243 sq ftCosts & fees
These are the charges we have confirmed. They may not be the full list, so no total monthly price is shown — confirm all charges directly with the property.
Charges that apply in some circumstances
Refundable deposits
Pets & Parking
Leasing Policies
Community Amenities
- Billiards
- Courtyards
- Detached garages
- Dog park
- Fire pit
- Fitness center
- Grilling area
- On-site maintenance
- On-site storage
- Outdoor lounge
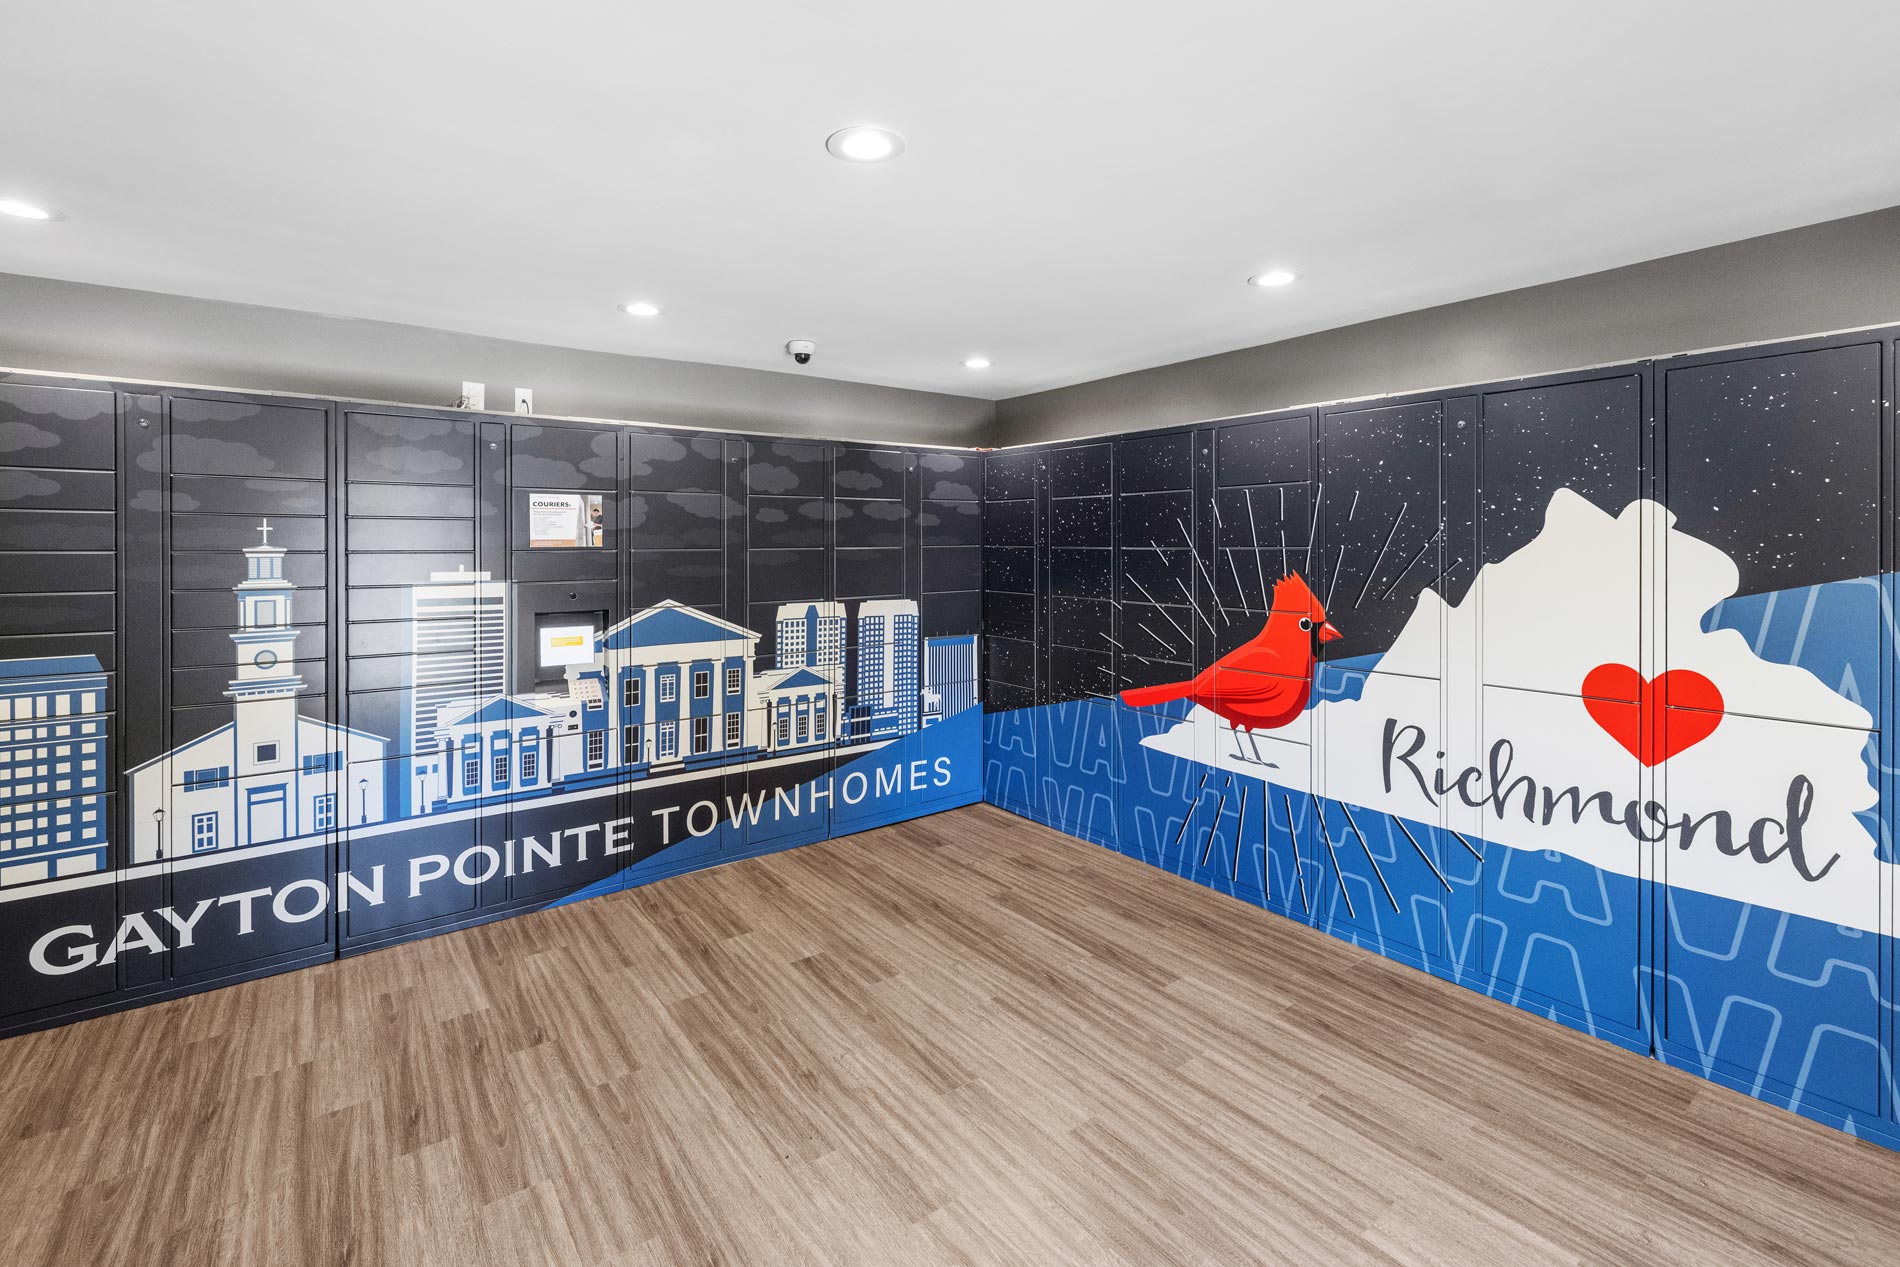
- Package lockers
- Swimming pool
- Theater room
Unit Features
Neighborhood
What Sets Gayton Pointe Townhomes Apart
Photos
12 photos.
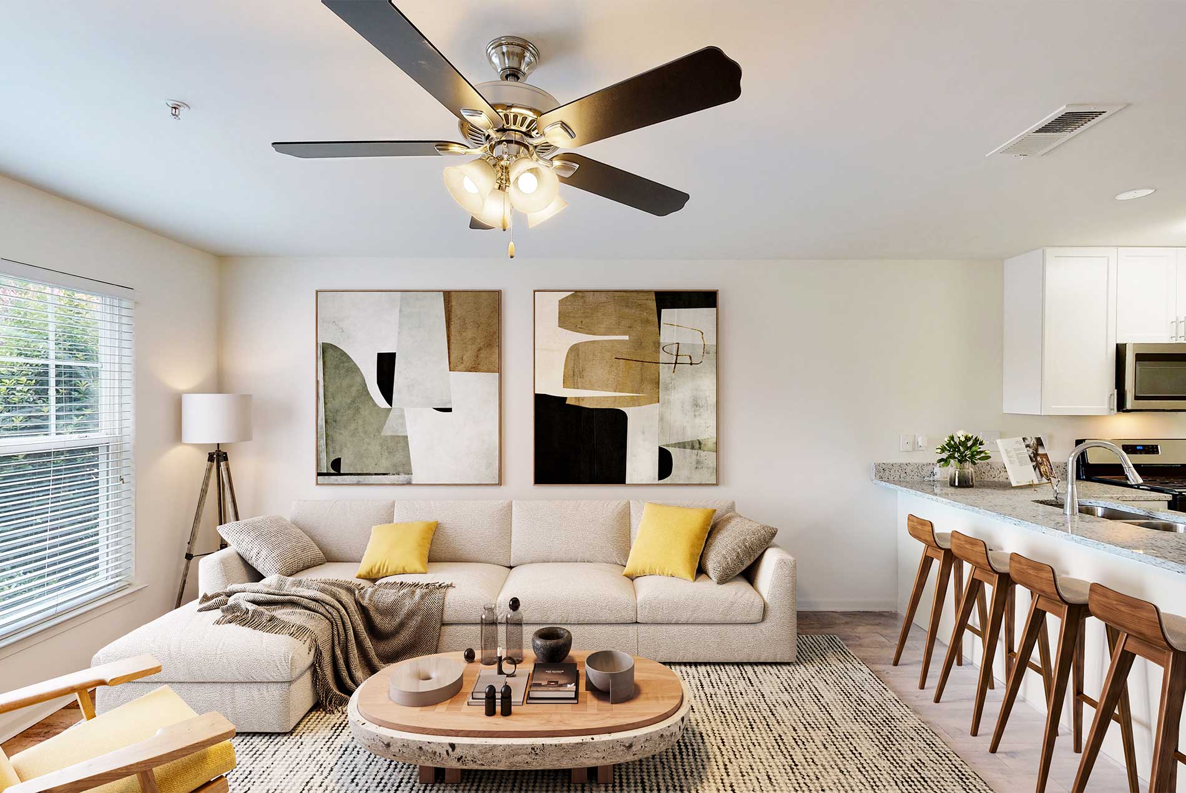
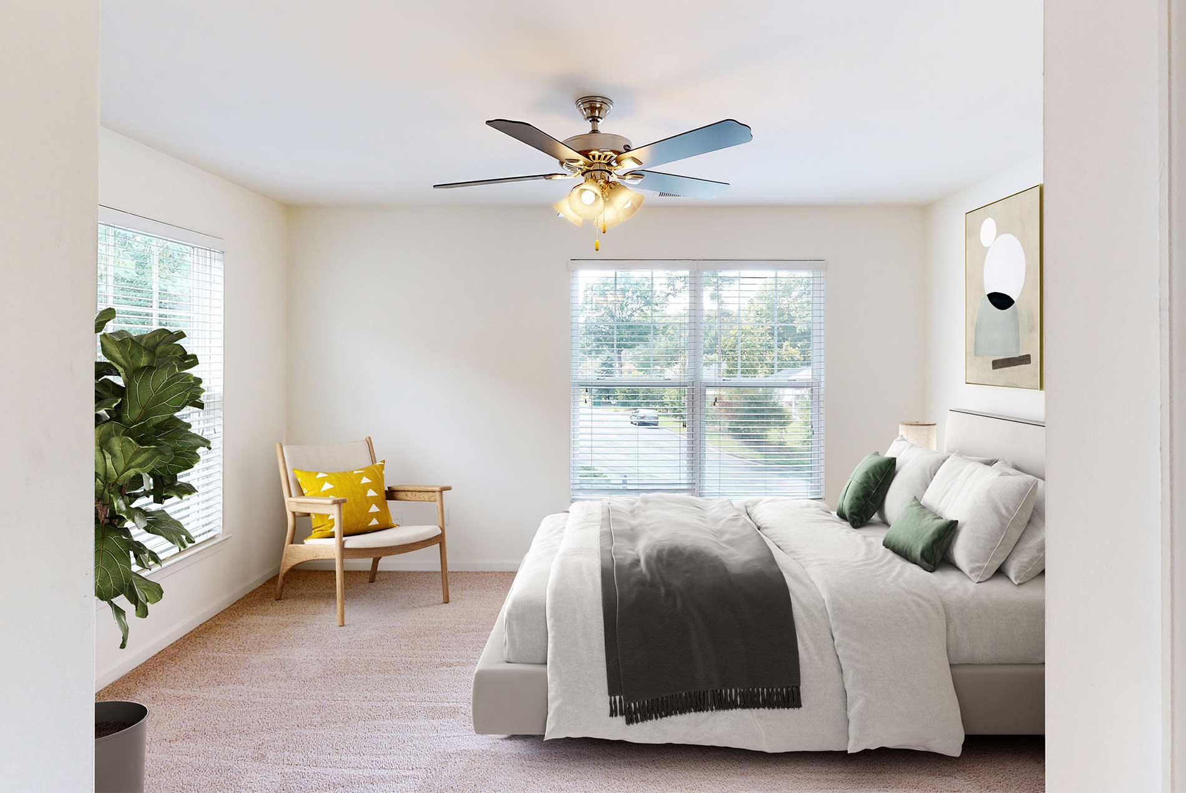
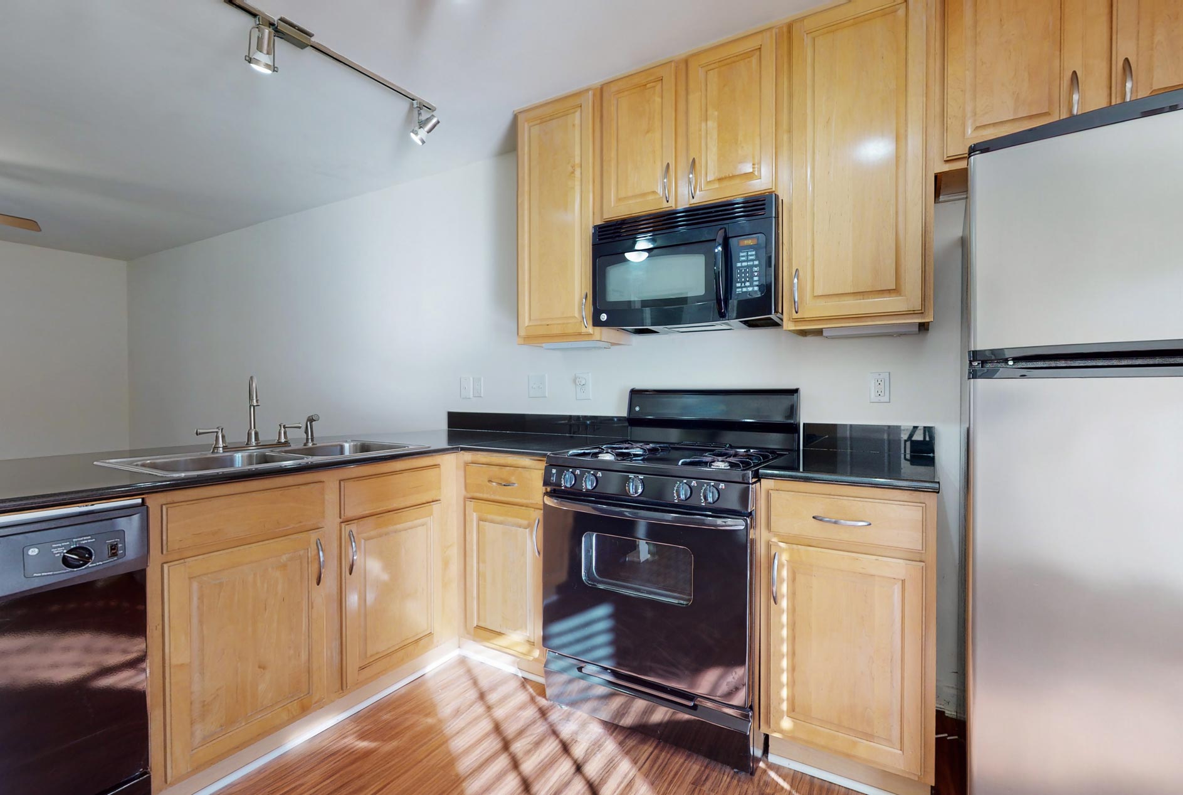
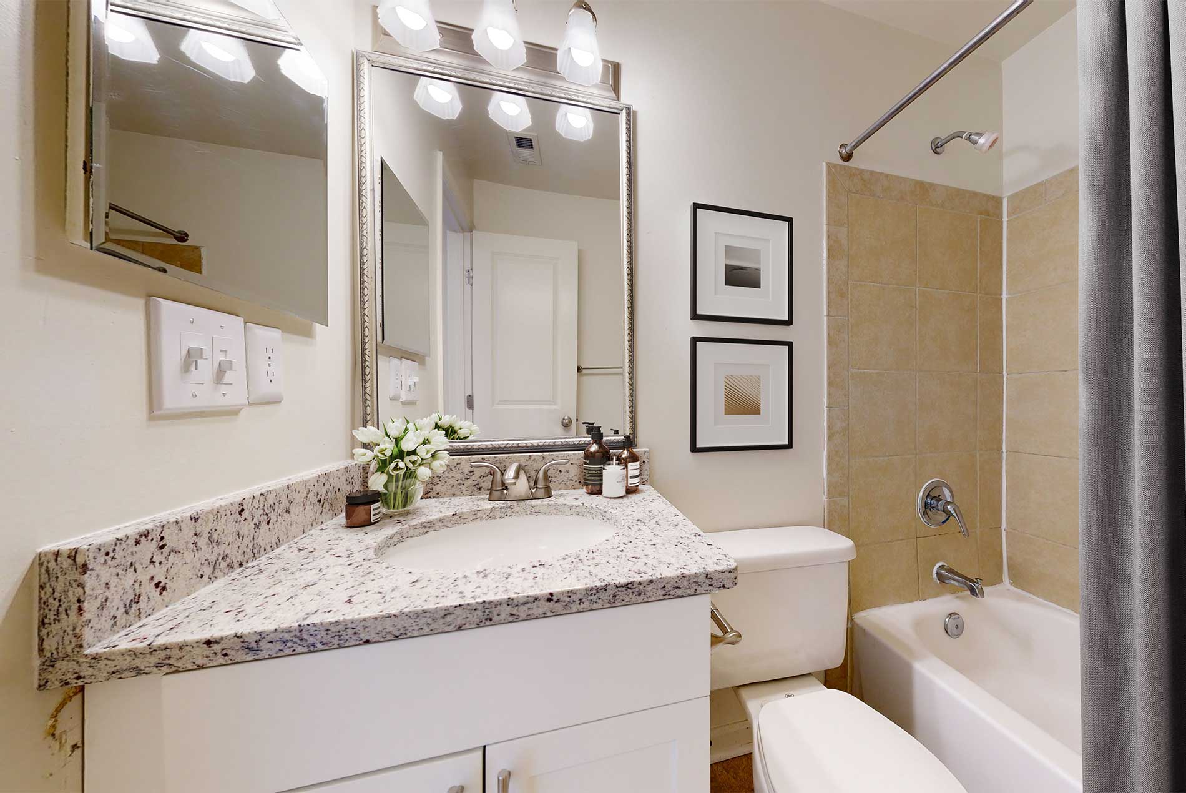

Request a tour
Request a tour at this community and the leasing office will confirm a time.
The property will confirm the date, time, and tour availability.
Property FAQs
What floor plans are available at Gayton Pointe Townhomes?
What are the office hours?
What lease terms are available?
What fees should I expect when applying and moving in?
Is parking available, and what does it cost?
Are pets allowed, and what are the pet fees?
Is a smart home and internet package included, and what does it cost?
What utilities are billed separately, and what are typical monthly averages?
Common rental questions about Gayton Pointe Townhomes
Illustrative examples answered from the property's published details — not a record of questions renters have asked, and not a guarantee.
What townhome-style apartments in Tuckahoe (Richmond’s West End) have 1.5- or 2.5-bath layouts?
Gayton Pointe Townhomes is in Tuckahoe at 9712 Tartuffe Drive, Richmond, VA 23238. The floor plans include 1-bedroom/1.5-bath options (610–686 sq ft) and 2- and 3-bedroom layouts with 1.5 or 2.5 baths (up to 1,477 sq ft). They’re townhome-style, with in-home features like washers/dryers, patios or balconies, and walk-in closets.
I’m looking for an apartment near Short Pump Town Center and West Broad Village — what’s nearby in Richmond’s West End?
Gayton Pointe Townhomes puts you in Tuckahoe in Richmond’s West End, close to Short Pump Town Center, West Broad Village, Gayton Crossing, and Regency Shopping Mall. It’s a townhome community with 1-, 2-, and 3-bedroom layouts. On-site amenities include a swimming pool, 24-hour fitness center, package lockers, and a theater room.
What apartments in Richmond have a dog park, pool, and a 24-hour fitness center?
Gayton Pointe Townhomes in Tuckahoe checks those boxes with a dog park, swimming pool, and a 24-hour fitness center. You’ll also find package lockers, detached garages, courtyards, a fire pit, and a grilling area. Floor plans run from 1-bedroom/1.5-bath to 3-bedroom/2.5-bath townhome-style layouts.