About
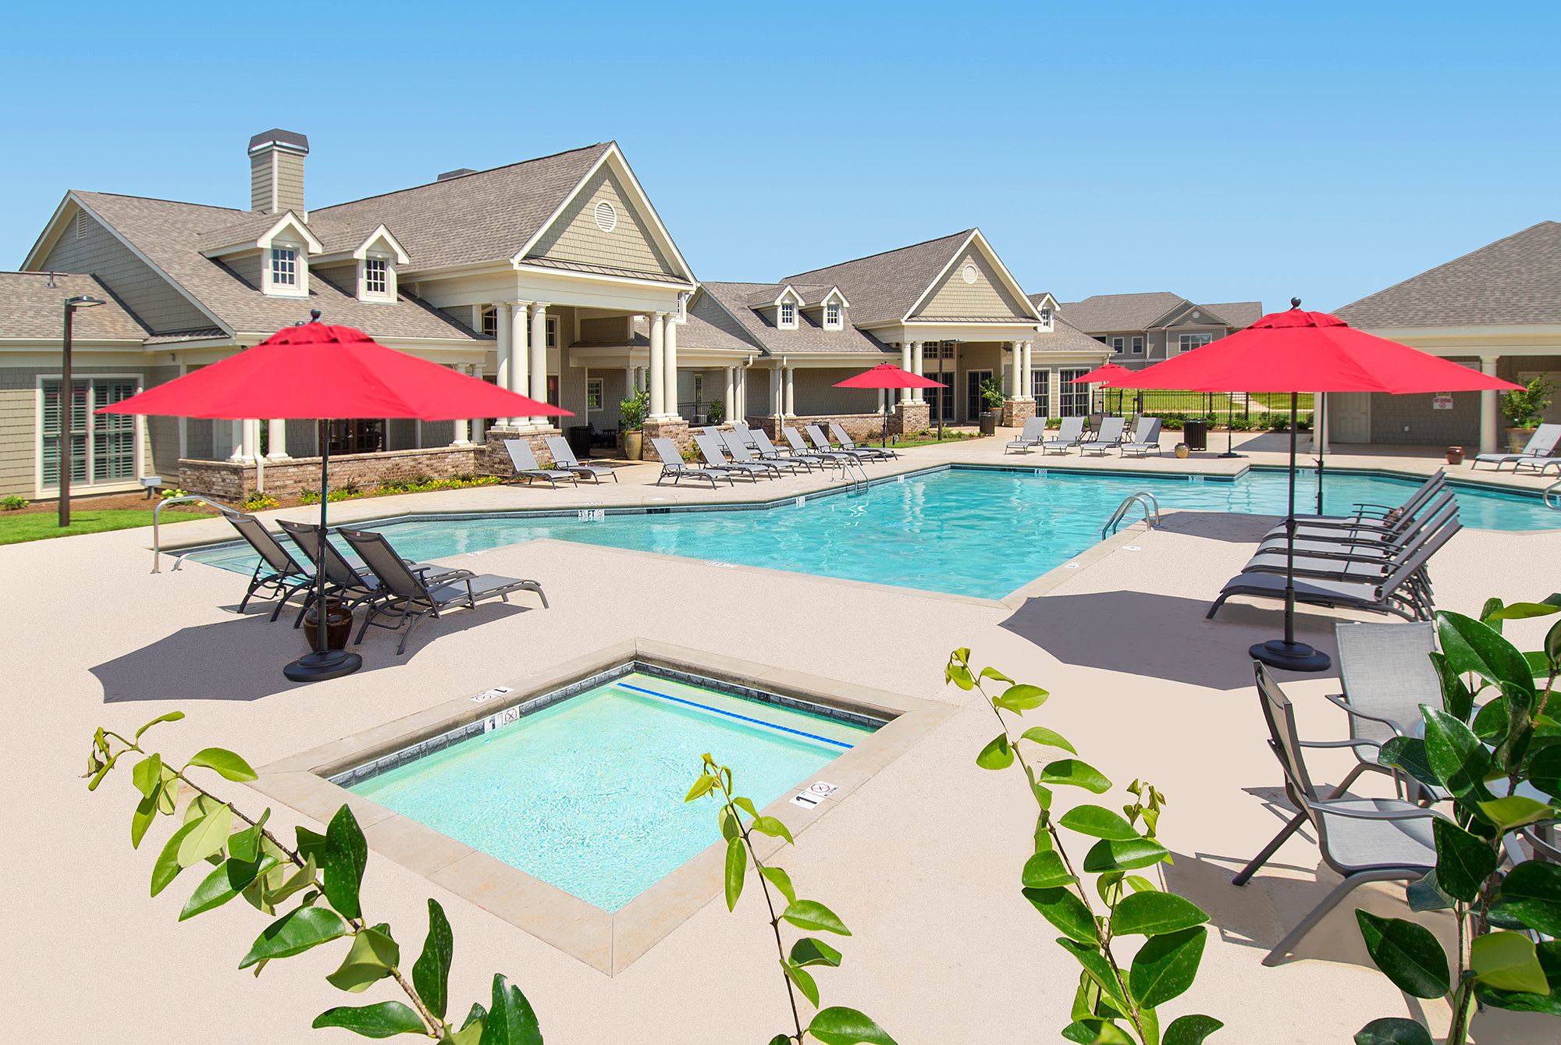
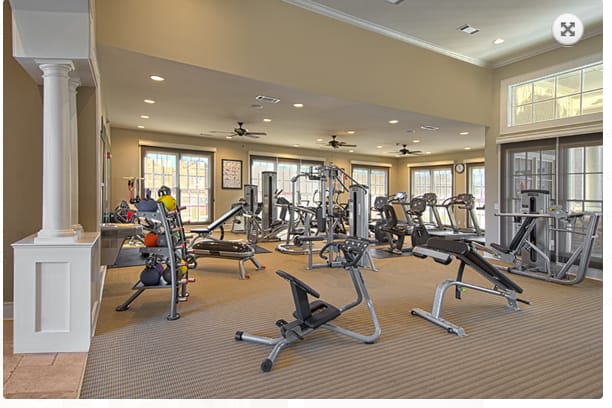
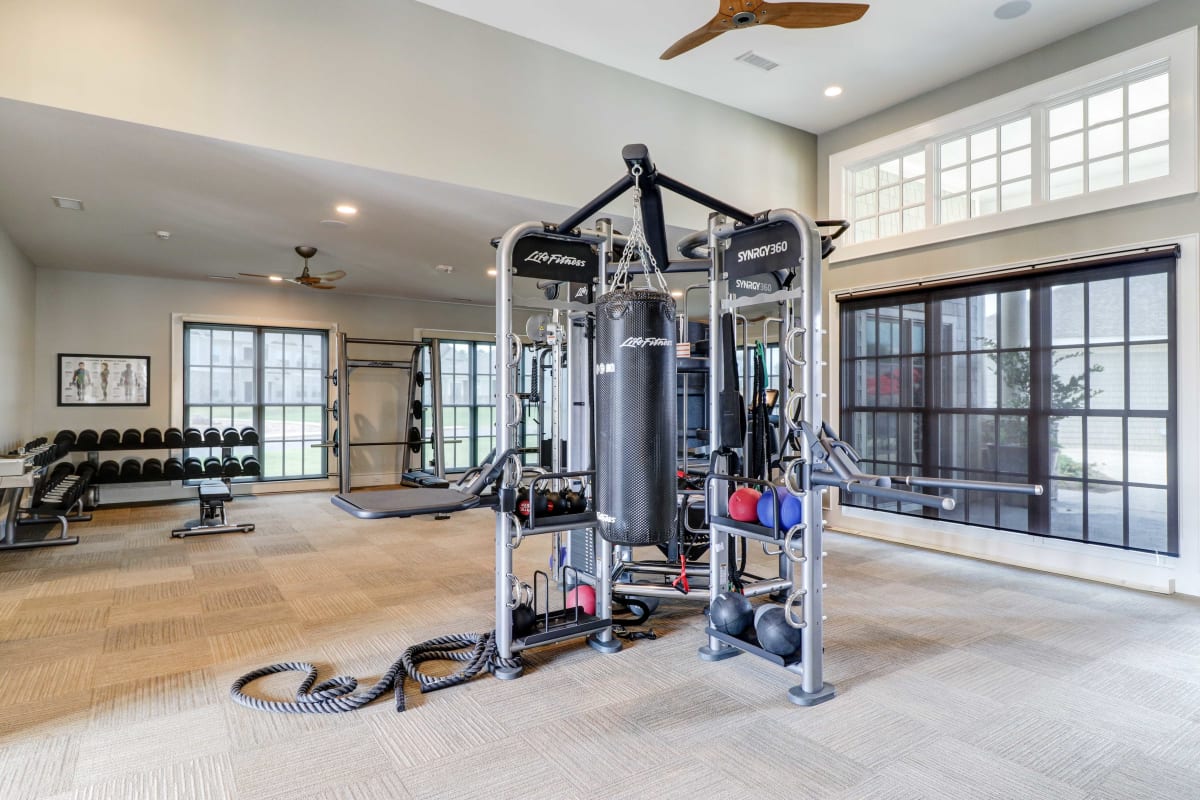
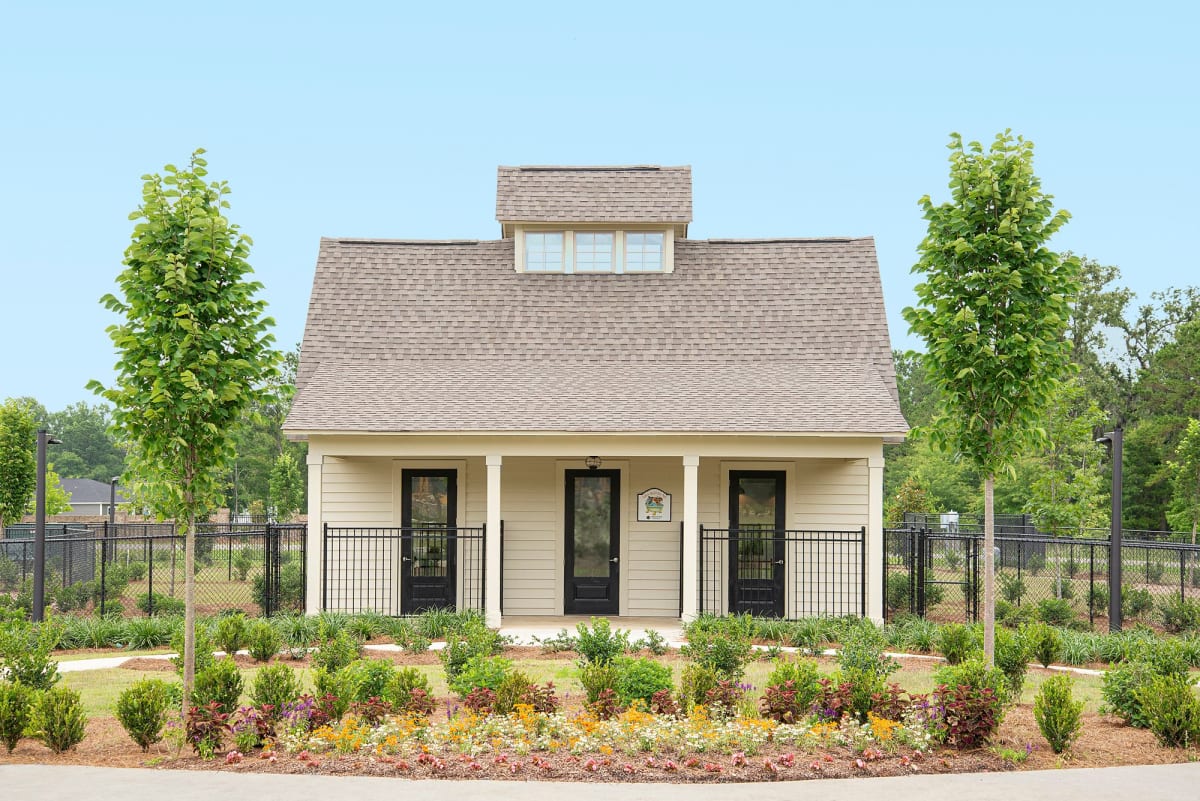
Greystone at Oakland has 1-, 2-, and 3-bedroom apartment homes in Leesburg, GA, with floor plans ranging from 906 to 1,743 sq ft. Inside, homes include quartz kitchen countertops and bath vanities, stainless-steel kitchen appliances, large walk-in closets, and laundry rooms with washer/dryer hookups. Some layouts include a screened-in porch or sunroom. The community sits within the Oakland Plantation development area and includes amenities like a pool with a cabana and grilling area, a cardio theatre fitness center, a dog park and pet salon with bathing area, a resident business center, and a car care center with vacuum. The Rails-to-Trails path connects Oakland Plantation to Downtown Albany and Sasser, and a planned rest-stop park near the commercial district adds convenient access to shopping and the Lee County Library & Bindery.
Rent by bedroom
| Home | Starting rent | Floor plans |
|---|---|---|
| 1 Bedroom906–1,109 sq ft | Contact for pricing | 4 |
| 2 Bedroom1,311–1,463 sq ft | Contact for pricing | 2 |
| 3 Bedroom1,624–1,743 sq ft | Contact for pricing | 4 |
Available Homes
Current availability requires confirmation. View the official property website or contact the leasing office for homes available now, floor plans, and move-in dates.
Floor Plans
10 floor plans · 906–1,743 sq ft.
Floor-plan details describe the community and do not indicate current unit availability.
1 Bedroom
4 plans · 906–1,109 sq ft2 Bedroom
2 plans · 1,311–1,463 sq ft3+ Bedroom
4 plans · 1,624–1,743 sq ftCosts & fees
These are the charges we have confirmed. They may not be the full list, so no total monthly price is shown — confirm all charges directly with the property.
Charges that apply in some circumstances
Pets & Parking
Leasing Policies
Community Amenities
- BBQ/grilling area
- Business center
- Car care center with vacuum
- Clubhouse
- Community garden / resident gardening center
- Concierge services
- Controlled access/gated
- Detached garages available
- Dog park
- Electric car charging station
- Fitness center (cardio theatre)
- On-site professional staff
- Pet salon / pet spa with bathing area
- Picnic area
- Playground
- Pool
- Resident rewards program
- Storage units available
- Tanning center
Unit Features
Neighborhood
What Sets Greystone at Oakland Apart
Photos
18 photos.
.jpg?RCStandardCampaignId_636208=159253)


.jpg?RCStandardCampaignId_636208=159253)
.jpg?RCStandardCampaignId_636208=159253)

.jpeg?RCStandardCampaignId_636208=159253)
.jpeg?RCStandardCampaignId_636208=159253)

Schedule a tour
Next available tour: Saturday, October 10 at 10:00 AM EDT. 33 tour times available in the next 7 days.
The property will confirm the date, time, and tour availability.
- Sat Oct 10 Book an in-person tour Saturday, October 10 at 10:00 AM EDT
- Sat Oct 10 Book an in-person tour Saturday, October 10 at 10:30 AM EDT
- Sat Oct 10 Book an in-person tour Saturday, October 10 at 12:00 PM EDT
- Sat Oct 10 Book an in-person tour Saturday, October 10 at 12:30 PM EDT
- Sat Oct 10 Book an in-person tour Saturday, October 10 at 1:00 PM EDT
- Sat Oct 10 Book an in-person tour Saturday, October 10 at 1:30 PM EDT
Property FAQs
What bedroom and bathroom layouts are available at Greystone at Oakland?
What is the square-footage range of the apartments?
What is the pet policy?
Are there any breed restrictions?
How much is the application fee and administrative fee?
What lease term options are available?
Is parking available?
What utilities are included in the rent?
Common rental questions about Greystone at Oakland
Illustrative examples answered from the property's published details — not a record of questions renters have asked, and not a guarantee.
I want an apartment in the Oakland Plantation area of Leesburg — what communities are there?
Greystone at Oakland is inside the Oakland Plantation development area at 245 Oakland Parkway, Leesburg, GA 31763. Floor plans run from 1 bed/1 bath to 3 bed/2 bath, with options like a screened-in porch or a sunroom. Community amenities include controlled access, a pool, a fitness center, and detached garages available.
What apartments have electric car charging and a car wash/vacuum area in Leesburg, GA?
Greystone at Oakland has an electric car charging station and a car care center with a vacuum. You’ll find it at 245 Oakland Parkway in Leesburg, with 1-, 2-, and 3-bedroom apartments and lease terms in 6, 12, or 15 months.