About
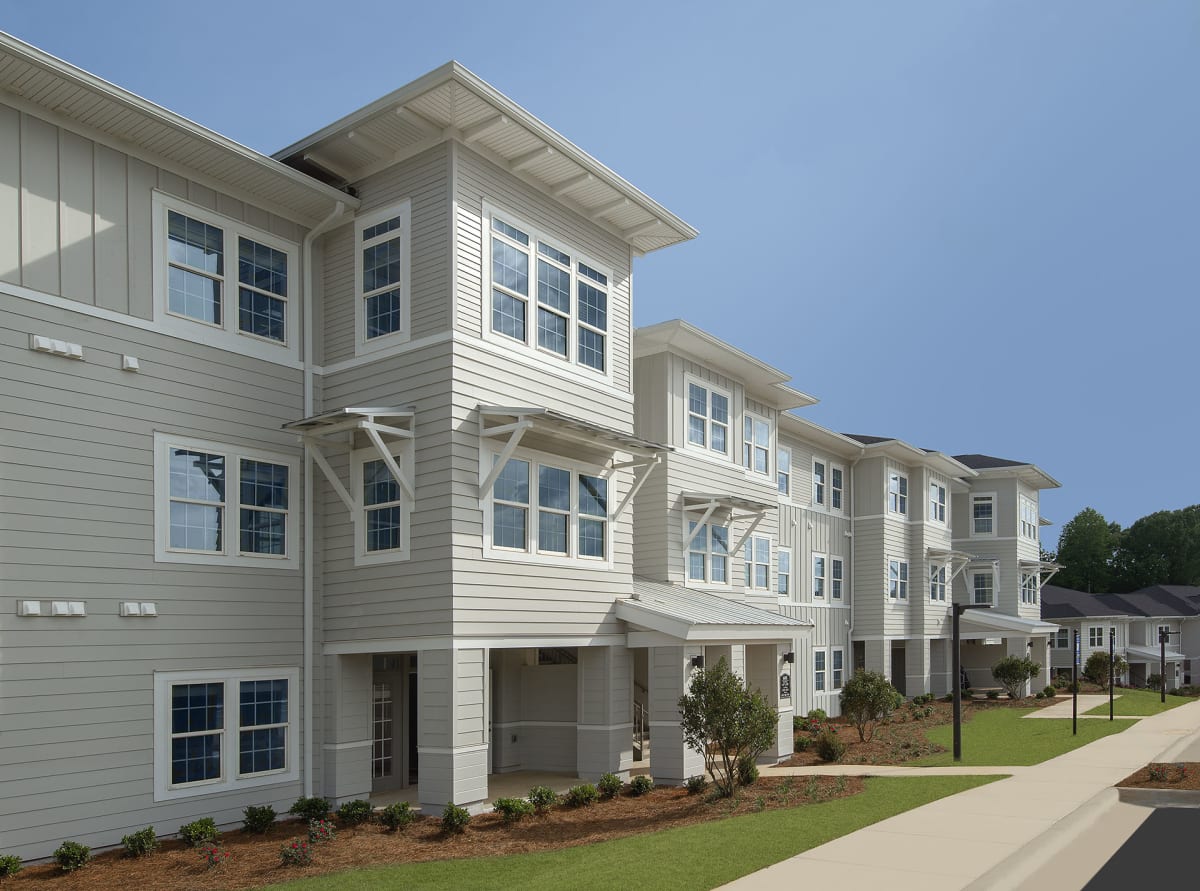
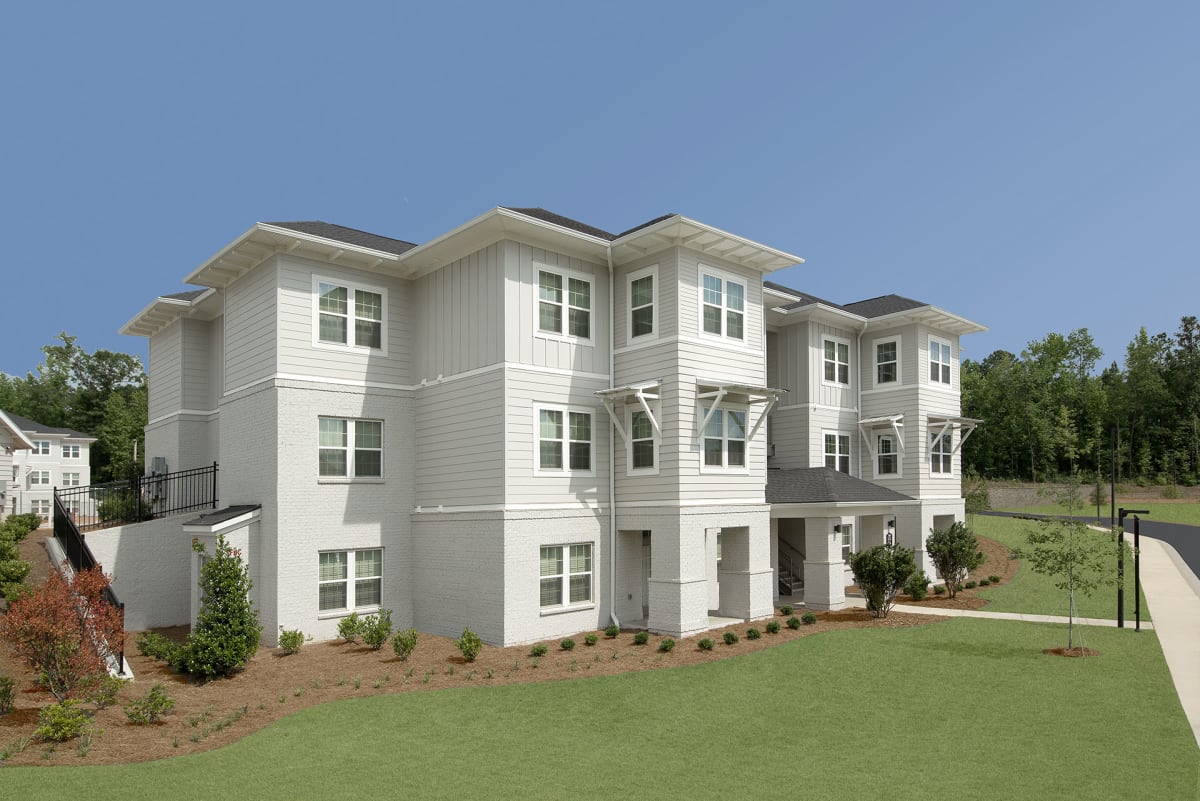
Greystone Pointe Auburn is a luxury apartment community at 1600 E. Samford Avenue in Auburn. Floor plans run from 1 to 3 bedrooms with 1 to 2 bathrooms, including layouts like A and ASR (1 bed/1 bath) through C and CSR (3 bed/2 bath). Homes range from 951 to 1,742 square feet, with in-home finishes like quartz countertops, stainless-steel appliances, hardwood-inspired LVP flooring, WiFi thermostats, and 9' ceilings. Around the community, you’ll find a resort-style pool with a tanning ledge, a 24-hour cardio fitness center, a clubhouse with a demo kitchen and billiards room, an outdoor kitchen and grilling stations, and Parcel Pending package lockers. It’s pet-friendly (up to two pets per apartment) and sits close to the I-85 interchange, with easy access to nearby Auburn favorites like Tiger Town Outdoor Shopping Center, Downtown Auburn, and Auburn University.
Rent by bedroom
| Home | Starting rent | Floor plans | Available |
|---|---|---|---|
| 1 Bedroom951–1,112 sq ft | From $1,199/mo | 2 | None reported |
| 2 Bedroom1,371–1,579 sq ft | From $1,335/mo | 4 | 1 available now |
| 3 Bedroom1,616–1,742 sq ft | From $1,690/mo | 2 | 1 available now |
Available Homes
| Floor plan | Beds | Baths | Size | Base rent | Availability | Tour |
|---|---|---|---|---|---|---|
| B2SR | 2 | 2 | 1579 sq ft | $2,040/mo | Available now | Request a tour for B2SR → |
| CSR | 3 | 2 | 1742 sq ft | $2,300/mo | Available now | Request a tour for CSR → |
Availability, unit details, and move-in dates may change and are not guaranteed until confirmed by the property.
Floor Plans
8 floor plans · 951–1,742 sq ft.
Floor-plan details describe the community and do not indicate current unit availability.
1 Bedroom
2 plans · 951–1,112 sq ft2 Bedroom
4 plans · 1,371–1,579 sq ft3+ Bedroom
2 plans · 1,616–1,742 sq ftCosts & fees
These are the charges we have confirmed. They may not be the full list, so no total monthly price is shown — confirm all charges directly with the property.
Charges that apply in some circumstances
One-time charges
Pets & Parking
Leasing Policies
Community Amenities
- 24-hour fitness center
- billiards room
- bocce ball court
- clubhouse
- community gardens
- controlled access
- demonstration kitchen
- detached garages
- dog park
- gated entry
- grilling stations
- internet cafe
- laundry facilities
- nature trail
- on-site management
- outdoor kitchen
- package lockers
- pet spa
- playground
- resort-style pool
- tanning room
Unit Features
Neighborhood
What Sets Greystone Pointe Auburn Apart
Photos
15 photos.
.jpg)




.jpg?RCStandardCampaignId_1269172=277125)
.jpg?RCStandardCampaignId_1269172=277125)
.jpg?RCStandardCampaignId_1269172=277125)
.jpg?RCStandardCampaignId_1269172=277125)
Request a tour
Request a tour at this community and the leasing office will confirm a time.
The property will confirm the date, time, and tour availability.
Property FAQs
What floor plans are available at Greystone Pointe Auburn?
Is Greystone Pointe Auburn pet-friendly, and what are the pet fees?
What parking options are available?
What lease terms are offered?
What fees are due when applying?
What utilities are included in rent?
Is public transportation available nearby?
Common rental questions about Greystone Pointe Auburn
Illustrative examples answered from the property's published details — not a record of questions renters have asked, and not a guarantee.
I’m looking for apartments near Auburn University — what are my options?
Greystone Pointe Auburn is at 1600 E. Samford Avenue in Auburn, AL, with Auburn University close by. Floor plans include 1 bed/1 bath and 2 bed/2 bath layouts, plus 3 bed/2 bath options. Units have quartz countertops, stainless steel appliances, and LVP flooring.
What apartments in Auburn have a resort-style pool and a 24-hour fitness center?
Greystone Pointe Auburn on E. Samford Avenue has a resort-style pool with a tanning ledge and a 24-hour cardio fitness center. You’ll also find package lockers, a clubhouse, and grilling stations on-site. Plans range from 1 bed/1 bath to 3 bed/2 bath.
What Auburn apartments have pet-friendly amenities like a dog park and pet spa?
Greystone Pointe Auburn has a dog park and a pet spa, plus controlled access with gated entry. It’s located at 1600 E. Samford Avenue in Auburn. If you want options for space, there are 1 bed/1 bath, 2 bed/2 bath, and 3 bed/2 bath floor plans.