Harwood Flats
North Bethesda, MD · $1,800–$3,843/mo advertised price

Harwood Flats – North Bethesda, MD

5454 Nicholson Lane, North Bethesda, MD 20852
Current pricing requires confirmation
$1,800–$3,843/ month · Studio–3 Bed — advertised price

This is the price the property advertises. Confirm what it includes, along with the current total monthly leasing price and all charges, directly with the property before applying or signing a lease.

Pricing last checked August 25, 2026 · property website · confirm with the property
Studio–3 BedLayouts
480–1,233Sq Ft
YesPets
  • Dog run and pet spa
  • Bike storage
  • Resident storage spaces
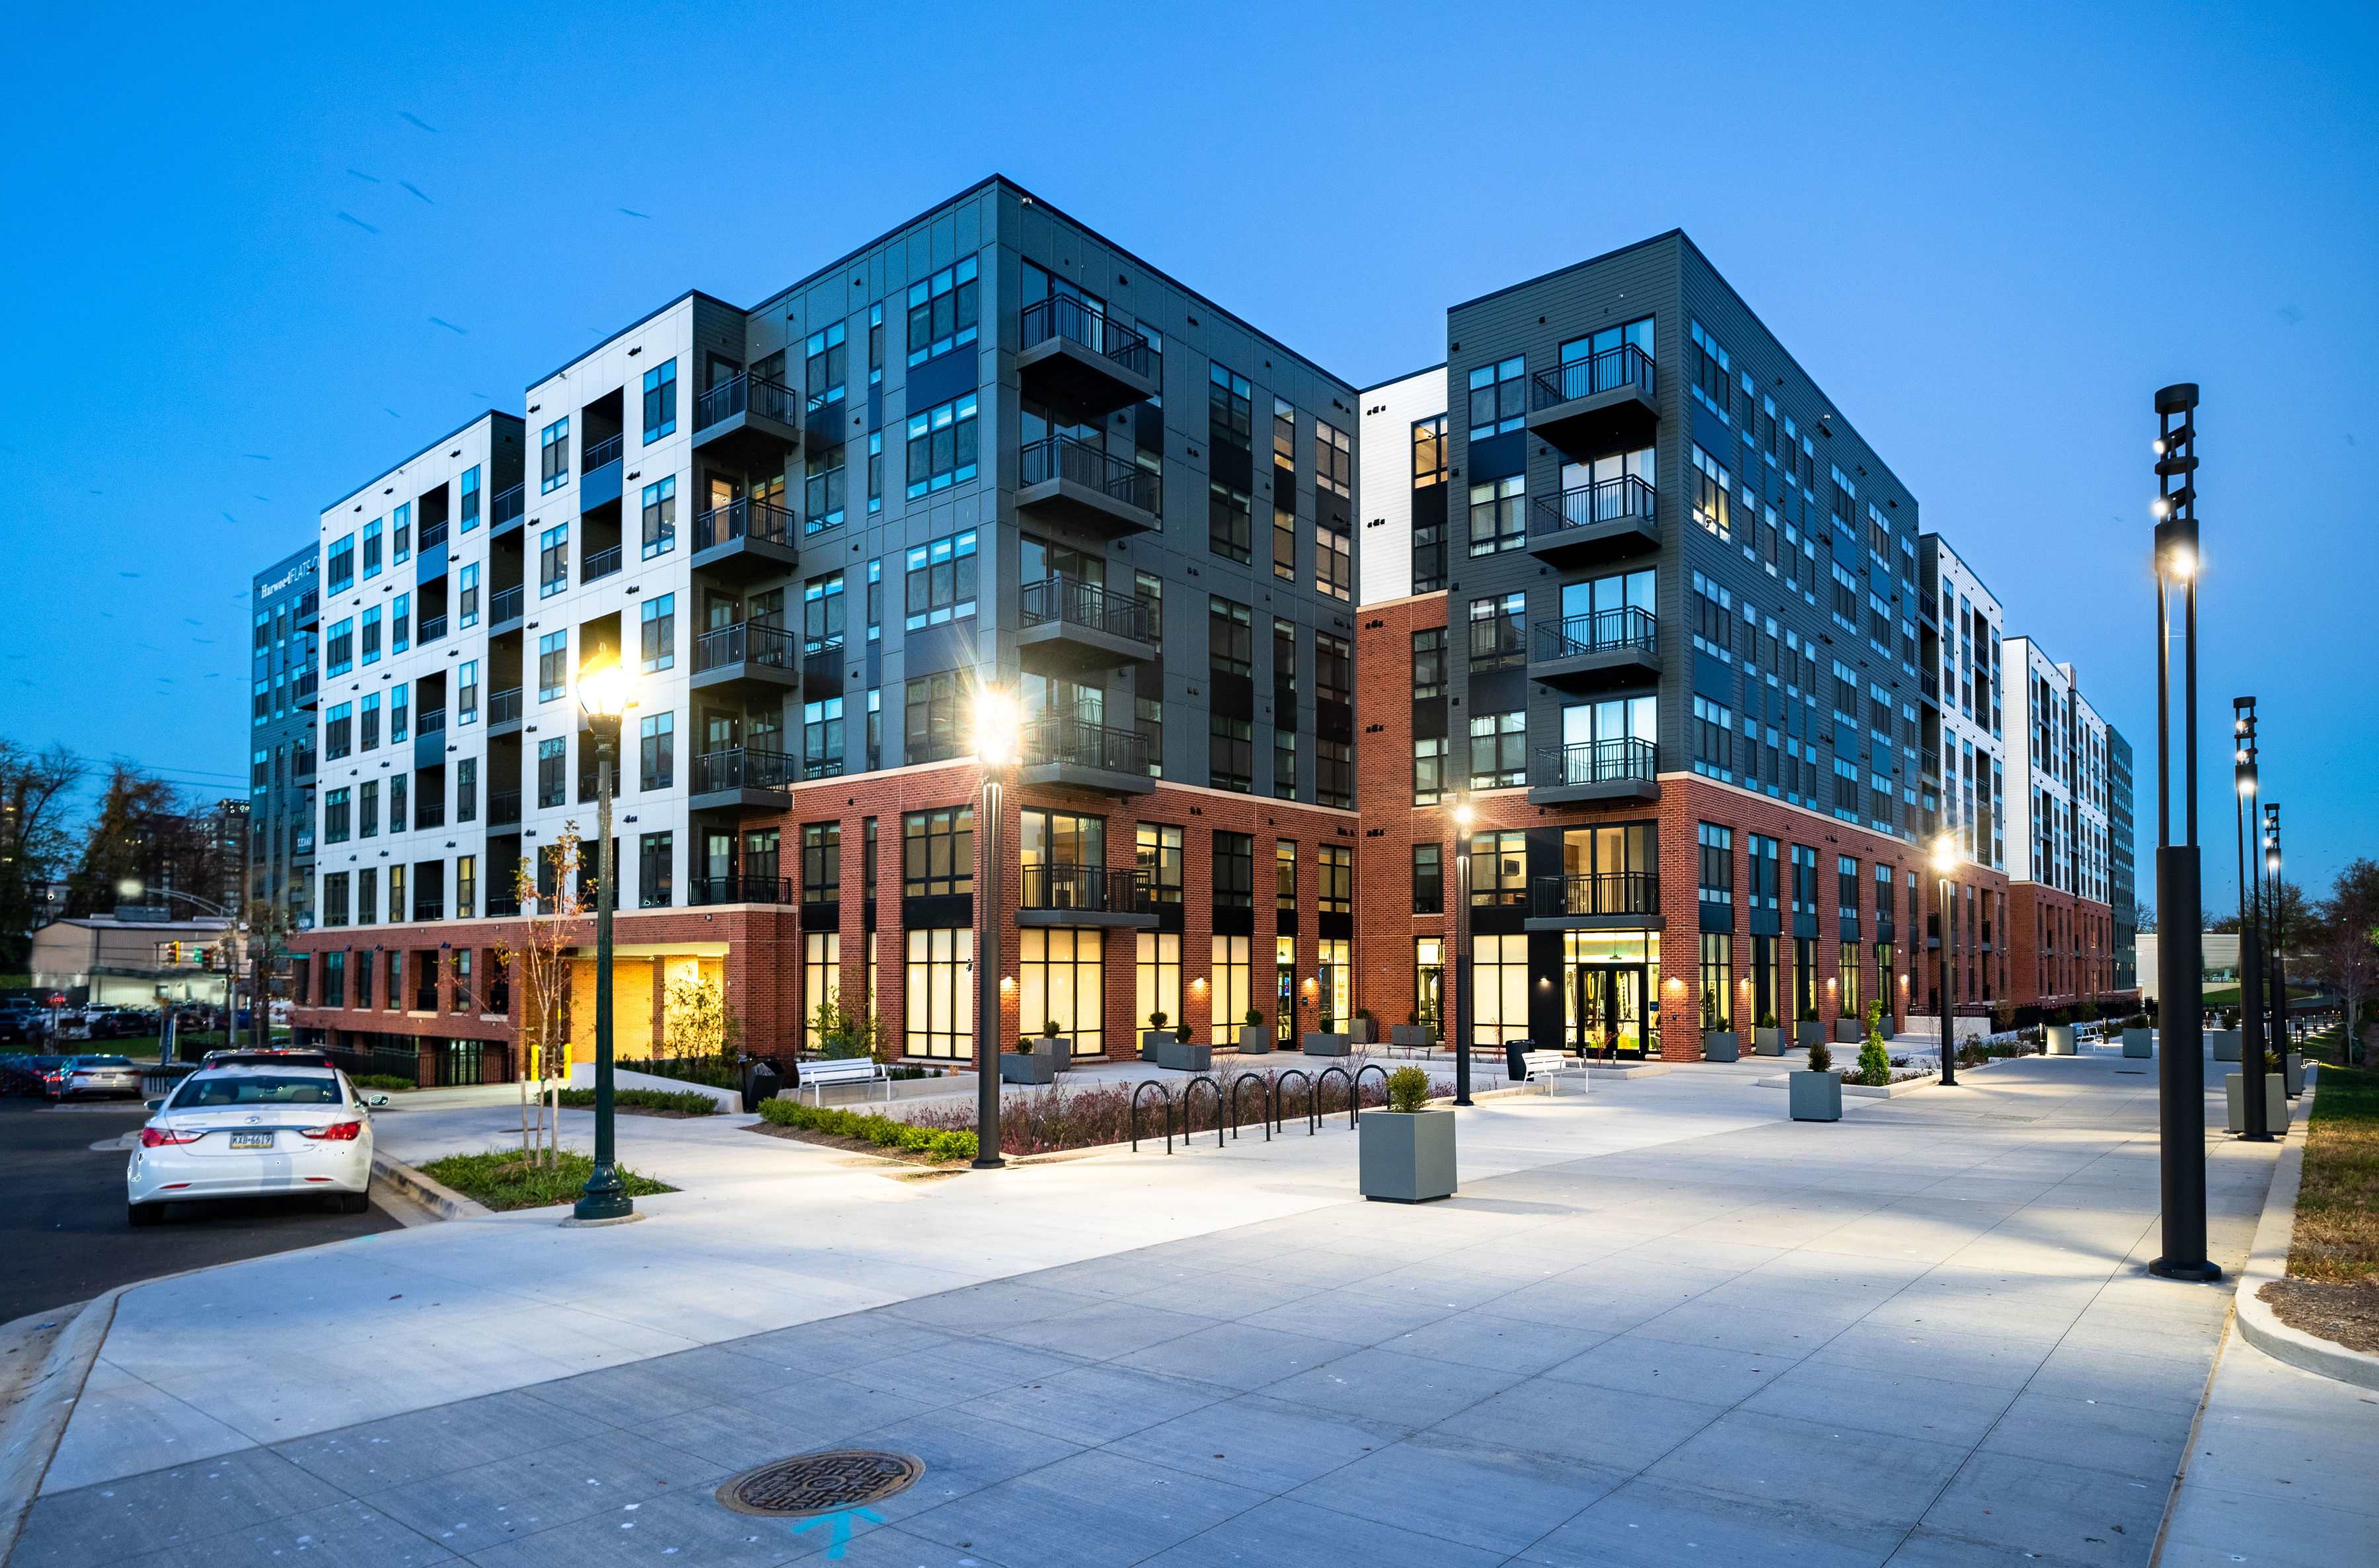
Harwood Flats exterior at dusk - North Bethesda, MD
15 photos

About

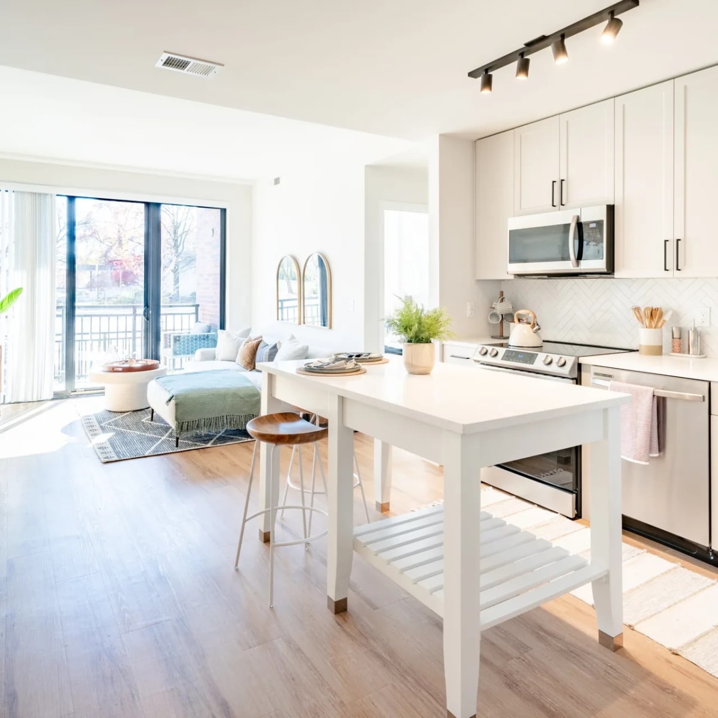
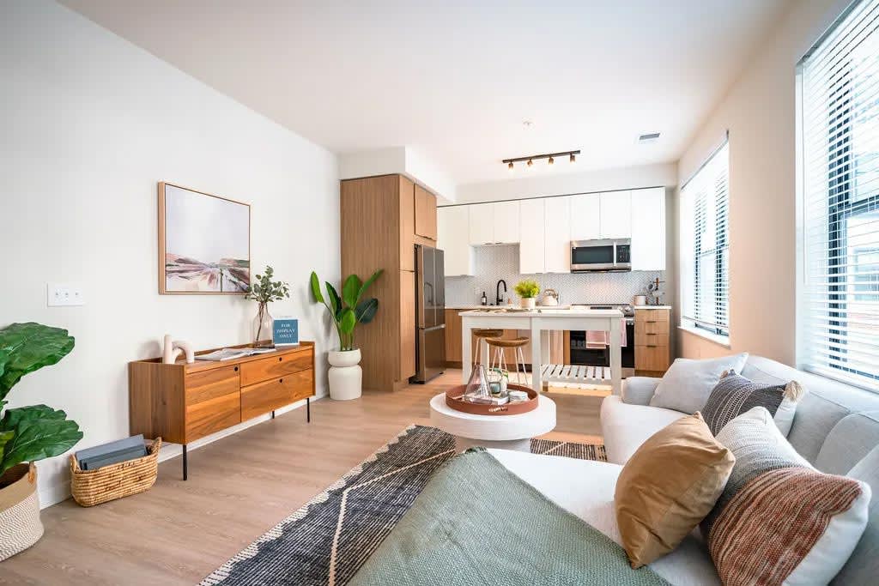
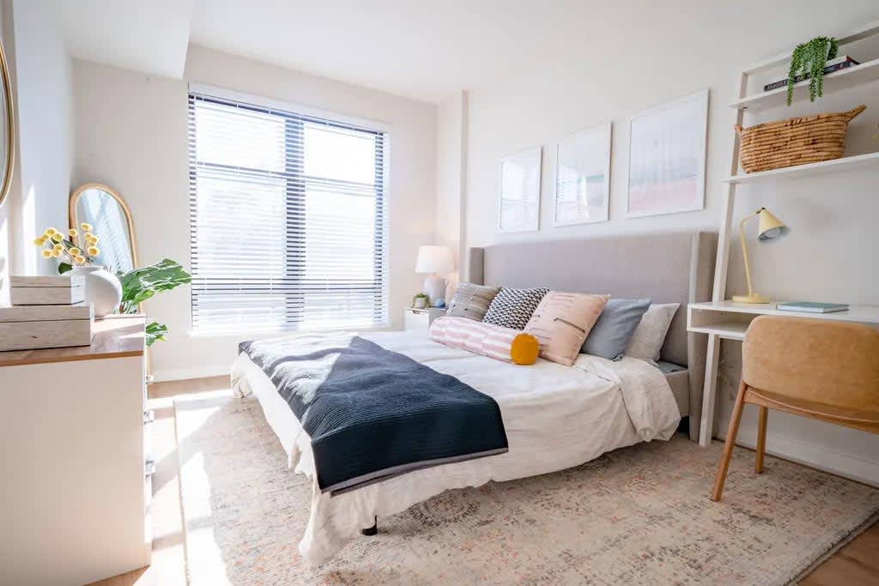
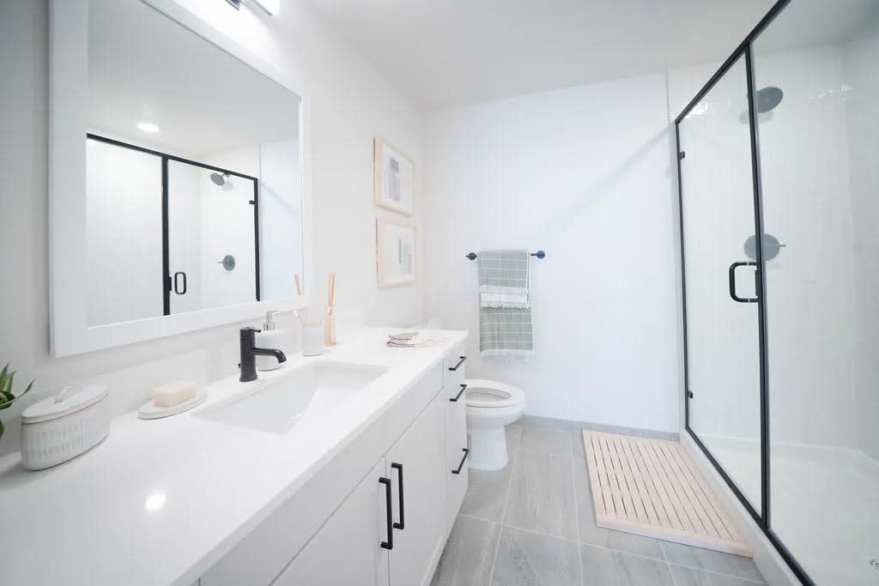
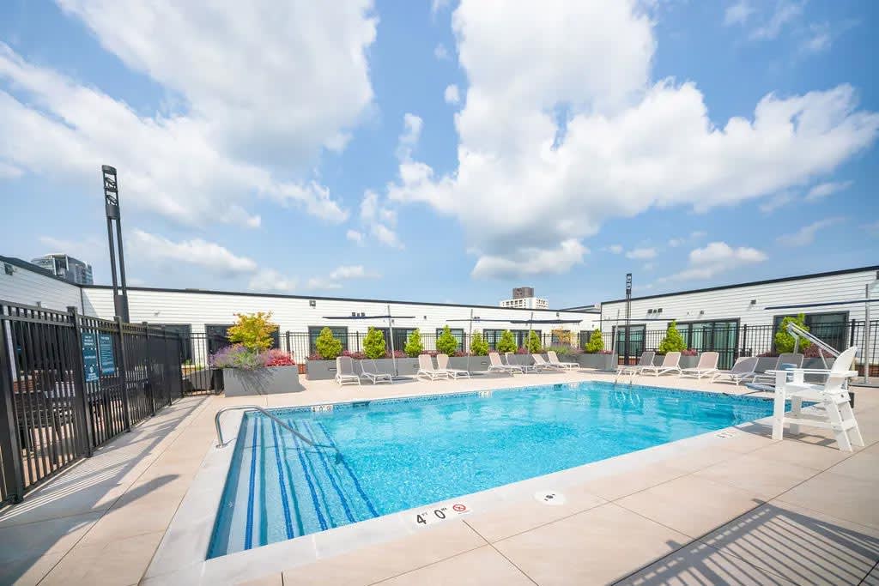
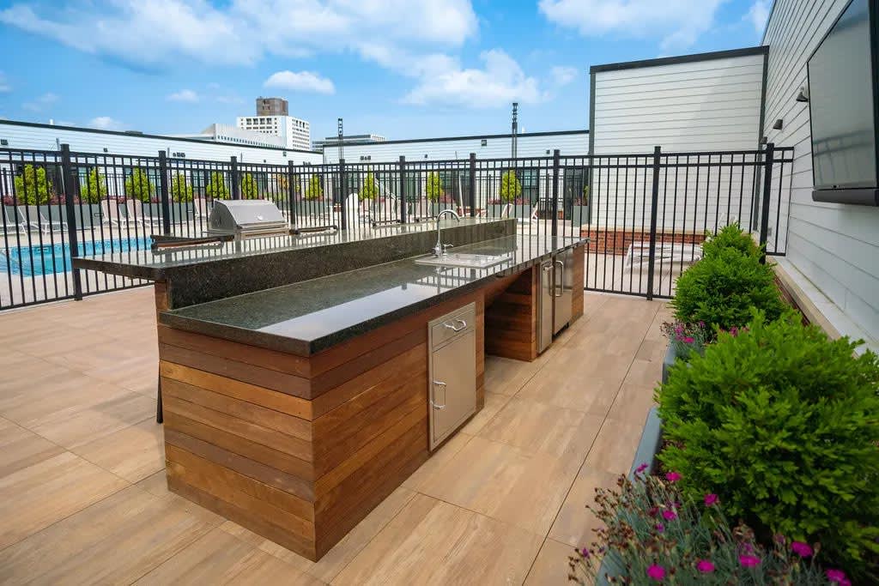
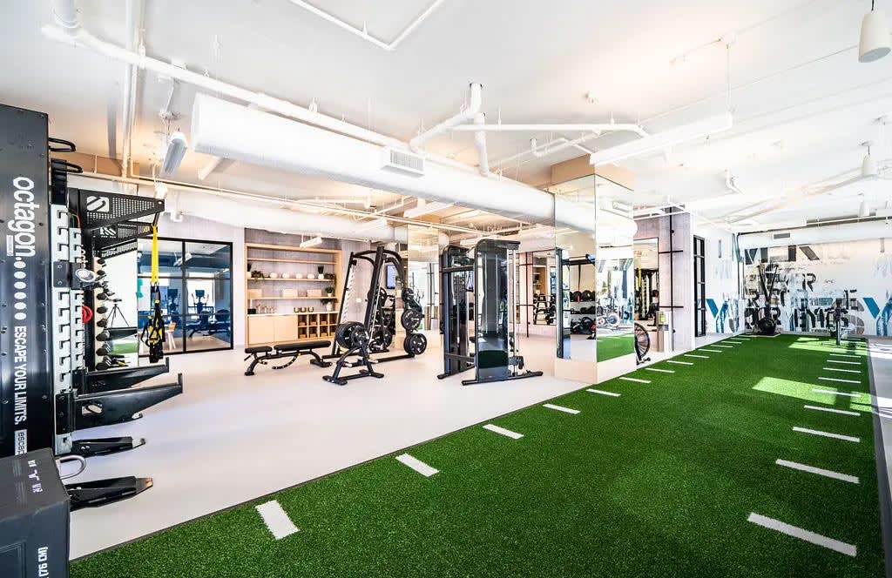
Harwood Flats is a pet-friendly apartment community at 5454 Nicholson Lane in North Bethesda, Maryland. Homes range from studios to 3-bedroom layouts, with 1–2 bathrooms and floor plans spanning 480 to 1,236 square feet. Inside, you’ll find stainless steel, energy-efficient appliances, wood-like plank flooring, and a full-size washer and dryer, plus features like customizable closets in main bedrooms and full-tile showers with glass doors (select homes also include chef-islands, linen closets, expansive windows, and terraces or balconies). Around the community, there’s a spacious fitness center with a dedicated studio, a clubroom with social spaces and a fireplace, an entertainment lounge with skee-ball, and a pool with an entertainment kitchen and grill. The location sits between Nicholson Lane and I-495, with quick access to nearby favorites like Pike & Rose, Trader Joe’s, White Flint Park, and Suburban Hospital.

Advertised price (confirm with the property)
$1,800–$3,843
Bedrooms
Studio–3 Bed
Home size
480–1,233 sq ft
Pets
Pet friendly

Rent by bedroom

HomeStarting rentFloor plans
Studio480–483 sq ft From $1,800/mo 2
1 Bedroom677 sq ft From $2,220/mo 1
2 Bedroom1,011–1,117 sq ft From $2,800/mo 3
3 Bedroom1,186–1,233 sq ft From $3,575/mo 3

Floor Plans

9 floor plans · 480–1,233 sq ft.

Current availability is not tracked for this community. Contact the property or visit the official property website for available homes. Floor-plan details describe the community and do not indicate current unit availability.

Studios

2 plans · 480–483 sq ft
S1
Studio · 1 ba · 480 sq ft
$1,800–$1,810/mo
Request a tour → for S1 Ask about this plan S1
S1A
Studio · 1 ba · 483 sq ft
$1,810–$1,820/mo
Request a tour → for S1A Ask about this plan S1A

1 Bedroom

1 plan · 677 sq ft
A6
1 bd · 1 ba · 677 sq ft
$2,220/mo
Request a tour → for A6 Ask about this plan A6

2 Bedroom

3 plans · 1,011–1,117 sq ft
C3
2 bd · 2 ba · 1011 sq ft
$2,800–$2,870/mo
Request a tour → for C3 Ask about this plan C3
C6
2 bd · 2 ba · 1088 sq ft
$3,150/mo
Request a tour → for C6 Ask about this plan C6
C7
2 bd · 2 ba · 1117 sq ft
$3,350/mo
Request a tour → for C7 Ask about this plan C7

3+ Bedroom

3 plans · 1,186–1,233 sq ft
D1
3 bd · 2 ba · 1186 sq ft
$3,575–$3,843/mo
Request a tour → for D1 Ask about this plan D1
D4
3 bd · 2 ba · 1214 sq ft
$3,601–$3,645/mo
Request a tour → for D4 Ask about this plan D4
D5
3 bd · 2 ba · 1233 sq ft
$3,790/mo
Request a tour → for D5 Ask about this plan D5

Costs & fees

These are the charges we have confirmed. They may not be the full list, so no total monthly price is shown — confirm all charges directly with the property.

Charges that apply in some circumstances

Pet rent $75 per month per pet

Refundable deposits

Security deposit $250 one-time

Pets & Parking

Parking typeGarage

Community Amenities

  • Bike storage
  • Clubroom with social spaces, TV, fireplace and bar area
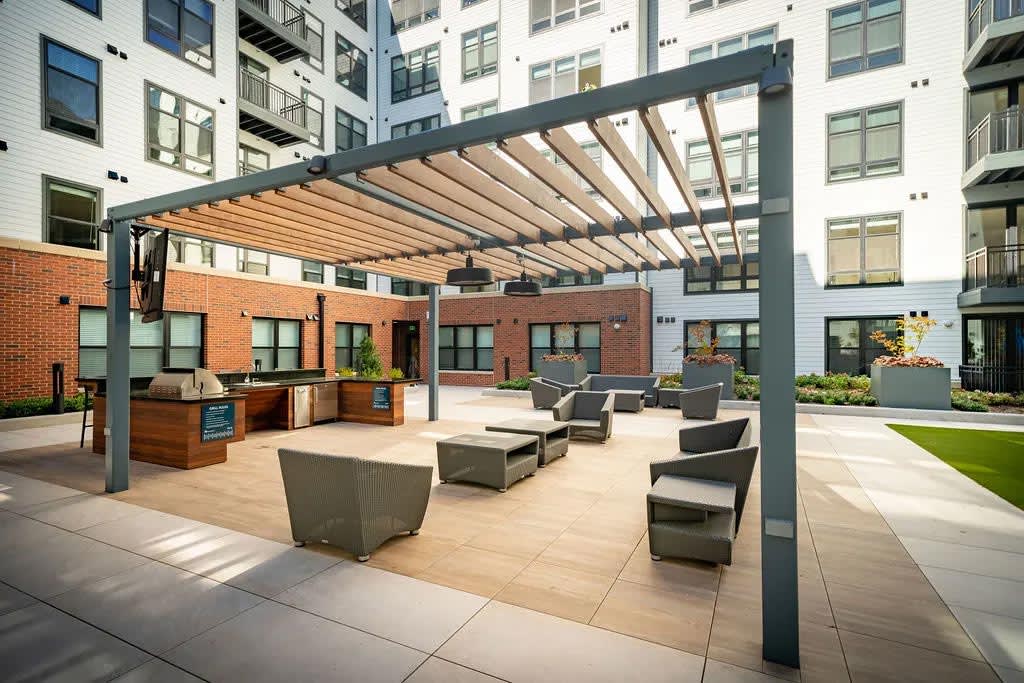
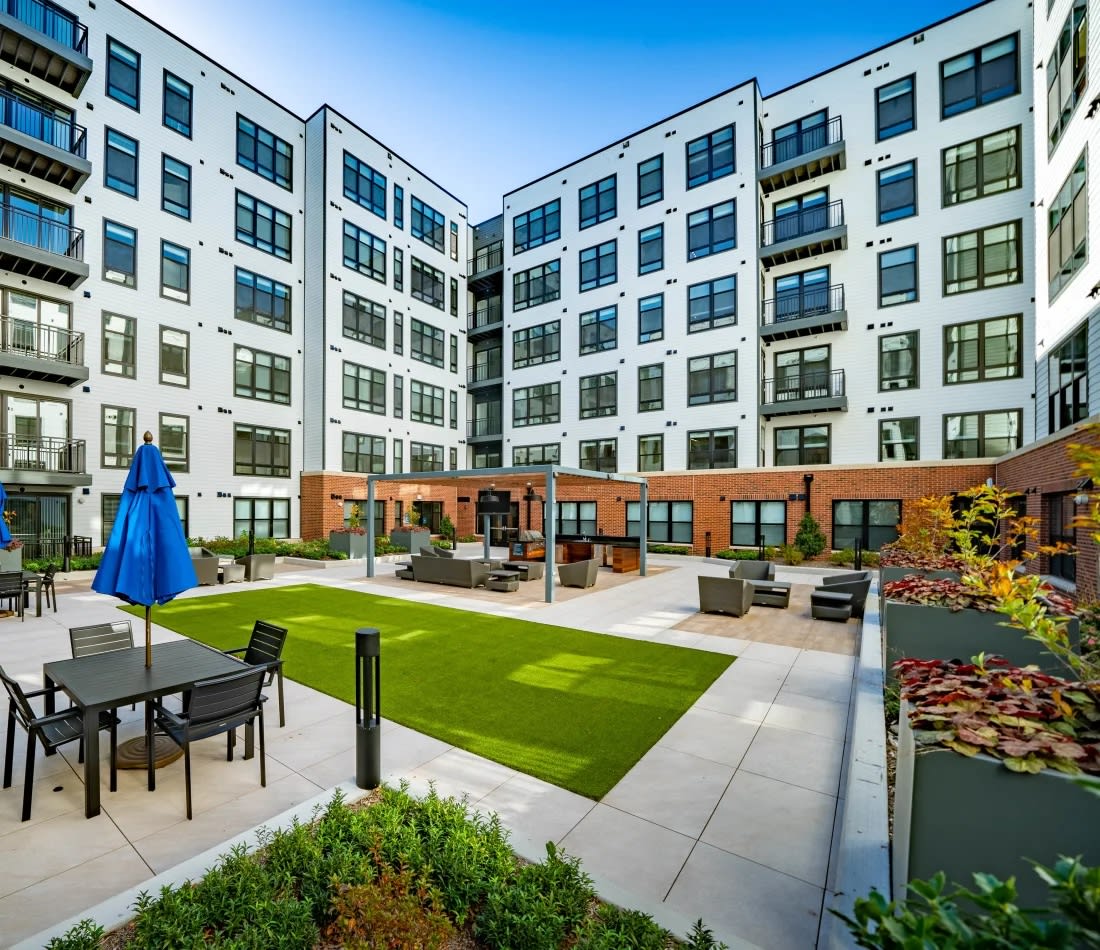
  • Courtyard with entertainment bar and grill
  • Dining or meeting space with prep counter and mini-fridge
  • Dog run and pet spa
  • Entertainment lounge with skee-ball, TV and wrap-around seating
  • Gated and controlled access community
  • Pool with entertainment kitchen and grill
  • Resident storage spaces
  • Room2Roam Internet Services offering WiFi throughout shared spaces
  • Spacious fitness center with dedicated studio

Unit Features

  • Stainless steel, energy-efficient appliances
  • Tile backsplashes and soft-close cabinetry
  • Chef-islands with built-in storage
  • Full-tile showers with glass doors
  • Customizable closets in main bedrooms
  • Built-in linen closets
  • Wood-like plank flooring throughout
  • 9’ ceilings and expansive windows
  • Terraces and balconies
  • Street-level residences with porches (limited number)
  • Full-size washer and dryer
  • Green building certification

Neighborhood

Harwood Flats sits in North Bethesda near Nicholson Lane and I-495, which makes it easy to get around the DC area by car. The community is close to Pike & Rose for shopping, dining, and entertainment, and it’s also near everyday errands like Trader Joe’s and Montrose Crossing Shopping Center. When you want time outside, White Flint Park is nearby. Suburban Hospital is also close, along with nearby employers like John Hopkins Community Physicians. For transit, White Flint Metro is in the area for commuting without driving.

What Sets Harwood Flats Apart

North Bethesda has a mix of apartment communities, but Harwood Flats stands out for its on-site lifestyle spaces and quick access to Nicholson Lane and I-495. The amenity package leans social and active, with an entertainment lounge (including skee-ball), a clubroom with fireplace and bar area, and a pool paired with an entertainment kitchen and grill. For day-to-day convenience, the location keeps you close to Pike & Rose and Montrose Crossing Shopping Center, plus grocery options like Trader Joe’s. If you want a North Bethesda address that’s positioned for errands, dining, and commuting routes, this spot checks those boxes.

Photos

15 photos.

Request a tour

Request a tour at this community and the leasing office will confirm a time.

The property will confirm the date, time, and tour availability.

Request a tour →

Property FAQs

What floor plans are available at Harwood Flats?

Harwood Flats offers studio, 1-bedroom, 2-bedroom, and 3-bedroom apartments with 1–2 bathrooms.

How large are the apartments at Harwood Flats?

Floor plans range from 480 to 1,236 square feet, depending on the layout.

What are the standout community amenities?

Community amenities include a spacious fitness center with a dedicated studio, a clubroom with social spaces (TV, fireplace, and bar area), an entertainment lounge with skee-ball, and a pool with an entertainment kitchen and grill.

What in-home features come in the apartments?

Apartment features include stainless steel, energy-efficient appliances, wood-like plank flooring throughout, and a full-size washer and dryer. Select homes also include features like chef-islands with built-in storage, built-in linen closets, expansive windows, terraces, and balconies.

Is Harwood Flats pet-friendly?

Yes. Pets must be registered and approved by the property. Dogs are subject to breed restrictions under the Community Policies and Procedures, and vaccination records are required for approval.

What are the application fee and security deposit?

The application fee is $25 (one-time, required). The standard security deposit is $250 (one-time, required).

What parking options are available and what do they cost?

Reserved parking is $175–$225 per month, and unreserved parking is $150 per month.

What are the office hours?

Monday 9:00 AM–6:00 PM, Tuesday 9:00 AM–6:00 PM, Wednesday 11:00 AM–6:00 PM, Thursday 9:00 AM–6:00 PM, Friday 9:00 AM–5:00 PM, Saturday 10:00 AM–5:00 PM, and Sunday closed.

What’s nearby Harwood Flats?

Nearby destinations include Pike & Rose, Trader Joe’s, Montrose Crossing Shopping Center, White Flint Park, and Suburban Hospital. The community is located between Nicholson Lane and I-495.

Common rental questions about Harwood Flats

Illustrative examples answered from the property's published details — not a record of questions renters have asked, and not a guarantee.

What apartments near Pike & Rose in North Bethesda, MD have a pool and a good gym?

Harwood Flats at 5454 Nicholson Lane in North Bethesda is close to Pike & Rose and has a pool with an entertainment kitchen and grill. You’ll also find a spacious fitness center with a dedicated studio, plus gated and controlled access. Floor plans run from studios (480–483 sq ft) up to 3-bed/2-bath homes (1,186–1,233 sq ft).

I’m looking for an apartment near White Flint Metro — are there options in North Bethesda with gated access and resident lounges?

Harwood Flats is in North Bethesda near White Flint Metro and sits by Nicholson Lane and I-495. It’s a gated, controlled-access community with multiple hangout spots like an entertainment lounge with skee-ball and a clubroom with a fireplace and bar area. Homes include studios, 1-bed/1-bath, 2-bed/2-bath, and 3-bed/2-bath layouts.

What apartments in North Bethesda have dog-friendly amenities like a dog run and pet spa, plus in-unit laundry?

Harwood Flats has a dog run and a pet spa, along with bike storage and resident storage spaces. Apartments come with a full-size washer and dryer, plus features like 9’ ceilings, wood-like plank flooring, and stainless steel energy-efficient appliances. Layouts range from studios to 3-bedroom homes.

Contact

Address
5454 Nicholson Lane, North Bethesda, MD 20852
Managed by
Bozzuto Management Company
Find us on

Office Hours

Monday:9:00 AM - 6:00 PM Tuesday:9:00 AM - 6:00 PM Wednesday:11:00 AM - 6:00 PM Thursday:9:00 AM - 6:00 PM Friday:9:00 AM - 5:00 PM Saturday:10:00 AM - 5:00 PM Sunday:Closed