Hawthorne Commons
Salem, MA · $2,495–$15,973/mo advertised price

Hawthorne Commons – Salem, MA

205 Highland Ave, Salem, MA 01970
Current pricing requires confirmation
$2,495–$15,973/ month · 1–2 Bed — advertised price

This is the price the property advertises. Confirm what it includes, along with the current total monthly leasing price and all charges, directly with the property before applying or signing a lease.

Pricing last checked August 19, 2026 · property website · confirm with the property
1–2 BedLayouts
767–1,093Sq Ft
YesPets
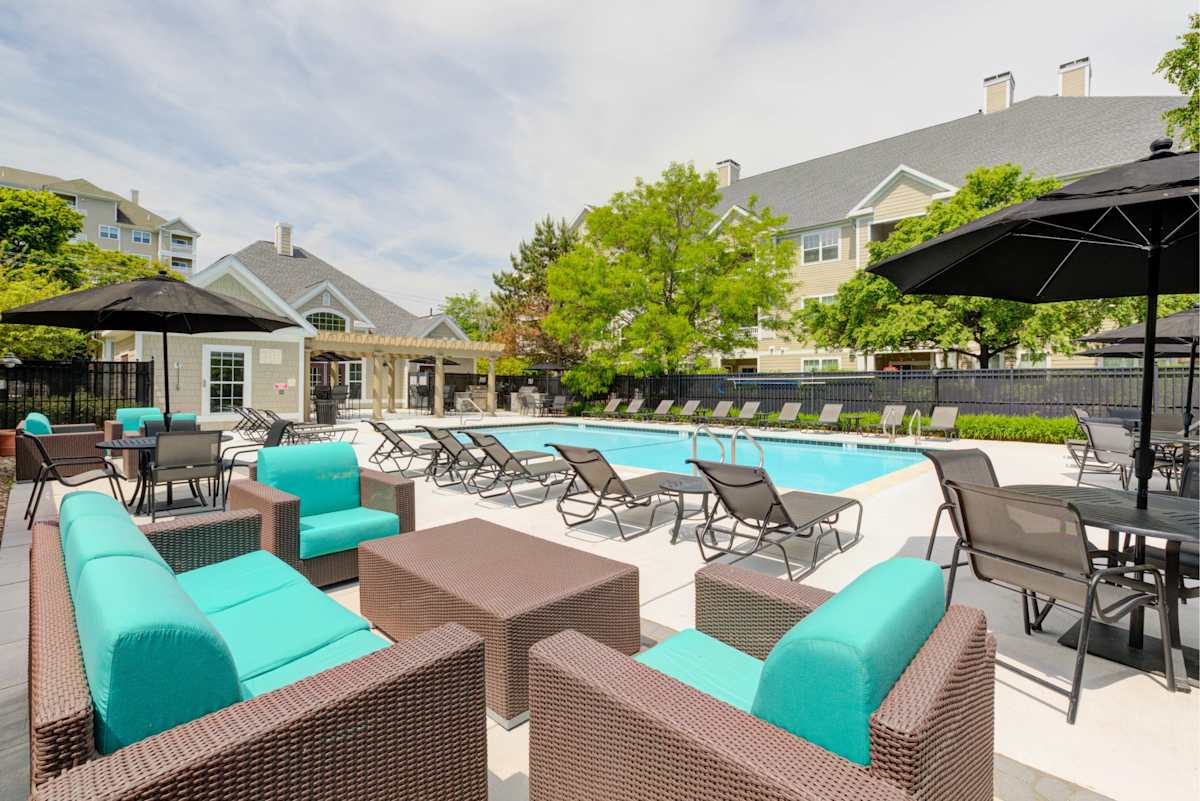
  • Swimming pool
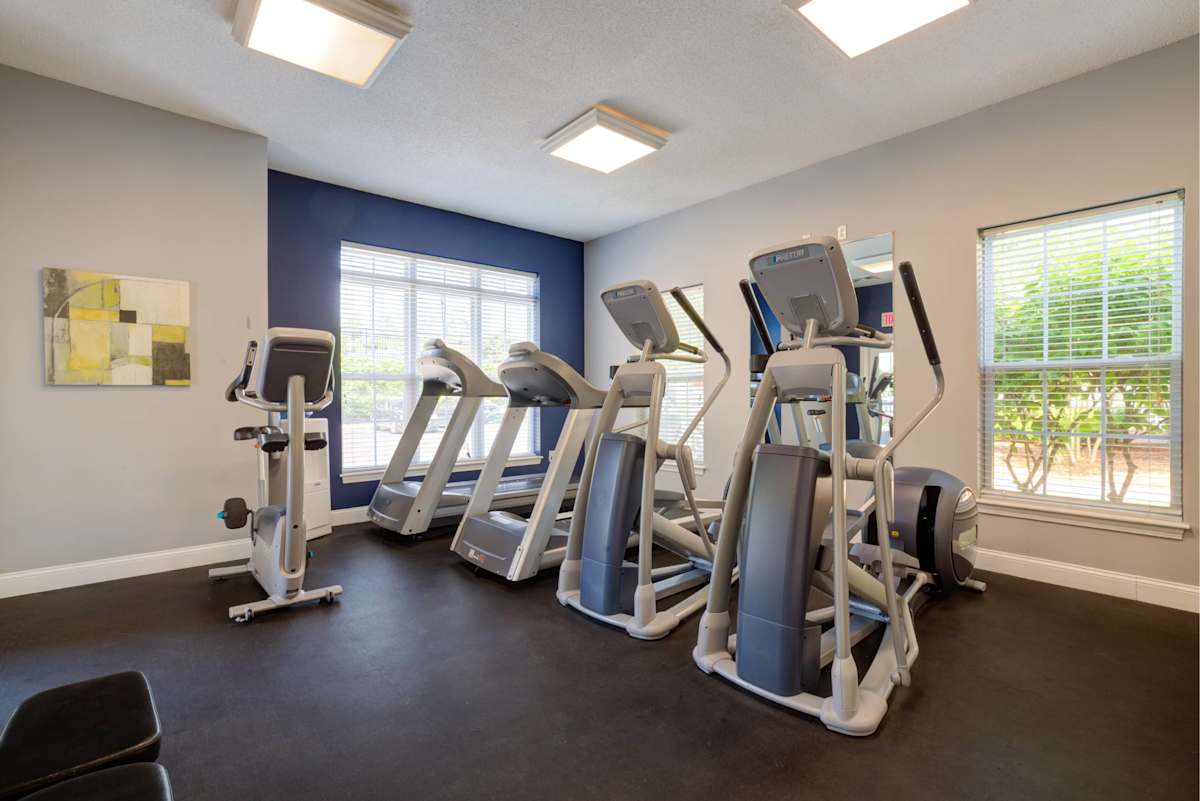
  • Fitness center
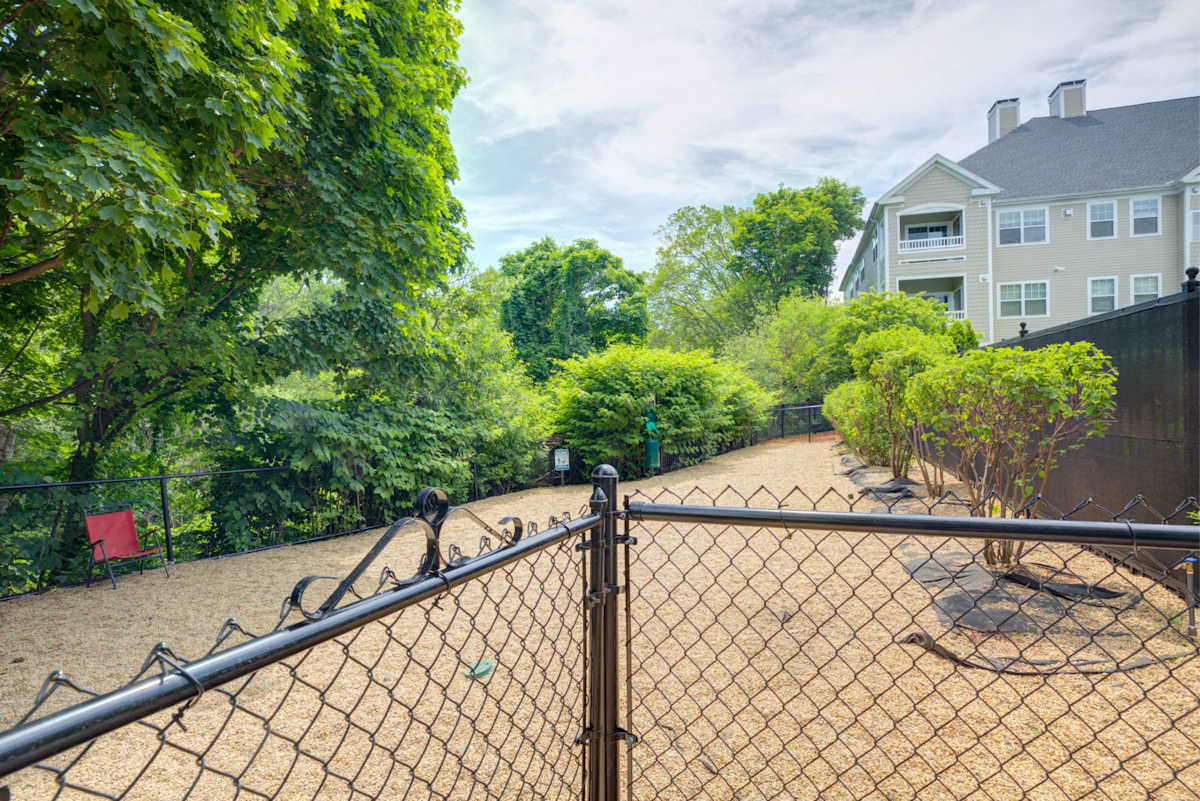
  • Dog park
  • Garage parking available
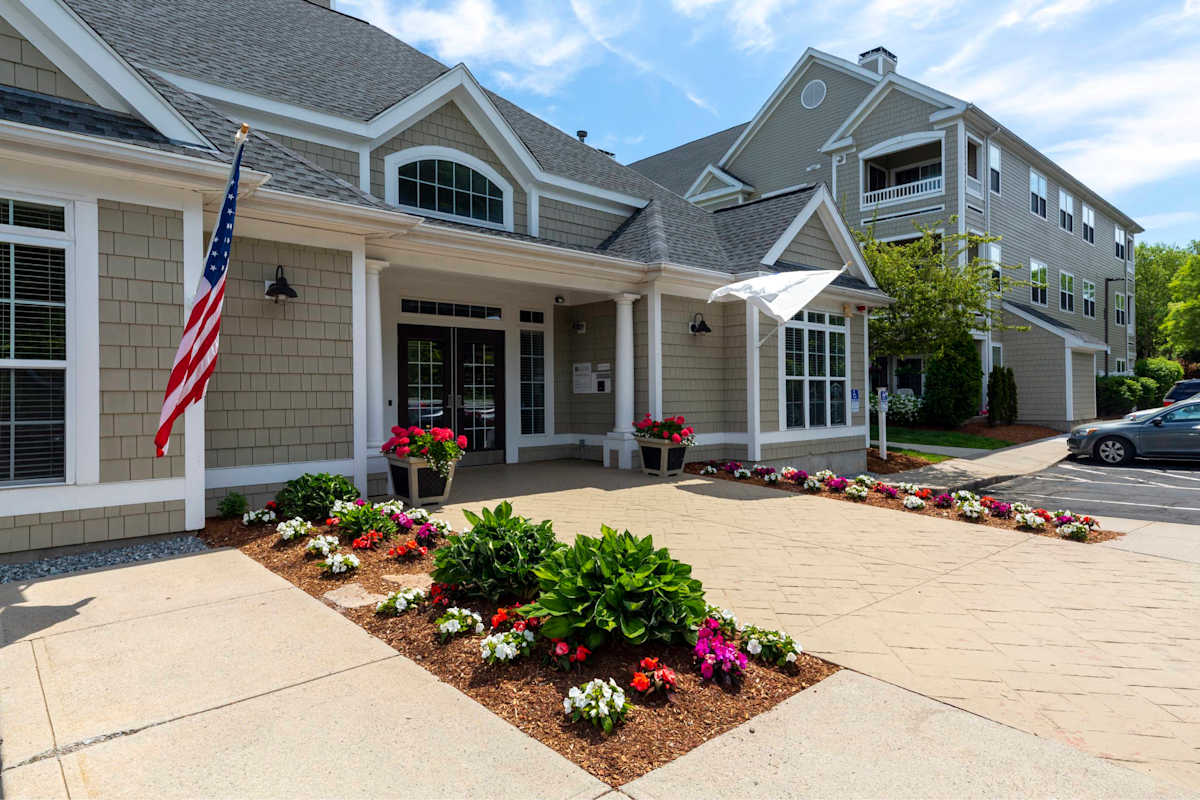
Hawthorne Commons landscaped community entry - Salem, MA
20 photos

About

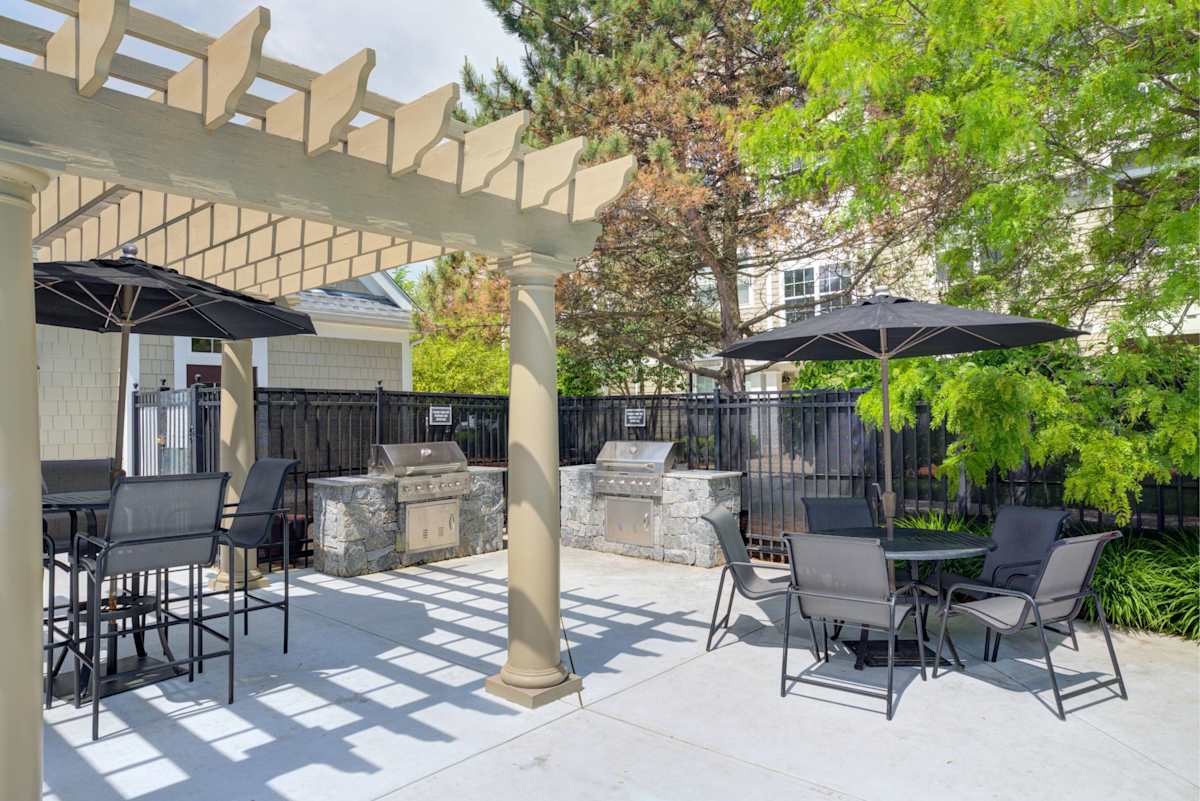
Hawthorne Commons is a fully renovated apartment community in Salem, Massachusetts, with spacious one- and two-bedroom homes. Floor plans run from 676 to 1,093 square feet, with 1-bed/1-bath and 2-bed/2-bath layouts available. Inside select apartments, you’ll find features like gas fireplaces, 9' ceilings, and USB charging ports, along with everyday staples such as air conditioning, dishwashers, and in-home washers and dryers. Around the community, days can be as active or as quiet as you want—there’s a swimming pool, a 24/7 fitness center, outdoor fire pits, grilling areas, and two dog parks. The location keeps errands easy, with Target nearby, plus T.J. Maxx, Shaw’s, and PetSmart all within a short walk as well.

Advertised price (confirm with the property)
$2,495–$15,973
Bedrooms
1–2 Bed
Home size
767–1,093 sq ft
Pets
Pet friendly

Rent by bedroom

HomeStarting rentFloor plans
1 Bedroom767–796 sq ft From $2,495/mo 6
2 Bedroom1,060–1,093 sq ft From $2,885/mo 3

Floor Plans

9 floor plans · 767–1,093 sq ft.

Current availability is not tracked for this community. Contact the property or visit the official property website for available homes. Floor-plan details describe the community and do not indicate current unit availability.

1 Bedroom

6 plans · 767–796 sq ft
The McIntire
1 bd · 1 ba · 795 sq ft
$2,611–$15,973/mo
Request a tour → for The McIntire Ask about this plan The McIntire
The Chestnut
1 bd · 1 ba · 767 sq ft
$2,495–$11,235/mo
Request a tour → for The Chestnut Ask about this plan The Chestnut
The Dickens
1 bd · 1 ba · 796 sq ft
$2,591–$15,852/mo
Request a tour → for The Dickens Ask about this plan The Dickens
The Forest River
1 bd · 1 ba · 768 sq ft
$2,501–$15,330/mo
Request a tour → for The Forest River Ask about this plan The Forest River
The Hamilton
1 bd · 1 ba · 785 sq ft
$2,621–$11,442/mo
Request a tour → for The Hamilton Ask about this plan The Hamilton
The Wharf
1 bd · 1 ba · 789 sq ft
$2,601–$11,365/mo
Request a tour → for The Wharf Ask about this plan The Wharf

2 Bedroom

3 plans · 1,060–1,093 sq ft
The Hawkins
2 bd · 2 ba · 1093 sq ft
$2,910–$15,384/mo
Request a tour → for The Hawkins Ask about this plan The Hawkins
The Harbor
2 bd · 2 ba · 1085 sq ft
$2,905–$15,325/mo
Request a tour → for The Harbor Ask about this plan The Harbor
The Salem Common
2 bd · 2 ba · 1060 sq ft
$2,885–$15,027/mo
Request a tour → for The Salem Common Ask about this plan The Salem Common

Costs & fees

These are the charges we have confirmed. They may not be the full list, so no total monthly price is shown — confirm all charges directly with the property.

Charges that apply in some circumstances

Pet rent (cats) $35 per month per pet
Pet rent (dogs) $45 per month per pet

Refundable deposits

Security deposit $500 one-time

Pets & Parking

Parking typeGarage

Community Amenities

  • Close to area transportation
  • Dog park
  • Fire pit
  • Fitness center
  • Garage parking available
  • Grilling area
  • Pet friendly
  • Short term lease options available
  • Swimming pool

Unit Features

  • Air conditioning
  • Dishwasher
  • Fireplace
  • Frost-free refrigerators
  • Full-size washer and dryer
  • Washer/dryer in unit
  • Garbage disposal
  • Icemaker
  • Microwave
  • Private patio/balcony
  • USB charging ports
  • Wheelchair access
  • 9' ceilings (select units)
  • Gas fireplace (select units)
  • Upgraded finishes (select units)

Neighborhood

Hawthorne Commons sits on Highland Ave in Salem, MA, with everyday errands close by on foot. Target is nearby, and T.J. Maxx, Shaw’s, and PetSmart are also nearby. Getting around the North Shore is straightforward, with access to area transportation and quick drives to neighboring communities like Peabody and Beverly. The Northshore Mall is also a short trip away for bigger shopping runs.

What Sets Hawthorne Commons Apart

Salem has a mix of apartment options spread across downtown and the surrounding neighborhoods. Hawthorne Commons stands out for larger 1- and 2-bedroom layouts paired with on-site outdoor amenities like a pool area, grilling spaces, and multiple fire pits. For day-to-day convenience, the walkable access to nearby stores like Target, Shaw’s, and PetSmart can be a big advantage compared with properties that require a drive for basic errands.

Photos

20 photos.

Request a tour

Request a tour at this community and the leasing office will confirm a time.

The property will confirm the date, time, and tour availability.

Request a tour →

Property FAQs

What floor plans are available at Hawthorne Commons?

Hawthorne Commons offers 1-bedroom/1-bath and 2-bedroom/2-bath apartment homes.

How big are the apartments?

Apartment homes range from 676 to 1,093 square feet, depending on the floor plan.

What are the community amenities?

Community amenities include a swimming pool, fitness center, fire pits, grilling areas, and two dog parks.

Do the apartments have in-unit washers and dryers?

Yes. Apartments include full-size washers and dryers (W/D in unit).

Is this a pet-friendly community?

Yes—pets are allowed, with a maximum of 2 per home. Cats and dogs are permitted with limitations, and breed restrictions apply for dogs.

How much is monthly pet rent?

Monthly pet rent is $35 for cats and $45 for dogs.

Are short-term leases available?

Yes. Short term lease options are available.

What are the office hours?

Office hours are Monday through Friday 9 AM–6 PM, Saturday 10 AM–5 PM, and Sunday closed.

Where is Hawthorne Commons located?

Hawthorne Commons is located at 205 Highland Ave, Salem, MA 01970.

Common rental questions about Hawthorne Commons

Illustrative examples answered from the property's published details — not a record of questions renters have asked, and not a guarantee.

Apartments near Target in Salem, MA — what’s close enough to walk to errands?

Hawthorne Commons is at 205 Highland Ave in Salem, MA, and Target is nearby. You’ll also be near T.J. Maxx, Shaw’s, and PetSmart. Floor plans include 1-bed/1-bath layouts around 767–796 sq ft and 2-bed/2-bath options from about 1,060–1,093 sq ft.

What pet-friendly apartments in Salem, MA have a dog park and a pool?

Hawthorne Commons in Salem is pet friendly and has an on-site dog park plus a swimming pool. You’ll also find a fitness center, grilling area, and fire pits. Choose from 1-bed/1-bath and 2-bed/2-bath apartments, with in-home features like in-unit washer/dryer, air conditioning, and a private patio/balcony.

I want an apartment in Salem, MA with garage parking and in-unit laundry — any options?

Hawthorne Commons at 205 Highland Ave in Salem has garage parking available. Apartments come with a full-size washer and dryer in the unit, along with a dishwasher, microwave, and garbage disposal. The community has 1-bed/1-bath and 2-bed/2-bath floor plans, and short-term lease options are available.

Contact

Address
205 Highland Ave, Salem, MA 01970
Managed by
Willow Bridge
Find us on

Office Hours

Monday:9 AM - 6 PM Tuesday:9 AM - 6 PM Wednesday:9 AM - 6 PM Thursday:9 AM - 6 PM Friday:9 AM - 6 PM Saturday:10 AM - 5 PM Sunday:Closed