About
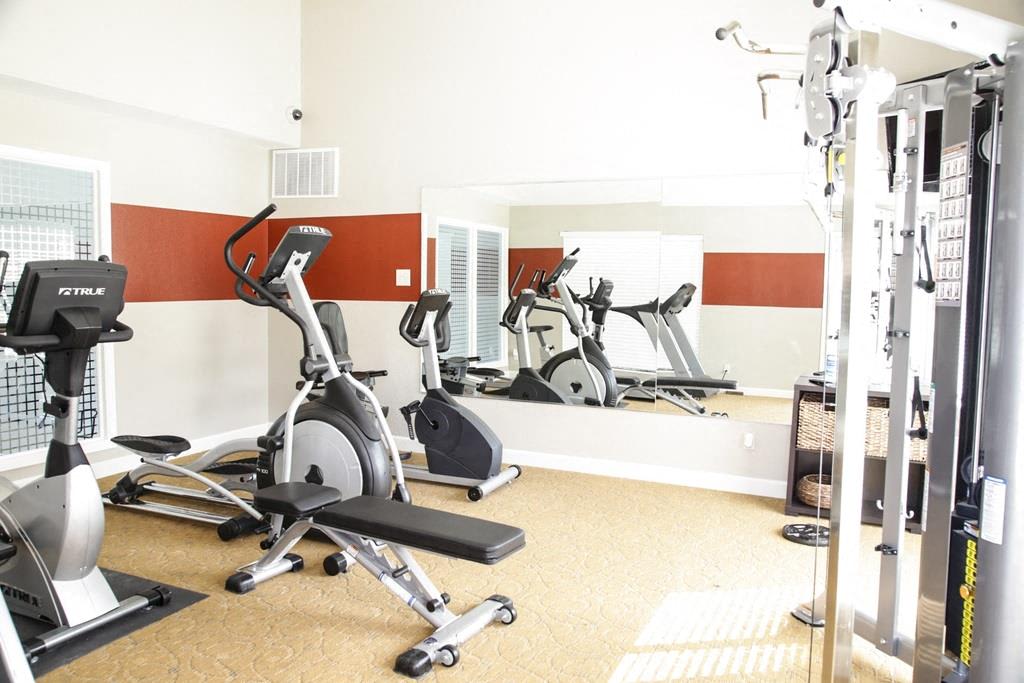
Hawthorne House is a pet-friendly community in Midland, Texas, located at 2811 W Loop 250 N with quick access to Loop 250 Frontage Road, North State Highway 349, and I-20. Floor plans range from 1 to 2 bedrooms with 1 to 2.5 bathrooms, including townhome-style designs, plus features like large patios/balconies, wood-style flooring, and a wood-burning fireplace. Around the community, you’ll find an outdoor pool with entertainment space, a resident lounge/clubroom, an executive business center with co-working spaces, and a fitness center. The location keeps everyday errands simple with Midland Park Mall nearby, plus options like Windlands Park, Ranchland Hills Golf Club, and Hogan’s Run Dog Park in the area.
Rent by bedroom
| Home | Starting rent | Floor plans | Available |
|---|---|---|---|
| 1 Bedroom728–844 sq ft | From $892/mo | 2 | 1 available now · 13 upcoming |
| 2 Bedroom1,042 sq ft | From $1,428/mo | 1 | None available now · 1 upcoming |
Available Homes
| Floor plan | Beds | Baths | Size | Base rent | Availability | Tour |
|---|---|---|---|---|---|---|
| A1 - 1 Bedroom 1 Bath | 1 | 1 | 728 sq ft | $892/mo | Available Oct 21, 2026 | Schedule a tour for A1 - 1 Bedroom 1 Bath → |
| Expansive Closets in Select Bedrooms Expansive Patio and Balcony Available Additional Outdoor Storage Vaulted Ceilings Available White Appliances | ||||||
| A1 - 1 Bedroom 1 Bath | 1 | 1 | 728 sq ft | $892/mo | Available Oct 23, 2026 | Schedule a tour for A1 - 1 Bedroom 1 Bath → |
| Expansive Closets in Select Bedrooms Expansive Patio and Balcony Available Additional Outdoor Storage Vaulted Ceilings Available White Appliances | ||||||
| A1 - 1 Bedroom 1 Bath | 1 | 1 | 728 sq ft | $892/mo | Available Nov 17, 2026 | Schedule a tour for A1 - 1 Bedroom 1 Bath → |
| Expansive Closets in Select Bedrooms Expansive Patio and Balcony Available Additional Outdoor Storage Vaulted Ceilings Available White Appliances | ||||||
| A1 - 1 Bedroom 1 Bath | 1 | 1 | 728 sq ft | $912/mo | Available Dec 18, 2026 | Schedule a tour for A1 - 1 Bedroom 1 Bath → |
| Expansive Closets in Select Bedrooms Expansive Patio and Balcony Available Additional Outdoor Storage First Floor Engineered Wood-style Flooring | ||||||
| A1 - 1 Bedroom 1 Bath | 1 | 1 | 728 sq ft | $922/mo | Available Oct 15, 2026 | Schedule a tour for A1 - 1 Bedroom 1 Bath → |
| Expansive Closets in Select Bedrooms Expansive Patio and Balcony Available Additional Outdoor Storage Vaulted Ceilings Available Engineered Wood-style Flooring | ||||||
| A1 - 1 Bedroom 1 Bath | 1 | 1 | 728 sq ft | $942/mo | Available Dec 17, 2026 | Schedule a tour for A1 - 1 Bedroom 1 Bath → |
| Expansive Closets in Select Bedrooms Expansive Patio and Balcony Available Additional Outdoor Storage First Floor Engineered Wood-style Flooring | ||||||
| A1 - 1 Bedroom 1 Bath | 1 | 1 | 728 sq ft | $942/mo | Available Dec 18, 2026 | Schedule a tour for A1 - 1 Bedroom 1 Bath → |
| Expansive Closets in Select Bedrooms Expansive Patio and Balcony Available Additional Outdoor Storage White Appliances First Floor Engineered Wood-style Flooring | ||||||
| A1 - 1 Bedroom 1 Bath | 1 | 1 | 728 sq ft | $947/mo | Available now | Schedule a tour for A1 - 1 Bedroom 1 Bath → |
| Expansive Closets in Select Bedrooms Expansive Patio and Balcony Available Additional Outdoor Storage Vaulted Ceilings Available Engineered Wood-style Flooring | ||||||
| A1 - 1 Bedroom 1 Bath | 1 | 1 | 728 sq ft | $947/mo | Available Oct 13, 2026 | Schedule a tour for A1 - 1 Bedroom 1 Bath → |
| Expansive Closets in Select Bedrooms Expansive Patio and Balcony Available Additional Outdoor Storage Vaulted Ceilings Available Engineered Wood-style Flooring | ||||||
| A1 - 1 Bedroom 1 Bath | 1 | 1 | 728 sq ft | $947/mo | Available Dec 7, 2026 | Schedule a tour for A1 - 1 Bedroom 1 Bath → |
| Expansive Closets in Select Bedrooms Expansive Patio and Balcony Available Additional Outdoor Storage Engineered Wood-style Flooring Vaulted Ceilings Available White Appliances | ||||||
| A2 - 1 Bedroom 1.5 Bath | 1 | 1.5 | 844 sq ft | $1,029/mo | Available Dec 31, 2026 | Schedule a tour for A2 - 1 Bedroom 1.5 Bath → |
| Expansive Closets in Select Bedrooms Expansive Patio and Balcony Available Additional Outdoor Storage Engineered Wood-style Flooring White Appliances Bathroom Cabinet Upgrade | ||||||
| A2 - 1 Bedroom 1.5 Bath | 1 | 1.5 | 844 sq ft | $1,039/mo | Available Oct 22, 2026 | Schedule a tour for A2 - 1 Bedroom 1.5 Bath → |
| Expansive Closets in Select Bedrooms Expansive Patio and Balcony Available Additional Outdoor Storage Engineered Wood-style Flooring Bathroom Cabinet Upgrade | ||||||
| A2 - 1 Bedroom 1.5 Bath | 1 | 1.5 | 844 sq ft | $1,044/mo | Available Oct 12, 2026 | Schedule a tour for A2 - 1 Bedroom 1.5 Bath → |
| Expansive Closets in Select Bedrooms Expansive Patio and Balcony Available Additional Outdoor Storage Engineered Wood-style Flooring White Appliances Kitchen & Bath Cabinet Upgrade | ||||||
| A2 - 1 Bedroom 1.5 Bath | 1 | 1.5 | 844 sq ft | $1,044/mo | Available Nov 1, 2026 | Schedule a tour for A2 - 1 Bedroom 1.5 Bath → |
| Expansive Closets in Select Bedrooms Expansive Patio and Balcony Available Additional Outdoor Storage Engineered Wood-style Flooring Kitchen & Bath Cabinet Upgrade | ||||||
| B1 - 2 Bedroom 2 Bath | 2 | 2 | 1042 sq ft | $1,428/mo | Available Nov 13, 2026 | Schedule a tour for B1 - 2 Bedroom 2 Bath → |
| Expansive Closets in Select Bedrooms Expansive Patio and Balcony Available White Appliances Engineered Wood-style Flooring | ||||||
Availability, unit details, and move-in dates may change and are not guaranteed until confirmed by the property.
Floor Plans
3 floor plans · 728–1,042 sq ft.
Floor-plan details describe the community and do not indicate current unit availability.
1 Bedroom
2 plans · 728–844 sq ft2 Bedroom
1 plan · 1,042 sq ftCosts & fees
These are the charges we have confirmed. They may not be the full list, so no total monthly price is shown — confirm all charges directly with the property.
Charges that apply in some circumstances
Pets & Parking
Leasing Policies
Community Amenities
- 24-hour emergency maintenance
- Bark park
- Complimentary hospitality bar
- Executive business center / co-working spaces
- Fitness center
- Online payments
- Outdoor pool
- Package acceptance
- Pet friendly walking areas
- Preferred employer program
- Resident events
- Resident lounge / clubhouse
- Resident portal
- Short term leases available
- Smoke-free living
- Virtual tours
Unit Features
Neighborhood
What Sets Hawthorne House Apart
Photos
11 photos.


_optimized.jpg?RCStandardCampaignId_729423=159801)
_optimized.jpg?RCStandardCampaignId_729423=159801)



_optimized.jpg?RCStandardCampaignId_729423=159801)
Schedule a tour
Next available tour: Friday, October 9 at 1:00 PM CDT. 24 tour times available in the next 7 days.
The property will confirm the date, time, and tour availability.
- Fri Oct 9 Book an in-person tour Friday, October 9 at 1:00 PM CDT
- Fri Oct 9 Book an in-person tour Friday, October 9 at 2:00 PM CDT
- Fri Oct 9 Book an in-person tour Friday, October 9 at 4:00 PM CDT
- Mon Oct 12 Book an in-person tour Monday, October 12 at 10:00 AM CDT
- Mon Oct 12 Book an in-person tour Monday, October 12 at 11:00 AM CDT
- Mon Oct 12 Book an in-person tour Monday, October 12 at 12:00 PM CDT
Property FAQs
What floor plans are available?
Is Hawthorne House pet-friendly, and how many pets can I have?
Are there pet fees or monthly pet rent?
Is there a weight limit for pets?
How much is the application fee and administrative fee?
What lease term options are available?
Is parking available on-site?
Is public transportation nearby?
Common rental questions about Hawthorne House
Illustrative examples answered from the property's published details — not a record of questions renters have asked, and not a guarantee.
What apartments in Midland, TX are near Midland Park Mall and have a pool and gym?
Hawthorne House is in Midland in the Emerson Heights area at 2811 W Loop 250 N, with Midland Park Mall close by for errands. It has an outdoor pool and a fitness center, plus extras like package acceptance and online payments. Floor plans include 1- and 2-bedroom options, including layouts up to 2.5 baths.
I need a pet-friendly apartment near Hogan’s Run Dog Park in Midland — any options with a bark park?
Hawthorne House is a match if you want to be near Hogan’s Run Dog Park. It has pet-friendly walking areas and its own bark park on-site. You can choose from 1- and 2-bedroom apartments, with select homes that include features like private entrances or a patio/balcony.
Are there apartments in Midland with co-working space and short-term leases, close to EZ Rider transit?
Hawthorne House has an executive business center with co-working spaces, a resident lounge/clubhouse, and short term leases available. EZ Rider public transit is nearby. Lease terms include 6, 12, and 15 months, with 1- and 2-bedroom layouts available.