About
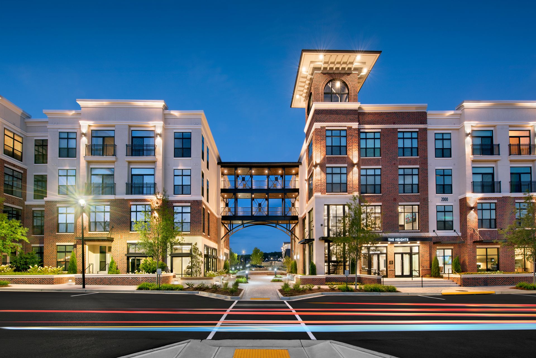
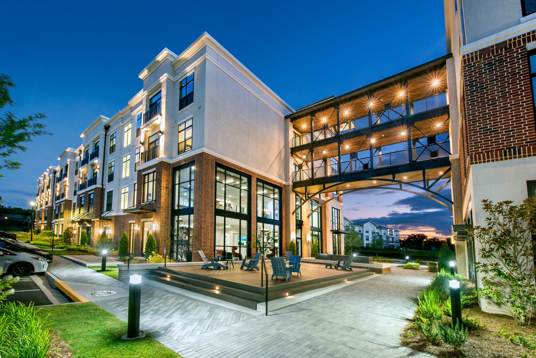
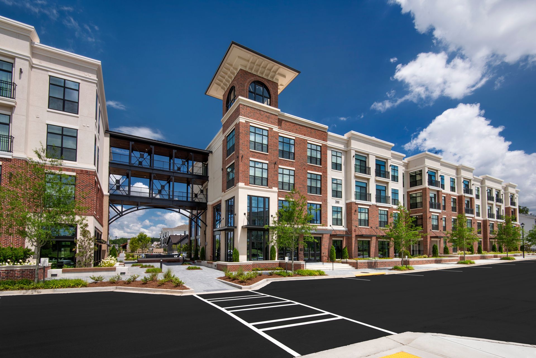
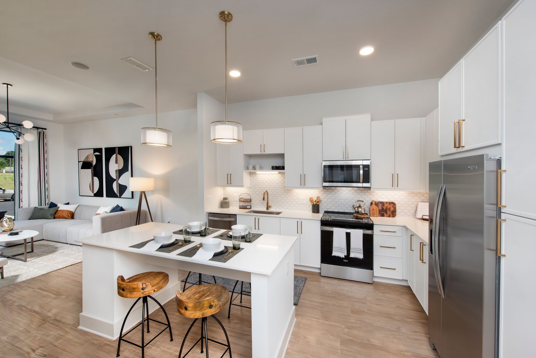
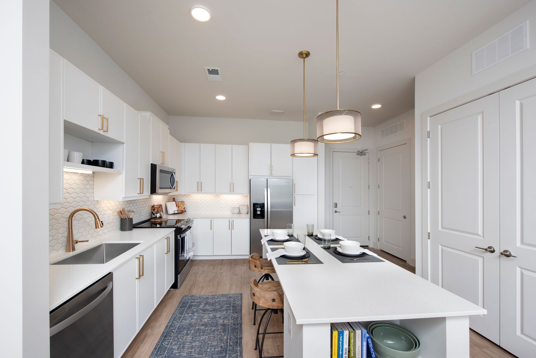
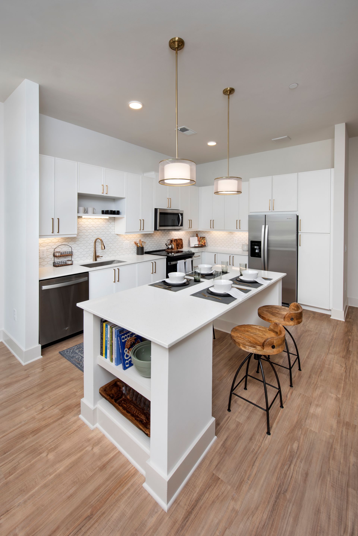
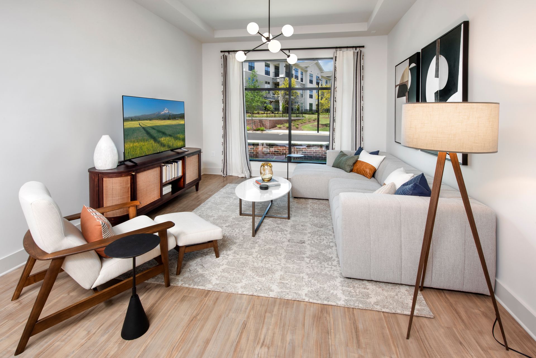
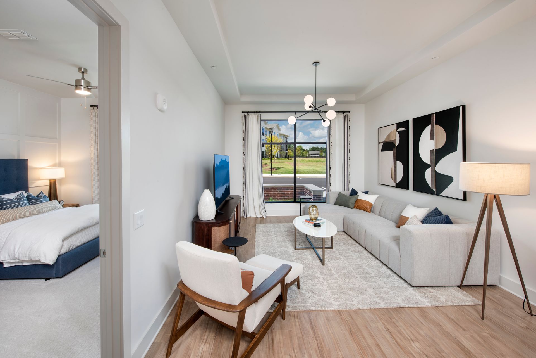
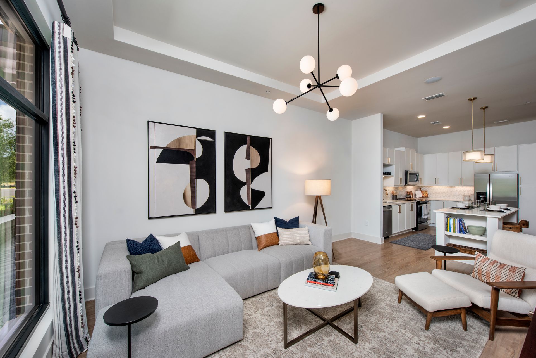
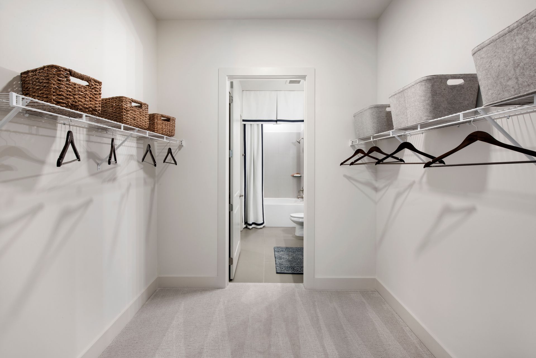
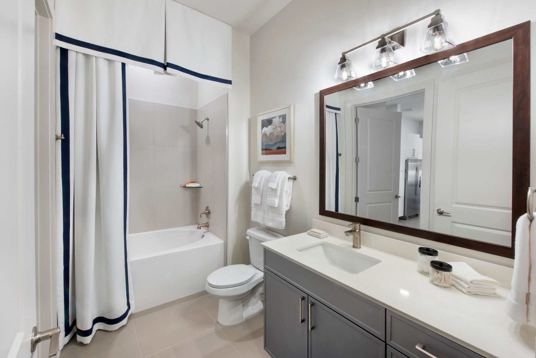
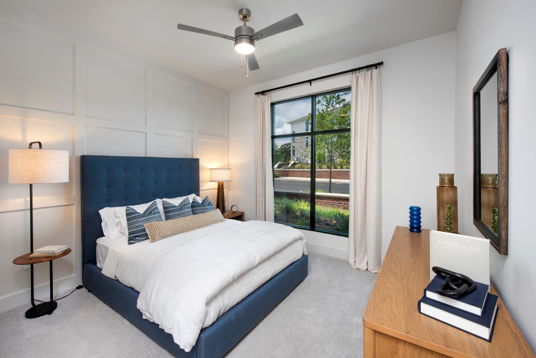
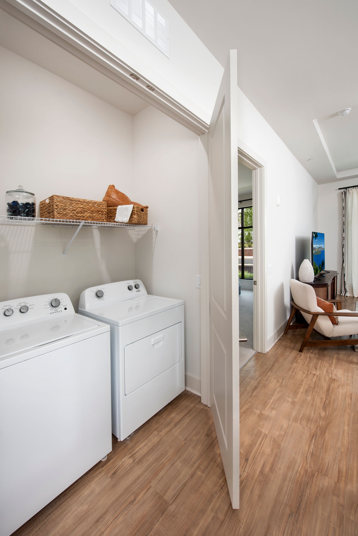
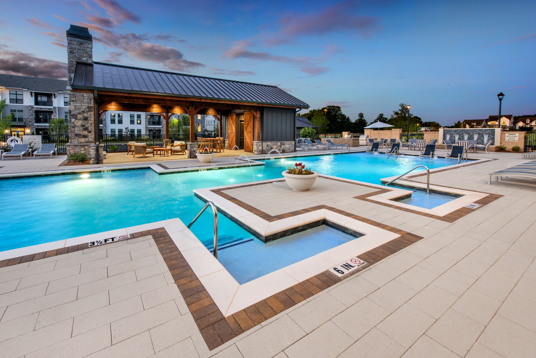
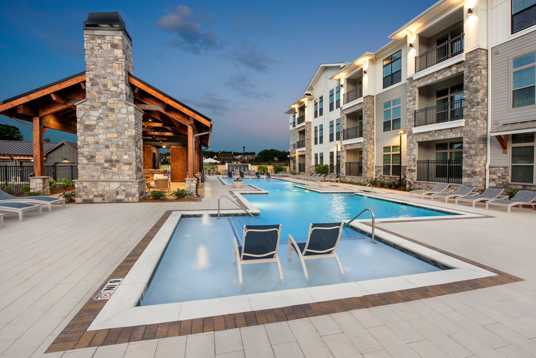
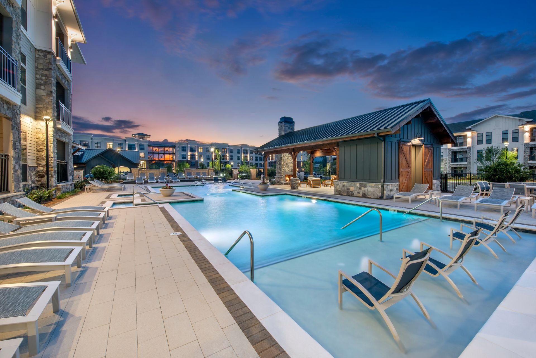
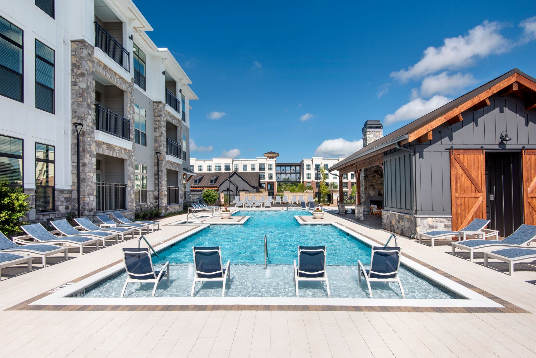
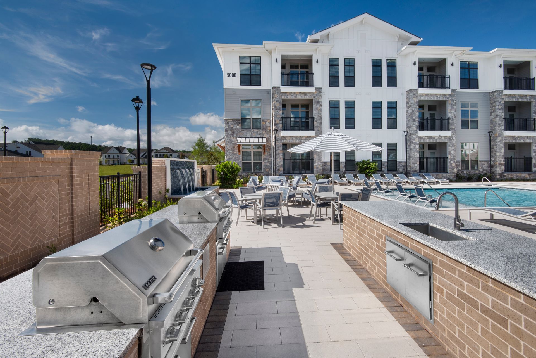
The Heights at Sawnee Village is a new apartment community in Cumming, Georgia with one-, two-, and three-bedroom floor plans. Inside the homes, you’ll find 10-foot ceilings with 8-foot doors, stainless steel Whirlpool appliances paired with natural stone countertops and kitchen islands, and bathrooms finished with natural stone vanities and glazed porcelain tile surrounds. In-unit washers and dryers come standard in every home, with built-in desks and mud rooms available in select layouts. Around the community, there’s a resort-style pool with a covered cabana, grills, a fireplace, and outdoor dining areas, plus a professionally designed clubroom set up for both work and downtime (lounge seating, co-working areas, conference space, huddle rooms, and WiFi). The on-site fitness center spans 1,834 SF and includes Precor and Peloton equipment. The neighborhood mix nearby includes places like Sawnee Mountain Preserve, Lake Lanier, Cumming City Center, and The Collection at Forsyth.
Rent by bedroom
| Home | Starting rent | Floor plans | Available |
|---|---|---|---|
| 1 Bedroom784–845 sq ft | From $1,577/mo | 5 | 6 available now · 7 upcoming |
| 2 Bedroom1,121–1,245 sq ft | From $2,049/mo | 4 | 4 available now · 6 upcoming |
| 3 Bedroom1,556 sq ft | From $2,925/mo | 1 | None available now · 2 upcoming |
Available Homes
| Floor plan | Beds | Baths | Size | Base rent | Availability | Tour |
|---|---|---|---|---|---|---|
| 1A | 1 | 1 | 784 sq ft | $1,699/mo | Available now | Schedule a tour for 1A → |
| 1A | 1 | 1 | 784 sq ft | $1,733/mo | Available Oct 13, 2026 | Schedule a tour for 1A → |
| First Floor Walk-Up | ||||||
| 1B | 1 | 1 | 784 sq ft | $1,577/mo | Available Nov 7, 2026 | Schedule a tour for 1B → |
| First Floor Corner Unit Elevator | ||||||
| 1B | 1 | 1 | 784 sq ft | $1,625/mo | Available now | Schedule a tour for 1B → |
| 1B | 1 | 1 | 784 sq ft | $1,706/mo | Available Nov 7, 2026 | Schedule a tour for 1B → |
| First Floor Walk-Up | ||||||
| 1B | 1 | 1 | 784 sq ft | $1,716/mo | Available now | Schedule a tour for 1B → |
| Corner Unit | ||||||
| 1B | 1 | 1 | 784 sq ft | $1,833/mo | Available Oct 10, 2026 | Schedule a tour for 1B → |
| Elevator | ||||||
| 1B2 | 1 | 1 | 845 sq ft | $1,688/mo | Available now | Schedule a tour for 1B2 → |
| Corner Unit Elevator | ||||||
| 1B2 | 1 | 1 | 845 sq ft | $1,763/mo | Available now | Schedule a tour for 1B2 → |
| Top Floor Elevator | ||||||
| 1B2 | 1 | 1 | 845 sq ft | $1,819/mo | Available Nov 21, 2026 | Schedule a tour for 1B2 → |
| Corner Unit Top Floor Elevator | ||||||
| 1B2 | 1 | 1 | 845 sq ft | $1,895/mo | Available Nov 7, 2026 | Schedule a tour for 1B2 → |
| Corner Unit Top Floor Elevator | ||||||
| 1B4 | 1 | 1 | 784 sq ft | $1,687/mo | Available Nov 22, 2026 | Schedule a tour for 1B4 → |
| First Floor Elevator Walk-Up | ||||||
| 1D | 1 | 1 | 800 sq ft | $1,629/mo | Available now | Schedule a tour for 1D → |
| Top Floor | ||||||
| 2A | 2 | 2 | 1121 sq ft | $2,049/mo | Available Nov 6, 2026 | Schedule a tour for 2A → |
| Corner Unit | ||||||
| 2A | 2 | 2 | 1121 sq ft | $2,199/mo | Available now | Schedule a tour for 2A → |
| Corner Unit Top Floor | ||||||
| 2A | 2 | 2 | 1121 sq ft | $2,201/mo | Available Nov 21, 2026 | Schedule a tour for 2A → |
| First Floor Walk-Up | ||||||
| 2A2 | 2 | 2 | 1245 sq ft | $2,460/mo | Available Jan 5, 2027 | Schedule a tour for 2A2 → |
| Elevator | ||||||
| 2A2 | 2 | 2 | 1245 sq ft | $2,530/mo | Available now | Schedule a tour for 2A2 → |
| Elevator | ||||||
| 2A3 | 2 | 2 | 1121 sq ft | $2,299/mo | Available now | Schedule a tour for 2A3 → |
| First Floor Elevator Walk-Up | ||||||
| 2A3 | 2 | 2 | 1121 sq ft | $2,306/mo | Available Nov 1, 2026 | Schedule a tour for 2A3 → |
| First Floor Corner Unit Elevator Walk-Up | ||||||
| 2C | 2 | 2 | 1172 sq ft | $2,406/mo | Available Nov 14, 2026 | Schedule a tour for 2C → |
| Corner Unit Elevator | ||||||
| 2C | 2 | 2 | 1172 sq ft | $2,410/mo | Available Dec 10, 2026 | Schedule a tour for 2C → |
| First Floor Walk-Up | ||||||
| 2C | 2 | 2 | 1172 sq ft | $2,451/mo | Available now | Schedule a tour for 2C → |
| Corner Unit Pool View Top Floor | ||||||
| 3A | 3 | 2 | 1556 sq ft | $2,925/mo | Available Nov 10, 2026 | Schedule a tour for 3A → |
| Corner Unit | ||||||
| 3A | 3 | 2 | 1556 sq ft | $2,931/mo | Available Nov 1, 2026 | Schedule a tour for 3A → |
| Corner Unit Top Floor | ||||||
Availability, unit details, and move-in dates may change and are not guaranteed until confirmed by the property.
Floor Plans
10 floor plans · 784–1,556 sq ft.
Floor-plan details describe the community and do not indicate current unit availability.
1 Bedroom
5 plans · 784–845 sq ft2 Bedroom
4 plans · 1,121–1,245 sq ft3+ Bedroom
1 plan · 1,556 sq ftCosts & fees
These are the charges we have confirmed. They may not be the full list, so no total monthly price is shown — confirm all charges directly with the property.
Charges that apply in some circumstances
Pets & Parking
Leasing Policies
Community Amenities
- Co-working areas
- Community clubroom with lounge
- Community courtyard
- Complimentary WiFi in clubroom
- Conference room
- Covered cabana
- Fitness center (1,834 SF)
- Huddle rooms
- Outdoor dining areas
- Outdoor fireplace
- Outdoor grilling areas
- Outdoor group seating
- Package concierge / secure package delivery system
- Peloton equipment
- Precor equipment
- Resort-style pool
Unit Features
Neighborhood
What Sets The Heights at Sawnee Village Apart
Schedule a tour
Next available tour: Friday, October 9 at 9:00 AM EDT. 94 tour times available in the next 7 days.
The property will confirm the date, time, and tour availability.
- Fri Oct 9 Book an in-person tour Friday, October 9 at 9:00 AM EDT
- Fri Oct 9 Book an in-person tour Friday, October 9 at 9:30 AM EDT
- Fri Oct 9 Book an in-person tour Friday, October 9 at 10:00 AM EDT
- Fri Oct 9 Book an in-person tour Friday, October 9 at 10:30 AM EDT
- Fri Oct 9 Book an in-person tour Friday, October 9 at 11:00 AM EDT
- Fri Oct 9 Book an in-person tour Friday, October 9 at 11:30 AM EDT
Property FAQs
Is the community pet-friendly, and what are the pet fees?
What lease terms are available?
How much is the application fee and administrative fee?
Is parking available, and is garage parking offered?
When are amenities available?
What shopping and entertainment options are nearby?
Is there public transportation nearby?
Common rental questions about The Heights at Sawnee Village
Illustrative examples answered from the property's published details — not a record of questions renters have asked, and not a guarantee.
What apartments in Cumming, GA have co-working space and a conference room with WiFi?
The Heights at Sawnee Village at 525 Sawnee Village Blvd in Cumming has co-working areas, huddle rooms, and a conference room, plus complimentary WiFi in the clubroom. Floor plans run from 1 bed/1 bath to 3 bed/2 bath, including 1-bedroom options starting at 770–861 sq ft and a 3-bedroom at 1,556 sq ft.
I’m looking for an apartment near Sawnee Mountain Preserve and Lake Lanier — what communities should I check out in Cumming?
The Heights at Sawnee Village in Cumming is near Sawnee Mountain Preserve and Lake Lanier. It has 1-, 2-, and 3-bedroom layouts, and every home comes with an in-unit washer and dryer. Community amenities include a resort-style pool, outdoor grilling areas, and a package concierge system for secure deliveries.
What Cumming apartments have a Peloton and Precor gym plus in-unit washer and dryer?
The Heights at Sawnee Village has a 1,834 SF fitness center with Peloton and Precor equipment. Apartments include in-unit washer and dryer, along with features like 10-foot ceilings and stainless steel Whirlpool appliances. Layouts range from 1 bed/1 bath (starting at 770 sq ft) up to a 3 bed/2 bath at 1,556 sq ft.