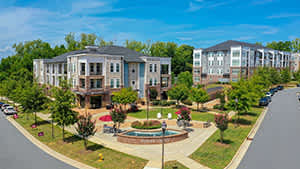
About
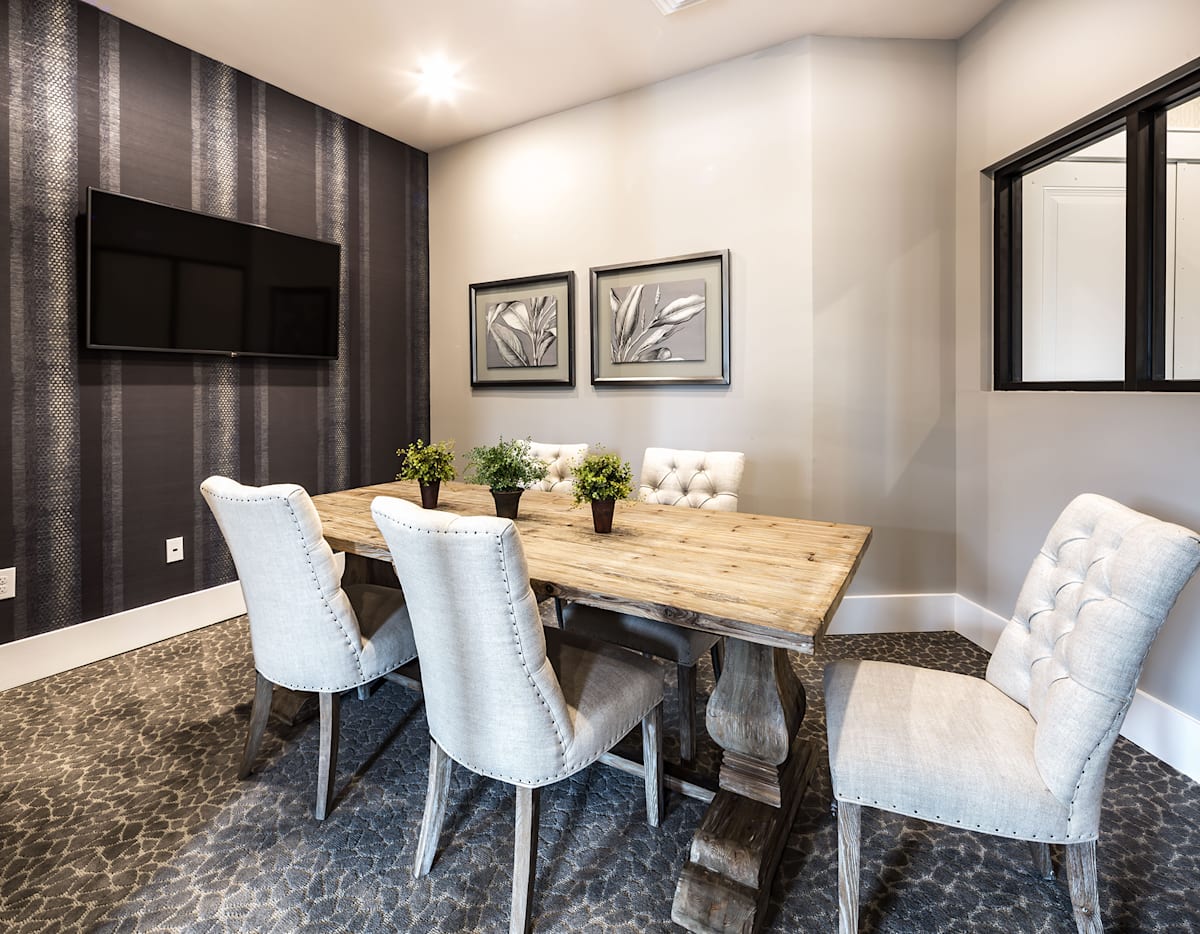
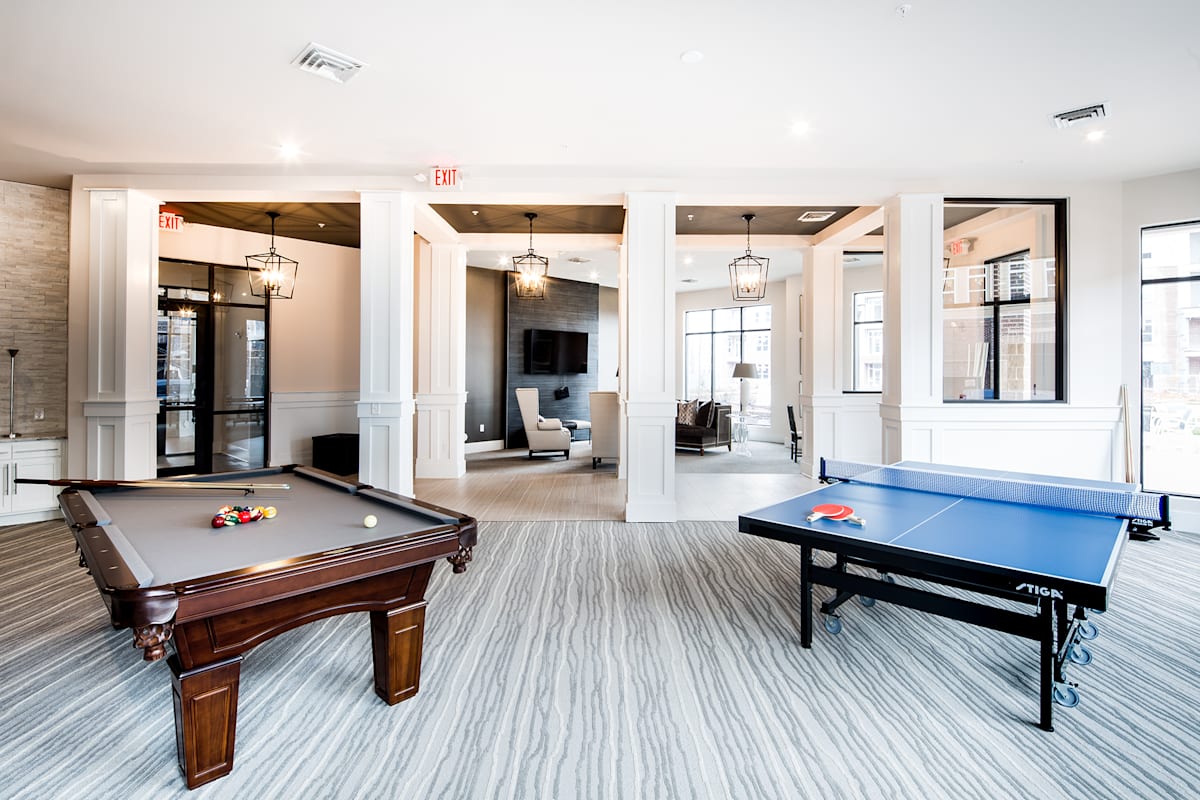
Holly Crest Apartments in Huntersville, NC offers studio, 1-, 2-, and 3-bedroom homes with 1–2 bathrooms. Apartment interiors include high ceilings, hardwood flooring in main rooms, stainless-steel energy-efficient appliances, and an in-unit washer and dryer. Select homes also have floor-to-ceiling windows, built-in bookshelves, tray ceilings, and features like a Google Nest Learning Thermostat and USB-C outlets. Around the community, you’ll find a resort-style swimming pool with an oversized sundeck, an expansive fitness center, men’s and women’s dry cedarwood saunas, and a Full Swing golf simulator. There’s also a game room (billiards, ping pong, and shuffleboard), business center with private conference rooms, 24/7 Luxer One package lockers, and pet-focused spaces like an on-site dog park and pet spa. The address sits near I-77, with quick access to Lake Norman and Birkdale Village.
Rent by bedroom
| Home | Starting rent | Floor plans | Available |
|---|---|---|---|
| Studio701 sq ft | From $1,450/mo | 1 | None available now · 1 upcoming |
| 1 Bedroom732–833 sq ft | From $1,469/mo | 6 | 6 available now · 4 upcoming |
| 2 Bedroom1,147–1,325 sq ft | From $1,429/mo | 5 | 5 available now · 12 upcoming |
| 3 Bedroom1,523–1,598 sq ft | From $2,118/mo | 4 | 1 available now · 4 upcoming |
Available Homes
| Floor plan | Beds | Baths | Size | Base rent | Availability | Tour |
|---|---|---|---|---|---|---|
| A1-3 | 1 | 1 | 732 sq ft | $1,516/mo | Available Nov 8, 2026 | Schedule a tour for A1-3 → |
| Elevator Building Stackable Washer and Dryer Terrace Level Custom Closet System Smart Home Features | ||||||
| A1-6 | 1 | 1 | 732 sq ft | $1,527/mo | Available now | Schedule a tour for A1-6 → |
| Courtyard View Elevator Building Stackable Washer and Dryer Custom Closet System Smart Home Features | ||||||
| A1-6 | 1 | 1 | 732 sq ft | $1,621/mo | Available Oct 18, 2026 | Schedule a tour for A1-6 → |
| Courtyard View First Floor Stackable Washer and Dryer Smart Home Features Custom Closet System | ||||||
| A1-6 | 1 | 1 | 732 sq ft | $1,621/mo | Available Oct 24, 2026 | Schedule a tour for A1-6 → |
| Courtyard View Elevator Building Stackable Washer and Dryer | ||||||
| A1-6 | 1 | 1 | 732 sq ft | $1,666/mo | Available now | Schedule a tour for A1-6 → |
| Courtyard View Elevator Building Stackable Washer and Dryer Custom Closet System Smart Home Features | ||||||
| A1-6 | 1 | 1 | 732 sq ft | $1,666/mo | Available Oct 19, 2026 | Schedule a tour for A1-6 → |
| Courtyard View Elevator Building Stackable Washer and Dryer Custom Closet System Smart Home Features | ||||||
| A2-2 | 1 | 1 | 793 sq ft | $1,520/mo | Available now | Schedule a tour for A2-2 → |
| Stackable Washer and Dryer Updated Fixtures & Finishes Custom Closet System Smart Home Features | ||||||
| A2-3 | 1 | 1 | 818 sq ft | $1,684/mo | Available now | Schedule a tour for A2-3 → |
| First Floor Stackable Washer and Dryer Custom Closet System Smart Home Features Updated Fixtures & Finishes | ||||||
| A2-4 | 1 | 1 | 818 sq ft | $1,469/mo | Available now | Schedule a tour for A2-4 → |
| Elevator Building Stackable Washer and Dryer Custom Closet System Smart Home Features | ||||||
| A4-1 | 1 | 1 | 833 sq ft | $1,649/mo | Available now | Schedule a tour for A4-1 → |
| Elevator Building Stackable Washer and Dryer Custom Closet System Smart Home Features Upgraded countertops, tiled backsplash, fixtures/hardware | ||||||
| A5-1 | Studio | 1 | 701 sq ft | $1,450/mo | Available Oct 13, 2026 | Schedule a tour for A5-1 → |
| Stackable Washer and Dryer Top Floor | ||||||
| B1-2 | 2 | 2 | 1147 sq ft | $1,429/mo | Available Dec 6, 2026 | Schedule a tour for B1-2 → |
| Fullsize Washer & Dryer | ||||||
| B1-2 | 2 | 2 | 1147 sq ft | $1,469/mo | Available Dec 19, 2026 | Schedule a tour for B1-2 → |
| Fullsize Washer & Dryer Wooded View Top Floor | ||||||
| B1-2 | 2 | 2 | 1147 sq ft | $1,504/mo | Available Dec 16, 2026 | Schedule a tour for B1-2 → |
| Elevator Building Fullsize Washer & Dryer | ||||||
| B1-2 | 2 | 2 | 1147 sq ft | $1,541/mo | Available Nov 22, 2026 | Schedule a tour for B1-2 → |
| Elevator Building Fullsize Washer & Dryer | ||||||
| B1-2 | 2 | 2 | 1147 sq ft | $1,640/mo | Available now | Schedule a tour for B1-2 → |
| Upgraded Bathroom Courtyard View Elevator Building Fullsize Washer & Dryer Custom Closet System Smart Home Features | ||||||
| B1-2 | 2 | 2 | 1147 sq ft | $1,729/mo | Available Oct 14, 2026 | Schedule a tour for B1-2 → |
| Upgraded Bathroom Courtyard View Elevator Building Fullsize Washer & Dryer | ||||||
| B2-2 | 2 | 2 | 1325 sq ft | $1,710/mo | Available Nov 1, 2026 | Schedule a tour for B2-2 → |
| Corner Apartment Elevator Building Fullsize Washer & Dryer | ||||||
| B2-3 | 2 | 2 | 1325 sq ft | $1,632/mo | Available now | Schedule a tour for B2-3 → |
| Corner Apartment Elevator Building Fullsize Washer & Dryer Custom Closet System Smart Home Features | ||||||
| B3-1 | 2 | 2 | 1263 sq ft | $1,668/mo | Available Dec 3, 2026 | Schedule a tour for B3-1 → |
| Corner Apartment Courtyard View First Floor Fullsize Washer & Dryer | ||||||
| B3-2 | 2 | 2 | 1263 sq ft | $1,515/mo | Available now | Schedule a tour for B3-2 → |
| Corner Apartment Courtyard View Fullsize Washer & Dryer | ||||||
| B3-2 | 2 | 2 | 1263 sq ft | $1,547/mo | Available now | Schedule a tour for B3-2 → |
| Corner Apartment Courtyard View Fullsize Washer & Dryer Top Floor Custom Closet System | ||||||
| B3-2 | 2 | 2 | 1263 sq ft | $1,582/mo | Available Oct 13, 2026 | Schedule a tour for B3-2 → |
| Corner Apartment Fullsize Washer & Dryer | ||||||
| B3-2 | 2 | 2 | 1263 sq ft | $1,653/mo | Available now | Schedule a tour for B3-2 → |
| Corner Apartment Courtyard View Fullsize Washer & Dryer Top Floor | ||||||
| B3-2 | 2 | 2 | 1263 sq ft | $1,658/mo | Available Oct 15, 2026 | Schedule a tour for B3-2 → |
| Corner Apartment Fullsize Washer & Dryer Custom Closet System Smart Home Features | ||||||
| B3-2 | 2 | 2 | 1263 sq ft | $1,708/mo | Available Oct 13, 2026 | Schedule a tour for B3-2 → |
| Corner Apartment Pool View Fullsize Washer & Dryer Custom Closet System Smart Home Features | ||||||
| B3-2 | 2 | 2 | 1263 sq ft | $1,713/mo | Available Dec 16, 2026 | Schedule a tour for B3-2 → |
| Corner Apartment Courtyard View Fullsize Washer & Dryer Top Floor Custom Closet System Smart Home Features | ||||||
| B3-2 | 2 | 2 | 1263 sq ft | $1,718/mo | Available Oct 17, 2026 | Schedule a tour for B3-2 → |
| Corner Apartment Pool View Fullsize Washer & Dryer Top Floor Custom Closet System Smart Home Features | ||||||
| C2-2 | 3 | 2 | 1598 sq ft | $2,151/mo | Available Oct 16, 2026 | Schedule a tour for C2-2 → |
| Corner Apartment Elevator Building Fullsize Washer & Dryer | ||||||
| C2-2 | 3 | 2 | 1598 sq ft | $2,181/mo | Available Dec 2, 2026 | Schedule a tour for C2-2 → |
| Corner Apartment Elevator Building Fullsize Washer & Dryer | ||||||
| C3-1 | 3 | 2 | 1523 sq ft | $2,118/mo | Available now | Schedule a tour for C3-1 → |
| Corner Apartment First Floor Fullsize Washer & Dryer Updated Fixtures & Finishes Custom Closet System Smart Home Features | ||||||
| C3-2 | 3 | 2 | 1523 sq ft | $2,151/mo | Available Oct 13, 2026 | Schedule a tour for C3-2 → |
| Corner Apartment Courtyard View Fullsize Washer & Dryer Top Floor Custom Closet System | ||||||
| C3-4 | 3 | 2 | 1523 sq ft | $2,236/mo | Available Oct 13, 2026 | Schedule a tour for C3-4 → |
| Corner Apartment Pool View Fullsize Washer & Dryer Top Floor Custom Closet System Smart Home Features | ||||||
Availability, unit details, and move-in dates may change and are not guaranteed until confirmed by the property.
Floor Plans
16 floor plans · 701–1,598 sq ft.
Floor-plan details describe the community and do not indicate current unit availability.
Studios
1 plan · 701 sq ft1 Bedroom
6 plans · 732–833 sq ft2 Bedroom
5 plans · 1,147–1,325 sq ft3+ Bedroom
4 plans · 1,523–1,598 sq ftCosts & fees
These are the charges we have confirmed. They may not be the full list, so no total monthly price is shown — confirm all charges directly with the property.
Charges that apply in some circumstances
Pets & Parking
Leasing Policies
Community Amenities
- Bike racks
- Business center
- Car care center
- Climate-controlled storage
- Clubhouse with hosting kitchen
- Controlled access
- Dog park
- EV chargers (coming 2026)
- Elevator access
- Fitness center
- Game room (billiards, ping pong, shuffleboard)
- Golf simulator
- Guest suite rental
- Hammocks
- Life-size chess board
- Men’s & women’s cedarwood saunas
- Monthly resident social events / food trucks
- Outdoor grilling stations
- Outdoor lounge with fire pit
- Outdoor storage
- Oversized sundeck / tanning shelf
- Package lockers (Luxer One)
- Pet spa / wash stations
- Picnic lawn area
- Playground / tot lot
- Private conference rooms
- Private event space
- Private garages available
- Resort-style swimming pool
- Short term lease
- Spanish speaking staff
Unit Features
Neighborhood
What Sets Holly Crest Apartments Apart


.png?RCStandardCampaignId_2081968=986372)




Schedule a tour
Next available tour: Friday, October 9 at 9:00 AM EDT. 93 tour times available in the next 7 days.
The property will confirm the date, time, and tour availability.
- Fri Oct 9 Book an in-person tour Friday, October 9 at 9:00 AM EDT
- Fri Oct 9 Book an in-person tour Friday, October 9 at 9:30 AM EDT
- Fri Oct 9 Book an in-person tour Friday, October 9 at 10:00 AM EDT
- Fri Oct 9 Book an in-person tour Friday, October 9 at 10:30 AM EDT
- Fri Oct 9 Book an in-person tour Friday, October 9 at 11:00 AM EDT
- Fri Oct 9 Book an in-person tour Friday, October 9 at 11:30 AM EDT
Property FAQs
What floor plan types are available at Holly Crest Apartments?
Is Holly Crest Apartments pet-friendly, and how many pets are allowed?
What are the pet fees and monthly pet rent?
How much is the application fee and administration fee?
What parking options are available?
What lease term options are available?
What utilities are included in rent?
What’s nearby the community?
Common rental questions about Holly Crest Apartments
Illustrative examples answered from the property's published details — not a record of questions renters have asked, and not a guarantee.
What apartments near Lake Norman in Huntersville, NC have a pool and a good fitness center?
Holly Crest Apartments is in Huntersville near Lake Norman at 16408 Holly Crest Lane. It has a resort-style swimming pool with an oversized sundeck/tanning shelf, plus a fitness center and men’s & women’s cedarwood saunas. Floor plans run from studios up to 3-bedroom, 2-bath layouts.
Are there apartments in Huntersville with a golf simulator and a game room?
Holly Crest Apartments in Huntersville has a Full Swing golf simulator and a game room with billiards, ping pong, and shuffleboard. You’ll also find a clubhouse with a hosting kitchen and outdoor lounge space with a fire pit. Homes range from studios to 3-bedroom apartments, and many include in-unit washer & dryer and stainless-steel energy-efficient appliances.
What apartments near Birkdale Village have EV chargers, package lockers, and private garages?
Holly Crest Apartments at 16408 Holly Crest Lane in Huntersville is close to Birkdale Village and has package lockers (Luxer One) and private garages available. EV chargers are planned for 2026. Floor plans include studios, 1-bedrooms, 2-bedrooms, and 3-bedrooms, with lease terms like 6, 12, or 15 months.