About
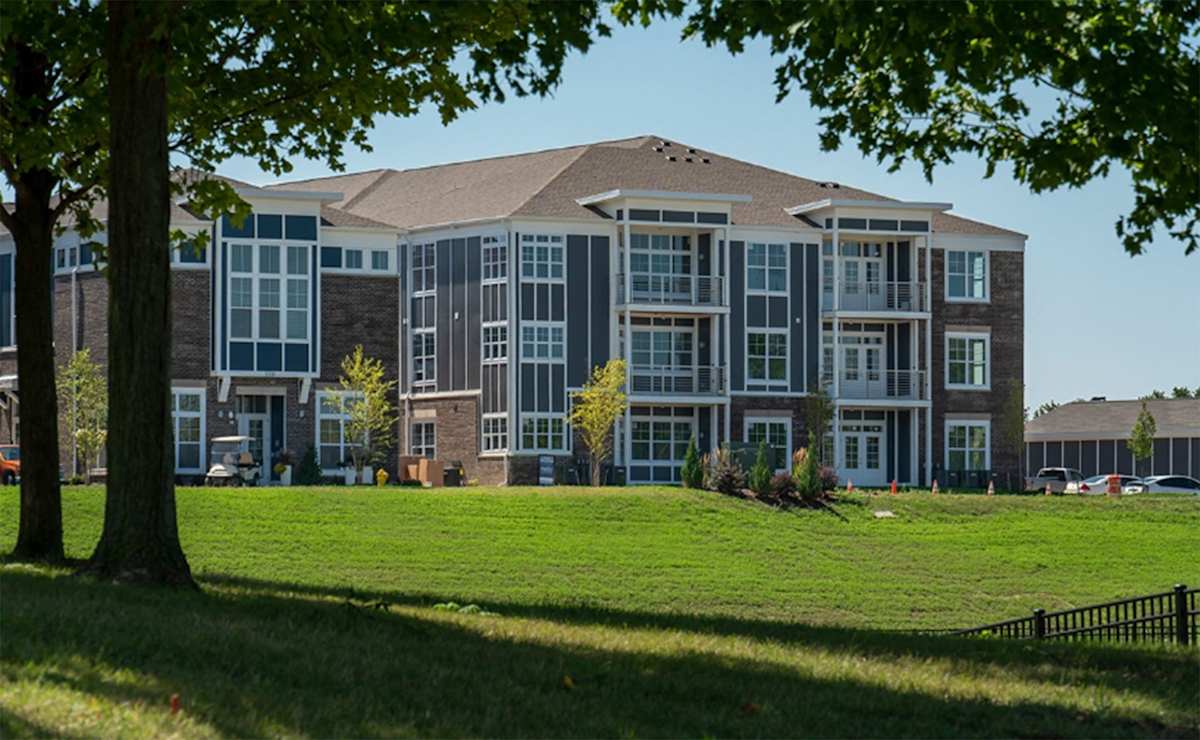
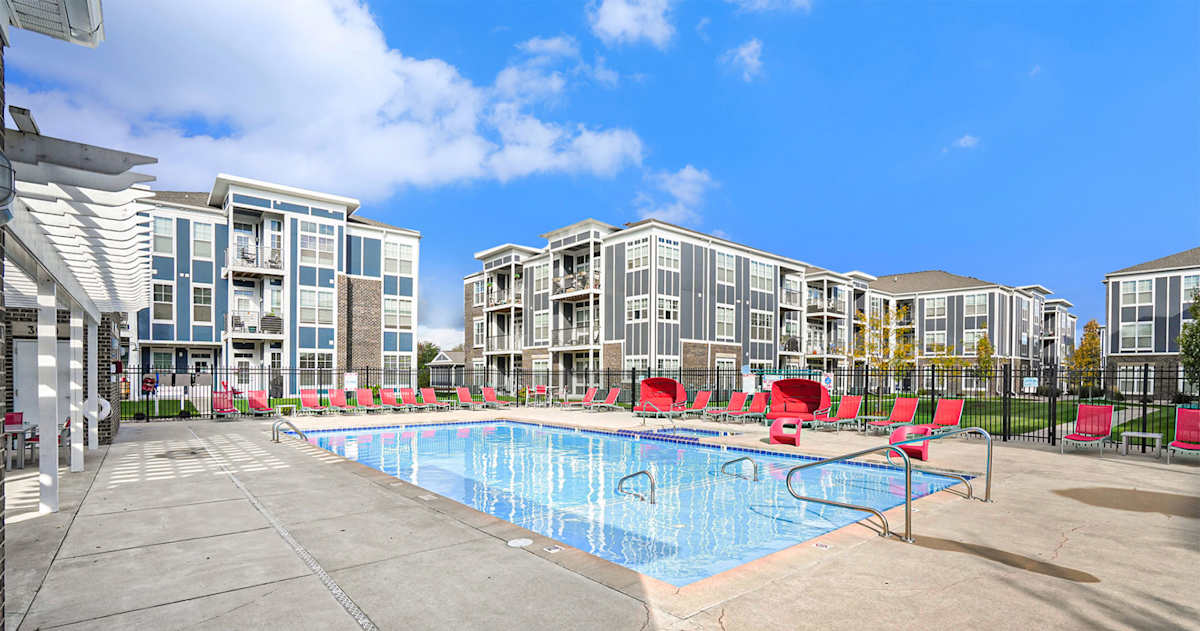
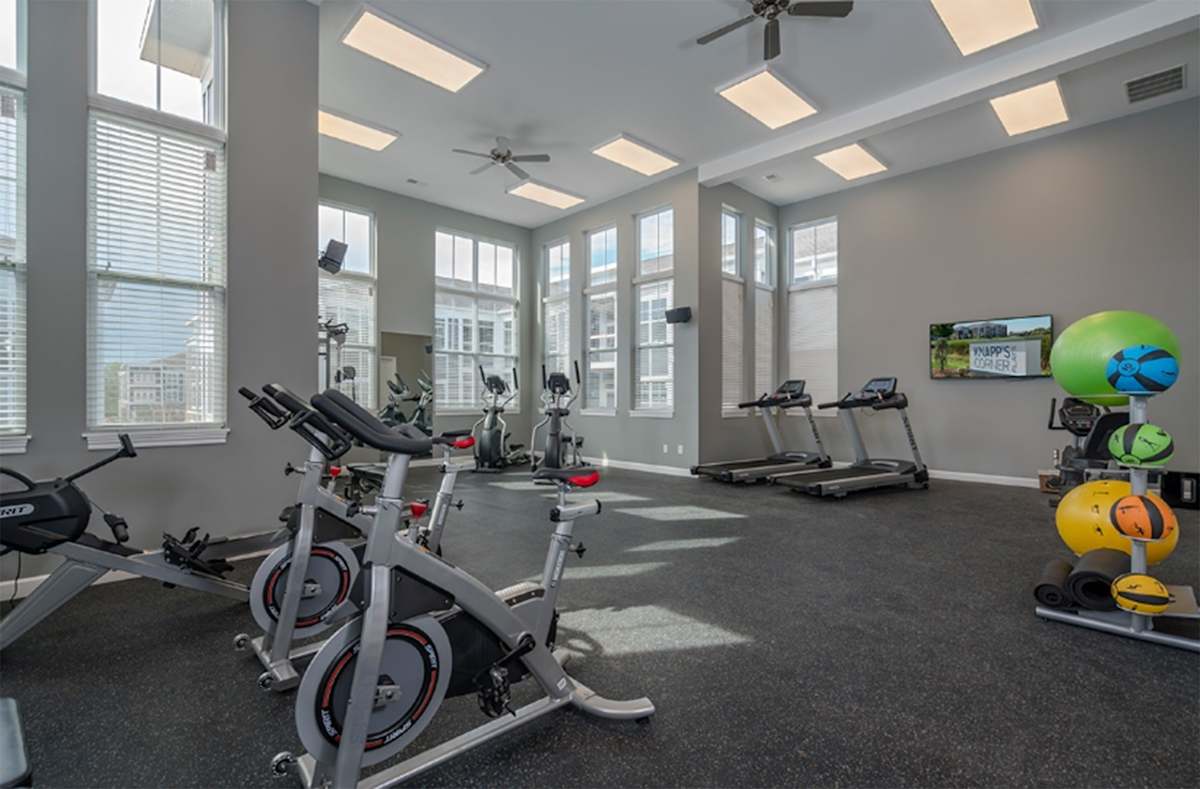
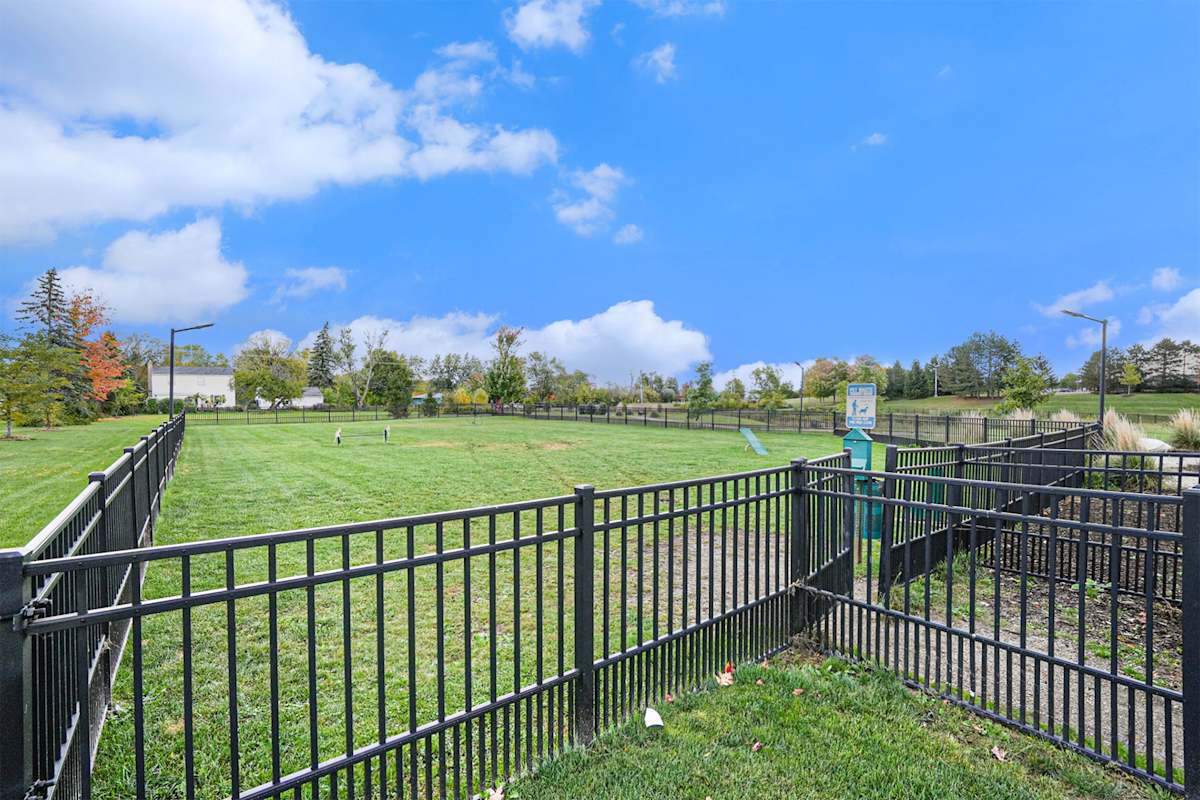
Knapp's Corner Flats is an apartment community at 3000 Knapp St. NE in Grand Rapids, Michigan, with one-, two-, and three-bedroom layouts. Homes are finished with stainless-steel Frigidaire appliances, granite countertops, and wood-style vinyl plank flooring, plus full-size in-home laundry and options like private balconies/patios and oversized soaking tubs (in select apartments). Outside your door, the community includes an outdoor swimming pool and hot tub, a 24-hour fitness center, and a clubhouse with billiards, along with an on-site dog park and walking/jogging trails. The location puts you in the Knapp’s Corner area with shopping and dining nearby, and you’ll have access to major routes like I-96 and I-196 for getting around Grand Rapids.
Rent by bedroom
| Home | Starting rent | Floor plans | Available |
|---|---|---|---|
| 1 Bedroom706–866 sq ft | From $1,660/mo | 3 | 5 available now · 1 upcoming |
| 2 Bedroom953–1,209 sq ft | From $1,995/mo | 6 | 2 available now · 4 upcoming |
| 3 Bedroom1,281–1,292 sq ft | From $2,385/mo | 2 | 1 available now · 1 upcoming |
Available Homes
| Floor plan | Beds | Baths | Size | Base rent | Availability | Tour |
|---|---|---|---|---|---|---|
| The Ava | 1 | 1 | 706 sq ft | $1,660/mo | Available now | Schedule a tour for The Ava → |
| The Ava | 1 | 1 | 706 sq ft | $1,680/mo | Available now | Schedule a tour for The Ava → |
| The Ava | 1 | 1 | 706 sq ft | $1,680/mo | Available now | Schedule a tour for The Ava → |
| The Cairo | 2 | 1 | 991 sq ft | $1,995/mo | Available Oct 16, 2026 | Schedule a tour for The Cairo → |
| The Elia | 2 | 2 | 1097 sq ft | $2,135/mo | Available now | Schedule a tour for The Elia → |
| The Felix | 2 | 2 | 953 sq ft | $2,005/mo | Available now | Schedule a tour for The Felix → |
| The Hudson | 3 | 2 | 1281 sq ft | $2,385/mo | Available Oct 16, 2026 | Schedule a tour for The Hudson → |
| The Milo | 1 | 1 | 775 sq ft | $1,715/mo | Available Oct 21, 2026 | Schedule a tour for The Milo → |
| The Milo | 1 | 1 | 775 sq ft | $1,720/mo | Available now | Schedule a tour for The Milo → |
| The Nico | 2 | 2 | 1209 sq ft | $2,150/mo | Available Oct 21, 2026 | Schedule a tour for The Nico → |
| The Nova | 1 | 1 | 866 sq ft | $1,960/mo | Available now | Schedule a tour for The Nova → |
| The Orion | 3 | 2 | 1292 sq ft | $2,435/mo | Available now | Schedule a tour for The Orion → |
| The Oslo | 2 | 2 | 1045 sq ft | $2,120/mo | Available Nov 28, 2026 | Schedule a tour for The Oslo → |
| The Sora | 2 | 2 | 964 sq ft | $2,110/mo | Available Oct 27, 2026 | Schedule a tour for The Sora → |
Availability, unit details, and move-in dates may change and are not guaranteed until confirmed by the property.
Floor Plans
11 floor plans · 706–1,292 sq ft.
Floor-plan details describe the community and do not indicate current unit availability.
1 Bedroom
3 plans · 706–866 sq ft2 Bedroom
6 plans · 953–1,209 sq ft3+ Bedroom
2 plans · 1,281–1,292 sq ftCosts & fees
These are the charges we have confirmed. They may not be the full list, so no total monthly price is shown — confirm all charges directly with the property.
Charges that apply in some circumstances
One-time charges
Pets & Parking
Leasing Policies
Community Amenities
- 24-Hour Business Center
- 24-Hour Emergency Maintenance Services
- 24-Hour Fitness Center
- 24-Hour Package Room
- Assigned Garage Parking Available
- Close to Shopping, Dining, & Entertainment
- Clubhouse with Billiards
- Common Area Wi-Fi Access
- On-Site Dog Park
- Online Resident Portal
- Outdoor Fireside Lounge
- Outdoor Hot Tub
- Outdoor Lounge with Grilling Station
- Outdoor Swimming Pool
- Planned Social Activities for Residents
- Professional Management Team
- Renters Insurance Program
- Smoke-Free Community
- Stars & Stripes Military Rewards Program
- Various Lease Term Options
- Walking & Jogging Trails
Unit Features
Neighborhood
What Sets Knapp's Corner Flats Apart
Photos
13 photos.







Schedule a tour
Next available tour: Saturday, October 10 at 10:30 AM EDT. 19 tour times available in the next 7 days.
The property will confirm the date, time, and tour availability.
- Sat Oct 10 Book an in-person tour Saturday, October 10 at 10:30 AM EDT
- Sat Oct 10 Book an in-person tour Saturday, October 10 at 11:30 AM EDT
- Sat Oct 10 Book an in-person tour Saturday, October 10 at 12:30 PM EDT
- Sat Oct 10 Book an in-person tour Saturday, October 10 at 1:30 PM EDT
- Sat Oct 10 Book an in-person tour Saturday, October 10 at 2:30 PM EDT
- Sat Oct 10 Book an in-person tour Saturday, October 10 at 3:30 PM EDT
Property FAQs
What address is Knapp's Corner Flats located at?
What floor plans are available?
Is the community pet-friendly, and how many pets can I have?
What are the pet fees and monthly pet rent?
Is parking available, and what are the garage options?
What lease term options are available?
What utilities are included in rent?
What are the application and administration fees?
Common rental questions about Knapp's Corner Flats
Illustrative examples answered from the property's published details — not a record of questions renters have asked, and not a guarantee.
What apartments in the Knapp’s Corner area of Grand Rapids have a pool, hot tub, and a 24-hour fitness center?
Knapp's Corner Flats at 3000 Knapp St. NE in Grand Rapids sits right in the Knapp's Corner area. It has an outdoor swimming pool, an outdoor hot tub, and a 24-hour fitness center, plus an outdoor lounge with grilling stations. Floor plans include 1-, 2-, and 3-bedroom options.
I’m looking for an apartment near Knapp’s Corner Shopping Center in Grand Rapids — what should I check out?
Knapp's Corner Flats is in the Knapp's Corner area of Grand Rapids, close to Knapp’s Corner Shopping Center. The community has assigned garage parking available, a 24-hour package room, and a 24-hour business center. You can choose from 1-, 2-, and 3-bedroom layouts, including plans like The Ava (1 bed/1 bath) and The Hudson (3 bed/2 bath).
What Grand Rapids apartments have in-unit washer/dryer, stainless-steel appliances, and walk-in closets?
Knapp's Corner Flats at 3000 Knapp St. NE, Grand Rapids, MI 49525 has in-home washer/dryer, stainless-steel Frigidaire appliances, and walk-in closets with built-in shelving. Many homes also include granite countertops and a private balcony, patio, or Juliet balcony. It’s a mix of 1-, 2-, and 3-bedroom floor plans.