About

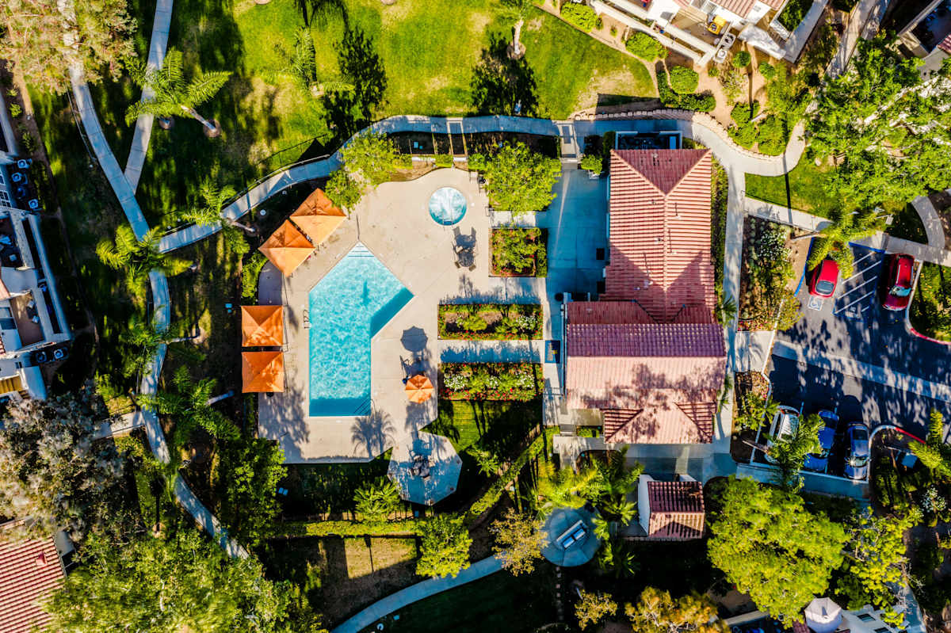
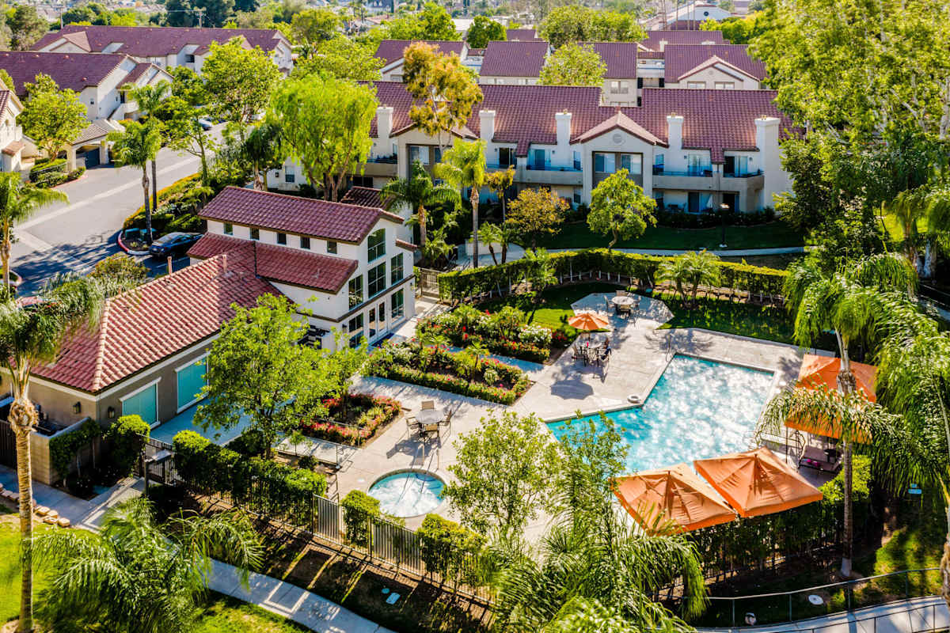
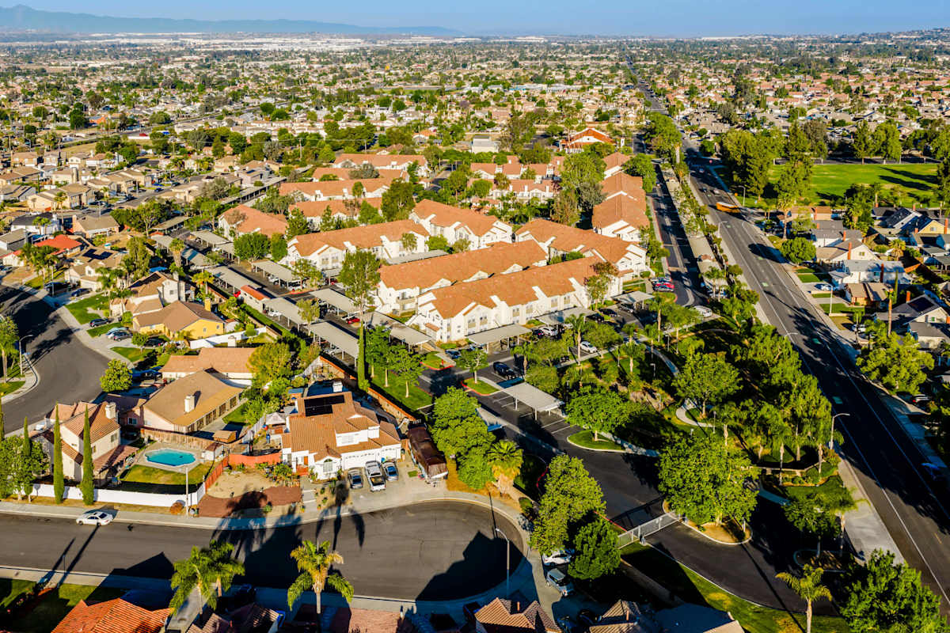
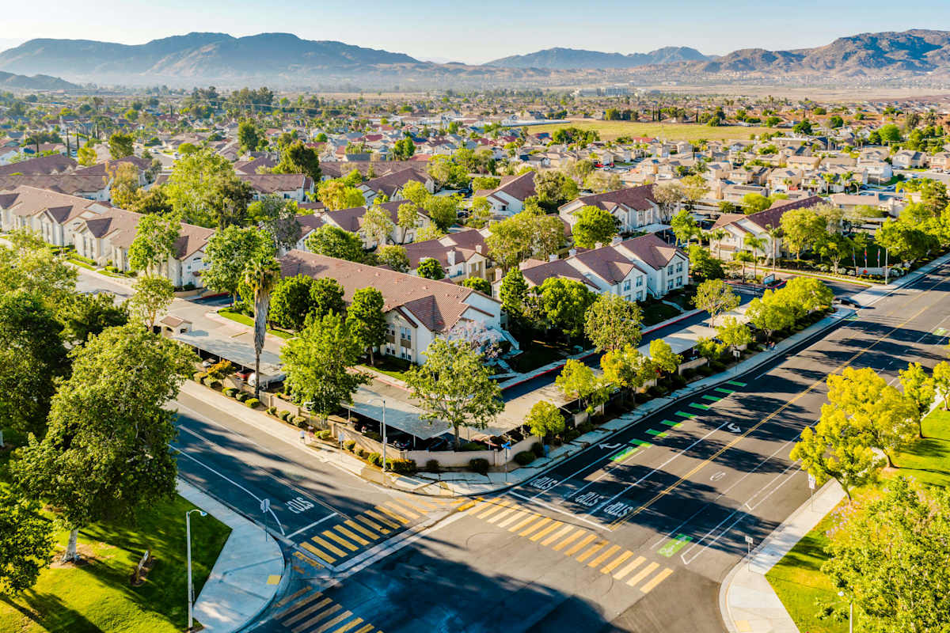
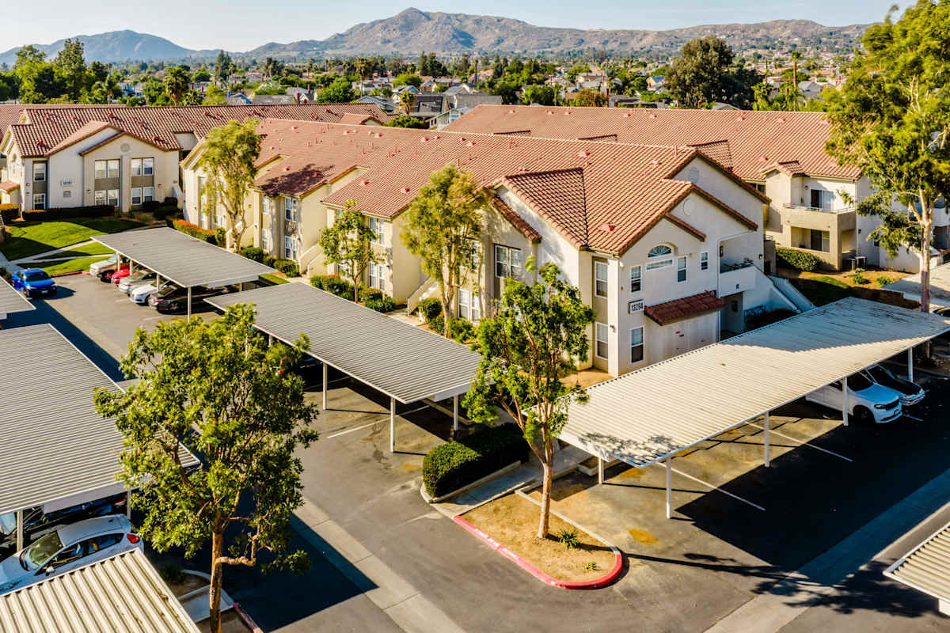
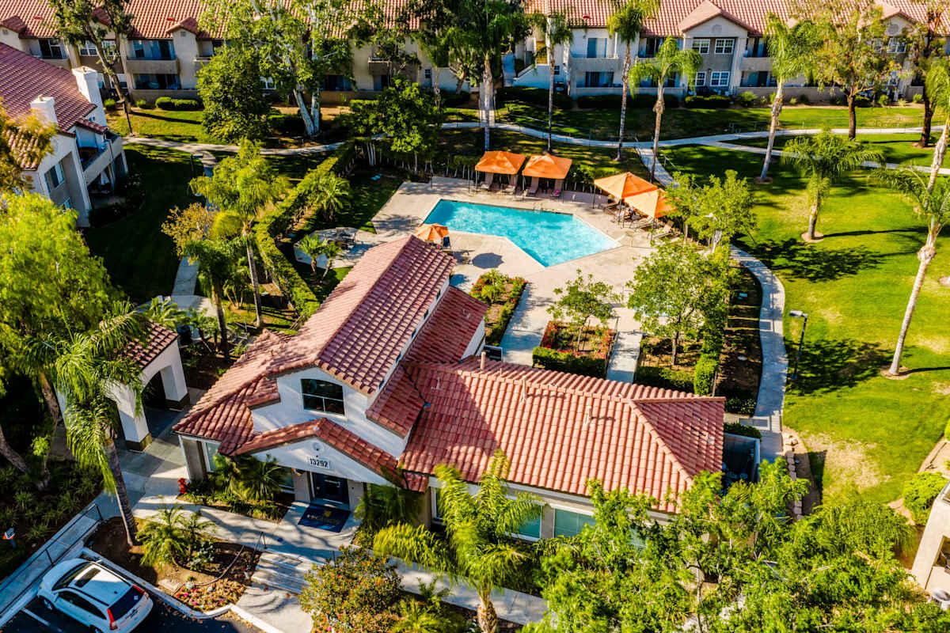
Legends at Rancho Belago is an apartment community in Moreno Valley’s Rancho Belago neighborhood with spacious one- and two-bedroom floor plans. Homes range from 815 to 1,130 sq. ft., and select apartments include features like vinyl plank flooring, vaulted ceilings, fireplaces, and a Nest Thermostat E. Every apartment includes an in-home washer and dryer. Around the community, you’ll find a swimming pool with a heated spa, a state-of-the-art fitness center, BBQ/picnic areas, and a package locker system for 24/7 pickup. The address near Freeway 60 and I-215 keeps commuting straightforward, with Moreno Valley College close by and Ontario International Airport west via the 60.
Rent by bedroom
| Home | Starting rent | Floor plans | Available |
|---|---|---|---|
| 1 Bedroom815–890 sq ft | From $2,035/mo | 2 | None available now · 1 upcoming |
| 2 Bedroom1,028–1,130 sq ft | From $2,340/mo | 4 | 7 available now · 3 upcoming |
Available Homes
| Floor plan | Beds | Baths | Size | Base rent | Availability | Tour |
|---|---|---|---|---|---|---|
| The Del Sol · Unit 2001 | 2 | 2 | 1028 sq ft | $2,340/mo | Available now | Schedule a tour for The Del Sol Unit 2001 → |
| $750 deposit | ||||||
| Side-By-Side Washer/Dryer Vaulted Ceilings Fireplace Nest Thermostat E | ||||||
| The Marbella · Unit 2061 | 1 | 1 | 890 sq ft | $2,066/mo | Available Dec 21, 2026 | Schedule a tour for The Marbella Unit 2061 → |
| $750 deposit | ||||||
| Nest Thermostat E Vaulted Ceilings | ||||||
| The Prima · Unit 2085 | 2 | 2 | 1130 sq ft | $2,362/mo | Available now | Schedule a tour for The Prima Unit 2085 → |
| $750 deposit | ||||||
| Nest Thermostat E Vaulted Ceilings | ||||||
| The Serena · Unit 2040 | 2 | 2 | 1085 sq ft | $2,404/mo | Available now | Schedule a tour for The Serena Unit 2040 → |
| $750 deposit | ||||||
| Pool View Nest Thermostat E Vaulted Ceilings | ||||||
| The Serena · Unit 2102 | 2 | 2 | 1085 sq ft | $2,404/mo | Available now | Schedule a tour for The Serena Unit 2102 → |
| $750 deposit | ||||||
| Vaulted Ceilings Nest Thermostat E | ||||||
| The Serena · Unit 1090 | 2 | 2 | 1085 sq ft | $2,414/mo | Available now | Schedule a tour for The Serena Unit 1090 → |
| $750 deposit | ||||||
| Extra Storage Unit Nest Thermostat E | ||||||
| The Serena · Unit 2076 | 2 | 2 | 1085 sq ft | $2,414/mo | Available now | Schedule a tour for The Serena Unit 2076 → |
| $750 deposit | ||||||
| Nest Thermostat E Vaulted Ceilings | ||||||
| The Serena · Unit 1102 | 2 | 2 | 1085 sq ft | $2,414/mo | Available now | Schedule a tour for The Serena Unit 1102 → |
| $750 deposit | ||||||
| Extra Storage Unit Nest Thermostat E | ||||||
| The Serena · Unit 2077 | 2 | 2 | 1085 sq ft | $2,440/mo | Available Oct 23, 2026 | Schedule a tour for The Serena Unit 2077 → |
| $750 deposit | ||||||
| Nest Thermostat E Vaulted Ceilings | ||||||
| The Serena · Unit 2100 | 2 | 2 | 1085 sq ft | $2,440/mo | Available Nov 7, 2026 | Schedule a tour for The Serena Unit 2100 → |
| $750 deposit | ||||||
| Vaulted Ceilings Nest Thermostat E | ||||||
| The Serena · Unit 2042 | 2 | 2 | 1085 sq ft | $2,460/mo | Available Nov 15, 2026 | Schedule a tour for The Serena Unit 2042 → |
| $750 deposit | ||||||
| Nest Thermostat E Pool View Vaulted Ceilings | ||||||
Availability, unit details, and move-in dates may change and are not guaranteed until confirmed by the property.
Floor Plans
6 floor plans · 815–1,130 sq ft.
Floor-plan details describe the community and do not indicate current unit availability.
1 Bedroom
2 plans · 815–890 sq ft2 Bedroom
4 plans · 1,028–1,130 sq ftCosts & fees
These are the charges we have confirmed. They may not be the full list, so no total monthly price is shown — confirm all charges directly with the property.
Charges that apply in some circumstances
One-time charges
Refundable deposits
Charges whose terms are not confirmed
Pets & Parking
Leasing Policies
Community Amenities
- Availability 24 Hours
- BBQ/Picnic Area
- Carport
- Courtyard
- Covered Parking
- Deposit-Free Apartments
- Fitness Center
- Heated Spa
- Lush Landscaping
- Night Patrol
- On-Site Maintenance
- On-Site Management
- Package Locker System
- Pet Friendly
- Public Transportation
- Surface Lot
- Swimming Pool
Unit Features
Neighborhood
What Sets Legends at Rancho Belago Apart
What’s Near Legends at Rancho Belago (Straight-Line Distances)
Measured in a straight line from 13292 Lasselle Street, Moreno Valley, CA 92553.
Photos
9 photos.
Schedule a tour
Next available tour: Wednesday, October 14 at 9:00 AM PDT. 90 tour times available in the next 7 days.
The property will confirm the date, time, and tour availability.
- Wed Oct 14 Book an in-person tour Wednesday, October 14 at 9:00 AM PDT
- Wed Oct 14 Book an in-person tour Wednesday, October 14 at 9:30 AM PDT
- Wed Oct 14 Book an in-person tour Wednesday, October 14 at 10:00 AM PDT
- Wed Oct 14 Book an in-person tour Wednesday, October 14 at 10:30 AM PDT
- Wed Oct 14 Book an in-person tour Wednesday, October 14 at 11:00 AM PDT
- Wed Oct 14 Book an in-person tour Wednesday, October 14 at 11:30 AM PDT
Property FAQs
What’s the community’s address?
What floor plans are available?
What is the apartment size range?
Is the community pet friendly, and what are the pet limits and fees?
Do apartments include a washer and dryer?
Do you offer short-term leases?
How are packages handled?
Is public transportation nearby?
Common rental questions about Legends at Rancho Belago
Illustrative examples answered from the property's published details — not a record of questions renters have asked, and not a guarantee.
Do you have one- and two-bedroom apartments in Moreno Valley?
Legends at Rancho Belago in Moreno Valley offers one- and two-bedroom apartments with one- or two-bathroom layouts, ranging from 815 to 1,130 square feet.
How Legends at Rancho Belago Compares
Other Rancho Belago communities that appear alongside Legends at Rancho Belago in apartment search results include Rancho Belago, Sorano Apartments, Alvista Towngate and Reserve at Rancho Belago / Rancho Belago.
Where Legends at Rancho Belago Appears
Verified listings of this community on major rental platforms: