The Lincoln at Fair Oaks
Fairfax, VA · $2,248–$4,738/mo advertised price

The Lincoln at Fair Oaks – Fairfax, VA

12167 Lincoln Lake Way, Fairfax, VA 22030
Current pricing requires confirmation
$2,248–$4,738/ month · 1–3 Bed — advertised price

This is the price the property advertises. Confirm what it includes, along with the current total monthly leasing price and all charges, directly with the property before applying or signing a lease.

Pricing last checked August 20, 2026 · property website · confirm with the property
1–3 BedLayouts
657–1,261Sq Ft
YesPets
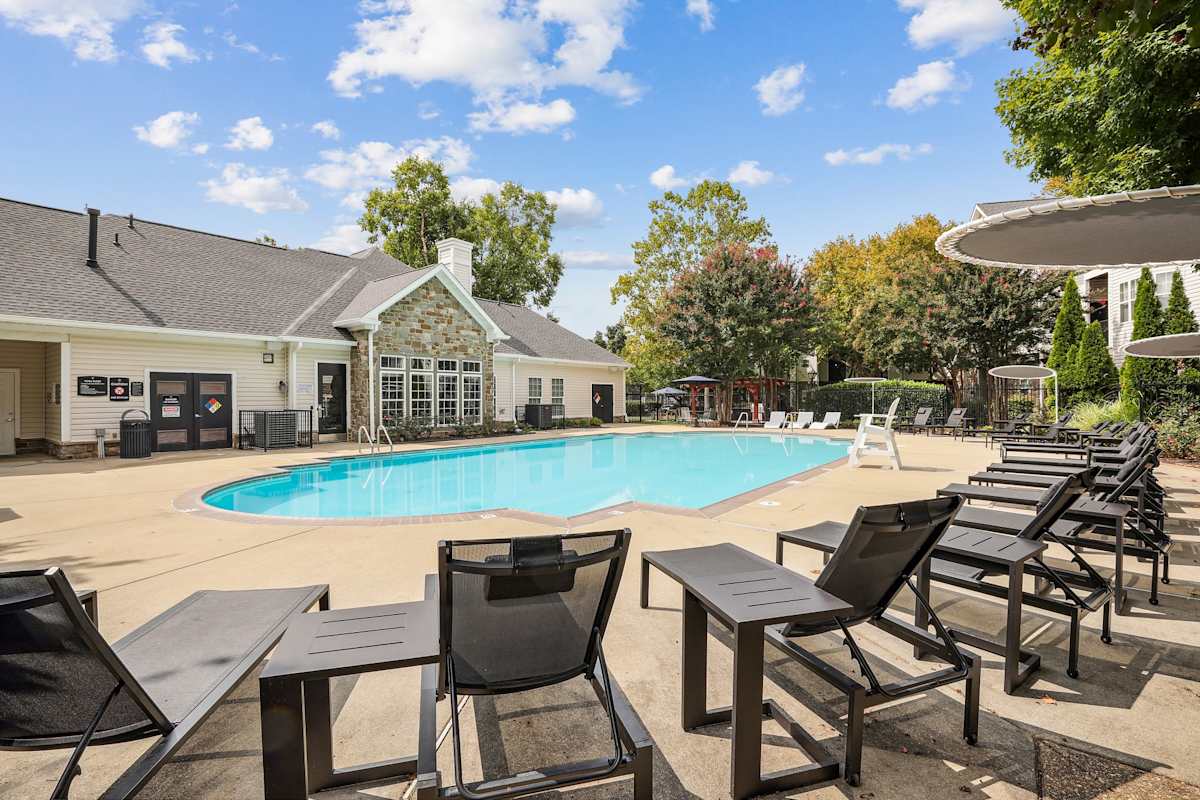
  • Swimming pool
  • Fitness center
  • Dog park
  • EV charging stations
The Lincoln at Fair Oaks clubhouse interior - Fairfax, VA
7 photos

About

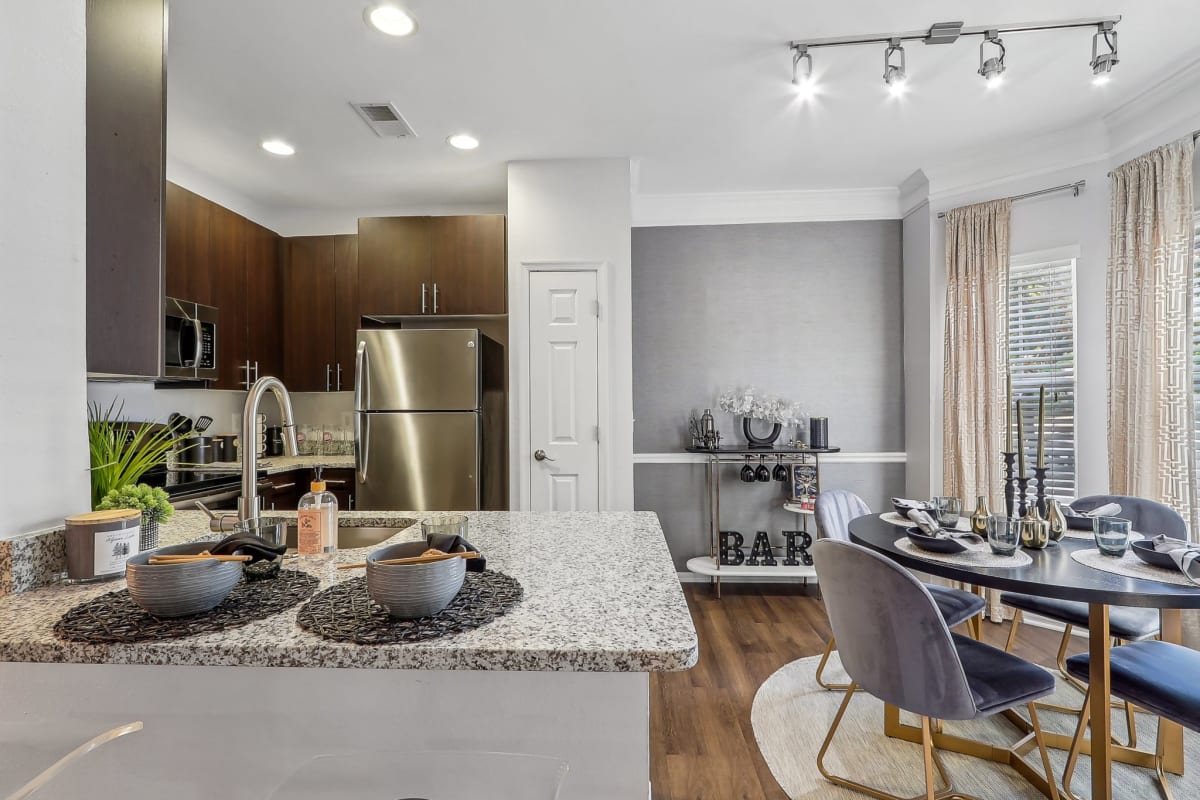
The Lincoln at Fair Oaks is a newly renovated apartment community in Fairfax offering one-, two-, and three-bedroom floor plans. Homes include details like stainless steel appliances, granite countertops with modern cabinetry, private patios or balconies, and full-size washer and dryer. Select features include fireplaces, smart home packages, private storage, and built-in bookshelves with a work-from-home desk. Around the community, you’ll find a renovated resident clubhouse, a modern fitness center with free weights and cardio, an outdoor swimming pool with a sun deck, and two outdoor kitchens set up for alfresco dining. The location keeps you close to I-66 and Highway 50, with Fair Oaks Mall and Fairfax Corner South nearby, plus Piney Branch Park and Brentwood Park nearby.

Advertised price (confirm with the property)
$2,248–$4,738
Bedrooms
1–3 Bed
Home size
657–1,261 sq ft
Pets
Pet friendly

Rent by bedroom

HomeStarting rentFloor plans
1 Bedroom657–838 sq ft From $2,248/mo 3
2 Bedroom1,070–1,114 sq ft From $2,564/mo 2
3 Bedroom1,261 sq ft From $3,126/mo 1

Floor Plans

6 floor plans · 657–1,261 sq ft.

Current availability is not tracked for this community. Contact the property or visit the official property website for available homes. Floor-plan details describe the community and do not indicate current unit availability.

1 Bedroom

3 plans · 657–838 sq ft
One Bedroom A
1 bd · 1 ba · 657 sq ft
Contact for pricing
Request a tour → for One Bedroom A Ask about this plan One Bedroom A
One Bedroom B
1 bd · 1 ba · 833 sq ft
$2,323–$3,444/mo
Request a tour → for One Bedroom B Ask about this plan One Bedroom B
One Bedroom C
1 bd · 2 ba · 838 sq ft
$2,248–$3,334/mo
Request a tour → for One Bedroom C Ask about this plan One Bedroom C

2 Bedroom

2 plans · 1,070–1,114 sq ft
Two Bedroom A
2 bd · 2 ba · 1070 sq ft
$2,564–$4,074/mo
Request a tour → for Two Bedroom A Ask about this plan Two Bedroom A
Two Bedroom B
2 bd · 2 ba · 1114 sq ft
$2,829–$3,982/mo
Request a tour → for Two Bedroom B Ask about this plan Two Bedroom B

3+ Bedroom

1 plan · 1,261 sq ft
Three Bedroom C
3 bd · 2 ba · 1261 sq ft
$3,126–$4,738/mo
Request a tour → for Three Bedroom C Ask about this plan Three Bedroom C

Costs & fees

These are the charges we have confirmed. They may not be the full list, so no total monthly price is shown — confirm all charges directly with the property.

Charges that apply in some circumstances

Pet rent $35 per month per pet

Pets & Parking

Parking typeDetached garage

Community Amenities

  • Business center
  • Cable ready
  • Cardio equipment
  • Close to public transportation
  • Coffee bar
  • Detached garages available
  • Dog park
  • EV charging stations
  • Emergency maintenance
  • Employer discount program
  • Fitness center
  • Free weights
  • Internet ready
  • Online payments available
  • Outdoor dining area
  • Outdoor kitchens
  • Package lockers
  • Playground
  • Resident clubhouse
  • Short term lease options available
  • Sun deck
  • Swimming pool
  • Valet trash pickup

Unit Features

  • Newly renovated homes
  • Stainless steel appliance package
  • Granite countertops
  • Modern cabinetry
  • Built-in bookshelves
  • Work-from-home desk
  • Walk-in closets
  • Private patio/balcony
  • Private storage unit
  • Crown molding
  • Ceiling fans
  • Smart home package
  • In-unit washer/dryer
  • Fireplace

Neighborhood

The Lincoln at Fair Oaks sits in the Fair Oaks area of Fairfax, with quick access to major routes like I-66 and Highway 50 for getting around Northern Virginia and into the DC Metro area. Shopping and dining are close by at Fair Oaks Mall and Fairfax Corner South. When you want green space nearby, Piney Branch Park and Brentwood Park are nearby.

What Sets The Lincoln at Fair Oaks Apart

Living in the Fair Oaks area puts you near major shopping and dining hubs like Fair Oaks Mall and Fairfax Corner South, plus quick connections to I-66 and Highway 50. The Lincoln at Fair Oaks stands out for its mix of renovated interiors and everyday-use amenities like package lockers, valet trash pickup, and a business center with a craft coffee bar. For outdoor time close to home, the community also has a leash-free bark park and outdoor kitchens alongside the pool and sun deck—nice extras if you want amenities you’ll actually use week to week.

Photos

7 photos.

Request a tour

Request a tour at this community and the leasing office will confirm a time.

The property will confirm the date, time, and tour availability.

Request a tour →

Property FAQs

What floor plans are available at The Lincoln at Fair Oaks?

The community offers one-, two-, and three-bedroom apartment homes, including layouts with one or two bathrooms depending on the floor plan.

Are there short-term lease options?

Yes. Lease terms include short-term options starting at 6 months, and lease terms range from 6–13 months.

Is renter’s insurance required?

Yes, renter’s insurance is required.

What utilities and providers do I need to set up before move-in?

Gas service is through Washington Gas and electric service is through Dominion Power. Internet/cable service is available through Cox.

Is there in-unit laundry and what appliances are included?

All apartment homes include in-home laundry appliances (washer/dryer). Homes also include a refrigerator, oven, dishwasher, and microwave.

What is the pet policy and what are the fees?

Pets are allowed — up to 2 per home. The one-time pet fee is $500 and pet rent is $35. Breed restrictions apply, including Pitbulls, Rottweilers, Dobermans, and any “lockjaw” breeds.

What are the office hours?

Monday–Friday: 9 AM–6 PM. Saturday: 10 AM–5 PM. Sunday: 1 PM–5 PM.

Is parking available?

Detached garages are available to rent for parking. Guest parking is available in designated guest parking areas.

Common rental questions about The Lincoln at Fair Oaks

Illustrative examples answered from the property's published details — not a record of questions renters have asked, and not a guarantee.

I’m looking for apartments near Fair Oaks Mall in Fairfax, VA — what are my options?

The Lincoln at Fair Oaks is in the Fair Oaks area at 12167 Lincoln Lake Way, Fairfax, VA 22030, with shopping and dining close by at Fair Oaks Mall. Floor plans include 1-, 2-, and 3-bedroom homes (657–1,261 sq ft). Community perks like package lockers, valet trash pickup, a swimming pool with a sun deck, and detached garages are part of the setup.

What apartments in Fairfax have EV charging stations and a gym?

The Lincoln at Fair Oaks in the Fair Oaks neighborhood has EV charging stations plus a fitness center with cardio equipment and free weights. You can choose from 1-, 2-, and 3-bedroom layouts, including a 1 bed/1 bath at 657 sq ft and up to a 3 bed/2 bath at 1,261 sq ft. Inside, homes can include in-unit washer/dryer, a smart home package, and a private patio or balcony.

Are there pet-friendly apartments in Fairfax with a dog park?

The Lincoln at Fair Oaks has a dedicated dog park on-site. It’s at 12167 Lincoln Lake Way in Fairfax’s Fair Oaks area, and it has 1-, 2-, and 3-bedroom floor plans. Other everyday amenities include package lockers, valet trash pickup, and outdoor kitchens with an outdoor dining area.

Contact

Address
12167 Lincoln Lake Way, Fairfax, VA 22030
Managed by
Willow Bridge Property Company
Find us on

Office Hours

Monday:9:00 AM - 6:00 PM Tuesday:9:00 AM - 6:00 PM Wednesday:9:00 AM - 6:00 PM Thursday:9:00 AM - 6:00 PM Friday:9:00 AM - 6:00 PM Saturday:10:00 AM - 5:00 PM Sunday:1:00 PM - 5:00 PM