Lullwater at Jennings Mill
Athens, GA · $1,605–$2,205/mo base rent

Lullwater at Jennings Mill – Athens, GA

225 Jennings Mill Parkway, Athens, GA 30606
Advertised base rent from
$1,605–$2,205/ month · 1–3 Bed

Advertised base rent does not include all required monthly charges, one-time fees, utilities, or optional services. Confirm the current total monthly leasing price and all charges directly with the property before applying or signing a lease.

Pricing & availability updated August 19, 2026
1–3 BedLayouts
940–1,994Sq Ft
12Amenities
YesPets
Lullwater at Jennings Mill community photo - Athens, GA
10 photos

About

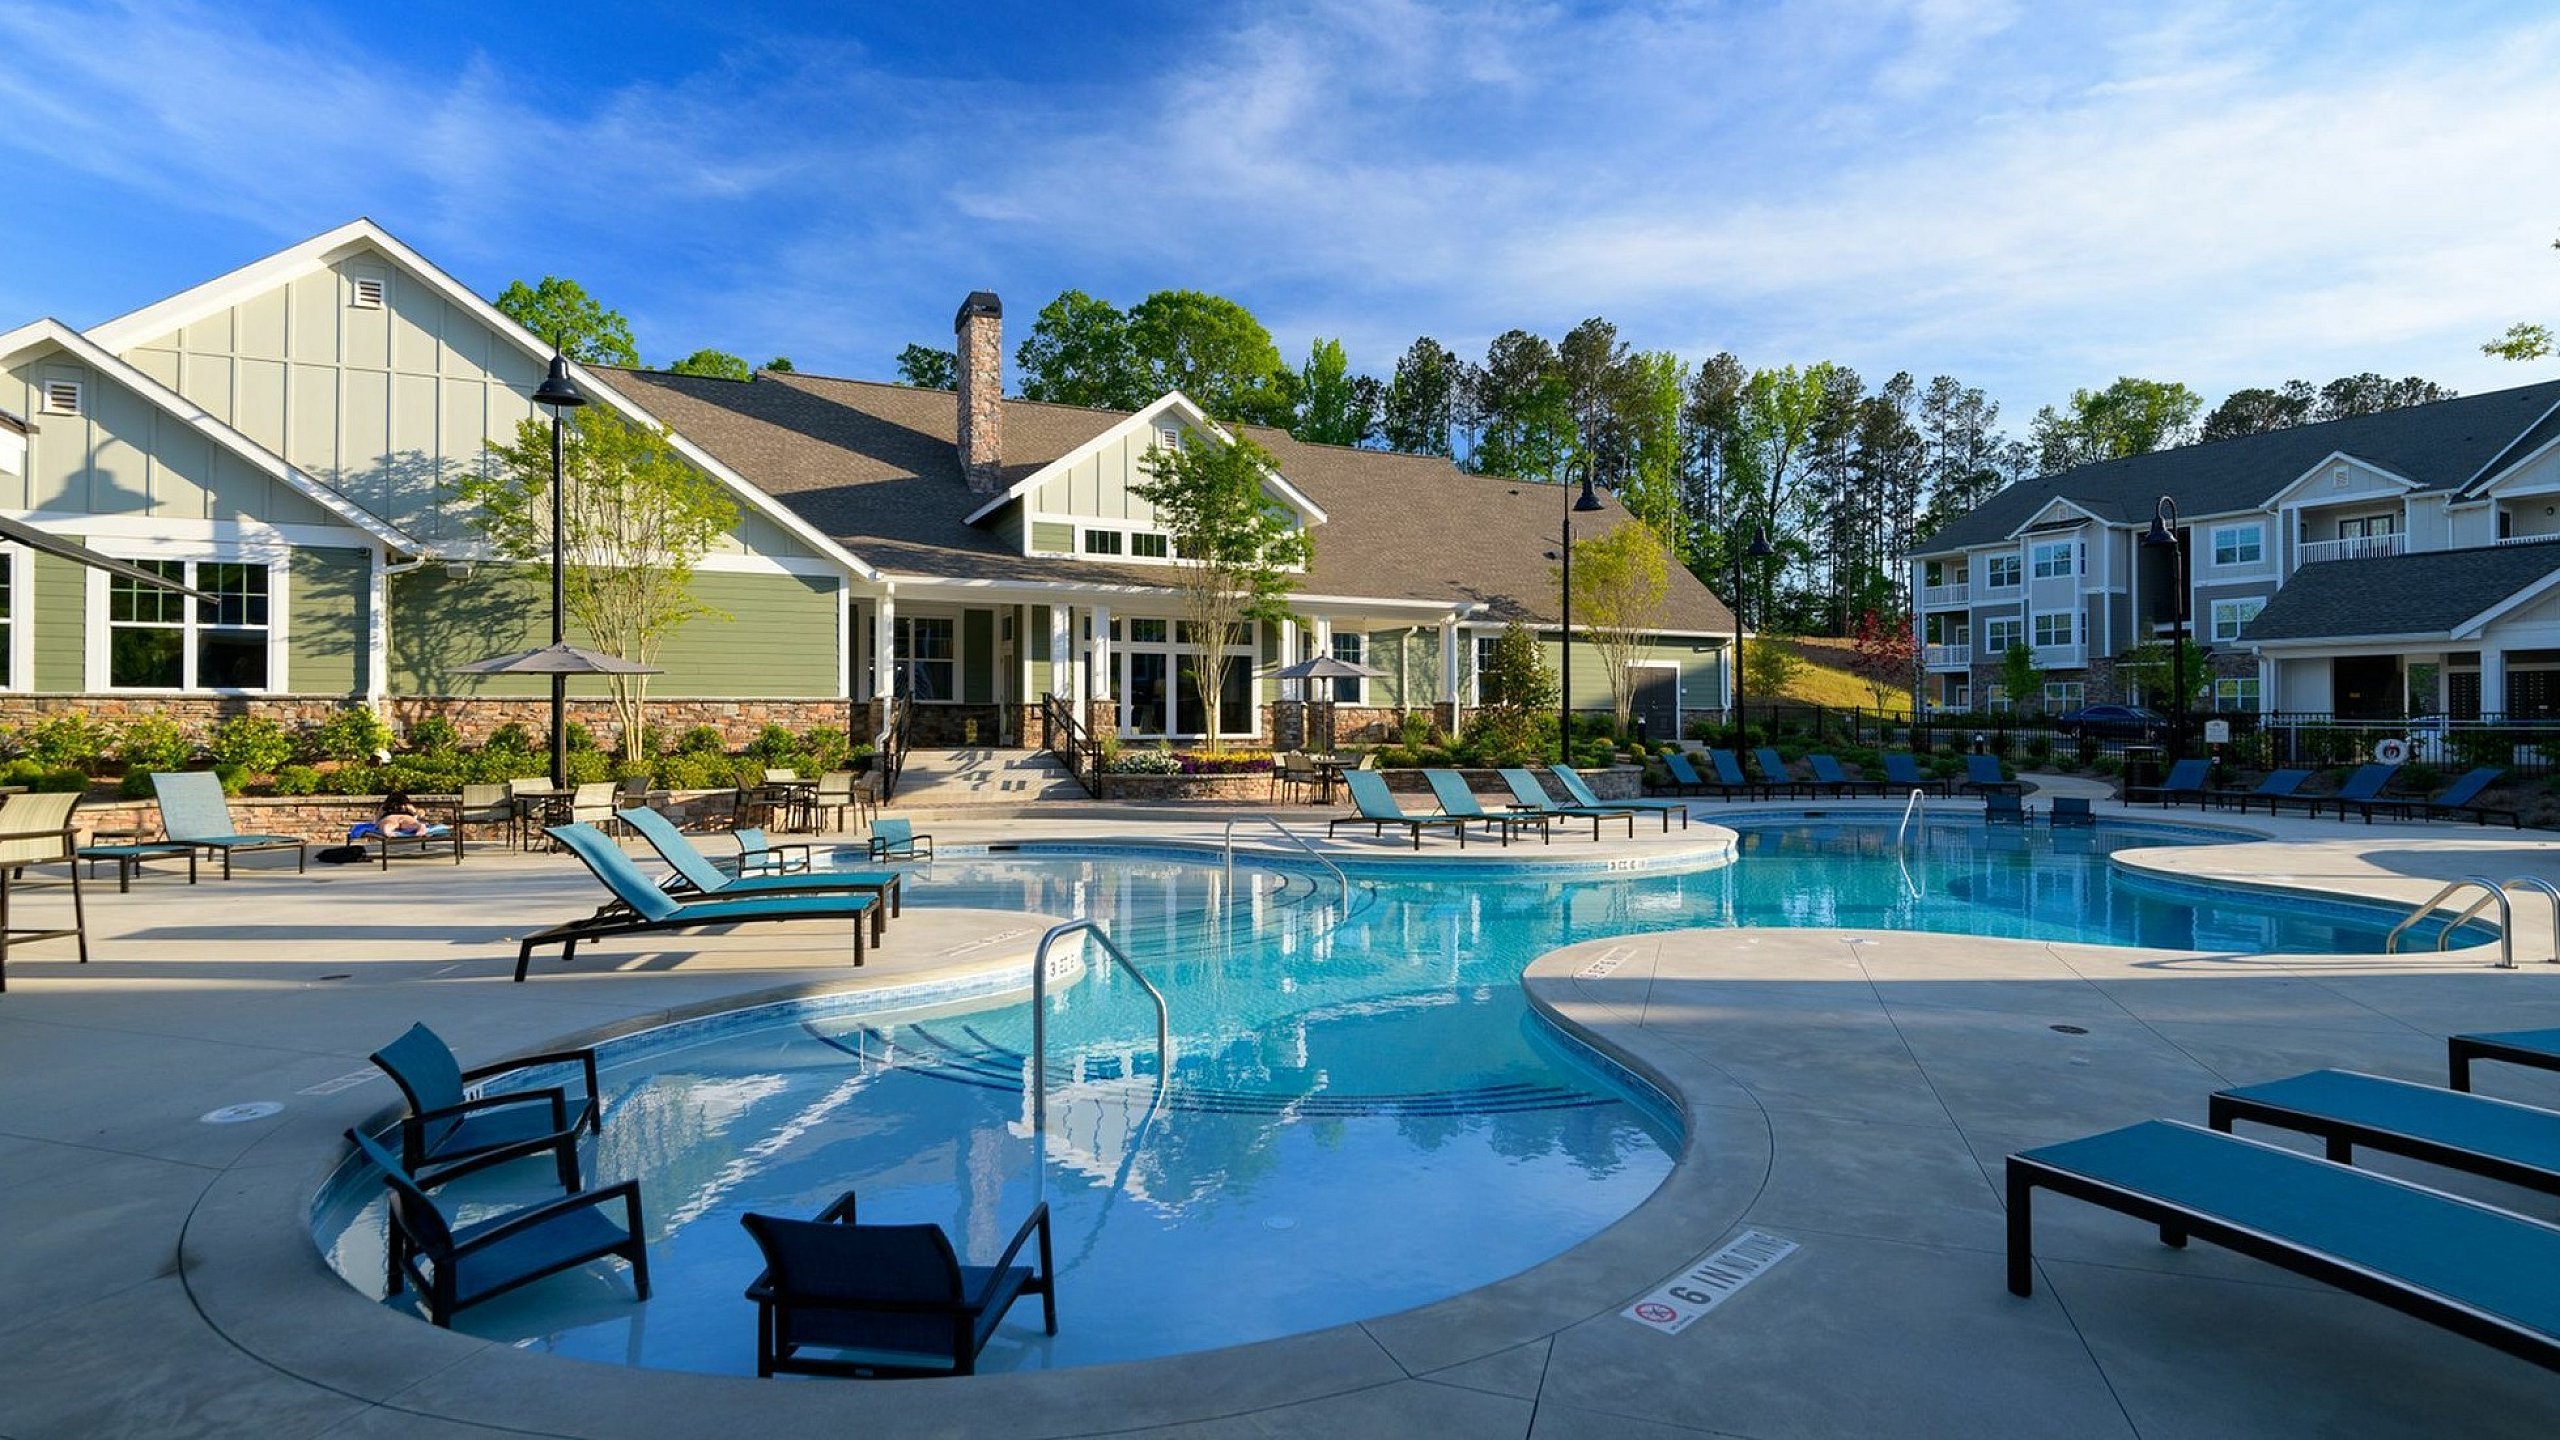
Lullwater at Jennings Mill offers 1-, 2-, and 3-bedroom apartments in Athens, with open-concept floor plans and layouts ranging from 940 to 1,994 square feet. Inside each home, you’ll find granite countertops, stainless steel appliances, central heating and air conditioning, spacious closets, soaking tubs, built-in computer nooks, and a washer and dryer included. Around the community, there’s a resort style pool with an expansive sundeck, a poolside kitchen, a clubhouse with resident lounge, a state-of-the-art fitness center plus yoga studio, a billiards room, a bark park, and a pet spa. The location puts you near the GA-10 loop and Route 316, with downtown Athens and the University of Georgia about a 10-minute drive away.

Advertised base rent
$1,605–$2,205
Bedrooms
1–3 Bed
Home size
940–1,994 sq ft
Pets
Pet friendly

Floor Plans





16 floor plans · 940–1,994 sq ft.

Current availability is not tracked for this community. Contact the property or visit the official property website for available homes. Floor-plan details describe the community and do not indicate current unit availability.

1 Bedroom

4 plans · 940–1,006 sq ft



a1
1 bd · 1 ba · 975 sq ft
$1,605–$1,625/mo
Schedule a tour → for a1
a2
1 bd · 1 ba · 940 sq ft
$1,807/mo
Schedule a tour → for a2
a21
1 bd · 1 ba · 940 sq ft
Contact for pricing
Schedule a tour → for a21
a3
1 bd · 1 ba · 1006 sq ft
$1,693/mo
Schedule a tour → for a3

2 Bedroom

8 plans · 1,246–1,475 sq ft
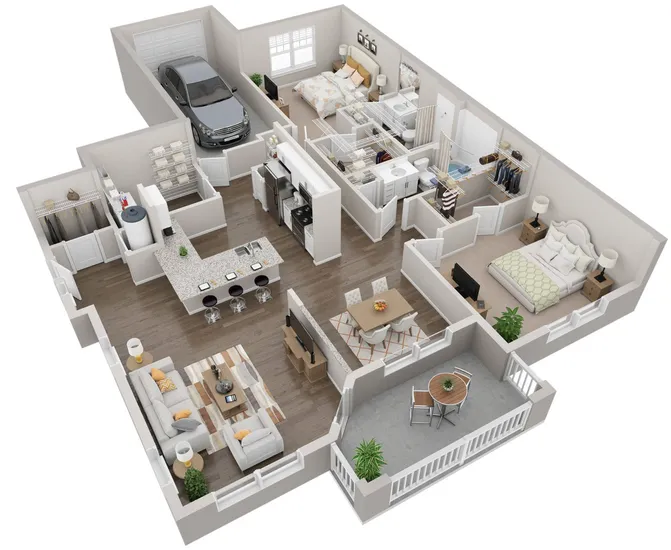
b1
2 bd · 2 ba · 1264 sq ft
$1,792–$1,861/mo
Schedule a tour → for b1
b11
2 bd · 2 ba · 1290 sq ft
Contact for pricing
Schedule a tour → for b11
b12
2 bd · 2 ba · 1475 sq ft
$1,792/mo
Schedule a tour → for b12
b1a
2 bd · 2 ba · 1272 sq ft
Contact for pricing
Schedule a tour → for b1a
b1ag
2 bd · 2 ba · 1272 sq ft
Contact for pricing
Schedule a tour → for b1ag
b1g
2 bd · 2 ba · 1246 sq ft
$1,870–$1,957/mo
Schedule a tour → for b1g
b2
2 bd · 2 ba · 1258 sq ft
$1,998/mo
Schedule a tour → for b2
b3
2 bd · 2 ba · 1432 sq ft
Contact for pricing
Schedule a tour → for b3

3+ Bedroom

4 plans · 1,424–1,994 sq ft

c1
3 bd · 2 ba · 1442 sq ft
Contact for pricing
Schedule a tour → for c1
c1a
3 bd · 2 ba · 1441 sq ft
$1,910–$1,940/mo
Schedule a tour → for c1a
c1g
3 bd · 2 ba · 1424 sq ft
$2,170–$2,205/mo
Schedule a tour → for c1g
c2
3 bd · 3 ba · 1994 sq ft
Contact for pricing
Schedule a tour → for c2

Schedule a Tour

Request a tour at this community and the leasing office will confirm a time.

The property will confirm the date, time, and tour availability.

Request a tour →

Community Amenities

  • Bark Park
  • Billiards Room
  • Clubhouse with Resident Lounge
  • Fire Pit
  • Gated Access
  • Online Payments Available
  • Package Lockers
  • Pet Spa
  • Rent Payment Options offered by Flex
  • Resort Style Pool with Expansive Sundeck
  • State-of-the-Art Fitness Center
  • Yoga Studio

Unit Features

  • Granite Countertops
  • Washer and Dryer Included in Every Home
  • Central Heating and Air Conditioning
  • Spacious Closets
  • Subway Tile Backsplash
  • Stainless steel appliances
  • Crown Molding
  • Gray Shaker Cabinetry with Brushed Nickel Pulls
  • Built-in Computer Nooks
  • Soaking Tubs
  • Open Concept Floor Plans
  • Ceiling Fans in Select Homes
  • USB outlets
  • Dishwasher
  • Microwave
  • Garbage disposal (except handicap units)
  • Plank Wood Flooring

Photos

10 photos.

Neighborhood

Lullwater at Jennings Mill sits off Jennings Mill Parkway in Athens, with quick access to the GA-10 loop and Route 316 for commuting around town. Downtown Athens is close enough for a quick run to restaurants, shops, and live music venues, and the University of Georgia is an easy drive from the community. Daily errands are convenient. Mission Square, Athens Promenade, Georgia Square Mall, and Clarke Shopping Center are all within about 2 miles, with ALDI, Publix, and Target nearby for groceries and essentials. When you want some time outside, the Oconee River Greenway is close, and the area’s larger destinations like The State Botanical Garden of Georgia and Sandy Creek Nature Center are also a short drive away.

Property FAQs

What lease terms are available?

Leases are available from 6 to 13 months.

How much is the application fee and admin fee?

The application fee is $50 per applicant, and the administrative fee is $200 per unit.

How much is the security deposit, and is it refundable?

The security deposit is a minimum of $200 or equivalent to 2 months’ rent, and it’s nonrefundable.

Are utilities included in the rent?

No utilities are included in the rent.

What is the pet policy and monthly pet rent?

Pets are allowed (maximum two per home). The nonrefundable fee is $300 for 1 pet and $200 for an additional pet, and monthly pet rent is $30 per pet. Breed restrictions apply.

Is parking assigned or is there a parking fee?

Parking is first-come, first-served and not assigned. There’s no fee or permit required for parking.

What are the leasing office hours?

Monday through Friday: 9:30 AM to 5:30 PM. Saturday: 9:00 AM to 1:00 PM (first and third Saturday of each month). Sunday: Closed.

What are the community amenity hours for the fitness center and pool?

The fitness center is open 24 hours. The pool is open from sunrise to sunset (seasonal availability).

How close is the community to shopping and the University of Georgia?

Mission Square, Athens Promenade, Georgia Square Mall, and Clarke Shopping Center are within a 2-mile radius. The University of Georgia is about a 10-minute drive away.

What Renters Ask AI About Lullwater at Jennings Mill

What apartments in West Athens, GA have a resort-style pool, fitness center, and a yoga studio?

Lullwater at Jennings Mill is in West Athens at 225 Jennings Mill Parkway. It has a resort-style pool with an expansive sundeck, a state-of-the-art fitness center, and an on-site yoga studio, plus a clubhouse with a resident lounge. Floor plans run from 1-bedroom/1-bath homes (940–1,006 sq ft) up through 3-bedroom options, including a 3-bedroom/3-bath at 1,994 sq ft.

I’m looking for a pet-friendly apartment in Athens, GA with a dog park and pet spa — what’s available?

Lullwater at Jennings Mill in Athens (225 Jennings Mill Parkway) has a Bark Park and a pet spa. You can pick from 1-bedroom, 2-bedroom, and 3-bedroom layouts, with sizes from 940 sq ft up to 1,994 sq ft. Package lockers, gated access, and online payments are part of the community setup, too.

What apartments near GA-10 Loop and Route 316 in Athens have in-unit washers and dryers and granite countertops?

Lullwater at Jennings Mill sits off Jennings Mill Parkway with quick access to the GA-10 loop and Route 316. Every home includes a washer and dryer, and kitchens have granite countertops along with stainless steel appliances and subway tile backsplash. Layouts range from 1 bed/1 bath at 940–1,006 sq ft to 3 bed options up to 1,994 sq ft.

What Sets Lullwater at Jennings Mill Apart

Athens has plenty of apartment choices, especially closer to downtown and the University of Georgia. Lullwater at Jennings Mill stands out for its larger floor plan range—starting at 940 square feet and reaching 1,994 square feet—and its mix of community spaces like a resort style pool with sundeck, a poolside kitchen, and a clubhouse with resident lounge. The location near the GA-10 loop and Route 316 is a practical advantage if you want straightforward access for commuting and errands, while still staying within easy driving distance of downtown Athens and UGA.

Contact

Address
225 Jennings Mill Parkway, Athens, GA 30606
Managed by
Fogelman Properties
Find us on

Office Hours

Monday:9:30 AM - 5:30 PM Tuesday:9:30 AM - 5:30 PM Wednesday:9:30 AM - 5:30 PM Thursday:9:30 AM - 5:30 PM Friday:9:30 AM - 5:30 PM Saturday:9:00 AM - 1:00 PM Sunday:Closed