Lumiere Chandler
Chandler, AZ · $1,485–$2,250/mo base rent

Lumiere Chandler – Chandler, AZ

1100 N Priest Drive, Chandler, AZ 85226
Advertised base rent from
$1,485–$2,250/ month · 1–3 Bed

Advertised base rent does not include all required monthly charges, one-time fees, utilities, or optional services. Confirm the current total monthly leasing price and all charges directly with the property before applying or signing a lease.

Pricing & availability updated August 19, 2026
1–3 BedLayouts
800–1,312Sq Ft
13Amenities
YesPets
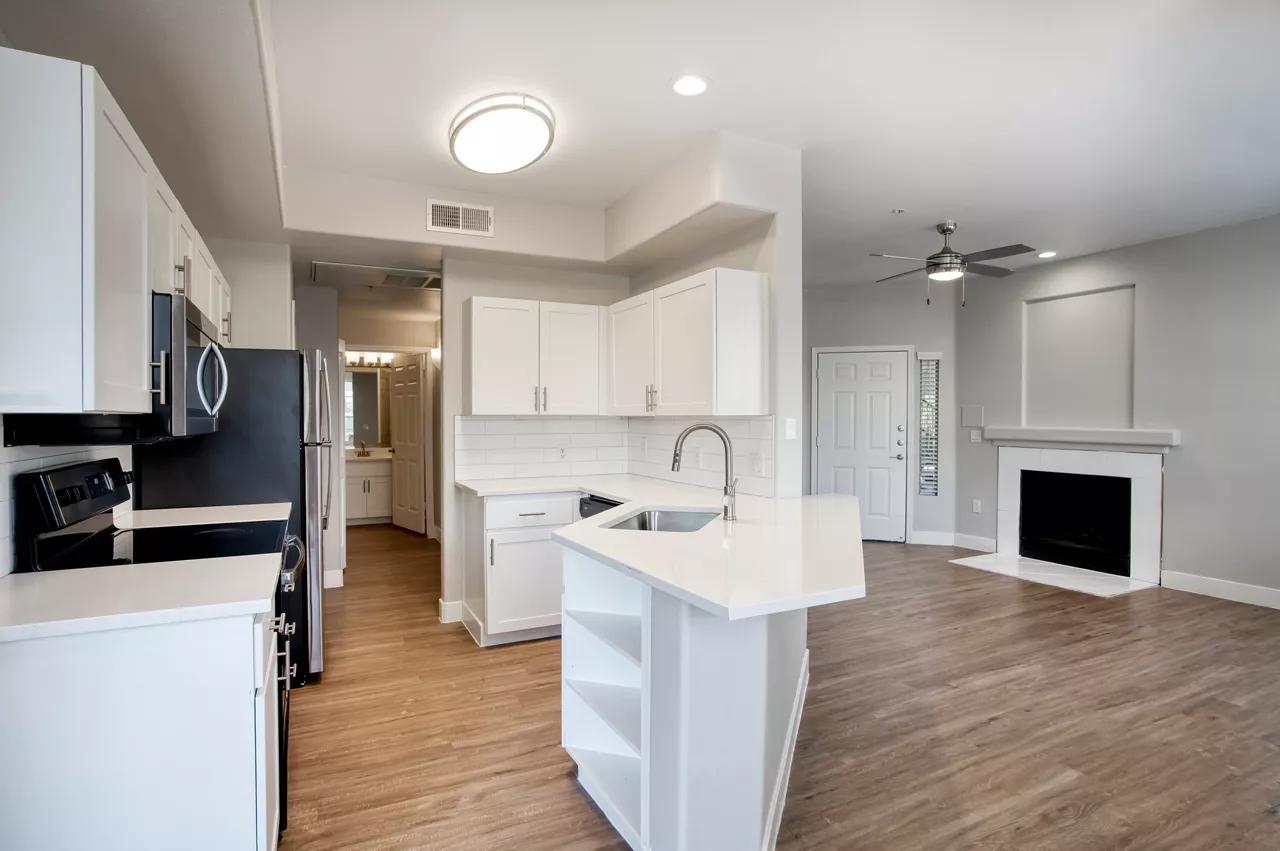
Lumiere Chandler kitchen interior photo - Chandler, AZ
2 photos

About

Lumiere Chandler sits in West Chandler at 1100 N. Priest Drive and offers newly renovated 1-, 2-, and 3-bedroom apartment homes with spacious layouts. Floor plans range from 800 to 1,312 square feet, with options that include in-home washer/dryer, ceiling fans, and private outdoor space such as patios or balconies (some plans also note features like fireplaces and extra storage tied to the balcony). Around the community, you’ll find a 24-hour fitness center, a swimming pool setup with cabanas and grilling areas, and a resident clubhouse with lounge space (and community areas with a kitchen and billiards table). EV charging stations are available on-site, and Wi‑Fi is available in common areas. The location puts you near I‑10, with access to US‑60, Loop 101, and Loop 202, plus a Valley Metro bus stop at the entrance.

Advertised base rent
$1,485–$2,250
Bedrooms
1–3 Bed
Home size
800–1,312 sq ft
Pets
Pet friendly

Floor Plans

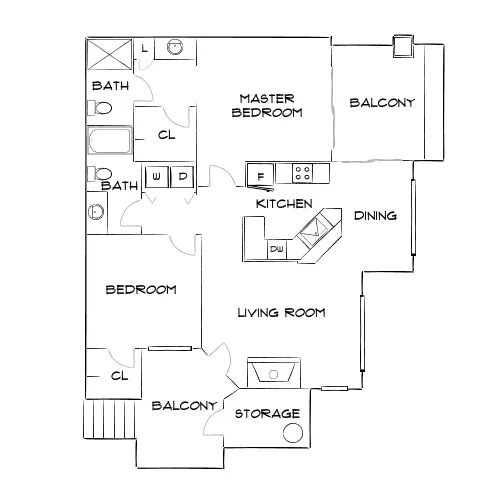
12 floor plans · 800–1,312 sq ft.

Current availability is not tracked for this community. Contact the property or visit the official property website for available homes. Floor-plan details describe the community and do not indicate current unit availability.

1 Bedroom

4 plans · 800–821 sq ft
Design 1A
1 bd · 1 ba · 800 sq ft
$1,485/mo
Schedule a tour → for Design 1A
Design 1A Premier
1 bd · 1 ba · 800 sq ft
$1,639–$1,669/mo
Schedule a tour → for Design 1A Premier
Design 1B
1 bd · 1 ba · 821 sq ft
Contact for pricing
Schedule a tour → for Design 1B
Design 1B Premier
1 bd · 1 ba · 821 sq ft
$1,608/mo
Schedule a tour → for Design 1B Premier

2 Bedroom

6 plans · 1,063–1,179 sq ft
Design 2A
2 bd · 2 ba · 1063 sq ft
$1,497/mo
Schedule a tour → for Design 2A
Design 2A Premier
2 bd · 2 ba · 1063 sq ft
$1,689–$1,804/mo
Schedule a tour → for Design 2A Premier
Design 2B
2 bd · 2 ba · 1112 sq ft
Contact for pricing
Schedule a tour → for Design 2B
Design 2B Premier
2 bd · 2 ba · 1112 sq ft
$1,774–$1,804/mo
Schedule a tour → for Design 2B Premier
Design 2C
2 bd · 2 ba · 1179 sq ft
$1,839/mo
Schedule a tour → for Design 2C
Design 2C Premier
2 bd · 2 ba · 1179 sq ft
$1,944/mo
Schedule a tour → for Design 2C Premier

3+ Bedroom

2 plans · 1,312 sq ft
Design 3A
3 bd · 2 ba · 1312 sq ft
$2,014/mo
Schedule a tour → for Design 3A
Design 3A Premier
3 bd · 2 ba · 1312 sq ft
$1,995–$2,250/mo
Schedule a tour → for Design 3A Premier

Schedule a Tour

Request a tour at this community and the leasing office will confirm a time.

The property will confirm the date, time, and tour availability.

Request a tour →

Community Amenities

  • 24-hour fitness center
  • Billiards table
  • Cat friendly
  • Clubhouse kitchen
  • Dog friendly
  • EV charging stations
  • Garage parking available
  • Outdoor grilling areas
  • Pet-friendly
  • Resident clubhouse
  • Spa
  • Swimming pool
  • Wi-Fi in common areas

Unit Features

  • Washer/dryer
  • Ceiling fans
  • High ceilings
  • Balcony
  • Patio
  • Fireplace
  • Walk-in closets
  • Extra storage

Photos

2 photos.

Neighborhood

Lumiere Chandler is in West Chandler with quick access to the region’s main routes— I‑10, US‑60, Loop 101, and Loop 202. A Valley Metro bus stop sits at the community entrance, making it easier to get around without relying on a car for every trip. Nearby, you’ve got a mix of everyday shopping and dining, plus local parks and entertainment. Spots called out nearby include Foothills Park Place, Desert Breeze Park, and Chandler Fashion Center, along with restaurants and cafes like Perfect Pear Bistro, Black Rock Coffee Bar, In‑N‑Out Burger, and Portillo’s Chandler.

Property FAQs

What floor plans are available at Lumiere Chandler?

Lumiere Chandler offers 1-bedroom, 2-bedroom, and 3-bedroom floor plans.

How big are the apartments?

Apartment homes range from 800 to 1,312 square feet, depending on the floor plan.

What are the office hours?

Office hours are Monday–Friday 10:00 AM–7:00 PM, Saturday 10:00 AM–5:00 PM, and the office is closed on Sunday.

Do you allow pets?

Yes. Two pets are welcome per home.

What are the pet fees and monthly pet rent?

Monthly pet rent is $40 per pet, and the non-refundable pet fee is $250 per pet.

Is parking available, and how much does it cost?

Yes. Garage parking is available and starts at $125. Additional charges may apply for parking upgrades and/or additional vehicles.

What lease terms do you offer?

Select lease terms are available up to 24 months.

Do I need renters insurance to live here?

Liability coverage is required to live at the community. Coverage can be obtained through AIR Communities or a third-party provider.

Is the community smoke-free?

Yes. No smoking of any kind is allowed anywhere on the property.

What Renters Ask AI About Lumiere Chandler

What apartments near Chandler Fashion Center have a pool, 24-hour gym, and EV charging?

Lumiere Chandler in West Chandler is one option to look at. It has a swimming pool and spa, a 24-hour fitness center, and EV charging stations, plus a resident clubhouse with Wi‑Fi in common areas. Floor plans run from 1–3 bedrooms at 800 to 1,312 sq ft, and garage parking is available.

I’m looking for apartments in West Chandler near I-10 with a Valley Metro bus stop nearby — what’s available?

Lumiere Chandler is at 1100 N Priest Drive in West Chandler, with quick access to I‑10, US‑60, Loop 101, and Loop 202. A Valley Metro bus stop sits right at the community entrance. Homes come in 1–3 bedroom layouts, and in-home features include washer/dryer, walk-in closets, and extra storage.

What pet-friendly apartments in Chandler, AZ have a washer/dryer, balcony or patio, and a clubhouse?

Lumiere Chandler is pet-friendly (cat friendly and dog friendly) and has a resident clubhouse with a clubhouse kitchen. Apartments include a washer/dryer and can have a balcony or patio, plus extras like high ceilings and walk-in closets. Layouts range from 1 bed/1 bath to 3 bed/2 bath.

What Sets Lumiere Chandler Apart

West Chandler puts you close to multiple freeway choices— I‑10 plus US‑60, Loop 101, and Loop 202—so you can pick the route that fits your day. Lumiere Chandler also adds a Valley Metro bus stop at the entrance, which isn’t something every nearby community can claim. Inside the gates, the setup leans practical: a 24-hour fitness center, pool areas with cabanas and grilling space, EV charging, and a resident clubhouse. If those are on your must-have list, Lumiere Chandler checks the boxes without pushing you far from shopping and dining near places like Chandler Fashion Center.

Contact

Address
1100 N Priest Drive, Chandler, AZ 85226
Find us on

Office Hours

Monday:10:00 AM - 7:00 PM Tuesday:10:00 AM - 7:00 PM Wednesday:10:00 AM - 7:00 PM Thursday:10:00 AM - 7:00 PM Friday:10:00 AM - 7:00 PM Saturday:10:00 AM - 5:00 PM Sunday:Closed