About
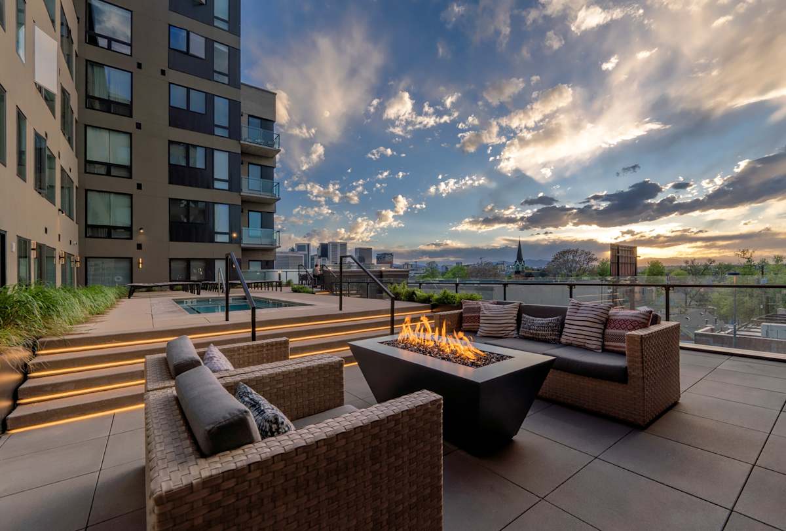
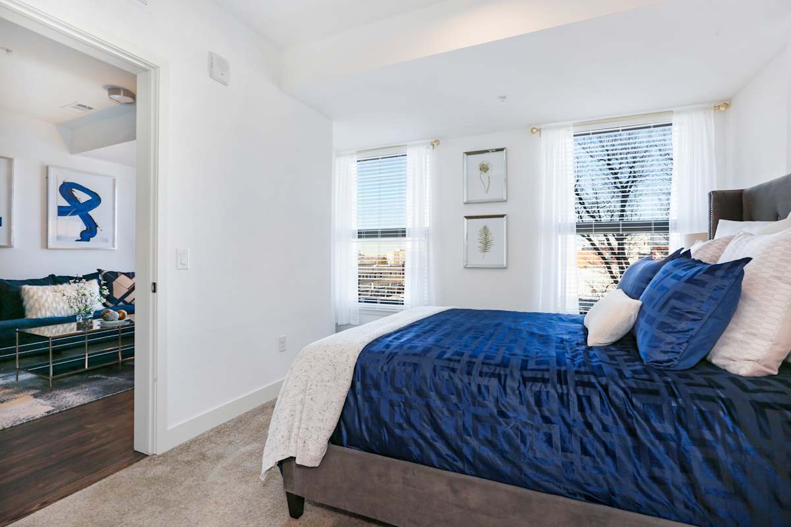
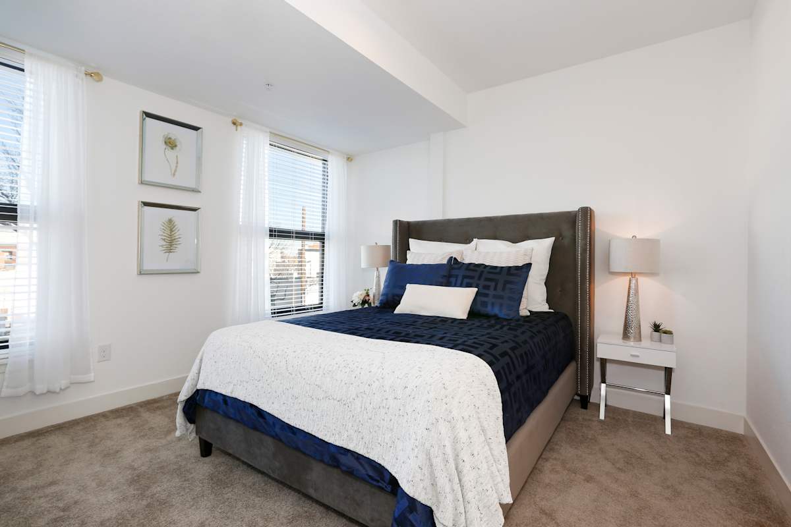
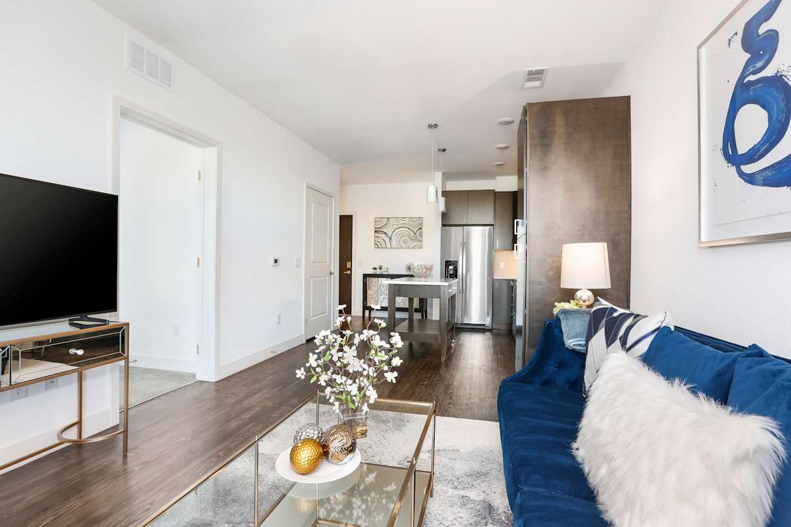
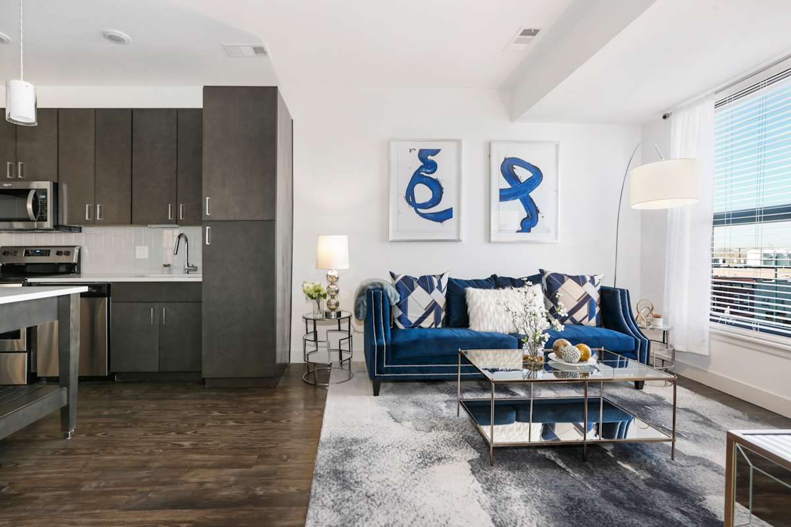
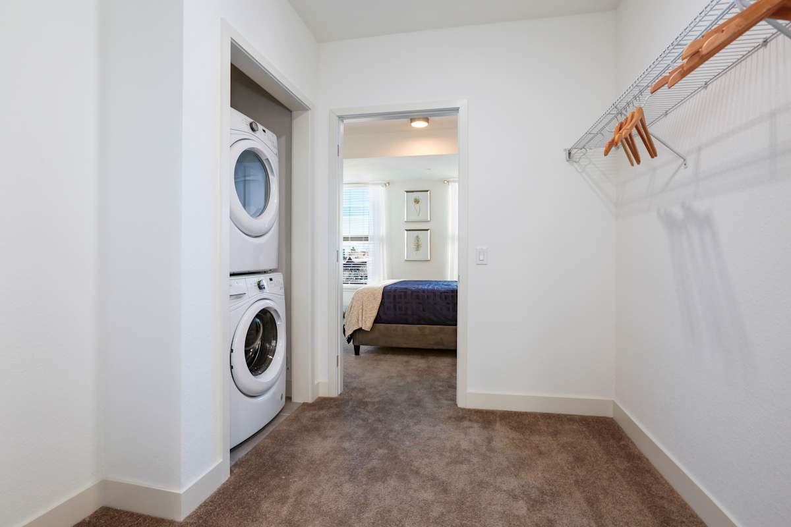
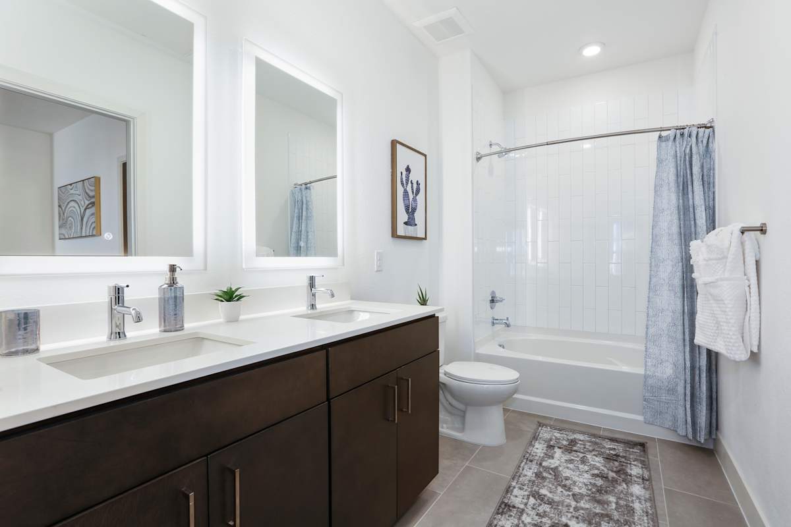
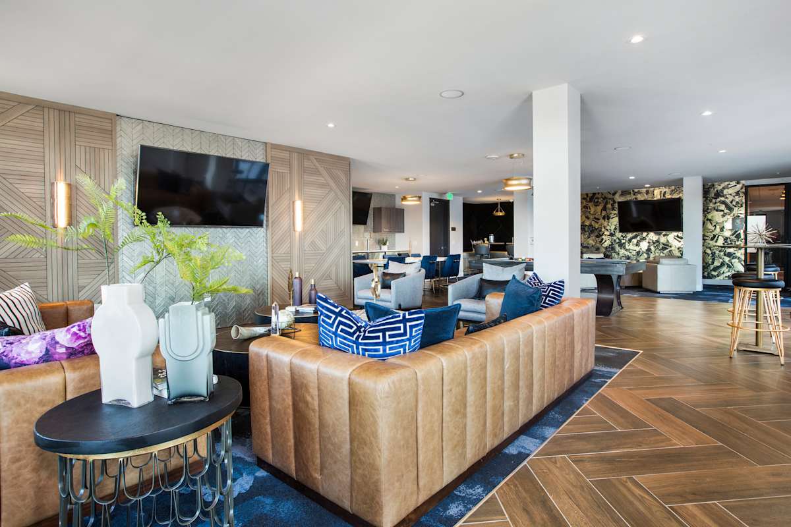
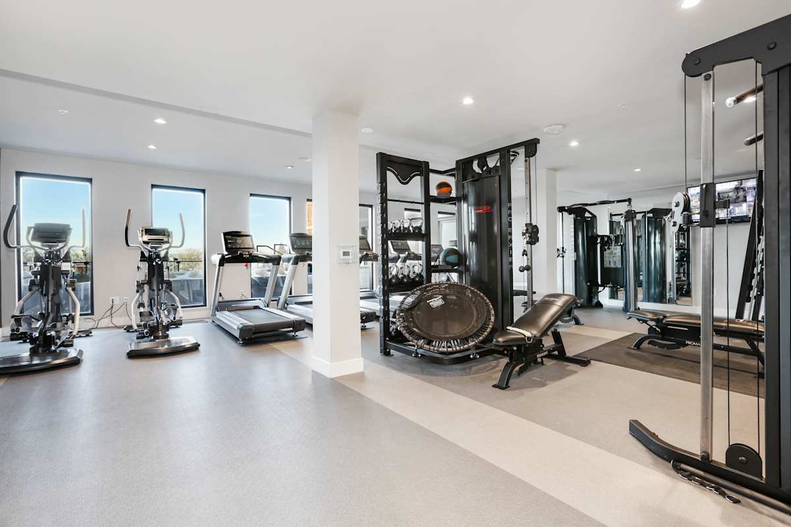
The Lydian is a studio, 1-, 2-, and 3-bedroom apartment community in Denver at 2590 Welton St. Homes range from 500 to 1,563 square feet, with layouts including 1 bath options plus 2-bath and 2.5-bath plans, and 3 bed/3 bath residences. Inside, you’ll find details like quartz countertops with 42” tall cabinets, Energy Star-rated Whirlpool stainless steel appliances, and a full-size washer and dryer in every home, alongside 9 ft ceilings and wood-style plank flooring. Around the building, the rooftop pool deck includes a heated pool plus BBQ grills and a fire pit. There’s also a clubroom lounge with a bar and game room, a fitness studio with Peloton® bikes and a rowing machine, 24/7 package lockers, bike storage, a pet spa, and an underground parking garage. The location makes it easy to get around with an RTD light rail stop at the front door, and you’re close to Downtown Denver—about 0.8 miles (straight-line) from Coors Field, close to Union Station, and close to the Denver Art Museum.
Rent by bedroom
| Home | Starting rent | Floor plans | Available |
|---|---|---|---|
| Studio500–650 sq ft | From $1,265/mo | 4 | 2 available now · 1 upcoming |
| 1 Bedroom605–841 sq ft | From $2,045/mo | 8 | 1 available now |
| 2 Bedroom900–1,182 sq ft | From $1,855/mo | 9 | 1 available now |
| 3 Bedroom1,528–1,563 sq ft | From $3,455/mo | 2 | 1 available now · 1 upcoming |
Available Homes
Monthly totals add the required monthly fees: $65 Resident Services Fee, $37 Internet Fee and $8 Utility Management Service Fee. Not included: Additional Utilities (usage-based) and charges that are optional or apply only in some circumstances. Due at move-in counts the home's deposit and Utility Management Move In Fee and Admin Fee. $20 Application Fee and $400 Apartment Deposit are due with the application.
| Floor plan | Beds | Baths | Size | Base rent | Availability | Tour |
|---|---|---|---|---|---|---|
| A4 · Unit 604 | Studio | 1 | 650 sq ft | $1,640/mo | Available Dec 7, 2026 | Schedule a tour for A4 Unit 604 → |
| $1,640 rent + $65 Resident Services Fee + $37 Internet Fee + $8 Utility Management Service Fee = $1,750/mo · $400 deposit + $15 Utility Management Move In Fee + $250 Admin Fee = $665 due at move-in | ||||||
| A9 · Unit 600 | 1 | 1 | 841 sq ft | $2,045/mo | Available now | Schedule a tour for A9 Unit 600 → |
| $2,045 rent + $65 Resident Services Fee + $37 Internet Fee + $8 Utility Management Service Fee = $2,155/mo · $400 deposit + $15 Utility Management Move In Fee + $250 Admin Fee = $665 due at move-in | ||||||
| B2 · Unit 430 | 2 | 1 | 960 sq ft | $1,855/mo | Available now | Schedule a tour for B2 Unit 430 → |
| $1,855 rent + $65 Resident Services Fee + $37 Internet Fee + $8 Utility Management Service Fee = $1,965/mo · $400 deposit + $15 Utility Management Move In Fee + $250 Admin Fee = $665 due at move-in | ||||||
| C2 · Unit 700 | 3 | 3 | 1563 sq ft | $3,455/mo | Available now | Schedule a tour for C2 Unit 700 → |
| $3,455 rent + $65 Resident Services Fee + $37 Internet Fee + $8 Utility Management Service Fee = $3,565/mo · $400 deposit + $15 Utility Management Move In Fee + $250 Admin Fee = $665 due at move-in | ||||||
| C2 · Unit 726 | 3 | 3 | 1563 sq ft | $3,465/mo | Available Nov 8, 2026 | Schedule a tour for C2 Unit 726 → |
| $3,465 rent + $65 Resident Services Fee + $37 Internet Fee + $8 Utility Management Service Fee = $3,575/mo · $400 deposit + $15 Utility Management Move In Fee + $250 Admin Fee = $665 due at move-in | ||||||
| S2 · Unit 319 | Studio | 1 | 532 sq ft | $1,265/mo | Available now | Schedule a tour for S2 Unit 319 → |
| $1,265 rent + $65 Resident Services Fee + $37 Internet Fee + $8 Utility Management Service Fee = $1,375/mo · $400 deposit + $15 Utility Management Move In Fee + $250 Admin Fee = $665 due at move-in | ||||||
| S3 · Unit 411 | Studio | 1 | 600 sq ft | $1,385/mo | Available now | Schedule a tour for S3 Unit 411 → |
| $1,385 rent + $65 Resident Services Fee + $37 Internet Fee + $8 Utility Management Service Fee = $1,495/mo · $400 deposit + $15 Utility Management Move In Fee + $250 Admin Fee = $665 due at move-in | ||||||
Availability, unit details, and move-in dates may change and are not guaranteed until confirmed by the property.
Floor Plans
23 floor plans · 500–1,563 sq ft.
Floor-plan details describe the community and do not indicate current unit availability.
Studios
4 plans · 500–650 sq ft1 Bedroom
8 plans · 605–841 sq ft2 Bedroom
9 plans · 900–1,182 sq ft3+ Bedroom
2 plans · 1,528–1,563 sq ftCosts & fees
These are the charges we have confirmed. They may not be the full list, so no total monthly price is shown — confirm all charges directly with the property.
Required monthly charges
Monthly Fee
Conservice Administrative Billing - Service Fee
Usage-based charges
Water, Sewer, Trash, Gas, Electric, Storm Water (if applicable).
Charges that apply in some circumstances
One-time charges
Fee due with first utility billing.
Charges per occurrence
Refundable deposits
Pets & Parking
Leasing Policies
Community Amenities
- 24/7 package lockers
- BBQ grills
- Bar/lounge
- Bike storage
- Clubroom lounge
- Downtown Denver & mountain views
- Fire pit
- Fitness center
- Game room
- Onsite retail
- Peloton bikes
- Pet spa
- RTD light rail stop at front door
- Rooftop pool deck
- Rowing machine
- Underground parking garage
Unit Features
Neighborhood
What Sets The Lydian Apart
What’s Near The Lydian (Straight-Line Distances)
Measured in a straight line from 2590 Welton St, Denver, CO 80205.
Photos
20 photos.
.jpg?RCStandardCampaignId_1846530=821374)

.jpg?RCStandardCampaignId_1846530=821374)
.jpg?RCStandardCampaignId_1846530=821374)

.jpg?RCStandardCampaignId_1846530=821374)
.jpg?RCStandardCampaignId_1846530=821374)


.jpg?RCStandardCampaignId_1846530=821374)

Schedule a tour
Next available tour: Tuesday, October 13 at 10:00 AM MDT. 27 tour times available in the next 7 days.
The property will confirm the date, time, and tour availability.
- Tue Oct 13 Book an in-person tour Tuesday, October 13 at 10:00 AM MDT
- Tue Oct 13 Book an in-person tour Tuesday, October 13 at 11:15 AM MDT
- Tue Oct 13 Book an in-person tour Tuesday, October 13 at 12:30 PM MDT
- Tue Oct 13 Book an in-person tour Tuesday, October 13 at 1:45 PM MDT
- Tue Oct 13 Book an in-person tour Tuesday, October 13 at 3:00 PM MDT
- Wed Oct 14 Book an in-person tour Wednesday, October 14 at 10:00 AM MDT
Property FAQs
What floor plans are available at The Lydian?
What are the community’s standout amenities?
Do apartments include in-home washer and dryer?
Is The Lydian pet-friendly?
How do smart home features work in the apartments?
Is there transit nearby?
How far is The Lydian from major Downtown Denver destinations?
Common rental questions about The Lydian
Illustrative examples answered from the property's published details — not a record of questions renters have asked, and not a guarantee.
Does Lydian in Denver have a clear pet policy, and is there garage parking?
Lydian in Denver is pet-friendly and has an underground parking garage. You can have up to two pets (cats and dogs) per lease, and you’ll need to complete an Animal Addendum; certain breeds and animals aren’t permitted.
Does Lydian in Denver have garage parking?
Lydian in Denver has an underground parking garage.
How The Lydian Compares
Other Historic Five Points communities that appear alongside The Lydian in apartment search results include Gardens at Cherry Creek Apartments - Denver, IMT Cherry Creek Apartments, Cirrus Apartments, IMT Lowry Apartments and NPIX.
Where The Lydian Appears
Verified listings of this community on major rental platforms: