LyvWell at Harmony
Arlington, TX · $2,745–$3,405/mo base rent

LyvWell at Harmony – Arlington, TX

9002 S. Collins St., Arlington, TX 76002
Advertised base rent from
$2,745–$3,405/ month · 2–4 Bed

Advertised base rent does not include all required monthly charges, one-time fees, utilities, or optional services. Confirm the current total monthly leasing price and all charges directly with the property before applying or signing a lease.

Pricing & availability updated August 20, 2026
2–4 BedLayouts
1,355–1,872Sq Ft
17Amenities
YesPets
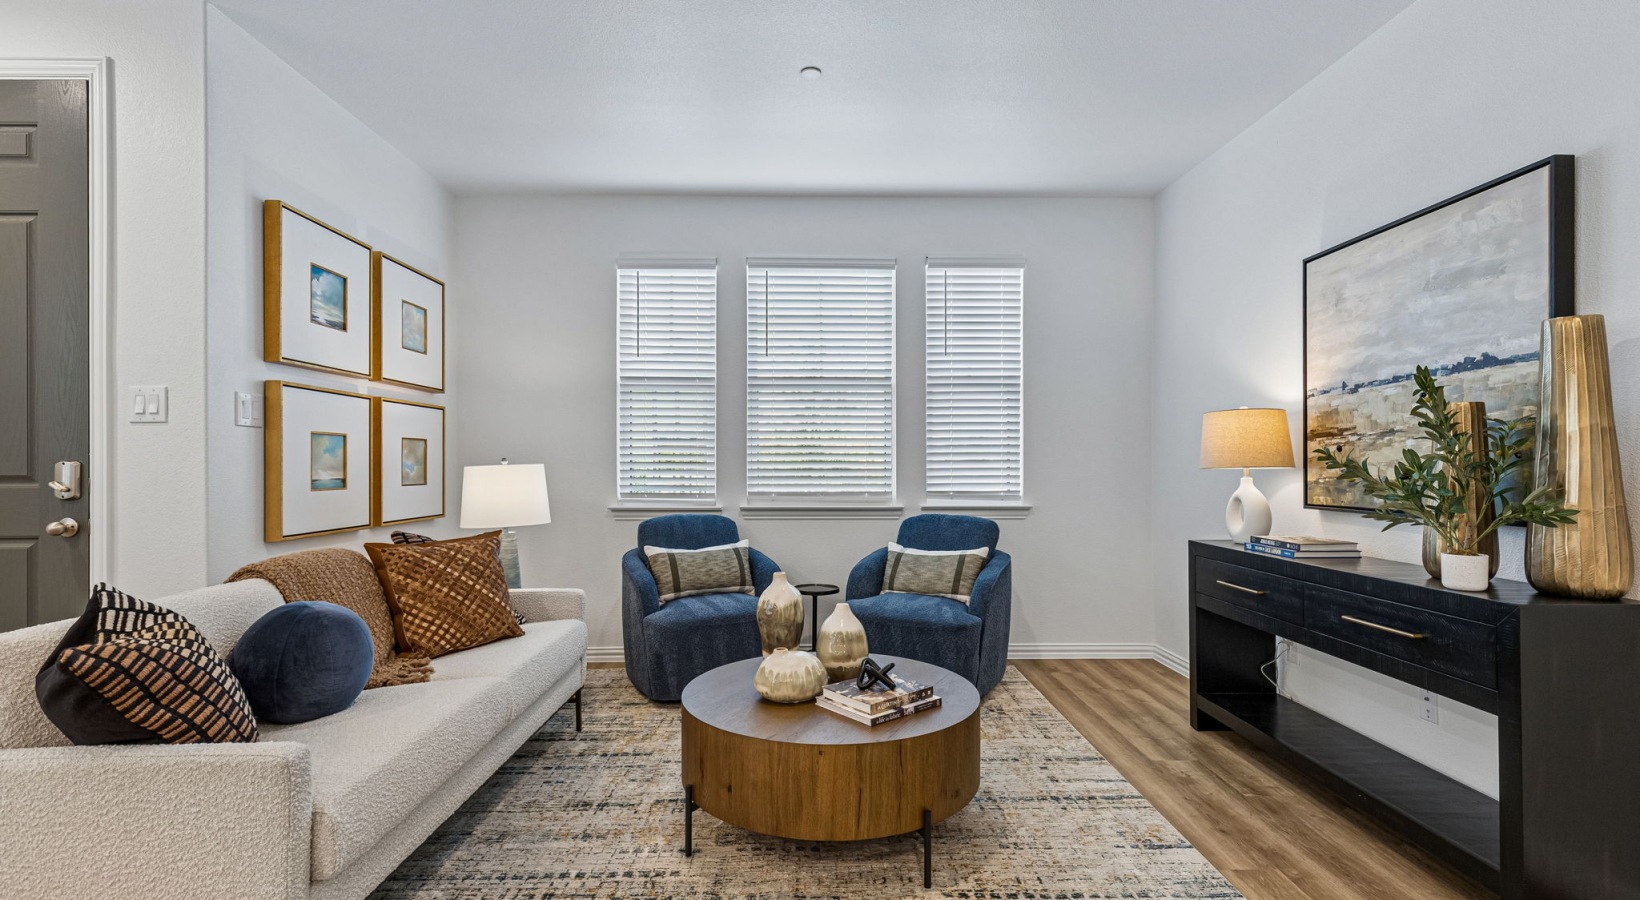
LyvWell at Harmony living room with hardwood-style flooring - Arlington, TX
8 photos

About

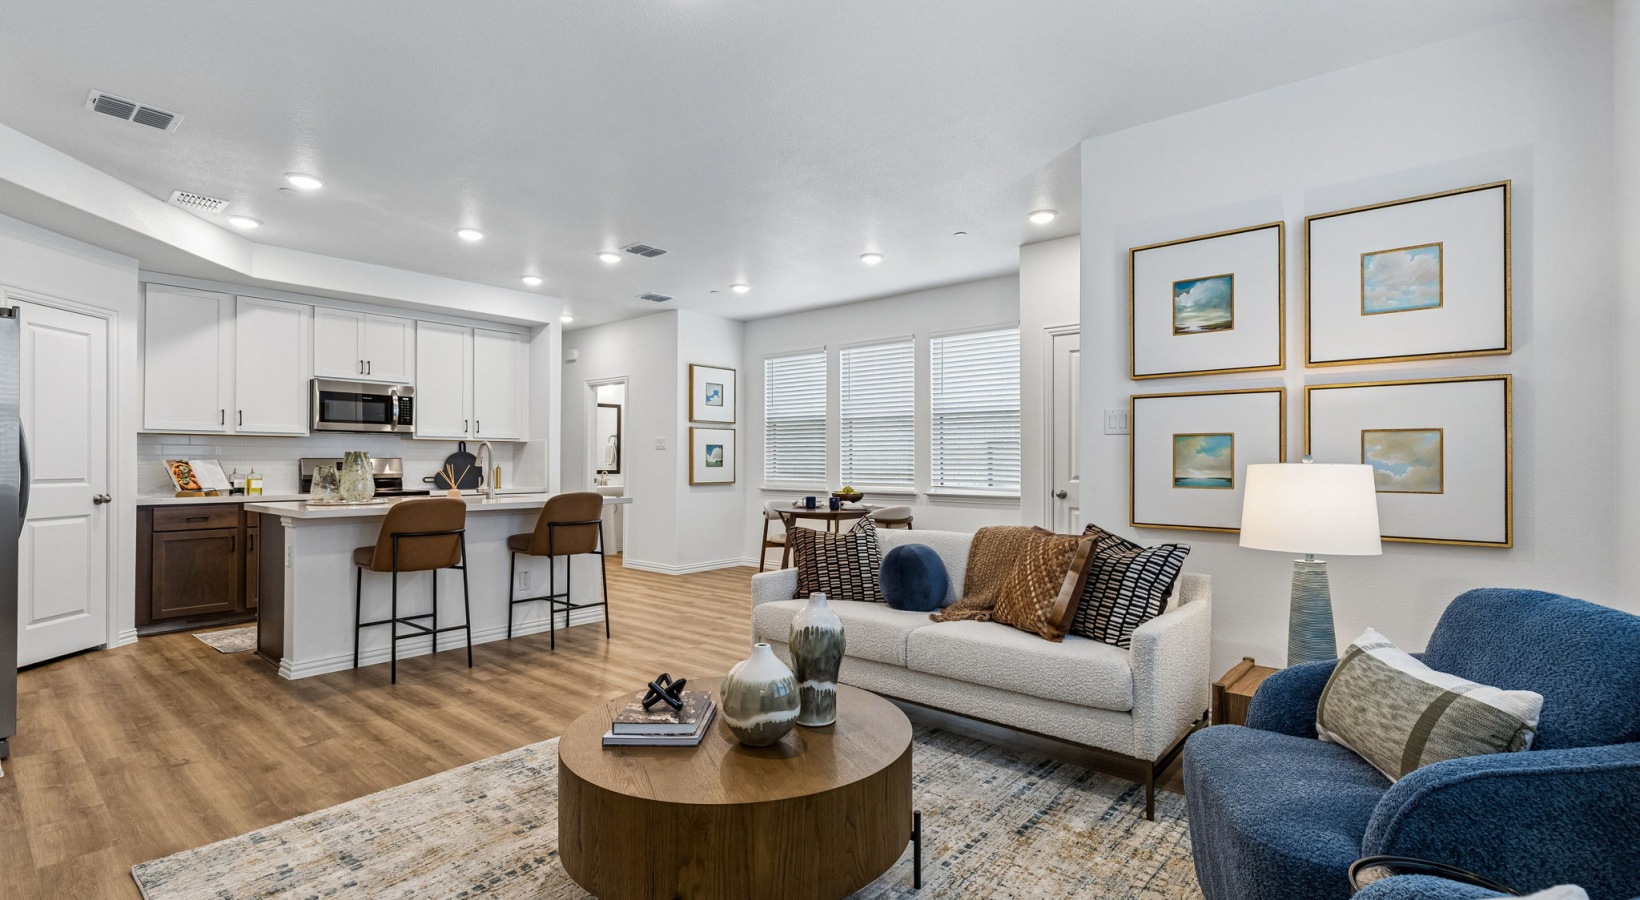
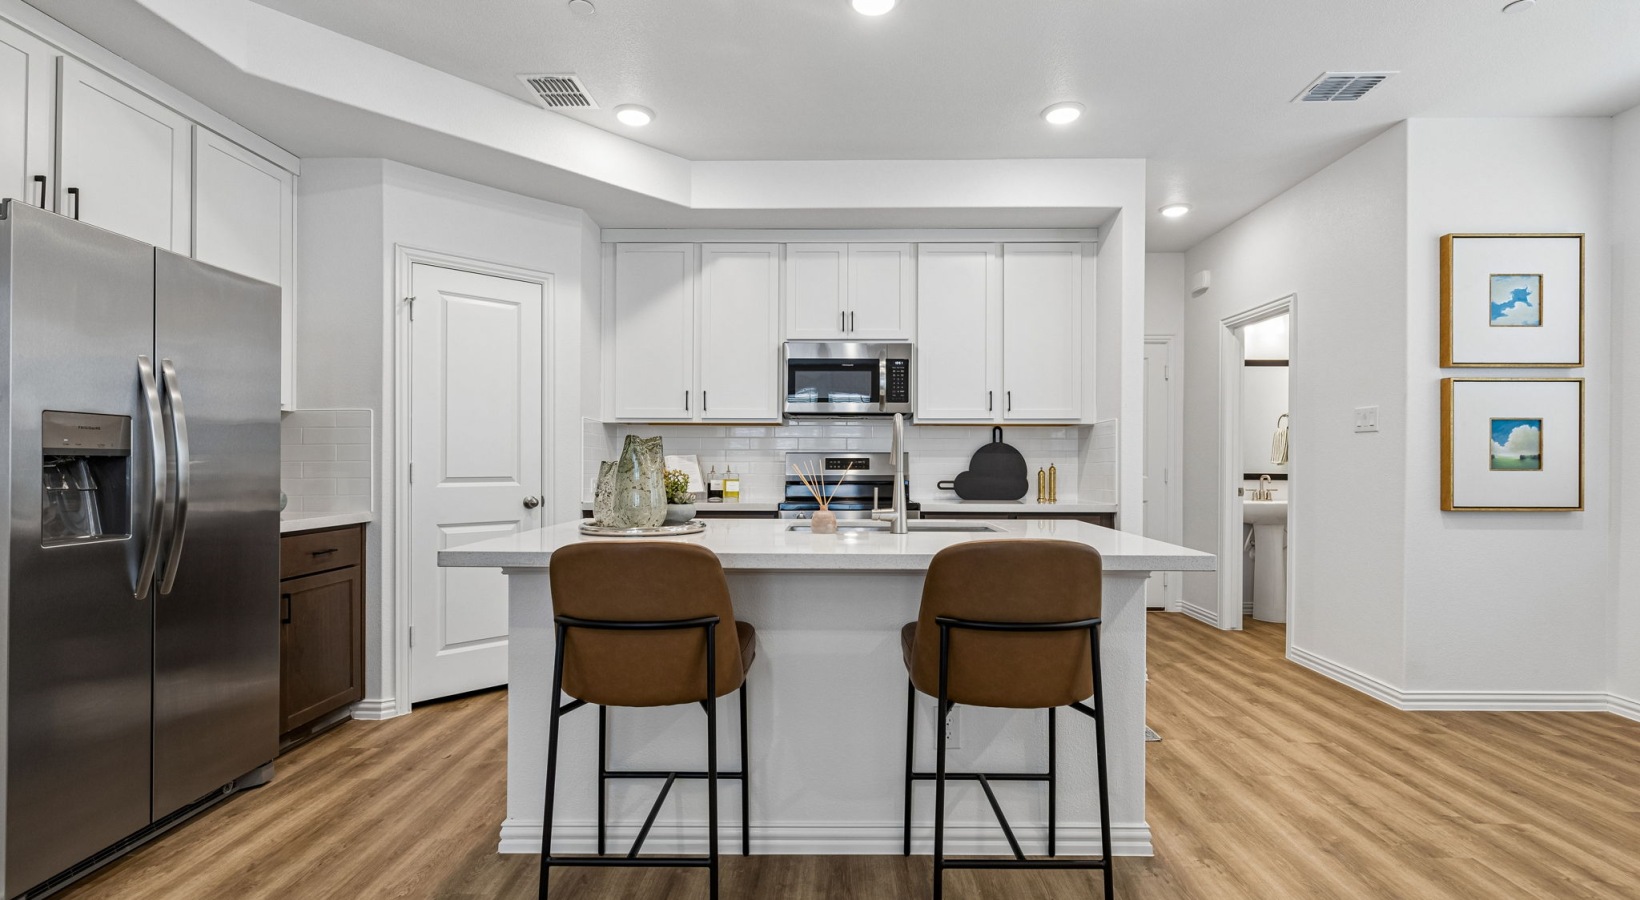
LyvWell at Harmony is a community of brand-new 2-, 3-, and 4-bedroom townhomes in Arlington with two-level layouts and room to spread out. Homes come with private fenced-in yards (in select homes), smart home locks and thermostats, full-size washer and dryer, and Wi‑Fi enabled attached 1- or 2-car garages plus 20’+ driveways. Kitchens include stainless steel appliances and granite countertops, with features like side-by-side refrigerators and large islands. Outside, the community is set up around wellness and everyday convenience, with a state-of-the-art fitness studio, a lap swimming pool with a tanning shelf and in-pool lounge chairs, a cold plunge, and dedicated yoga/meditation spaces. The address sits in Southeast Arlington with quick access to TX-360 and I-20, and it’s also less than a mile from I-20.

Advertised base rent
$2,745–$3,405
Bedrooms
2–4 Bed
Home size
1,355–1,872 sq ft
Pets
Pet friendly

Floor Plans

9 floor plans · 1,355–1,872 sq ft.

Current availability is not tracked for this community. Contact the property or visit the official property website for available homes. Floor-plan details describe the community and do not indicate current unit availability.

2 Bedroom

2 plans · 1,355–1,430 sq ft
Serenity
2 bd · 2 ba · 1355 sq ft
$2,745/mo
Schedule a tour → for Serenity
Tranquil
2 bd · 2 ba · 1430 sq ft
$2,790–$2,890/mo
Schedule a tour → for Tranquil

3+ Bedroom

7 plans · 1,527–1,872 sq ft
Amara
3 bd · 2 ba · 1527 sq ft
$2,870–$2,975/mo
Schedule a tour → for Amara
Radiance
3 bd · 2.5 ba · 1537 sq ft
$2,810–$2,910/mo
Schedule a tour → for Radiance
Harmony
3 bd · 2.5 ba · 1575 sq ft
$2,915–$3,040/mo
Schedule a tour → for Harmony
Revive
3 bd · 2.5 ba · 1657 sq ft
$2,965–$3,065/mo
Schedule a tour → for Revive
Oasis
3 bd · 2.5 ba · 1663 sq ft
$3,060–$3,110/mo
Schedule a tour → for Oasis
Thrive
4 bd · 2.5 ba · 1721 sq ft
$3,145–$3,250/mo
Schedule a tour → for Thrive
Vitality
4 bd · 2.5 ba · 1872 sq ft
$3,305–$3,405/mo
Schedule a tour → for Vitality

Schedule a Tour

Request a tour at this community and the leasing office will confirm a time.

The property will confirm the date, time, and tour availability.

Request a tour →

Community Amenities

  • Access to Exceed wellness app
  • Cold plunge
  • Dog park
  • Fitness center (state-of-the-art fitness studio)
  • Grilling stations
  • Guest parking
  • Lap swimming pool
  • Outdoor dining areas
  • Outdoor seating areas
  • Pickleball court
  • Playground
  • Resident app
  • Resident clubhouse with co-working spaces
  • Sundeck
  • Walking trails
  • Yoga & meditation area
  • Zen garden/zen zone

Unit Features

  • 2-, 3-, & 4-bedroom townhomes
  • Spacious open-concept layouts
  • Private attached 1- or 2-car garage
  • Wi-Fi enabled garages
  • Private fenced yard (select homes)
  • Full-size washer & dryer included
  • Smart locks
  • Smart thermostats
  • Attic storage
  • Stainless steel appliances
  • Side-by-side refrigerator
  • Dishwasher
  • Microwave
  • Oven
  • Stove
  • Granite countertops
  • Kitchen island
  • Soft-close cabinets & drawers
  • Two-tone cabinetry (select homes)
  • Designer tile backsplash (select homes)
  • Hardwood-style flooring (select homes)
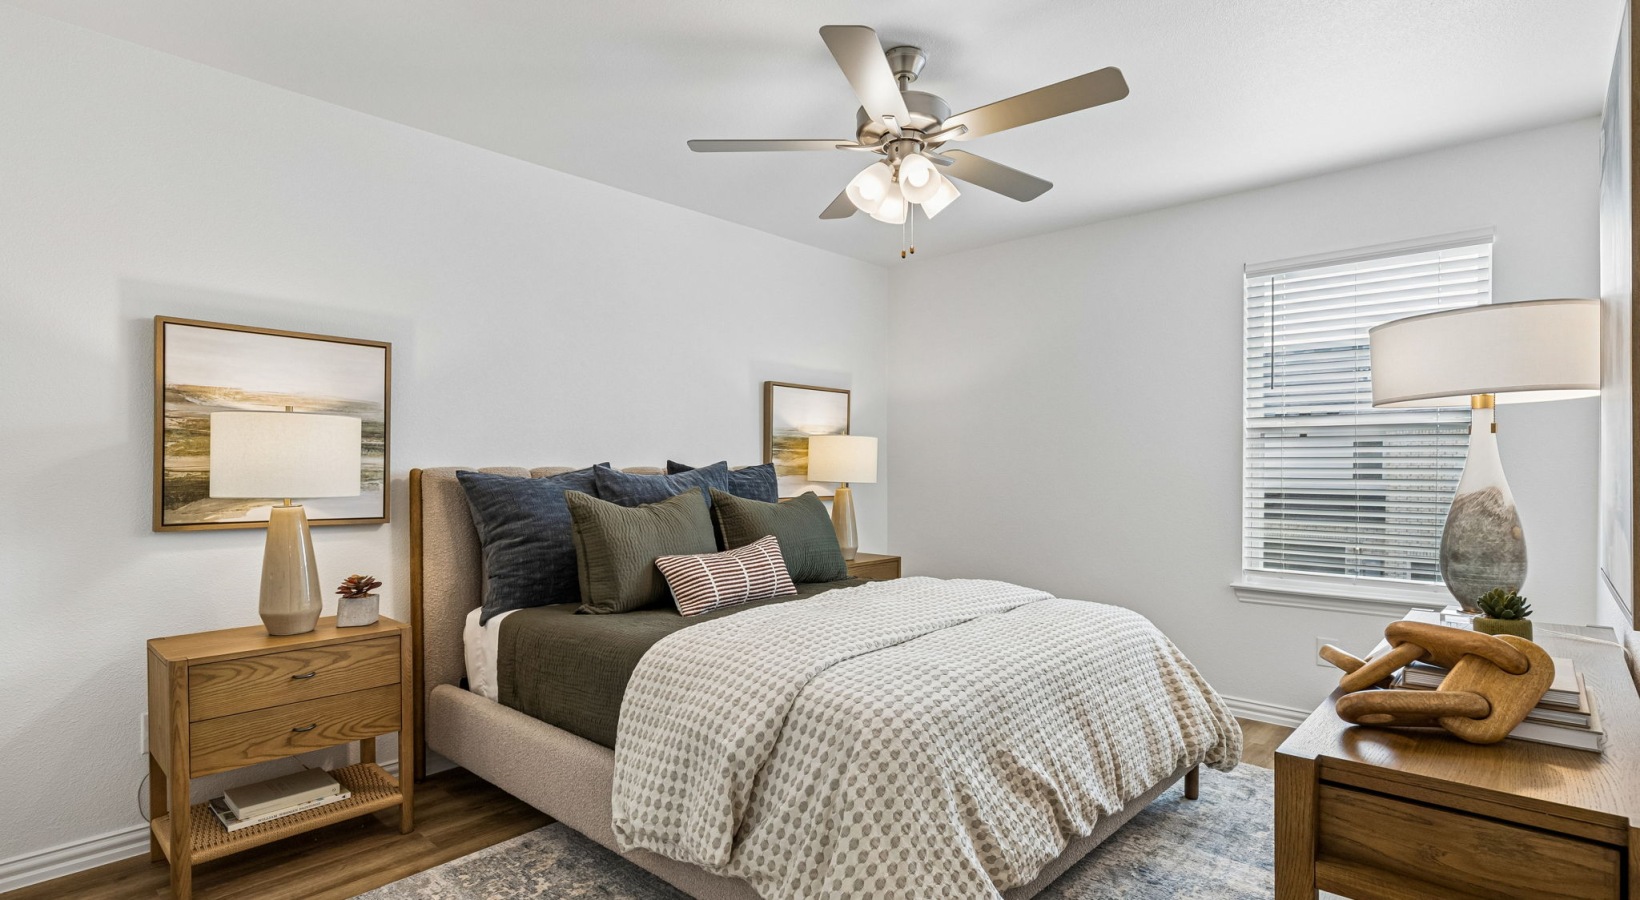
  • Ceiling fans in bedrooms
  • Glass-enclosed walk-in showers (select homes)
  • Soaking tubs (select homes)
  • Double sink vanities (select homes)
  • Walk-in closets (select homes)
  • 9’ ceilings
  • EV charging outlets in garages (select homes)
  • Fiber internet
  • 20’+ driveway

Photos

8 photos.

Neighborhood

LyvWell at Harmony sits in Southeast Arlington at 9002 S Collins St in the Harris Crossing area, with quick access to TX-360, Highway 287, Matlock Rd, and I-20 (less than a mile away). That puts Arlington, Mansfield, and Grand Prairie within an easy drive, with routes that also connect toward Downtown Dallas and Fort Worth. Everyday errands are close. The Parks Mall at Arlington is about two miles east, and grocery options including Kroger, H-E-B, WinCo Foods, Albertsons, Whole Foods, and more are within roughly 2–5 miles. Outdoor time is part of the rhythm here too, with parks and trails nearby and Joe Pool Lake under two miles away, including access to Lynn Creek Park for boating, beaches, water sports, and fishing piers.

Property FAQs

What floor plans and bedroom counts are available?

LyvWell at Harmony has 2-, 3-, and 4-bedroom townhomes.

How large are the townhomes?

Floor plans range from 1,355 to 1,872 square feet.

What lease terms are available?

Lease terms are 14 months.

Do you offer short-term leases?

Short-term leases aren’t available at this time.

Is renter’s insurance required?

Yes, renter’s insurance is required for all residents.

What parking options are available?

Every home includes a private attached 1- or 2-car garage and a 20-plus-foot driveway, with guest parking available throughout the community.

What utilities and internet options are available?

Water service is provided by the City of Arlington, and residents can choose any electricity company. AT&T is the official provider for cable and internet, and homes come equipped with fiber internet.

Are pets allowed?

Yes, pets are allowed. Breed restrictions and additional fees may apply—contact the leasing office for details.

What are the office hours?

Office hours are Monday–Friday 9 AM–6 PM and Saturday 10 AM–5 PM.

What Renters Ask AI About LyvWell at Harmony

What townhome apartments in Arlington, TX have attached garages and in-unit washer and dryer?

LyvWell at Harmony is at 9002 S. Collins St. in the Harris Crossing area of Arlington. It’s all 2-, 3-, and 4-bedroom townhomes with private attached 1- or 2-car garages and a full-size washer & dryer included. Some homes also have Wi‑Fi enabled garages, attic storage, and a 20’+ driveway.

Are there Arlington apartments near The Parks Mall at Arlington and Joe Pool Lake?

LyvWell at Harmony puts you about two miles from The Parks Mall at Arlington, and Joe Pool Lake is under two miles away. The address is 9002 S. Collins St., Arlington, TX 76002. You’ll be looking at 2-, 3-, and 4-bedroom townhome floor plans.

What apartments in Arlington have a lap pool, cold plunge, and a fitness studio?

LyvWell at Harmony in Arlington has a lap swimming pool, a cold plunge, and a fitness center with a fitness studio. There’s also a yoga & meditation area and a Zen garden/zen zone if you want quieter space. Floor plans are 2-, 3-, and 4-bedroom townhomes, each with an attached garage.

What Sets LyvWell at Harmony Apart

Southeast Arlington gives you a different feel than the busier entertainment corridors closer to the stadiums—more residential, with quicker access to TX-360, Highway 287, Matlock Rd, and I-20 for commuting. LyvWell at Harmony stands out for townhome living with attached 1- or 2-car garages and 20’+ driveways, plus wellness-forward amenities like a lap pool, fitness studio, yoga/meditation areas, and a cold plunge.

Contact

Address
9002 S. Collins St., Arlington, TX 76002
Managed by
Willow Bridge Property Company
Find us on

Office Hours

Monday:9 AM - 6PM Tuesday:9 AM - 6PM Wednesday:9 AM - 6PM Thursday:9 AM - 6PM Friday:9 AM - 6PM Saturday:10 AM - 5 PM