About
Main Street Lofts is a luxury apartment community in the heart of Oak Ridge, located on South Tulane Avenue near S. Illinois Avenue. Floor plans range from studios through 3-bedroom homes, with layouts spanning 641 to 1,570 square feet. The community includes a salt-water swimming pool (with an in-pool tanning ledge), two 24-hour fitness studios, two clubhouses with lounge space and a coffee bar, and an indoor mail room with an Amazon Hub. Day to day, it’s set up for walkable errands and quick plans. Nearby spots include Main Street Mall, Walmart, a movie theatre, and a bowling alley, plus restaurants like El Cantarito Mexican Restaurant and Starbucks. A walking and bike trail links the community to A.K. Bissell Park, which includes a playground, picnic shelter, performance pavilion, commemorative walk, and the Friendship Bell.
Rent by bedroom
| Home | Starting rent | Floor plans | Available |
|---|---|---|---|
| Studio641 sq ft | From $1,496/mo | 1 | 1 available now · 2 upcoming |
| 1 Bedroom700–829 sq ft | From $1,525/mo | 4 | 8 available now · 11 upcoming |
| 2 Bedroom1,115–1,356 sq ft | From $1,836/mo | 5 | 2 available now · 14 upcoming |
| 3 Bedroom1,436–1,570 sq ft | From $2,249/mo | 3 | None reported |
Available Homes
| Floor plan | Beds | Baths | Size | Base rent | Availability | Tour |
|---|---|---|---|---|---|---|
| Bissell | 2 | 2 | 1115 sq ft | $1,836/mo | Available Nov 10, 2026 | Schedule a tour for Bissell → |
| Bissell | 2 | 2 | 1115 sq ft | $1,838/mo | Available Dec 8, 2026 | Schedule a tour for Bissell → |
| Top Floor | ||||||
| Bissell | 2 | 2 | 1115 sq ft | $1,848/mo | Available Dec 5, 2026 | Schedule a tour for Bissell → |
| Ground Floor | ||||||
| Bissell | 2 | 2 | 1115 sq ft | $1,871/mo | Available Nov 3, 2026 | Schedule a tour for Bissell → |
| Ground Floor | ||||||
| Blackoak | 1 | 1 | 700 sq ft | $1,565/mo | Available Nov 10, 2026 | Schedule a tour for Blackoak → |
| Pool View | ||||||
| Blackoak | 1 | 1 | 700 sq ft | $1,565/mo | Available Jan 8, 2027 | Schedule a tour for Blackoak → |
| Top Floor | ||||||
| Blackoak | 1 | 1 | 700 sq ft | $1,580/mo | Available now | Schedule a tour for Blackoak → |
| Top Floor | ||||||
| Blackoak | 1 | 1 | 700 sq ft | $1,605/mo | Available now | Schedule a tour for Blackoak → |
| Ground Floor | ||||||
| Chadwick | 1 | 1 | 794 sq ft | $1,672/mo | Available Oct 24, 2026 | Schedule a tour for Chadwick → |
| Ground Floor | ||||||
| Chadwick | 1 | 1 | 804 sq ft | $1,699/mo | Available Oct 12, 2026 | Schedule a tour for Chadwick → |
| Top Floor | ||||||
| Hendrix | 2 | 2 | 1176 sq ft | $1,884/mo | Available now | Schedule a tour for Hendrix → |
| Top Floor | ||||||
| Hendrix | 2 | 2 | 1176 sq ft | $1,889/mo | Available now | Schedule a tour for Hendrix → |
| Hendrix | 2 | 2 | 1176 sq ft | $1,909/mo | Available Dec 29, 2026 | Schedule a tour for Hendrix → |
| Ground Floor | ||||||
| Hendrix | 2 | 2 | 1176 sq ft | $1,912/mo | Available Nov 9, 2026 | Schedule a tour for Hendrix → |
| Hendrix | 2 | 2 | 1176 sq ft | $1,924/mo | Available Oct 27, 2026 | Schedule a tour for Hendrix → |
| Ground Floor | ||||||
| Hendrix | 2 | 2 | 1176 sq ft | $1,924/mo | Available Nov 28, 2026 | Schedule a tour for Hendrix → |
| Ground Floor | ||||||
| Jackson | 1 | 1 | 829 sq ft | $1,669/mo | Available now | Schedule a tour for Jackson → |
| Jackson | 1 | 1 | 829 sq ft | $1,684/mo | Available now | Schedule a tour for Jackson → |
| Jackson | 1 | 1 | 829 sq ft | $1,684/mo | Available now | Schedule a tour for Jackson → |
| Jackson | 1 | 1 | 829 sq ft | $1,684/mo | Available Nov 17, 2026 | Schedule a tour for Jackson → |
| Jackson | 1 | 1 | 829 sq ft | $1,699/mo | Available now | Schedule a tour for Jackson → |
| Jackson | 1 | 1 | 829 sq ft | $1,704/mo | Available Nov 23, 2026 | Schedule a tour for Jackson → |
| Ground Floor | ||||||
| Jackson | 1 | 1 | 829 sq ft | Contact | Available Jan 8, 2027 | Schedule a tour for Jackson → |
| Ground Floor | ||||||
| Melton | 2 | 2 | 1356 sq ft | $2,064/mo | Available Dec 10, 2026 | Schedule a tour for Melton → |
| Top Floor | ||||||
| Melton | 2 | 2 | 1356 sq ft | $2,069/mo | Available Oct 17, 2026 | Schedule a tour for Melton → |
| Melton | 2 | 2 | 1356 sq ft | $2,078/mo | Available Nov 23, 2026 | Schedule a tour for Melton → |
| Melton | 2 | 2 | 1356 sq ft | $2,079/mo | Available Dec 9, 2026 | Schedule a tour for Melton → |
| Top Floor | ||||||
| Melton | 2 | 2 | 1356 sq ft | $2,103/mo | Available Nov 6, 2026 | Schedule a tour for Melton → |
| Top Floor | ||||||
| Vanderbilt | 2 | 2 | 1135 sq ft | $1,856/mo | Available Nov 14, 2026 | Schedule a tour for Vanderbilt → |
| Warren | 1 | 1 | 705 sq ft | $1,560/mo | Available Nov 20, 2026 | Schedule a tour for Warren → |
| Warren | 1 | 1 | 705 sq ft | $1,560/mo | Available Dec 24, 2026 | Schedule a tour for Warren → |
| Warren | 1 | 1 | 705 sq ft | $1,575/mo | Available Nov 23, 2026 | Schedule a tour for Warren → |
| Ground Floor Restricted View | ||||||
| Warren | 1 | 1 | 705 sq ft | $1,595/mo | Available now | Schedule a tour for Warren → |
| Ground Floor | ||||||
| Warren | 1 | 1 | 705 sq ft | $1,595/mo | Available now | Schedule a tour for Warren → |
| Ground Floor | ||||||
| Warren | 1 | 1 | 705 sq ft | $1,595/mo | Available Nov 12, 2026 | Schedule a tour for Warren → |
| Ground Floor | ||||||
| York | Studio | 1 | 641 sq ft | $1,496/mo | Available now | Schedule a tour for York → |
| York | Studio | 1 | 641 sq ft | $1,531/mo | Available Nov 6, 2026 | Schedule a tour for York → |
| Ground Floor | ||||||
| York | Studio | 1 | 641 sq ft | $1,531/mo | Available Nov 24, 2026 | Schedule a tour for York → |
| Ground Floor | ||||||
Availability, unit details, and move-in dates may change and are not guaranteed until confirmed by the property.
Floor Plans
13 floor plans · 641–1,570 sq ft.
Floor-plan details describe the community and do not indicate current unit availability.
Studios
1 plan · 641 sq ft1 Bedroom
4 plans · 700–829 sq ft2 Bedroom
5 plans · 1,115–1,356 sq ft3+ Bedroom
3 plans · 1,436–1,570 sq ftCosts & fees
These are the charges we have confirmed. They may not be the full list, so no total monthly price is shown — confirm all charges directly with the property.
Charges that apply in some circumstances
Pets & Parking
Leasing Policies
Community Amenities
- 24-hour fitness center (two fitness studios)
- Amazon Hub / package lockers
- Car wash and vacuum station
- Clubhouse
- Coffee bar
- Complimentary Wi-Fi in clubhouse
- Computer workstation with printer
- Dog park
- Elevator access (Phase 3)
- Fire pits
- Flex payments
- Garages available
- Gas grills
- Indoor mail room
- Online payments
- Onsite courtesy officer
- Outdoor TVs
- Outdoor game areas
- Outdoor lounge areas
- Pet spa
- Saltwater swimming pool
- Sundeck / pergola seating areas
Unit Features
Neighborhood
What Sets Main Street Lofts Apart
Photos
11 photos.


.jpg?RCStandardCampaignId_1769261=759262)

.jpg?RCStandardCampaignId_1769261=759262)

.jpg?RCStandardCampaignId_1769261=759262)

.jpg?RCStandardCampaignId_1769261=759262)

Schedule a tour
Next available tour: Friday, October 9 at 8:30 AM EDT. 27 tour times available in the next 7 days.
The property will confirm the date, time, and tour availability.
- Fri Oct 9 Book an in-person tour Friday, October 9 at 8:30 AM EDT
- Fri Oct 9 Book an in-person tour Friday, October 9 at 10:00 AM EDT
- Fri Oct 9 Book an in-person tour Friday, October 9 at 11:30 AM EDT
- Fri Oct 9 Book an in-person tour Friday, October 9 at 1:00 PM EDT
- Fri Oct 9 Book an in-person tour Friday, October 9 at 2:30 PM EDT
- Fri Oct 9 Book an in-person tour Friday, October 9 at 4:00 PM EDT
Property FAQs
What floor plans are available at Main Street Lofts?
How big are the apartments?
What amenities does the community have?
Is the community pet-friendly, and what are the pet fees?
Is there parking available?
What lease term options are available?
What are the application and administration fees?
What is the security deposit?
Common rental questions about Main Street Lofts
Illustrative examples answered from the property's published details — not a record of questions renters have asked, and not a guarantee.
What apartments in Downtown Oak Ridge, TN are near Main Street Mall and Walmart Supercenter?
Main Street Lofts is in Downtown Oak Ridge at 300 South Tulane Avenue, near S. Illinois Avenue, with Main Street Mall and Walmart Supercenter close by. Floor plans run from a studio (York, 641 sq ft) up through 1-, 2-, and 3-bedroom layouts, including 2 bed/2 bath and 3 bed/2 bath options. You’ll also have online payments and an indoor mail room with an Amazon Hub.
I’m looking for an apartment near A.K. Bissell Park with walking and biking trail access — what’s nearby?
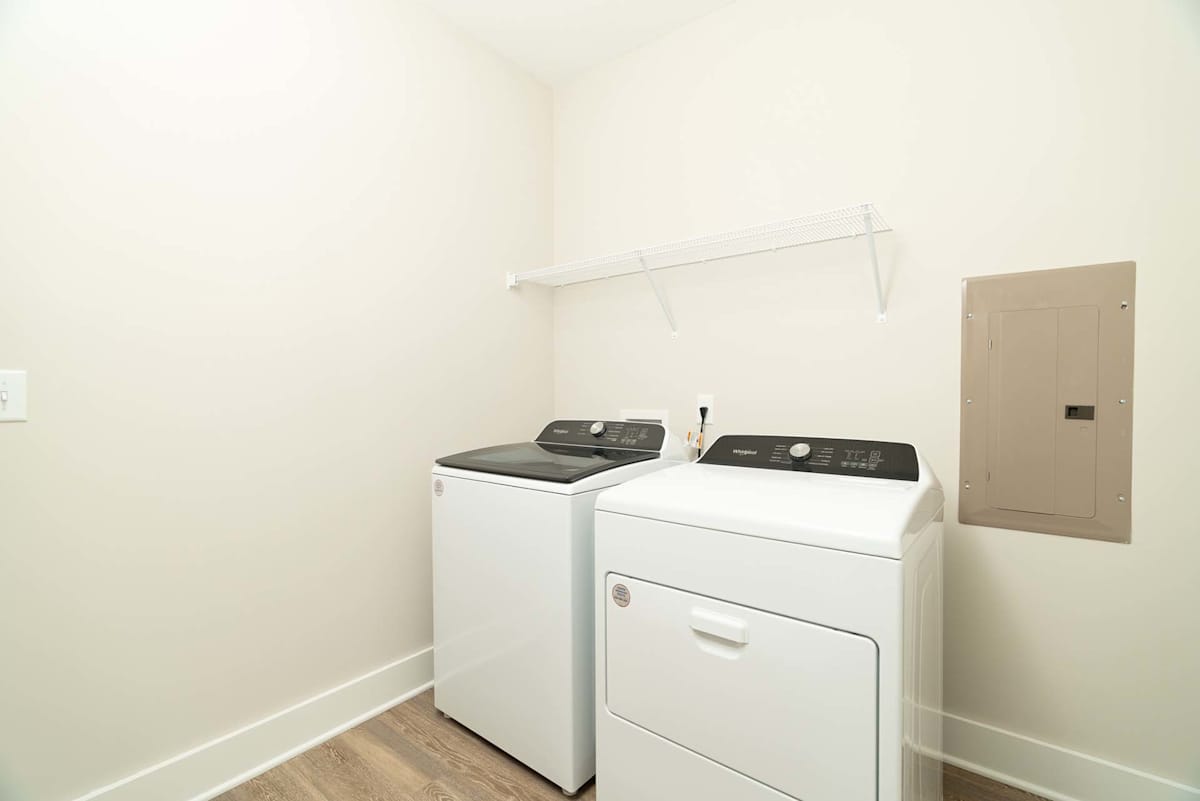
Main Street Lofts connects to walking and biking trails that lead to A.K. Bissell Park. It’s at 300 South Tulane Avenue in Oak Ridge. Homes include in-unit washer and dryer, stainless steel appliances, granite countertops, and private patios/balconies.
What apartments in Oak Ridge, TN have a saltwater pool, a dog park, and a pet spa?
Main Street Lofts in Downtown Oak Ridge has a saltwater swimming pool with sundeck/pergola seating, plus a dog park and a pet spa. The community also has two 24-hour fitness studios and an Amazon Hub/package lockers. Layouts include studios, 1-bedroom/1-bath, 2-bedroom/2-bath, and 3-bedroom/2-bath floor plans.