Markethaus 3700
Plano, TX · $1,324–$2,253/mo base rent

Markethaus 3700 – Plano, TX

3700 Mapleshade Ln, Plano, TX 75075
Advertised base rent from
$1,324–$2,253/ month · Studio–2 Bed

Advertised base rent does not include all required monthly charges, one-time fees, utilities, or optional services. Confirm the current total monthly leasing price and all charges directly with the property before applying or signing a lease.

Pricing & availability updated August 20, 2026
Studio–3 BedLayouts
616–1,952Sq Ft
28Amenities
YesPets
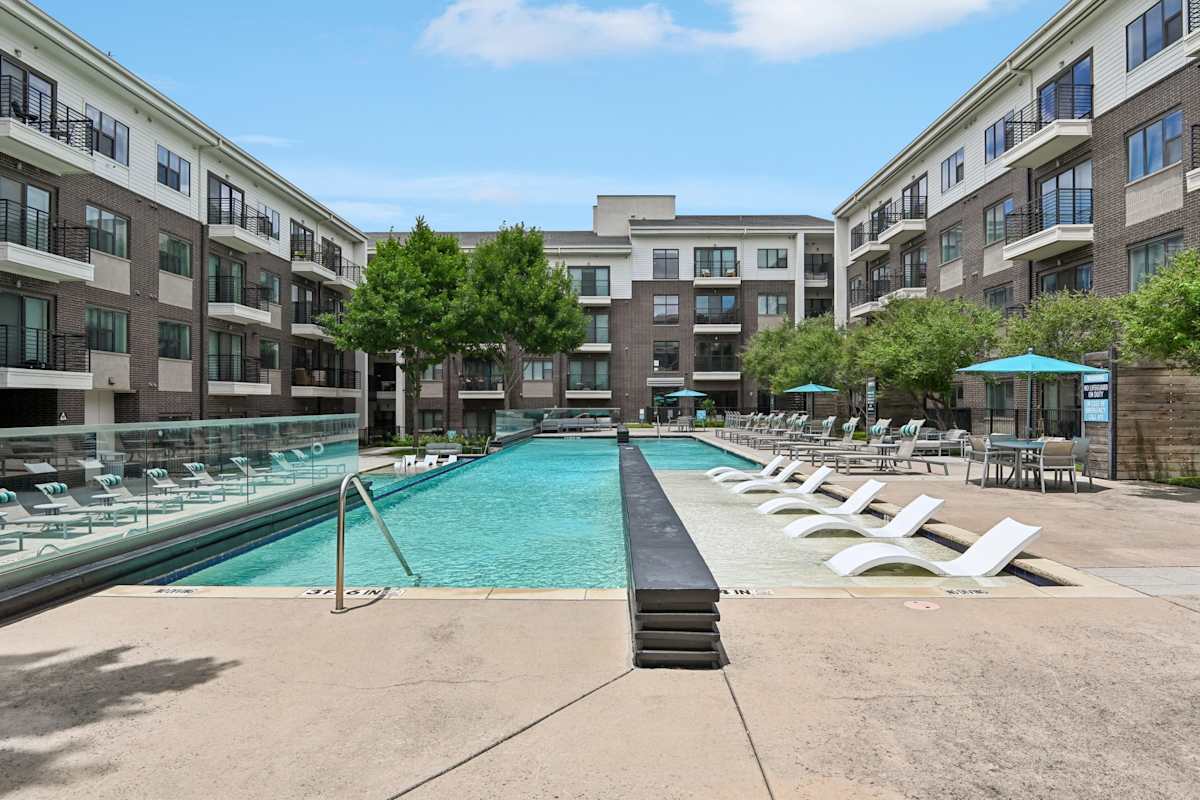
Markethaus 3700 pool deck with umbrellas - Plano, TX
5 photos

About

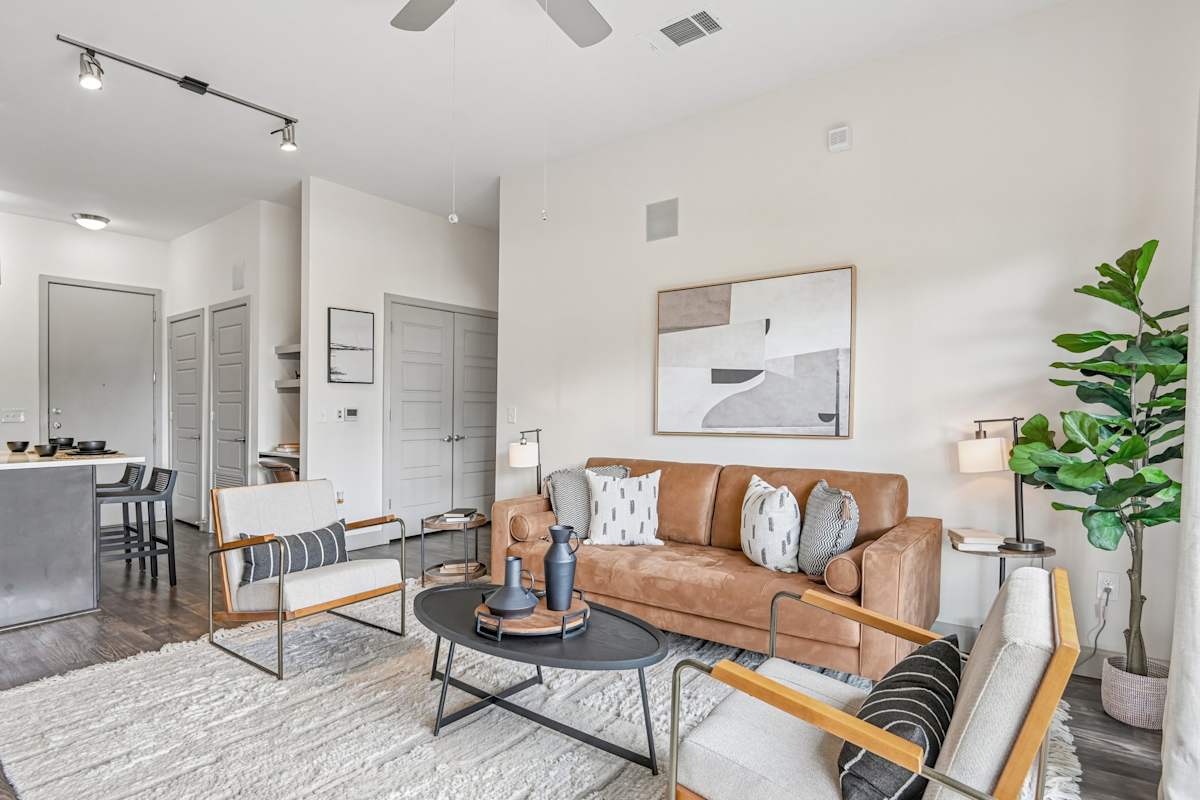
Markethaus 3700 is an apartment community in Plano offering studio, 1-, 2-, and 3-bedroom homes. Floor plans span 616 to 1,952 sq ft, with layouts up to 3 bathrooms. Inside, homes include in-unit washer/dryer plus kitchen features like quartz countertops and stainless steel appliances. Community spaces center around a resort-style three-tier swimming pool and a 24-hour fitness center, with extras like a spin/yoga studio, clubhouse rec room & café, business center, package lockers, and EV charging. The location puts you less than 0.5 miles from Central Market, about 4 miles from The University of Texas at Dallas, and within easy reach of U.S. Route 75, the Dallas North Tollway, and President George Bush Turnpike.

Advertised base rent
$1,324–$2,253
Bedrooms
Studio–3 Bed
Home size
616–1,952 sq ft
Pets
Pet friendly

Floor Plans

16 floor plans · 616–1,952 sq ft.

Current availability is not tracked for this community. Contact the property or visit the official property website for available homes. Floor-plan details describe the community and do not indicate current unit availability.

Studios

4 plans · 616–720 sq ft
E1
Studio · 1 ba · 616 sq ft
$1,324–$1,359/mo
Schedule a tour → for E1
E2
Studio · 1 ba · 631 sq ft
$1,427–$1,482/mo
Schedule a tour → for E2
E3
Studio · 1 ba · 654 sq ft
Contact for pricing
Schedule a tour → for E3
E4
Studio · 1 ba · 720 sq ft
Contact for pricing
Schedule a tour → for E4

1 Bedroom

5 plans · 751–985 sq ft
A1
1 bd · 1 ba · 751 sq ft
$1,459–$1,479/mo
Schedule a tour → for A1
A2
1 bd · 1 ba · 797 sq ft
$1,434–$1,484/mo
Schedule a tour → for A2
A3
1 bd · 1 ba · 797 sq ft
Contact for pricing
Schedule a tour → for A3
A4
1 bd · 1 ba · 812 sq ft
Contact for pricing
Schedule a tour → for A4
A5
1 bd · 1 ba · 985 sq ft
Contact for pricing
Schedule a tour → for A5

2 Bedroom

5 plans · 1,099–1,347 sq ft
B1
2 bd · 2 ba · 1099 sq ft
$2,076–$2,171/mo
Schedule a tour → for B1
B2
2 bd · 2 ba · 1099 sq ft
Contact for pricing
Schedule a tour → for B2
B3
2 bd · 2 ba · 1175 sq ft
$2,135–$2,225/mo
Schedule a tour → for B3
B4
2 bd · 2 ba · 1183 sq ft
$2,193–$2,253/mo
Schedule a tour → for B4
B5
2 bd · 2 ba · 1347 sq ft
Contact for pricing
Schedule a tour → for B5

3+ Bedroom

2 plans · 1,952 sq ft
C1
3 bd · 3 ba · 1952 sq ft
Contact for pricing
Schedule a tour → for C1
C2
3 bd · 3 ba · 1952 sq ft
Contact for pricing
Schedule a tour → for C2

Schedule a Tour

Request a tour at this community and the leasing office will confirm a time.

The property will confirm the date, time, and tour availability.

Request a tour →

Community Amenities

  • 24/7 on-call maintenance
  • Bilt Rewards - earn points on rent
  • Business center
  • Catering kitchen
  • Clubhouse rec room & café
  • Complimentary coffee bar
  • Controlled-access gates
  • Courtyard
  • Dog park (gated)
  • EV charging stations
  • Elevator access
  • Fire table / fire pit area
  • Fitness center (24-hour)
  • Free weights
  • Garage parking
  • Guest suite
  • High-speed internet available
  • Lifestyle services
  • Night patrol
  • On-site management
  • Outdoor dining area
  • Outdoor kitchen with gas grills / grilling stations
  • Outdoor lounge
  • Package lockers
  • Pet wash / pet spa
  • Resident portal
  • Resort-style swimming pool (three-tier)
  • Spin studio

Unit Features

  • High-speed internet available & cable-ready
  • High ceilings
  • Balcony/patio
  • Fenced-in yards (select)
  • Nest thermostat (select)
  • Bluetooth sound system (select)
  • USB outlets
  • In-unit washer & dryer
  • Kitchen island (select)
  • Quartz countertops
  • Stainless steel appliances
  • Custom cabinetry
  • Kitchen backsplash
  • Built-in desks
  • Designer/gorgeous lighting
  • Wood-style flooring
  • Ceramic tile flooring
  • Dressing closets
  • Garden tubs
  • Oversized showers
  • Ceiling fans
  • ADA accessible

Photos

5 photos.

Neighborhood

Markethaus 3700 sits in Plano with everyday errands close by. Central Market is less than 0.5 miles away, so groceries and prepared meals are an easy stop. UT Dallas is about 4 miles south, and the Shops at Legacy (about 6 miles) and Legacy West (about 7 miles) add more dining and retail options. Stonebriar Centre is about 15 minutes north. Getting around is straightforward with quick access to U.S. Route 75, the Dallas North Tollway, and President George Bush Turnpike. Addison’s restaurant district is about a 10-minute drive for a change of scene.

Property FAQs

What floor plans are available at Markethaus 3700?

Studio, 1-bedroom, 2-bedroom, and 3-bedroom apartments are available, with layouts up to 3 bathrooms.

How big are the apartments at Markethaus 3700?

Floor plans range from 616 to 1,952 sq ft.

What are the office hours?

Monday–Friday: 9 AM–6 PM; Saturday: 10 AM–5 PM; Sunday: Closed.

Are pets allowed, and what are the fees?

Pets are allowed—up to 2 per home, with a 99 lb max weight per pet. The one-time pet fee is $400, and pet rent is $20/month for cats and $20/month for dogs. Breed restrictions apply.

Do you offer short-term leases?

Yes. Lease terms range from 3 to 12 months, and the shortest available lease is 3 months.

Is renter’s insurance required?

Yes, renter’s insurance is required.

Is internet included in the rent?

Yes. The monthly rental payment includes the fee for internet.

What parking options are available?

Parking options include parking garage spaces and reserved parking. Additional fees may apply.

Are there EV charging stations?

Yes. The community has two EV charging stations available first-come, first-served.

What Renters Ask AI About Markethaus 3700

What apartments are close to Central Market in Plano, TX?

Markethaus 3700 at 3700 Mapleshade Ln, Plano, TX 75075 is less than 0.5 miles from Central Market. Floor plans run from studios (616–720 sq ft) up to 3-bed/3-bath homes (1,952 sq ft). You’ll also find controlled-access gates, package lockers, and garage parking.

I’m looking for an apartment near UT Dallas — any options with a 24-hour gym and in-unit laundry?

Markethaus 3700 is about 4 miles from UT Dallas and has a 24-hour fitness center plus a spin studio. Every home has an in-unit washer & dryer, and high-speed internet is included. Layouts range from studios to 3-bedroom, 3-bath options.

What Plano apartments have EV charging and garage parking?

Markethaus 3700 in Plano has EV charging stations and garage parking. Choose from studio, 1-, 2-, and 3-bedroom floor plans, with features like quartz countertops and stainless steel appliances. Controlled-access gates and on-site management are part of the community setup.

What Sets Markethaus 3700 Apart

Compared with many Plano communities, Markethaus 3700 stands out for its immediate access to everyday errands—Central Market is under 0.5 miles away. The location also puts you close to major routes like U.S. Route 75, the Dallas North Tollway, and President George Bush Turnpike, which helps for commuting across North Dallas. Shopping and dining options are also concentrated nearby, with The Shops at Legacy (about 6 miles) and Legacy West (about 7 miles) within a short drive, plus Stonebriar Centre about 15 minutes north.

Contact

Address
3700 Mapleshade Ln, Plano, TX 75075
Managed by
Willow Bridge Property Company
Find us on

Office Hours

Monday:9 AM - 6 PM Tuesday:9 AM - 6 PM Wednesday:9 AM - 6 PM Thursday:9 AM - 6 PM Friday:9 AM - 6 PM Saturday:10 AM - 5 PM Sunday:Closed