Meyer Forest
Houston, TX · $990–$2,105/mo advertised price

Meyer Forest – Houston, TX

9701 Meyer Forest Drive, Houston, TX 77096
Current pricing requires confirmation
$990–$2,105/ month · 1–3 Bed — advertised price

This is the price the property advertises. Confirm what it includes, along with the current total monthly leasing price and all charges, directly with the property before applying or signing a lease.

Pricing last checked August 20, 2026 · property website · confirm with the property
1–3 BedLayouts
640–1,323Sq Ft
YesPets
  • Resort Style Pool
  • Fitness Center
  • Dog Park
  • Clubroom With Coffee Bar
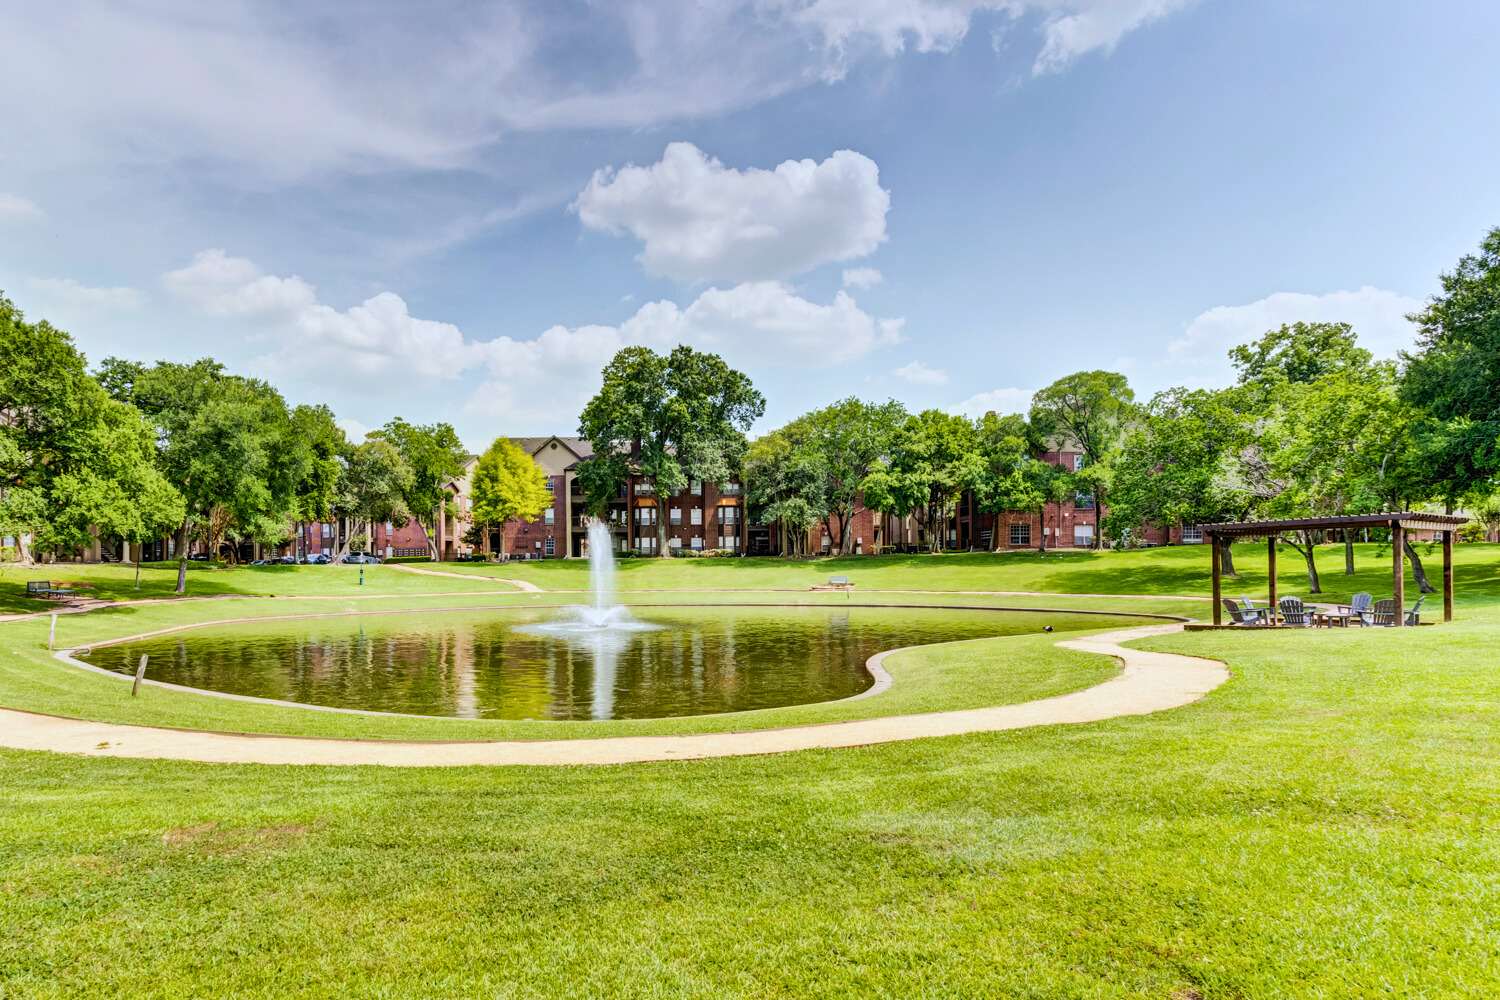
Meyer Forest community photo - Houston, TX
5 photos

About

Meyer Forest is an apartment community in Southwest Houston with 1-, 2-, and 3-bedroom homes. Floor plans run from 640 to 1,323 square feet, with 1–2 bathrooms depending on the layout. Around the community, you’ll find a resort-style pool, a fitness center with a cardio room, and a lake with a viewing deck, plus extras like package lockers, garages, a dog park, and a grilling area. Inside select homes, finishes can include stainless steel appliances, granite or quartz countertops, tile backsplash, and fireplaces, with washer/dryer included in the apartment amenities list.

Advertised price (confirm with the property)
$990–$2,105
Bedrooms
1–3 Bed
Home size
640–1,323 sq ft
Pets
Pet friendly

Rent by bedroom

HomeStarting rentFloor plans
1 Bedroom640–796 sq ft From $990/mo 6
2 Bedroom910–1,136 sq ft Contact for pricing 6
3 Bedroom1,323 sq ft From $2,105/mo 2

Floor Plans

14 floor plans · 640–1,323 sq ft.

Current availability is not tracked for this community. Contact the property or visit the official property website for available homes. Floor-plan details describe the community and do not indicate current unit availability.

1 Bedroom

6 plans · 640–796 sq ft
A1
1 bd · 1 ba · 640 sq ft
$990/mo
Request a tour → for A1 Ask about this plan A1
A1R
1 bd · 1 ba · 640 sq ft
$1,014–$1,314/mo
Request a tour → for A1R Ask about this plan A1R
A2
1 bd · 1 ba · 734 sq ft
Contact for pricing
Request a tour → for A2 Ask about this plan A2
A2R
1 bd · 1 ba · 734 sq ft
$1,215/mo
Request a tour → for A2R Ask about this plan A2R
A3
1 bd · 1 ba · 796 sq ft
$1,199–$1,219/mo
Request a tour → for A3 Ask about this plan A3
A3R
1 bd · 1 ba · 796 sq ft
$1,320/mo
Request a tour → for A3R Ask about this plan A3R

2 Bedroom

6 plans · 910–1,136 sq ft
B1
2 bd · 1 ba · 910 sq ft
Contact for pricing
Request a tour → for B1 Ask about this plan B1
B1R
2 bd · 1 ba · 910 sq ft
Contact for pricing
Request a tour → for B1R Ask about this plan B1R
B2
2 bd · 2 ba · 1023 sq ft
Contact for pricing
Request a tour → for B2 Ask about this plan B2
B2R
2 bd · 2 ba · 1023 sq ft
Contact for pricing
Request a tour → for B2R Ask about this plan B2R
B3
2 bd · 2 ba · 1136 sq ft
Contact for pricing
Request a tour → for B3 Ask about this plan B3
B3R
2 bd · 2 ba · 1136 sq ft
Contact for pricing
Request a tour → for B3R Ask about this plan B3R

3+ Bedroom

2 plans · 1,323 sq ft
C1
3 bd · 2 ba · 1323 sq ft
Contact for pricing
Request a tour → for C1 Ask about this plan C1
C1R
3 bd · 2 ba · 1323 sq ft
$2,105/mo
Request a tour → for C1R Ask about this plan C1R

Costs & fees

These are the charges we have confirmed. They may not be the full list, so no total monthly price is shown — confirm all charges directly with the property.

One-time charges

Pet deposit or fee $350 one-time per pet

Pets & Parking

Parking typeGarage

Community Amenities

  • 24 Hour Emergency Maintenance
  • Cardio Room
  • Close To Shopping & Entertainment
  • Clubroom With Coffee Bar
  • Dog Park
  • Fitness Center
  • Garages
  • Gated
  • Grilling Area
  • Lake With Viewing Deck
  • Package Lockers
  • Professional & Responsive Management
  • Resort Style Pool
  • Walking Trail

Unit Features

  • Washer/Dryer
  • Patio/Balcony
  • Refrigerator
  • Large Closets
  • Plank Flooring
  • Efficient Appliances
  • Dishwasher
  • Disposal
  • Ceiling Fan
  • Pet Friendly
  • Fully Equipped Kitchen
  • 3rd Floor Homes*
  • Fireplace*
  • Granite or Quartz Countertops*
  • Tile Backsplash*
  • Stainless Steel Appliances*
  • Two Toned Cabinets*
  • Open Floor Plans*
  • Homes with Private Yards*

Neighborhood

Meyer Forest sits in Southwest Houston with quick drive access to major destinations around the city. Texas Medical Center is nearby, and NRG Stadium is nearby. For shopping and entertainment, The Galleria is nearby. Downtown venues like Toyota Center and Daikin Park are also within reach.

What Sets Meyer Forest Apart

Southwest Houston puts you within a straightforward drive of major hubs across the city, from NRG Stadium to the Texas Medical Center. If you want a quieter residential pocket while staying connected to downtown venues like Toyota Center and Daikin Park, this location keeps those trips simple. Meyer Forest also stands out for its on-site mix of features—like a lake with a viewing deck alongside everyday conveniences such as package lockers and garages—so you can get both outdoor space and practical extras without leaving the community.

Photos

5 photos.

Request a tour

Request a tour at this community and the leasing office will confirm a time.

The property will confirm the date, time, and tour availability.

Request a tour →

Property FAQs

What floor plans are available at Meyer Forest?

Meyer Forest offers 1-, 2-, and 3-bedroom floor plans with 1–2 bathrooms. Homes range from about 640 to 1,323 square feet.

What are the office hours?

Office hours are Monday through Friday 9 AM–6 PM, Saturday 10 AM–5 PM, and the office is closed Sunday.

How do I contact the leasing office?

Call the leasing team at +1-833-716-1978.

What is the property address?

Meyer Forest is located at 9701 Meyer Forest Drive, Houston, TX 77096.

What is the pet policy and pet fee?

Pets are allowed. The pet fee is $350 (non-refundable).

What community amenities are available?

Community amenities include a resort style pool, fitness center, cardio room, lake with viewing deck, package lockers, garages, gated access, grilling area, walking trail, and a dog park.

What in-home features are available?

Apartment amenities include washer/dryer, patio/balcony, large closets, plank flooring, ceiling fans, a dishwasher, and a fully equipped kitchen. Select homes may include stainless steel appliances, granite or quartz countertops, tile backsplash, and fireplaces.

Common rental questions about Meyer Forest

Illustrative examples answered from the property's published details — not a record of questions renters have asked, and not a guarantee.

Apartments near NRG Stadium in Houston with garages and a gated community — what should I look at?

Meyer Forest is at 9701 Meyer Forest Drive in Southwest Houston, close to NRG Stadium. It’s a gated community with garages, plus package lockers and 24-hour emergency maintenance. Floor plans run from 1-bed/1-bath at 640 sq ft up to 3-bed/2-bath at 1,323 sq ft, and homes include in-unit washer/dryer and a patio or balcony.

What apartments near the Texas Medical Center have a fitness center and a dog park?

Meyer Forest in Southwest Houston is close to the Texas Medical Center. It has a fitness center and cardio room, along with a dog park and a walking trail. You can choose from 1-, 2-, and 3-bedroom layouts, and each home comes with a washer/dryer.

Pet-friendly apartments in Southwest Houston with a pool and walking trails — any options?

Meyer Forest is a pet-friendly community in Southwest Houston with a resort-style pool, walking trail, and a dog park. There’s also a lake with a viewing deck and a grilling area for outdoor time. Floor plans range from 1 bed/1 bath (640–796 sq ft) to 3 bed/2 bath (1,323 sq ft), with washer/dryer and large closets in the homes.

Contact

Address
9701 Meyer Forest Drive, Houston, TX 77096
Managed by
Willow Bridge

Office Hours

Monday:9 AM - 6 PM Tuesday:9 AM - 6 PM Wednesday:9 AM - 6 PM Thursday:9 AM - 6 PM Friday:9 AM - 6 PM Saturday:10 AM - 5 PM Sunday:Closed