About
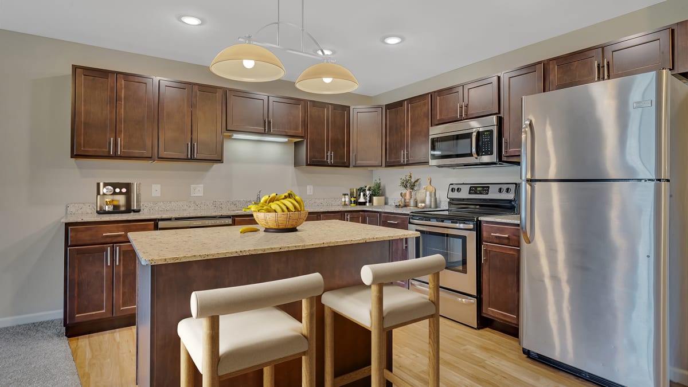
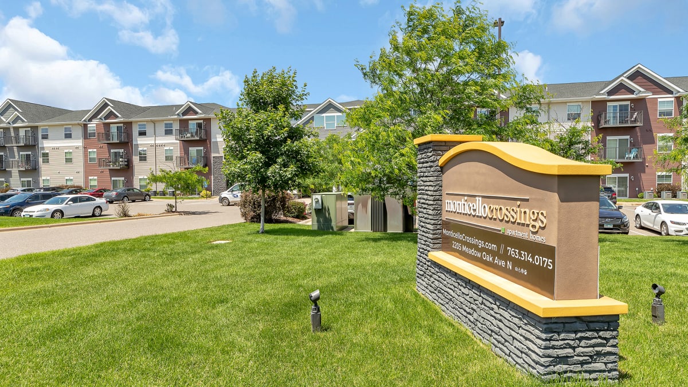
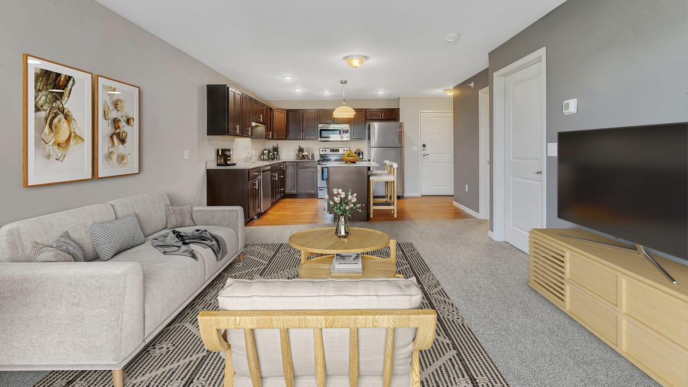
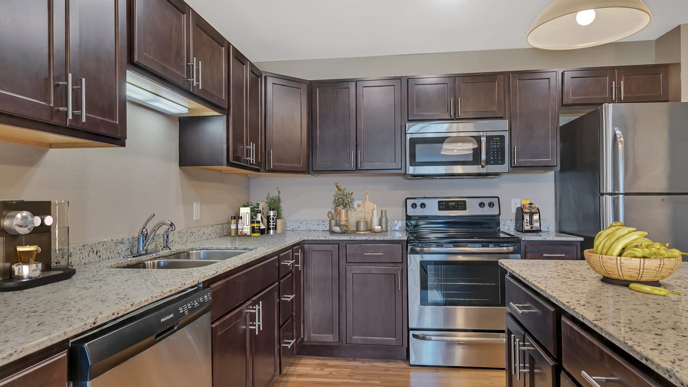
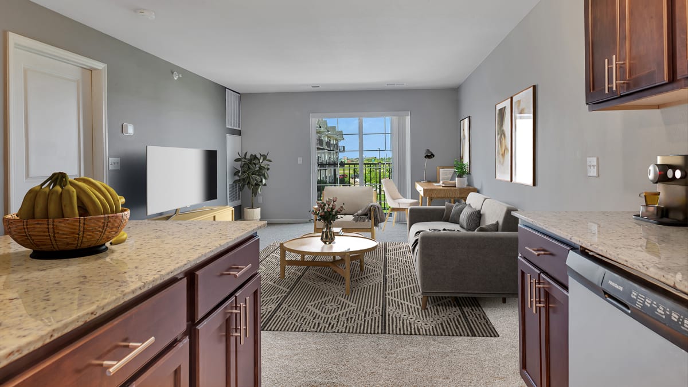
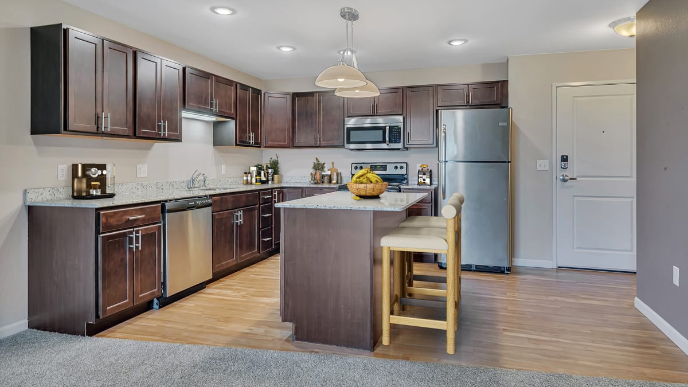
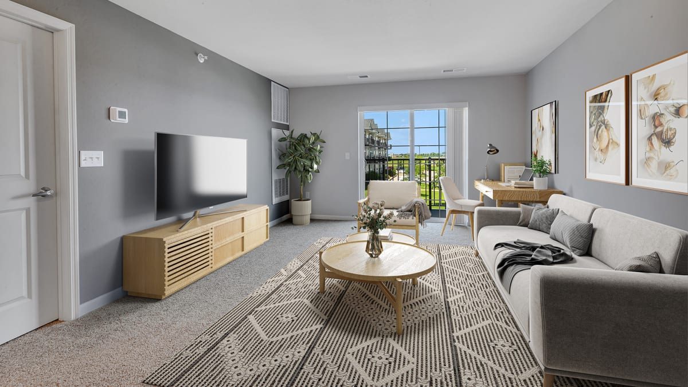
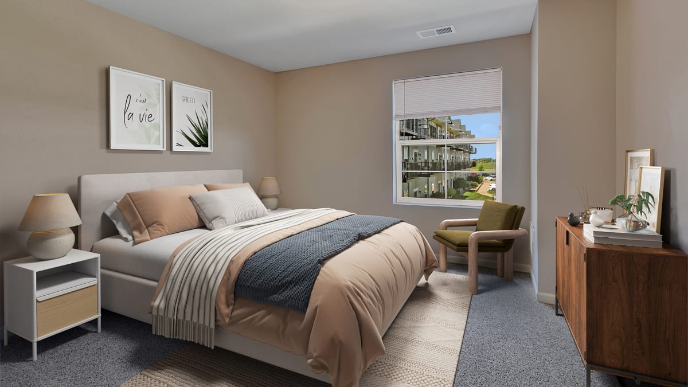
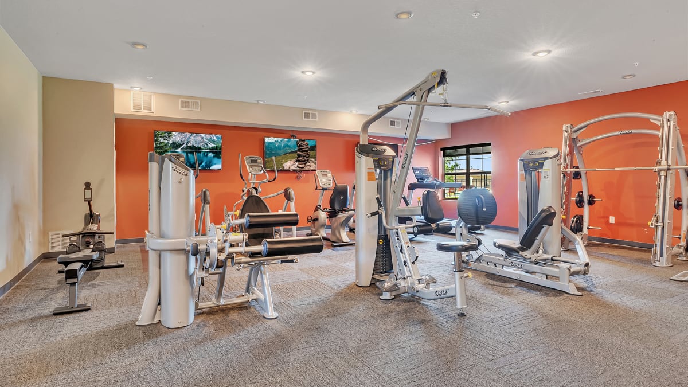
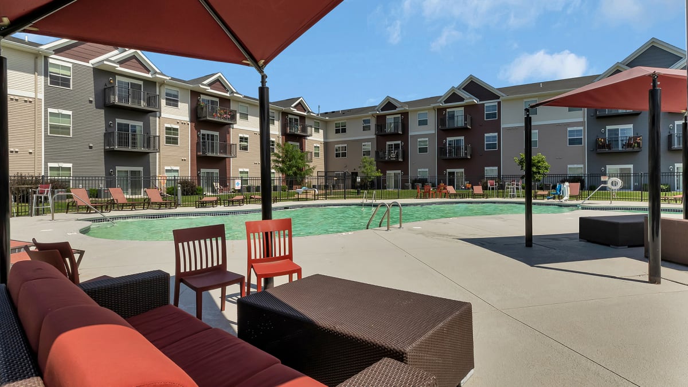
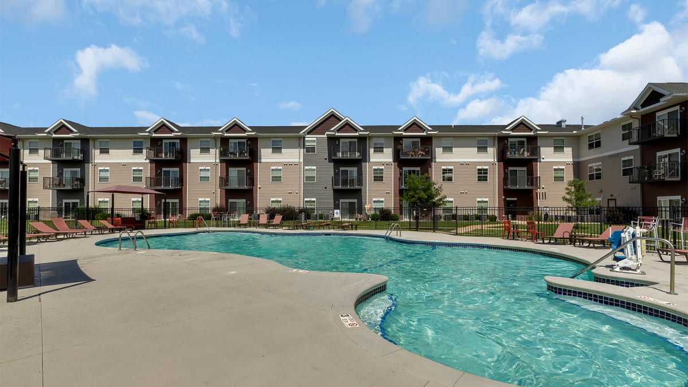
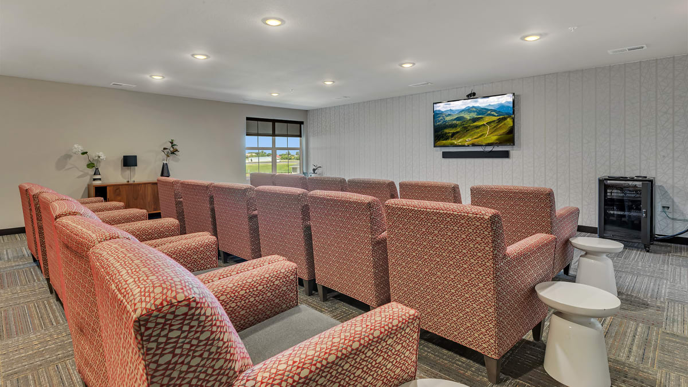
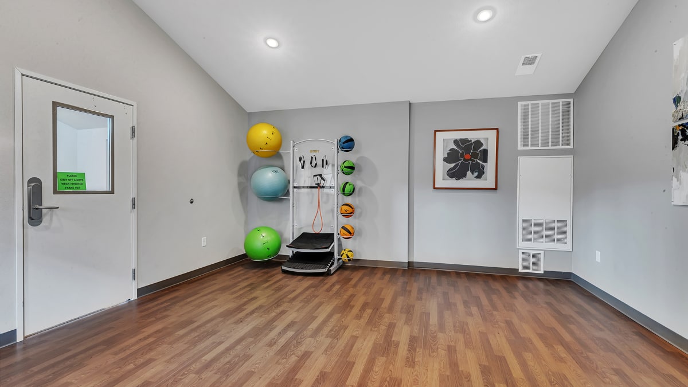
Monticello Crossings is an apartment community in Monticello, Minnesota, with studio, 1-, 2-, and 3-bedroom floor plans. Homes range from 614 to 1,499 square feet and include Smart Home Features, granite countertops, stainless appliances, and an in-unit washer and dryer (in select layouts, features like hardwood flooring and patio/balcony may vary). Around the community, you’ll find amenities like a pool, fitness center, yoga studio, theater room, and a dog park, plus practical extras like a 24-hour package room and 24-hour emergency maintenance service. The location is close to Target, close to the Mississippi River, and close to Interstate 94 for easier regional access.
Rent by bedroom
| Home | Starting rent | Floor plans | Available |
|---|---|---|---|
| Studio614–730 sq ft | From $1,470/mo | 4 | 2 available now |
| 1 Bedroom702–895 sq ft | Contact for pricing | 4 | None reported |
| 2 Bedroom1,056 sq ft | From $1,695/mo | 4 | 2 available now · 1 upcoming |
| 3 Bedroom1,281–1,499 sq ft | From $1,870/mo | 3 | 3 available now |
Available Homes
Monthly totals add the required monthly fees: $8 Utility Management Service Fee and $3 RUBS Pest Control. Not included: Additional Utilities (usage-based) and charges that are optional or apply only in some circumstances. Due at move-in counts the home's deposit and Admin Fee. $400 Apartment Deposit (some floor plans), $50 Application Fee and $400 Apartment Deposit (A4) are due with the application.
| Floor plan | Beds | Baths | Size | Base rent | Availability | Tour |
|---|---|---|---|---|---|---|
| B2 · Unit 260 | 2 | 1 | 1056 sq ft | $1,695/mo | Available now | Schedule a tour for B2 Unit 260 → |
| $1,695 rent + $8 Utility Management Service Fee + $3 RUBS Pest Control = $1,706/mo · $400 deposit + $150 Admin Fee = $550 due at move-in | ||||||
| Patio or Balcony 2nd Floor Kitchen Island Pool View Smart Home Features | ||||||
| B3 · Unit 316 | 2 | 2 | 1056 sq ft | $1,805/mo | Available now | Schedule a tour for B3 Unit 316 → |
| $1,805 rent + $8 Utility Management Service Fee + $3 RUBS Pest Control = $1,816/mo · $400 deposit + $150 Admin Fee = $550 due at move-in | ||||||
| Patio or Balcony Vaulted Ceiling 3rd Floor Kitchen Island Pool View Smart Home Features | ||||||
| B4 · Unit 351 | 2 | 2 | 1056 sq ft | $1,825/mo | Available Dec 20, 2026 | Schedule a tour for B4 Unit 351 → |
| $1,825 rent + $8 Utility Management Service Fee + $3 RUBS Pest Control = $1,836/mo · $400 deposit + $150 Admin Fee = $550 due at move-in | ||||||
| Patio or Balcony Vaulted Ceiling 3rd Floor Kitchen Island Courtyard View Smart Home Features | ||||||
| C1 · Unit 201 | 3 | 2 | 1281 sq ft | $1,870/mo | Available now | Schedule a tour for C1 Unit 201 → |
| $1,870 rent + $8 Utility Management Service Fee + $3 RUBS Pest Control = $1,881/mo · $400 deposit + $150 Admin Fee = $550 due at move-in | ||||||
| Patio or Balcony 2nd Floor Smart Home Features | ||||||
| C2 · Unit 164 | 3 | 2 | 1410 sq ft | $1,970/mo | Available now | Schedule a tour for C2 Unit 164 → |
| $1,970 rent + $8 Utility Management Service Fee + $3 RUBS Pest Control = $1,981/mo · $400 deposit + $150 Admin Fee = $550 due at move-in | ||||||
| 1st Floor Kitchen Island Patio Pool View Smart Home Features | ||||||
| C2 · Unit 363 | 3 | 2 | 1410 sq ft | $1,995/mo | Available now | Schedule a tour for C2 Unit 363 → |
| $1,995 rent + $8 Utility Management Service Fee + $3 RUBS Pest Control = $2,006/mo · $400 deposit + $150 Admin Fee = $550 due at move-in | ||||||
| Patio or Balcony Vaulted Ceiling 3rd Floor Kitchen Island Courtyard View Smart Home Features | ||||||
| S2 · Unit 138 | Studio | 1 | 641 sq ft | $1,470/mo | Available now | Schedule a tour for S2 Unit 138 → |
| $1,470 rent + $8 Utility Management Service Fee + $3 RUBS Pest Control = $1,481/mo · $400 deposit + $150 Admin Fee = $550 due at move-in | ||||||
| Balcony 1st Floor Kitchen Island Courtyard View Smart Home Features | ||||||
| S3 · Unit 325 | Studio | 1 | 673 sq ft | $1,520/mo | Available now | Schedule a tour for S3 Unit 325 → |
| $1,520 rent + $8 Utility Management Service Fee + $3 RUBS Pest Control = $1,531/mo · $400 deposit + $150 Admin Fee = $550 due at move-in | ||||||
| Vaulted Ceiling 3rd Floor Kitchen Island Smart Home Features | ||||||
Availability, unit details, and move-in dates may change and are not guaranteed until confirmed by the property.
Floor Plans
15 floor plans · 614–1,499 sq ft.
Floor-plan details describe the community and do not indicate current unit availability.
Studios
4 plans · 614–730 sq ft1 Bedroom
4 plans · 702–895 sq ft2 Bedroom
4 plans · 1,056 sq ft3+ Bedroom
3 plans · 1,281–1,499 sq ftCosts & fees
These are the charges we have confirmed. They may not be the full list, so no total monthly price is shown — confirm all charges directly with the property.
Required monthly charges
Conservice Administrative Billing - Service Fee
Usage-based charges
Water, Sewer, Trash, Gas, Electric, Storm Water (If Applicable)
Charges that apply in some circumstances
One-time charges
Optional services
Garage-Detach-Single Parking Charge
Charges per occurrence
Refundable deposits
Pets & Parking
Leasing Policies
Community Amenities
- 24-hour emergency maintenance
- 24-hour package room
- Wi-Fi lounge
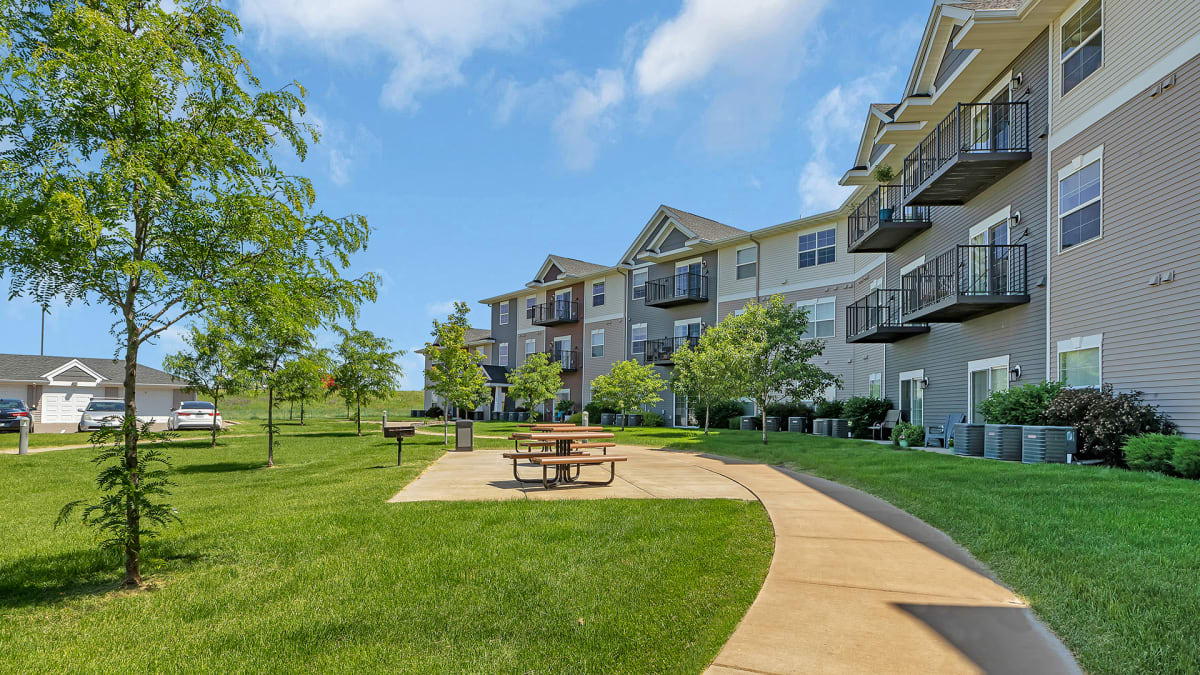
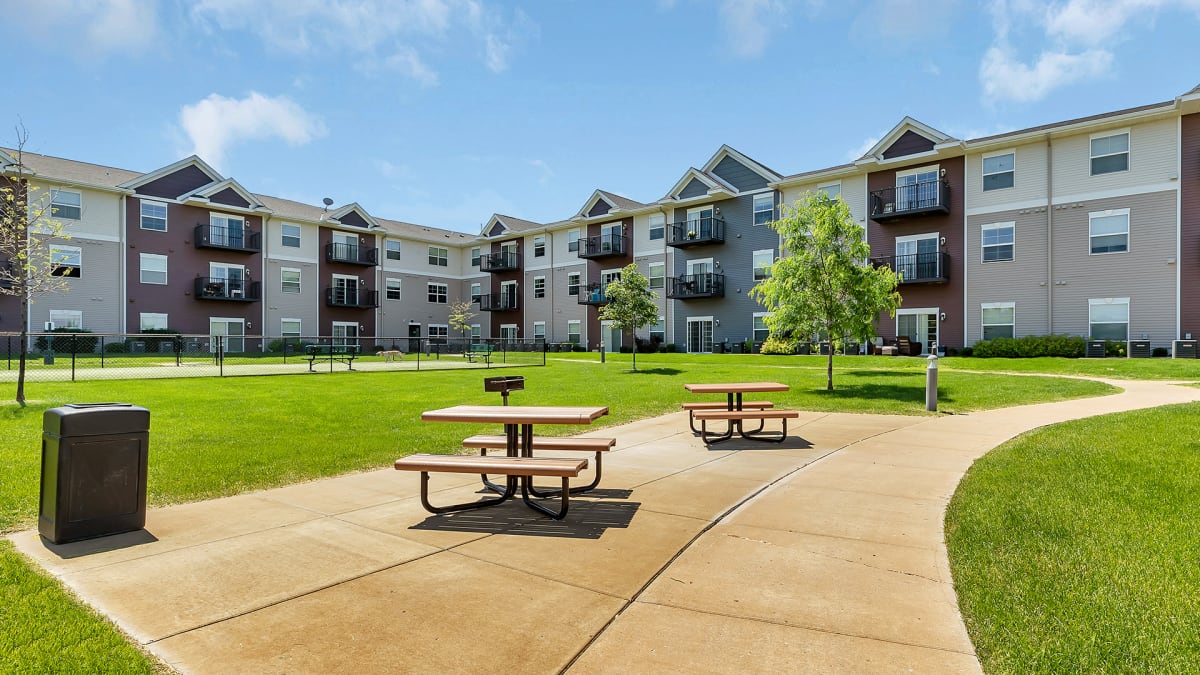
- community grills
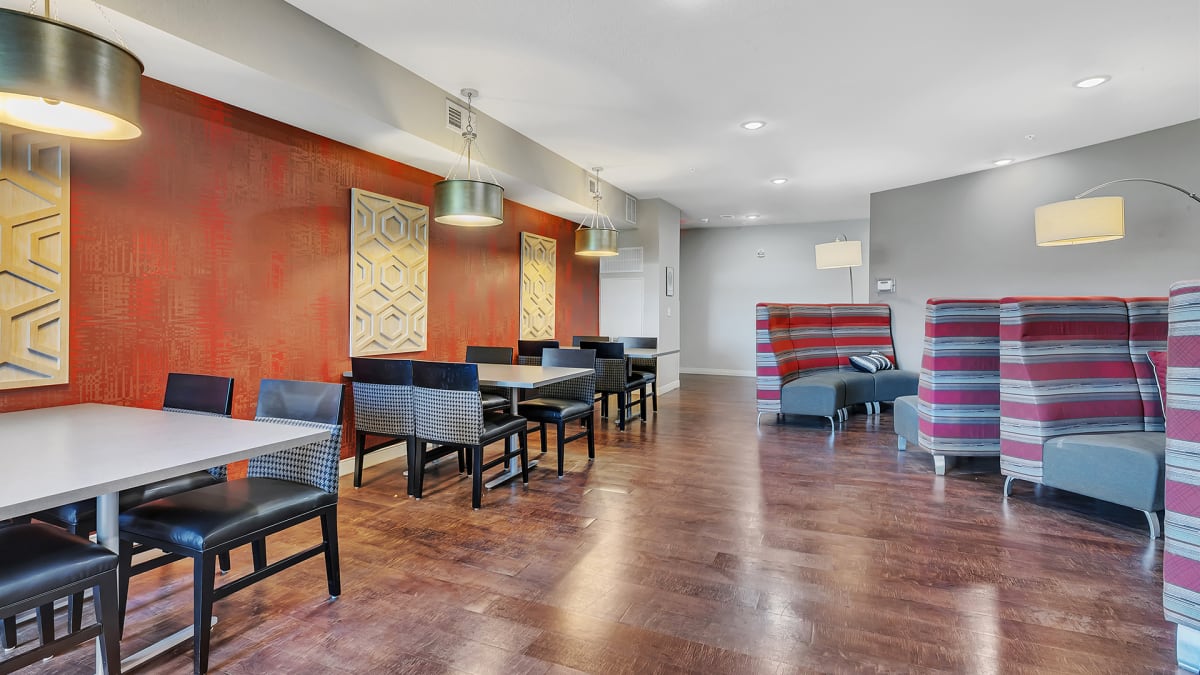
- community room
- courtyard picnic tables
- detached garages available
- dog park
- dog wash station
- elevators
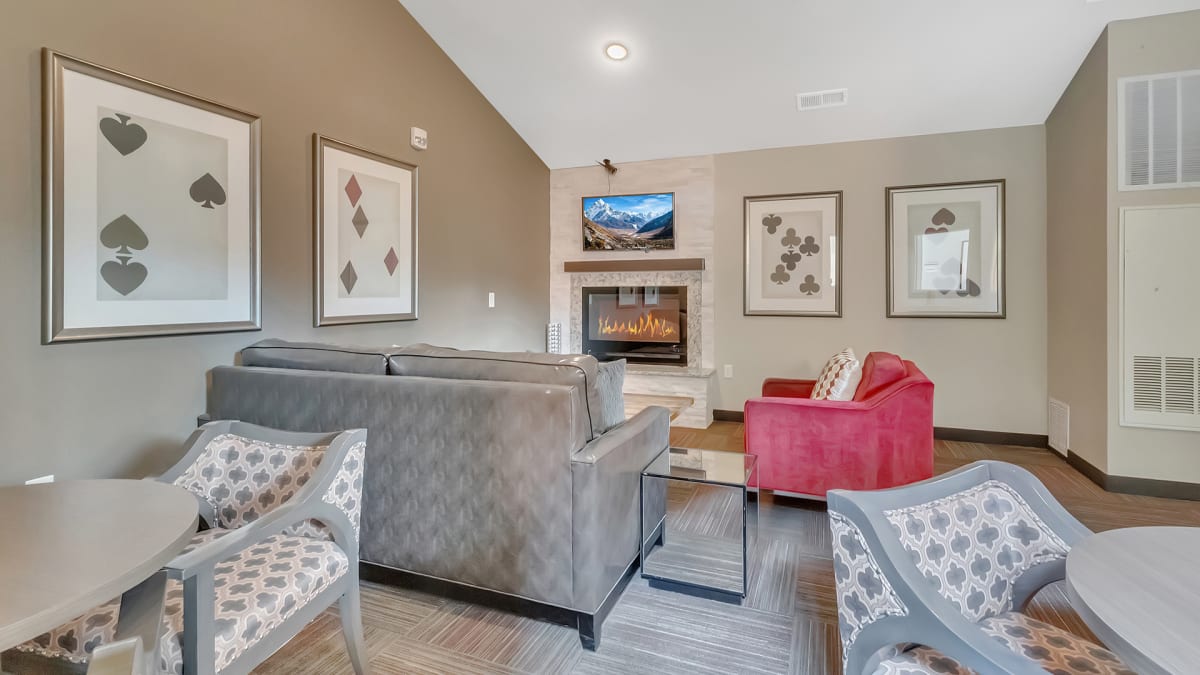
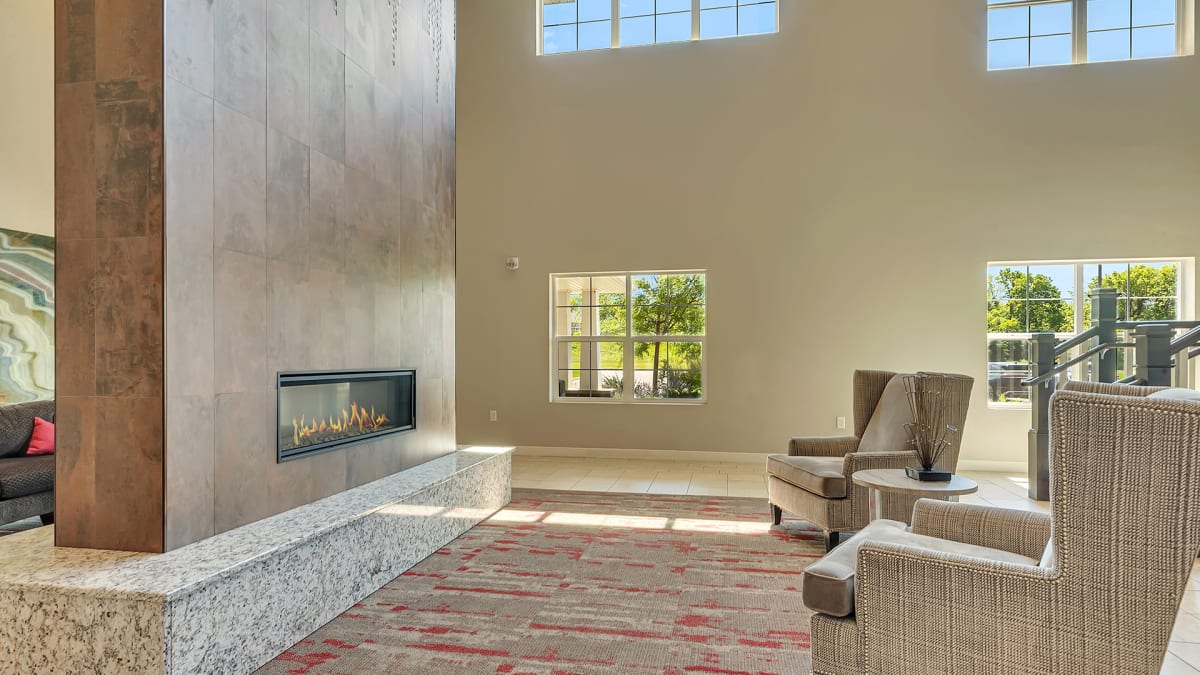
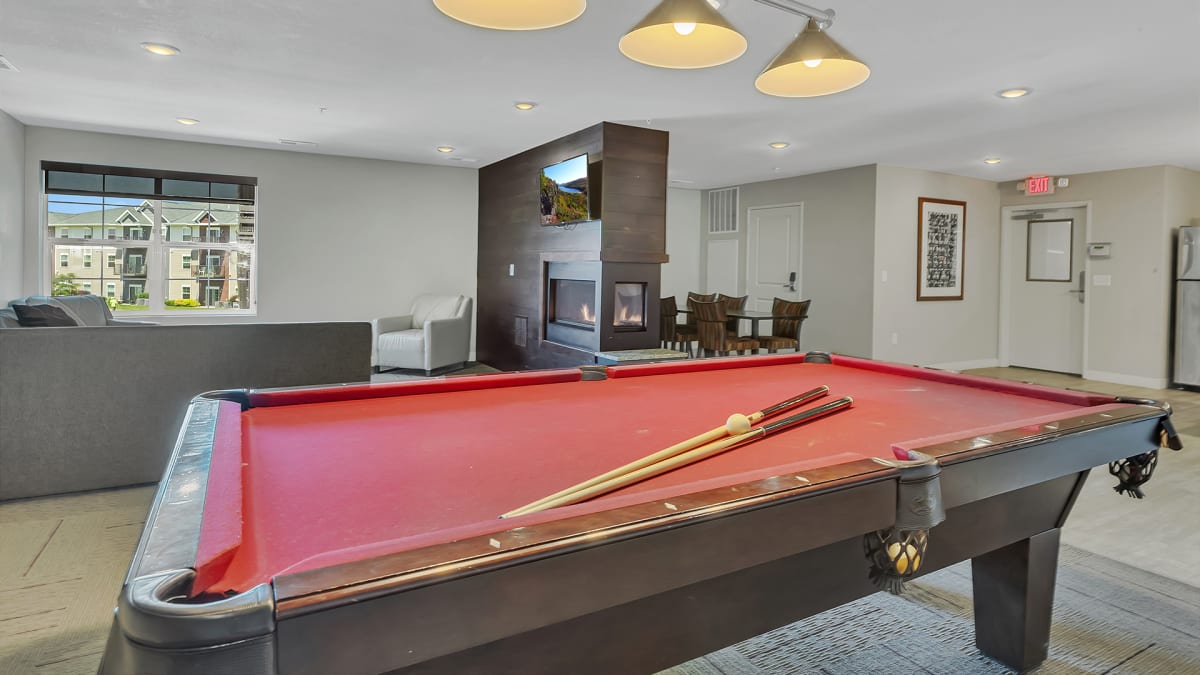
- fireside lounge
- fitness center
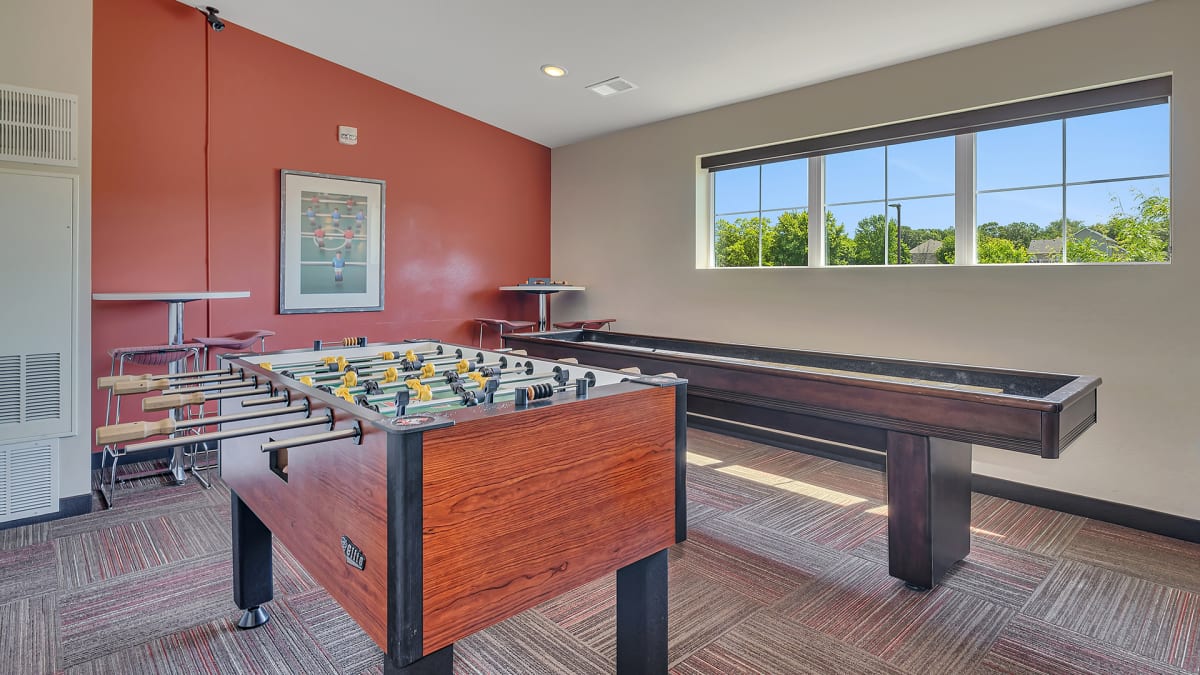
- game room
- guest suite available
- high speed internet access
- on-site management
- pool
- recycling
- theater room
- vending machines
- yoga studio
Unit Features
Neighborhood
What Sets Monticello Crossings Apart
What’s Near Monticello Crossings (Straight-Line Distances)
Measured in a straight line from 2205 Meadow Oak Avenue, Monticello, MN 55362.
Photos
20 photos.
Schedule a tour
Next available tour: Tuesday, October 13 at 11:15 AM CDT. 21 tour times available in the next 7 days.
The property will confirm the date, time, and tour availability.
- Tue Oct 13 Book an in-person tour Tuesday, October 13 at 11:15 AM CDT
- Tue Oct 13 Book an in-person tour Tuesday, October 13 at 12:30 PM CDT
- Tue Oct 13 Book an in-person tour Tuesday, October 13 at 1:45 PM CDT
- Tue Oct 13 Book an in-person tour Tuesday, October 13 at 3:00 PM CDT
- Tue Oct 13 Book an in-person tour Tuesday, October 13 at 4:15 PM CDT
- Wed Oct 14 Book an in-person tour Wednesday, October 14 at 11:15 AM CDT
Property FAQs
What floor plans are available at Monticello Crossings?
Do you offer virtual tours?
Do you allow pets?
Are there any breed or animal restrictions?
How do I apply for an apartment?
Is a deposit required to reserve a home?
Are residents responsible for setting up utilities?
Common rental questions about Monticello Crossings
Illustrative examples answered from the property's published details — not a record of questions renters have asked, and not a guarantee.
What apartments in Monticello, MN are close to Target and I-94?
Monticello Crossings is at 2205 Meadow Oak Avenue in Monticello. Target is nearby, and Interstate 94 is nearby. Floor plans run from studios (614–730 sq. ft.) up to 3-bed/2-bath homes (up to 1,499 sq. ft.).
I’m looking for an apartment near the Mississippi River and parks in Monticello — what are my options?
Monticello Crossings is a strong match if you want quick access to outdoor spots. The Mississippi River is nearby, and you’re near parks like Montissippi Regional Park, West Bridge Park, and Jefferson Square Park. You can choose from studios through 3-bedroom apartments.
What apartments in Monticello have a pool, fitness center, and in-unit washer/dryer?
Monticello Crossings has a pool, a fitness center, and a yoga studio, plus in-unit washer and dryer in the apartments. Kitchens include granite countertops and stainless appliances, and some homes have features like a kitchen island or patio/balcony. Floor plans range from studios to 3-bed/2-bath layouts.
How Monticello Crossings Compares
Other Monticello communities that appear alongside Monticello Crossings in apartment search results include Sherburne Park Estates, Savanna Vista Apartments, The Monticello Village Apartments, Deephaven Apartments and Mary Wood Apartments.
Where Monticello Crossings Appears
Verified listings of this community on major rental platforms: