About
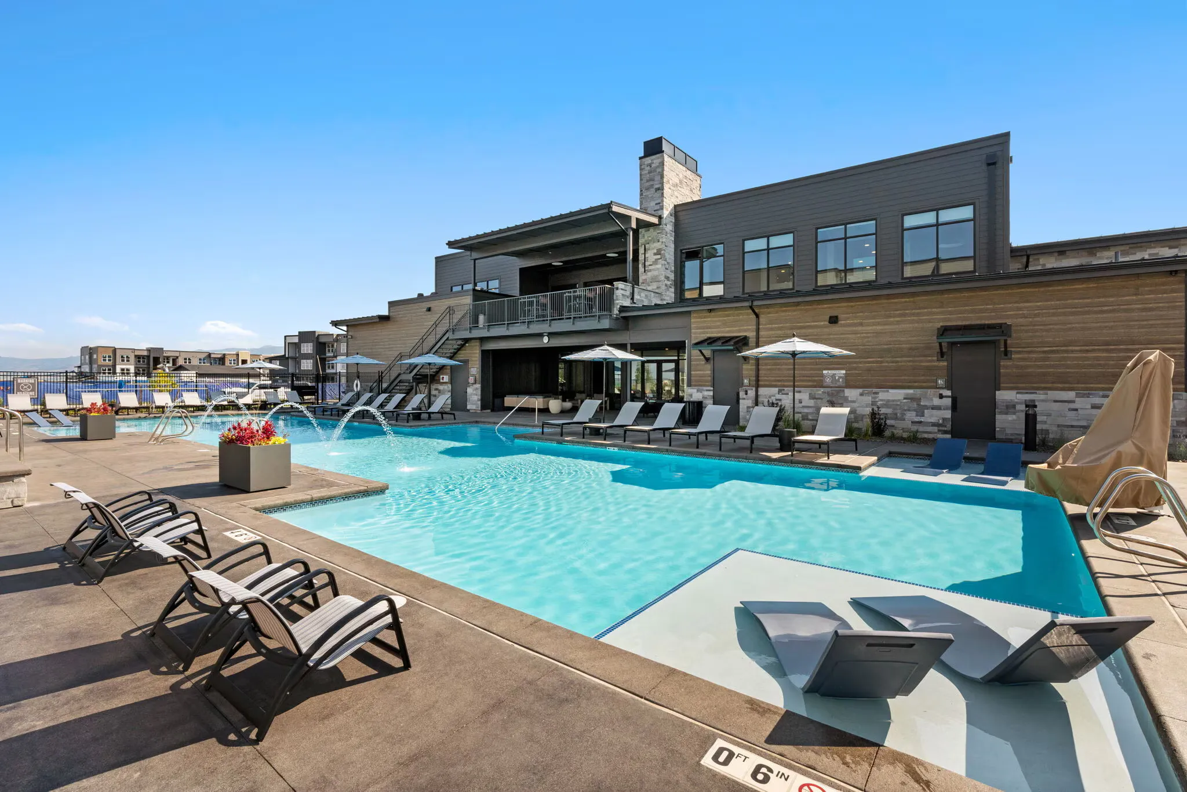
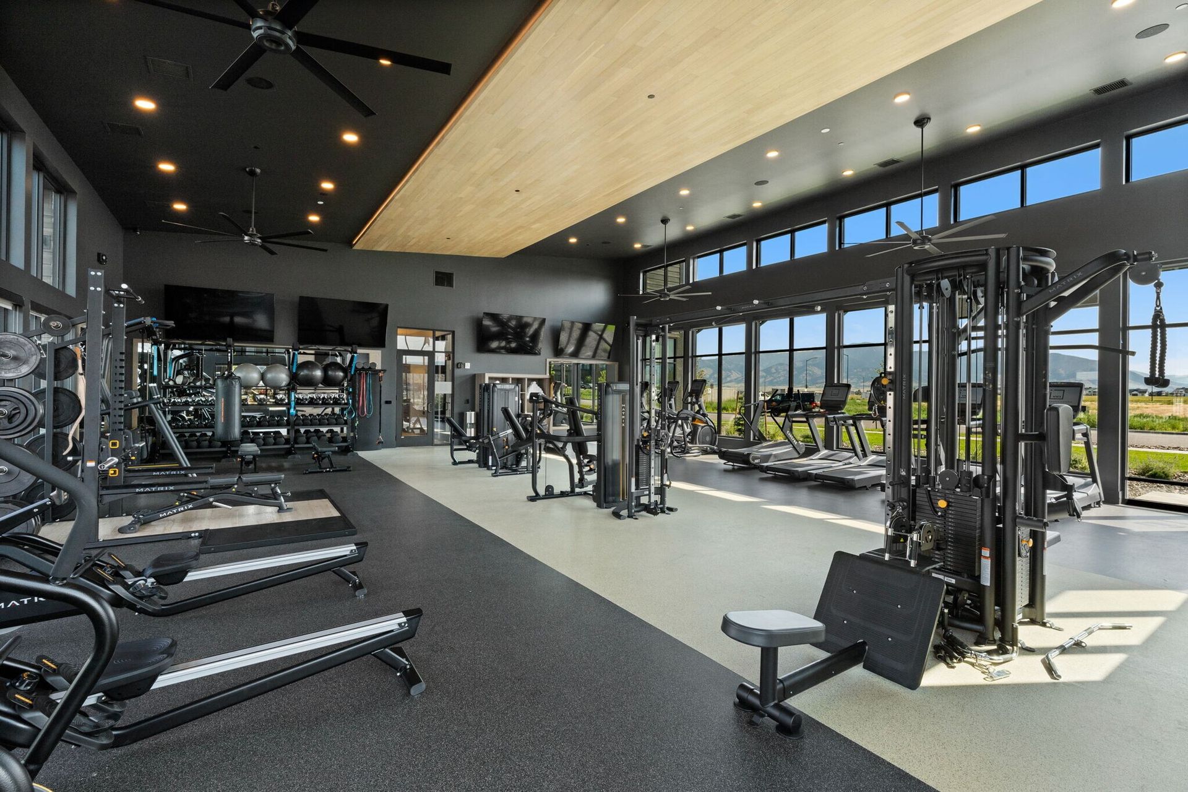
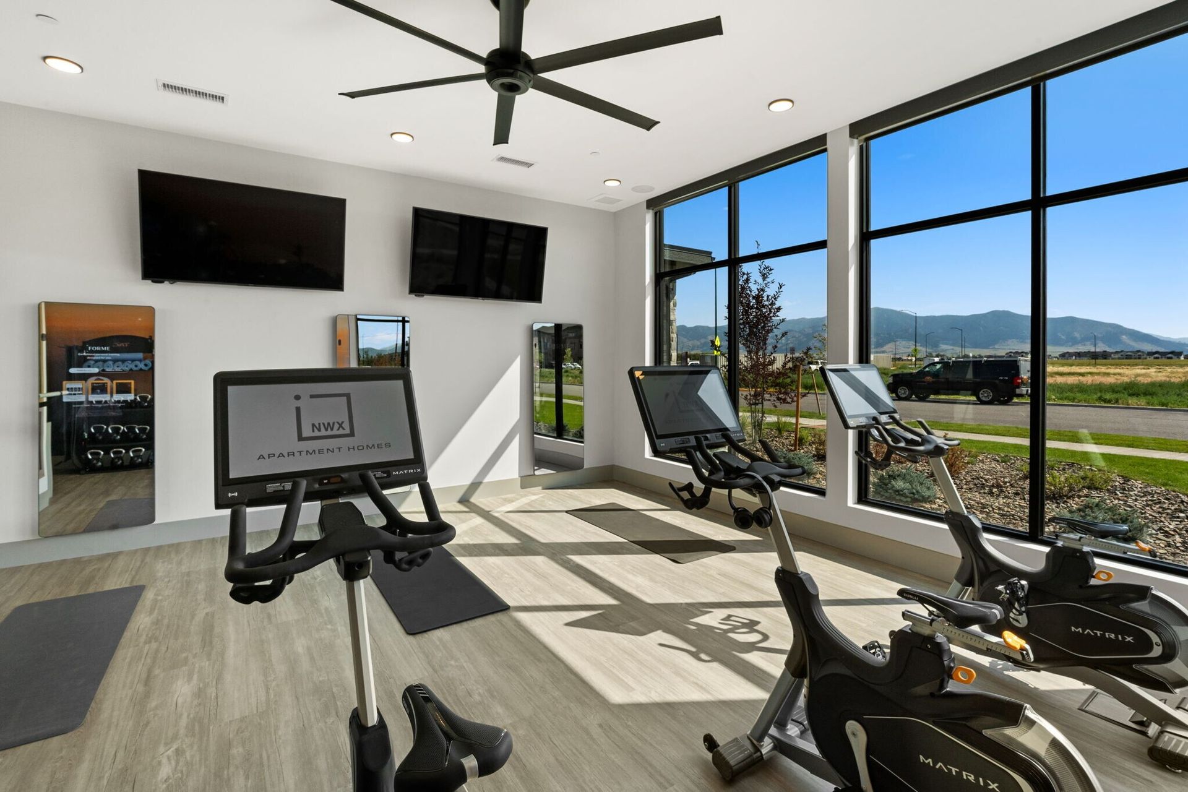
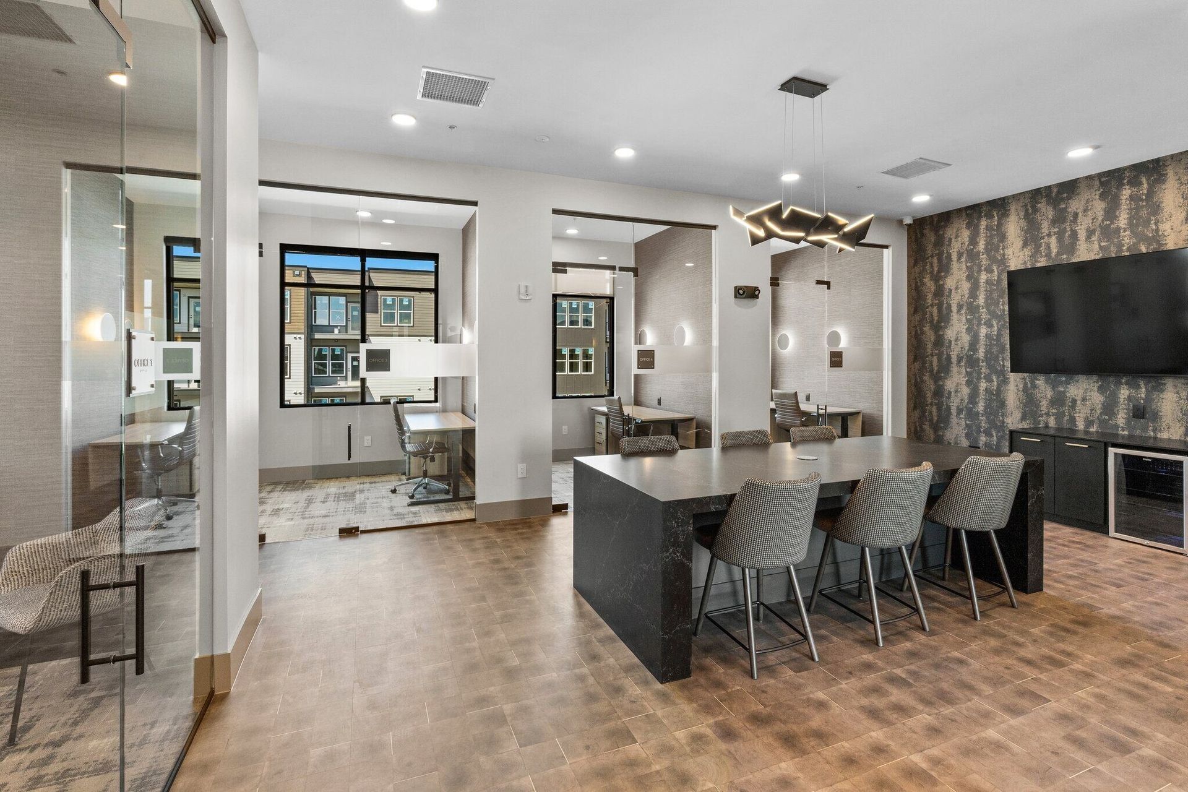
Northwest Crossing Apartment Homes sits on Twin Lakes Ave in Bozeman and offers 1–3 bedroom apartment homes in a 2024-built community. Floor plans run from 723 to 1,326 square feet, with a mix that includes 1 bed/1 bath, 2 bed/2 bath, and 3 bed/2 bath layouts. On the community side, the amenity list is built for both downtime and getting things done: a resort-style pool with a baja shelf and oversized spa, a clubhouse with games plus a sports simulator, a coworking lounge with private office suites available for lease, and a club-inspired fitness center with an interactive studio for yoga, barre, and spin. Outdoor spaces add an on-site beer garden with firepits, grilling stations (plus a pizza oven area), dog parks and a self-serve dog spa, and a CrossFit lawn. The location also keeps you close to Bozeman landmarks like Montana State University, Museum of the Rockies, Bozeman Hot Springs, and nearby parks and trailheads.
Rent by bedroom
| Home | Starting rent | Floor plans | Available |
|---|---|---|---|
| 1 Bedroom723–809 sq ft | From $1,877/mo | 2 | 2 available now · 9 upcoming |
| 2 Bedroom1,068–1,280 sq ft | From $2,048/mo | 2 | 7 available now · 7 upcoming |
| 3 Bedroom1,326 sq ft | From $2,763/mo | 1 | 2 available now · 3 upcoming |
Available Homes
| Floor plan | Beds | Baths | Size | Base rent | Availability | Tour |
|---|---|---|---|---|---|---|
| Arden | 1 | 1 | 809 sq ft | $2,500/mo | Available now | Schedule a tour for Arden → |
| Attached Garage | ||||||
| Arden | 1 | 1 | 809 sq ft | $2,511/mo | Available Nov 7, 2026 | Schedule a tour for Arden → |
| Attached Garage | ||||||
| Arrowhead | 1 | 1 | 723 sq ft | $1,877/mo | Available Nov 4, 2026 | Schedule a tour for Arrowhead → |
| Arrowhead | 1 | 1 | 723 sq ft | $1,885/mo | Available Oct 20, 2026 | Schedule a tour for Arrowhead → |
| Arrowhead | 1 | 1 | 723 sq ft | $1,885/mo | Available Oct 24, 2026 | Schedule a tour for Arrowhead → |
| Arrowhead | 1 | 1 | 723 sq ft | $1,885/mo | Available Nov 15, 2026 | Schedule a tour for Arrowhead → |
| Arrowhead | 1 | 1 | 723 sq ft | $1,885/mo | Available Nov 16, 2026 | Schedule a tour for Arrowhead → |
| Arrowhead | 1 | 1 | 723 sq ft | $1,910/mo | Available Oct 27, 2026 | Schedule a tour for Arrowhead → |
| Pool View | ||||||
| Arrowhead | 1 | 1 | 723 sq ft | $2,136/mo | Available Oct 21, 2026 | Schedule a tour for Arrowhead → |
| Pool View | ||||||
| Arrowhead | 1 | 1 | 723 sq ft | $2,152/mo | Available now | Schedule a tour for Arrowhead → |
| Mountain View | ||||||
| Arrowhead | 1 | 1 | 723 sq ft | $2,161/mo | Available Nov 4, 2026 | Schedule a tour for Arrowhead → |
| Mountain View | ||||||
| Beartooth | 2 | 2 | 1280 sq ft | $2,112/mo | Available now | Schedule a tour for Beartooth → |
| Beartooth | 2 | 2 | 1280 sq ft | $2,149/mo | Available now | Schedule a tour for Beartooth → |
| Beartooth | 2 | 2 | 1280 sq ft | $2,149/mo | Available now | Schedule a tour for Beartooth → |
| Beartooth | 2 | 2 | 1280 sq ft | $2,149/mo | Available Oct 11, 2026 | Schedule a tour for Beartooth → |
| Beartooth | 2 | 2 | 1280 sq ft | $2,158/mo | Available Nov 8, 2026 | Schedule a tour for Beartooth → |
| Beartooth | 2 | 2 | 1280 sq ft | $2,158/mo | Available Nov 12, 2026 | Schedule a tour for Beartooth → |
| Bighorn | 2 | 2 | 1068 sq ft | $2,048/mo | Available now | Schedule a tour for Bighorn → |
| Mountain View | ||||||
| Bighorn | 2 | 2 | 1068 sq ft | $2,049/mo | Available now | Schedule a tour for Bighorn → |
| Bighorn | 2 | 2 | 1068 sq ft | $2,049/mo | Available Oct 12, 2026 | Schedule a tour for Bighorn → |
| Bighorn | 2 | 2 | 1068 sq ft | $2,052/mo | Available now | Schedule a tour for Bighorn → |
| Pool View | ||||||
| Bighorn | 2 | 2 | 1068 sq ft | $2,058/mo | Available Dec 3, 2026 | Schedule a tour for Bighorn → |
| Bighorn | 2 | 2 | 1068 sq ft | $2,072/mo | Available now | Schedule a tour for Bighorn → |
| Mountain View Pool View | ||||||
| Bighorn | 2 | 2 | 1068 sq ft | $2,108/mo | Available Nov 10, 2026 | Schedule a tour for Bighorn → |
| Mountain View | ||||||
| Bighorn | 2 | 2 | 1068 sq ft | Contact | Available Dec 20, 2026 | Schedule a tour for Bighorn → |
| Mountain View | ||||||
| Cascade | 3 | 2 | 1326 sq ft | $2,763/mo | Available now | Schedule a tour for Cascade → |
| Mountain View | ||||||
| Cascade | 3 | 2 | 1326 sq ft | $2,763/mo | Available now | Schedule a tour for Cascade → |
| Mountain View | ||||||
| Cascade | 3 | 2 | 1326 sq ft | $2,896/mo | Available Oct 15, 2026 | Schedule a tour for Cascade → |
| Mountain View | ||||||
| Cascade | 3 | 2 | 1326 sq ft | $2,921/mo | Available Nov 4, 2026 | Schedule a tour for Cascade → |
| Mountain View Pool View | ||||||
| Cascade | 3 | 2 | 1326 sq ft | Contact | Available Dec 21, 2026 | Schedule a tour for Cascade → |
Availability, unit details, and move-in dates may change and are not guaranteed until confirmed by the property.
Floor Plans
5 floor plans · 723–1,326 sq ft.
Floor-plan details describe the community and do not indicate current unit availability.
1 Bedroom
2 plans · 723–809 sq ft2 Bedroom
2 plans · 1,068–1,280 sq ft3+ Bedroom
1 plan · 1,326 sq ftCosts & fees
These are the charges we have confirmed. They may not be the full list, so no total monthly price is shown — confirm all charges directly with the property.
Charges that apply in some circumstances
One-time charges
Community Amenities
- 24-hour emergency maintenance
- Bike storage (rentable indoor)
- Clubhouse
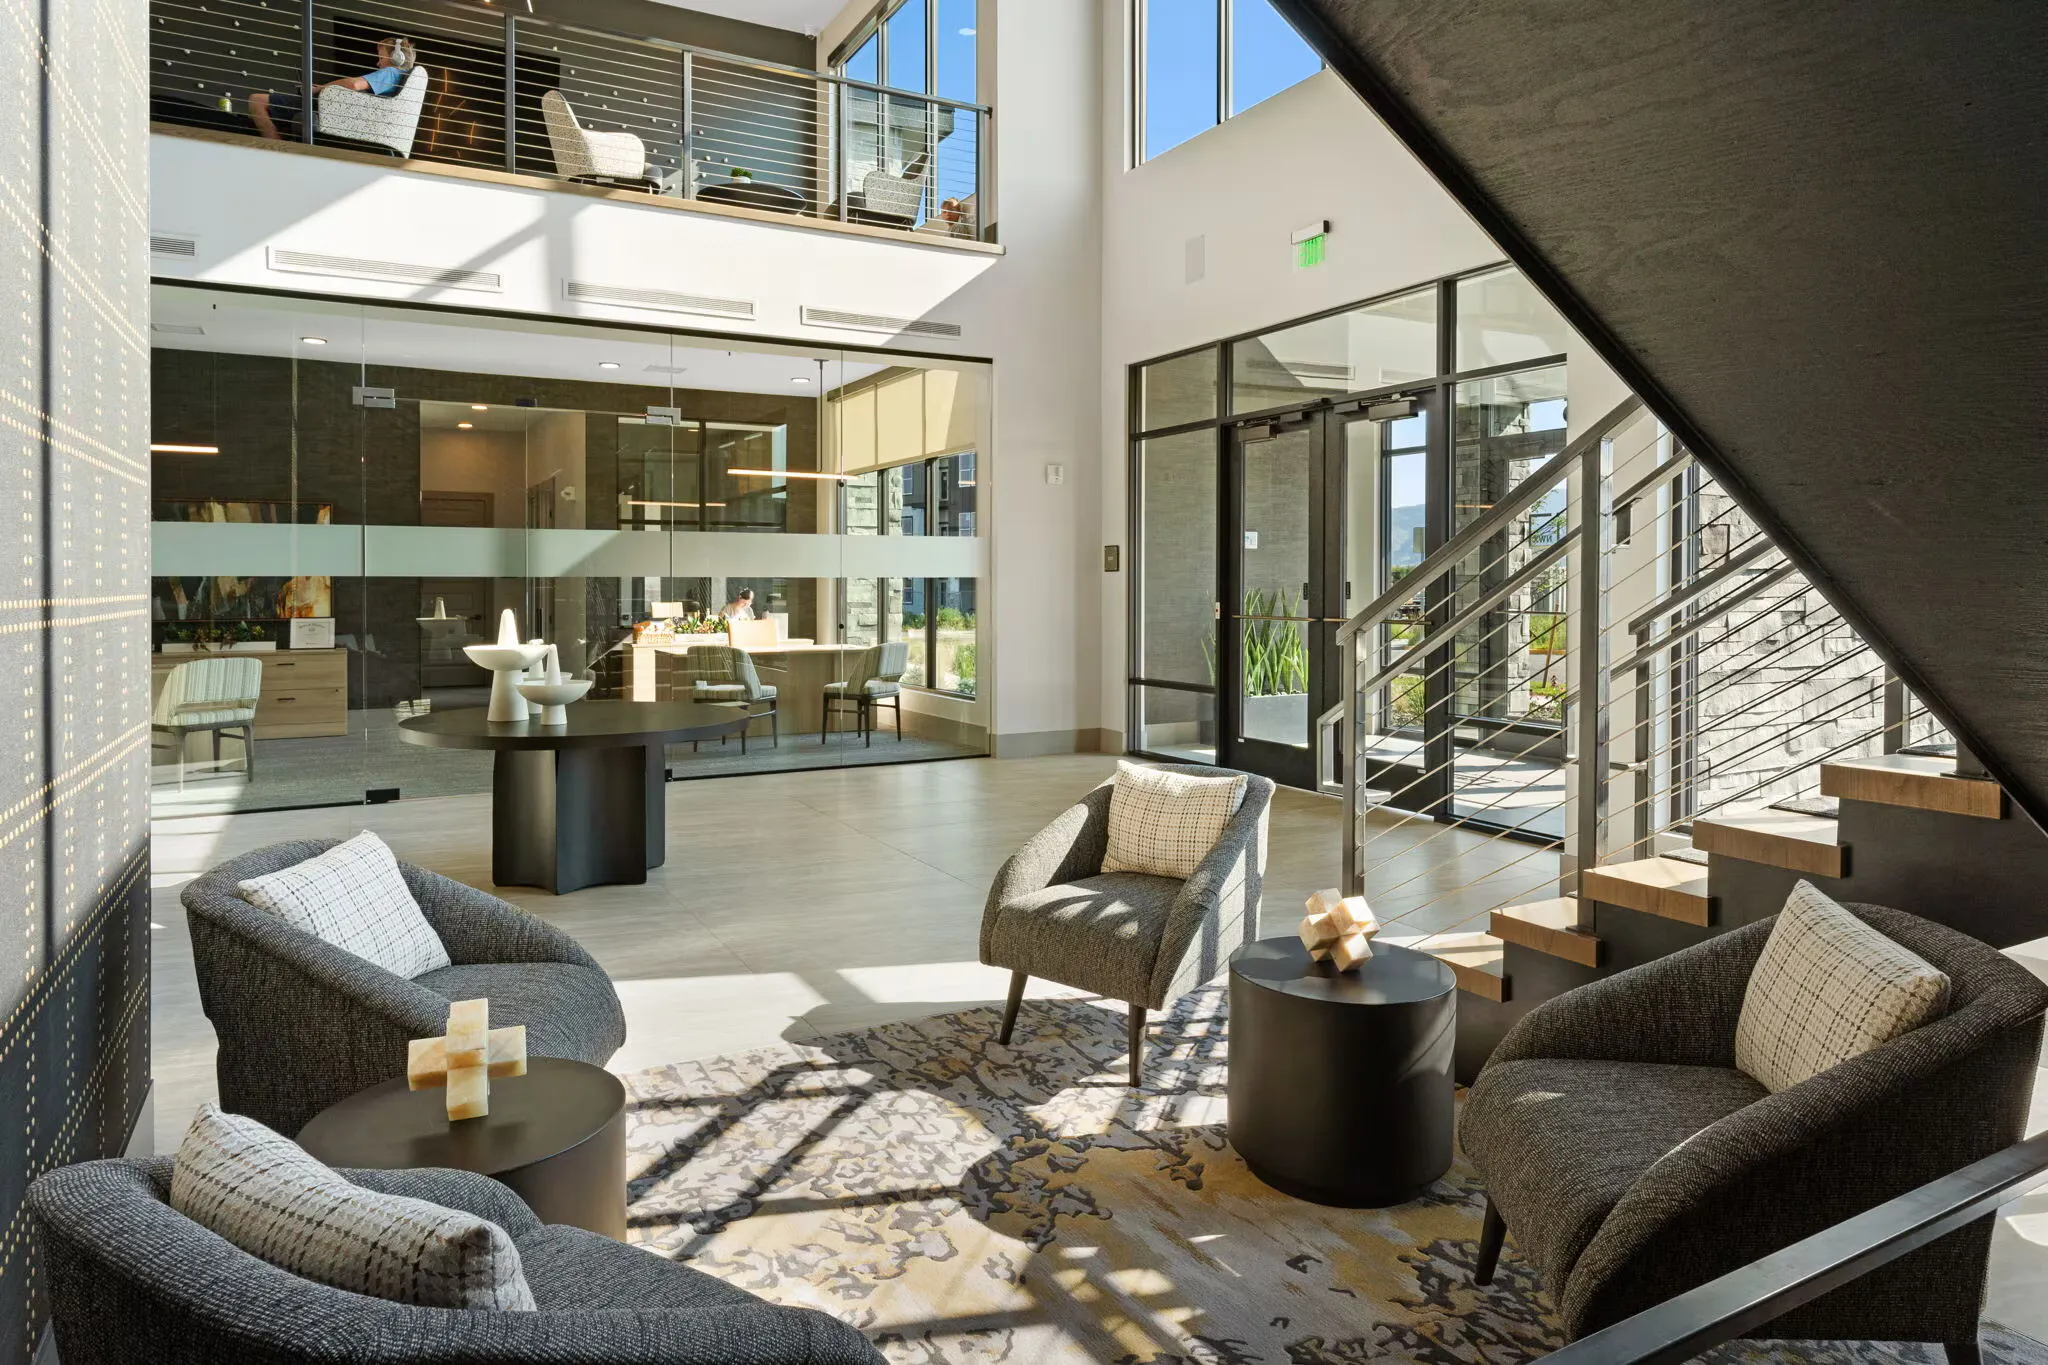
- Community social area
- Coworking space
- CrossFit lawn
- Dog park
- Dog spa / grooming room
- Firepits
- Fitness center
- Game room / arcade (multi-cade)
- Grilling stations / BBQ area
- Hot tub / oversized spa
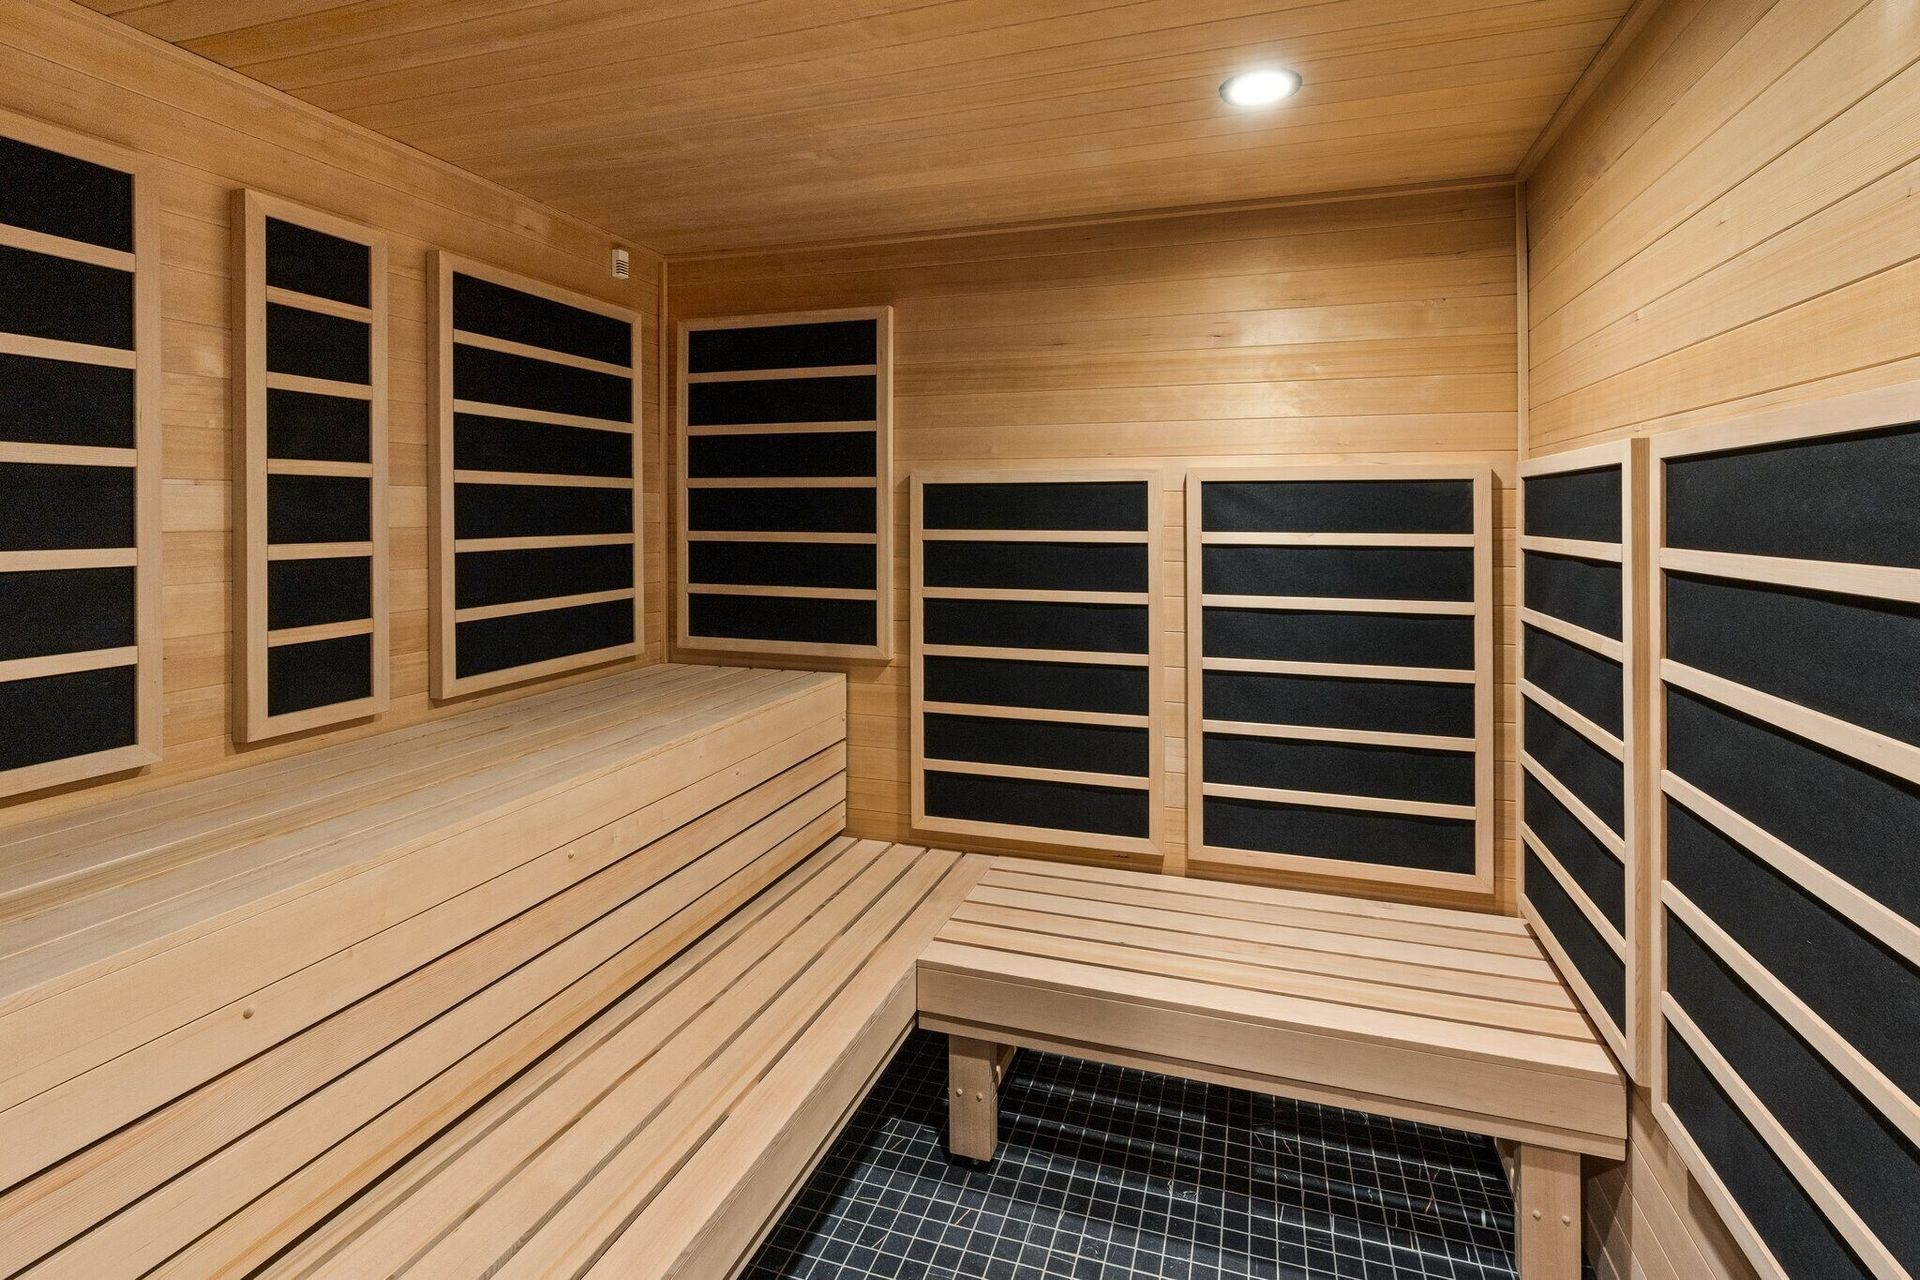
- Infrared saunas
- Kayak storage
- On-site maintenance
- On-site management
- Online leasing
- Outdoor beer garden
- Package receiving (24-hour)
- Pizza oven
- Playground
- Private office suites available to lease
- Refrigerated package lockers
- Resort-style pool
- Secure package room
- Shuffleboard
- Ski/snowboard lockers
- Sports simulator (golf/hockey/football/baseball)
- Wi-Fi lounge
- Yoga / barre / spin studio
Unit Features
Neighborhood
What Sets Northwest Crossing Apartment Homes Apart
Photos
6 photos.
Schedule a tour
Next available tour: Saturday, October 10 at 10:00 AM MDT. 27 tour times available in the next 7 days.
The property will confirm the date, time, and tour availability.
- Sat Oct 10 Book an in-person tour Saturday, October 10 at 10:00 AM MDT
- Sat Oct 10 Book an in-person tour Saturday, October 10 at 11:30 AM MDT
- Sat Oct 10 Book an in-person tour Saturday, October 10 at 1:00 PM MDT
- Sat Oct 10 Book an in-person tour Saturday, October 10 at 2:30 PM MDT
- Mon Oct 12 Book an in-person tour Monday, October 12 at 9:00 AM MDT
- Mon Oct 12 Book an in-person tour Monday, October 12 at 12:00 PM MDT
Property FAQs
What floor plans are available at Northwest Crossing Apartment Homes?
What is the apartment size range (square footage)?
Do you allow pets, and what are the pet fees?
What lease terms are available?
What are some standout community amenities?
Do apartments include in-home laundry?
Are there package lockers or a secure package room?
How do I schedule a tour?
Common rental questions about Northwest Crossing Apartment Homes
Illustrative examples answered from the property's published details — not a record of questions renters have asked, and not a guarantee.
What apartments in northwest Bozeman are close to Montana State University and have coworking space or private offices?
Northwest Crossing Apartment Homes is in northwestern Bozeman at 1595 Twin Lakes Ave. It has coworking space, a Wi‑Fi lounge, and private office suites you can lease. Floor plans run from 1 bed/1 bath (723–809 sq ft) up to 3 bed/2 bath (1,326 sq ft).
Are there apartments in Bozeman with a resort-style pool, hot tub, and infrared saunas?
Northwest Crossing Apartment Homes in Bozeman has a resort-style pool, an oversized spa/hot tub, and infrared saunas. You’ll also find a fitness center plus a yoga/barre/spin studio and a CrossFit lawn. Homes include in-unit full-size washers and dryers and central heating & air.
What pet-friendly apartments in Bozeman have a dog park and an on-site dog washing/grooming room?
Northwest Crossing Apartment Homes (1595 Twin Lakes Ave, Bozeman) has a dog park and a dog spa/grooming room on-site. You can choose from 1 bed/1 bath layouts like Arrowhead (723 sq ft) and Arden (809 sq ft), or go up to 2 bed/2 bath and 3 bed/2 bath options. Extras like covered patios/balconies and walk-in closets are part of the in-home features.