
Olive at Peabody Union
Nashville, TN · $2,177–$13,623/mo advertised price

Olive at Peabody Union – Nashville, TN

30 Peabody Street, Nashville, TN 37210
Current pricing requires confirmation
$2,177–$13,623/ month · Studio–2 Bed — advertised price

This is the price the property advertises. Confirm what it includes, along with the current total monthly leasing price and all charges, directly with the property before applying or signing a lease.

Studio–3 BedLayouts
692–2,585Sq Ft
YesPets
  • Pool
  • State-of-the-Art Fitness Center
  • Dog run
  • Gated parking
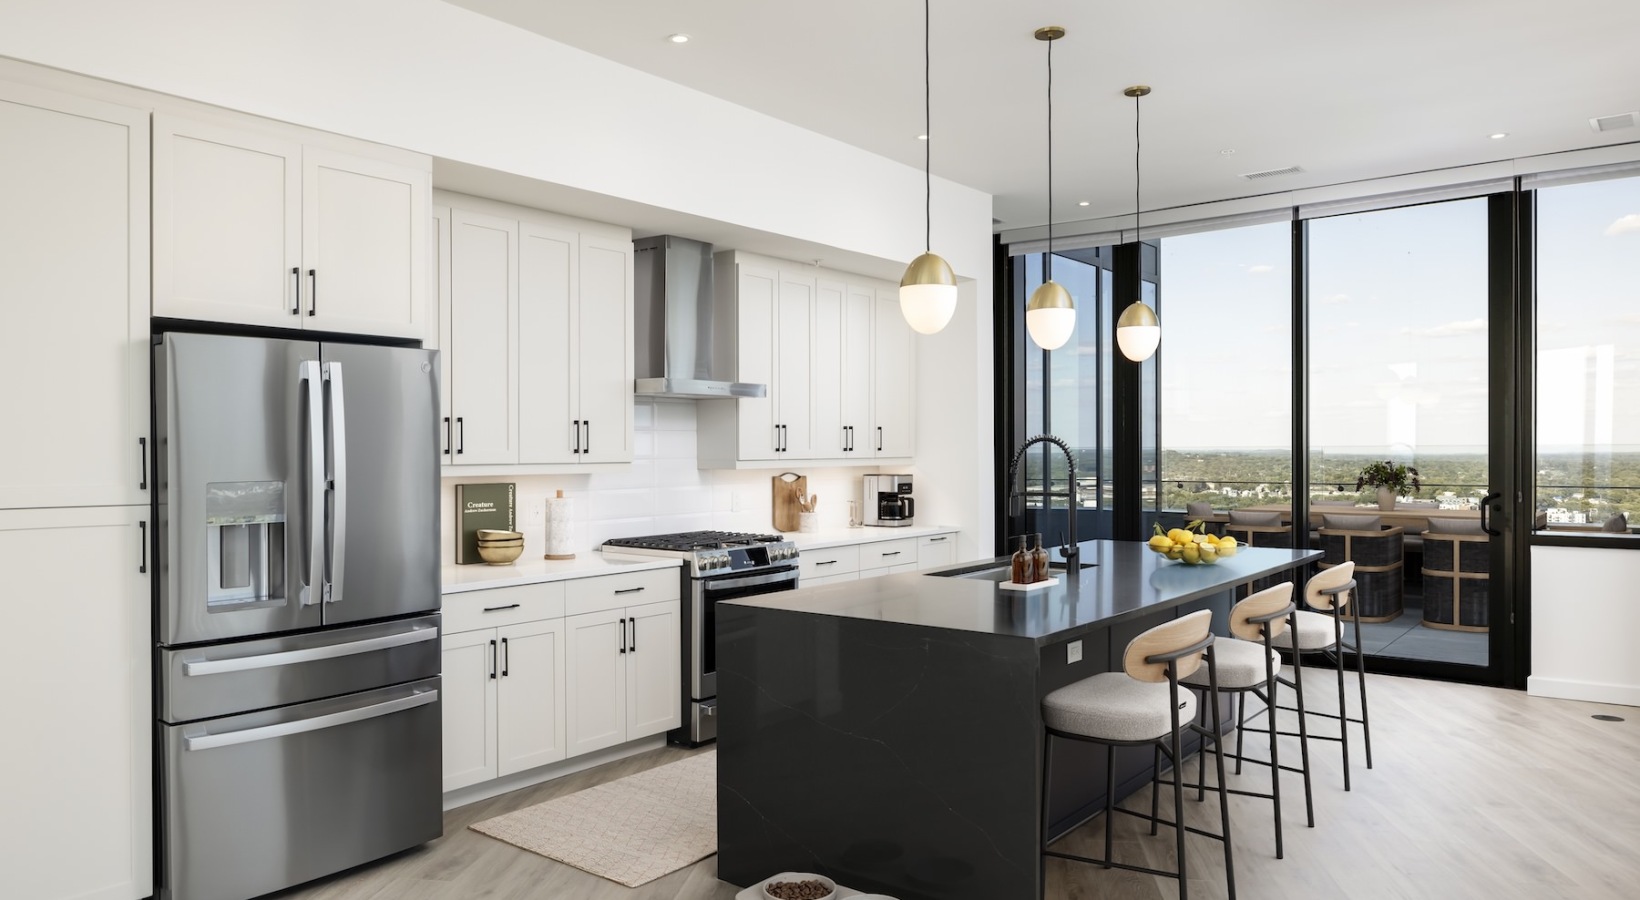
Olive at Peabody Union kitchen interior - Nashville, TN
9 photos

About

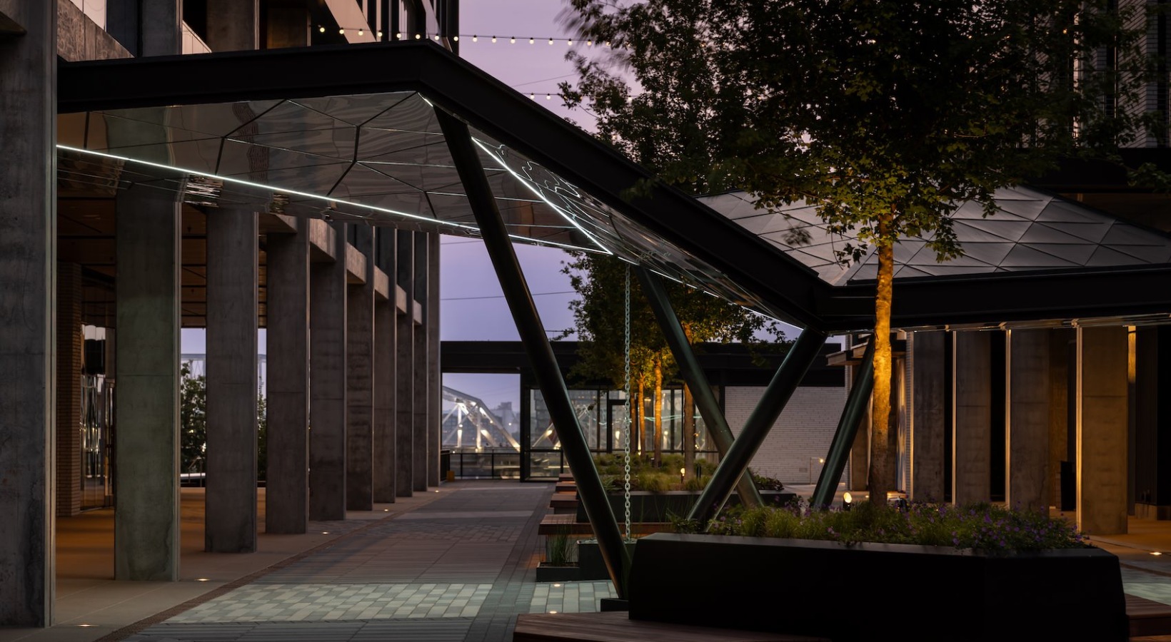
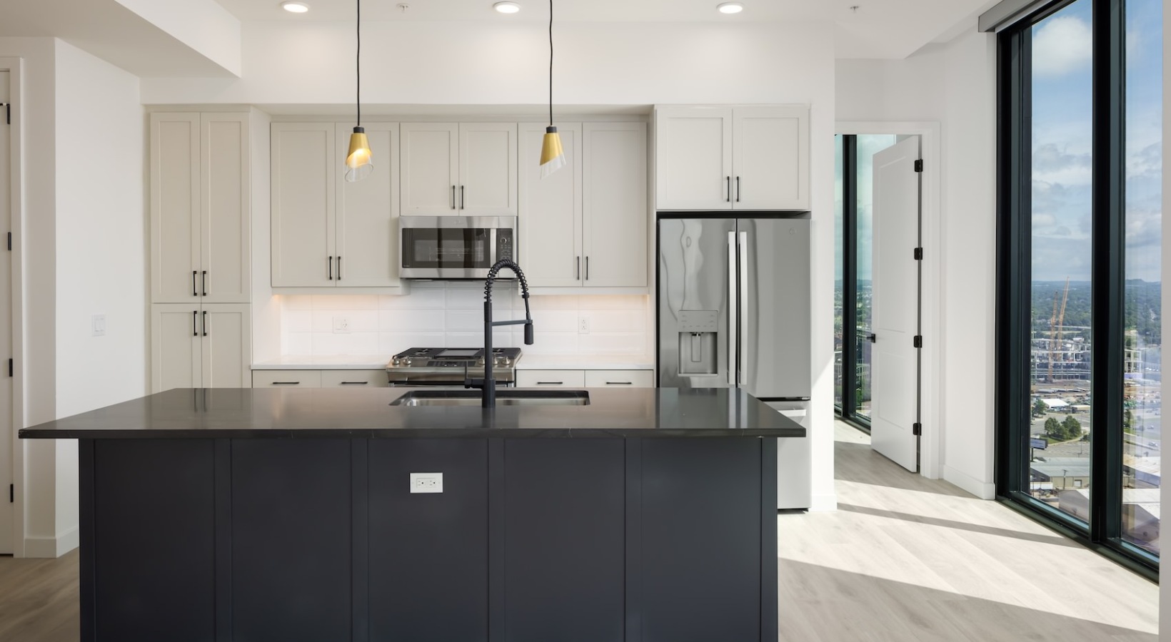
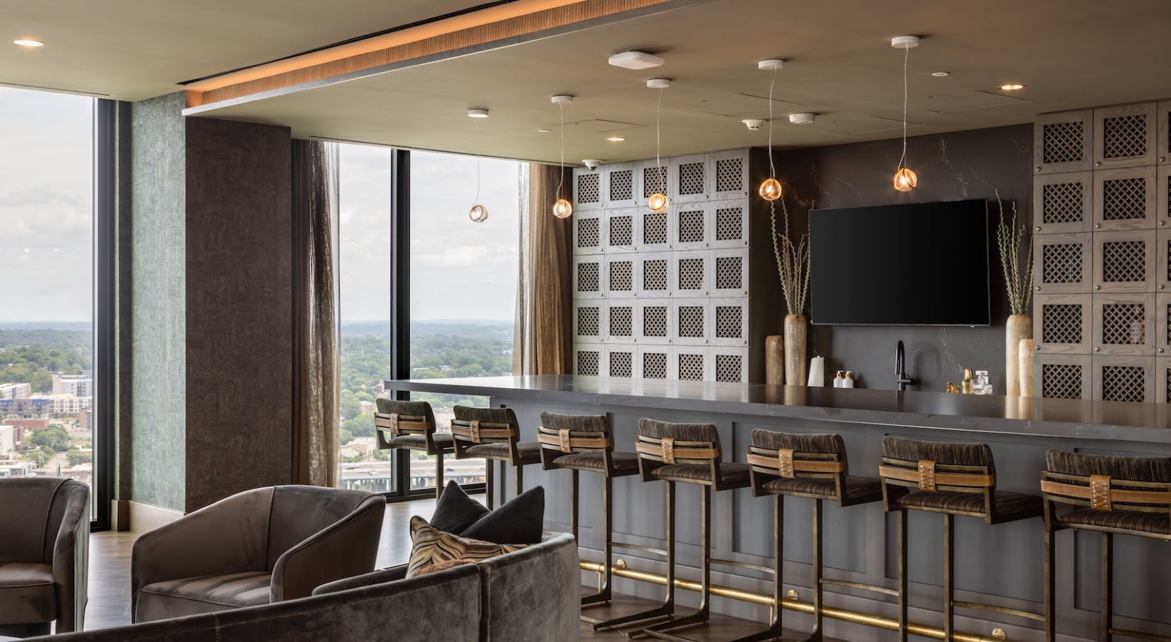
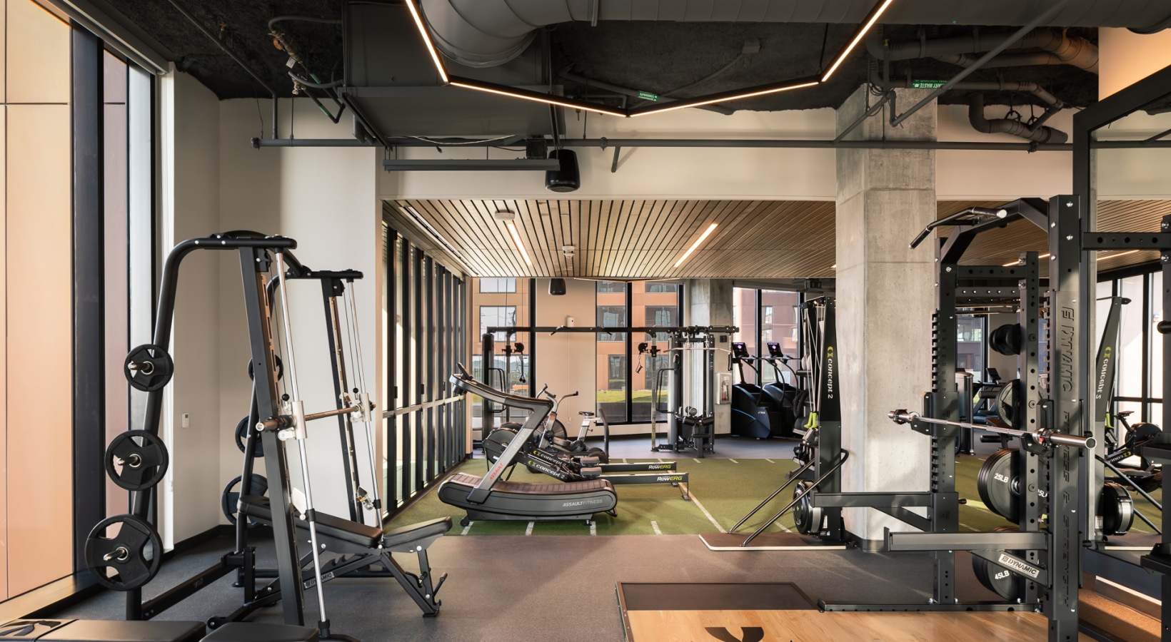
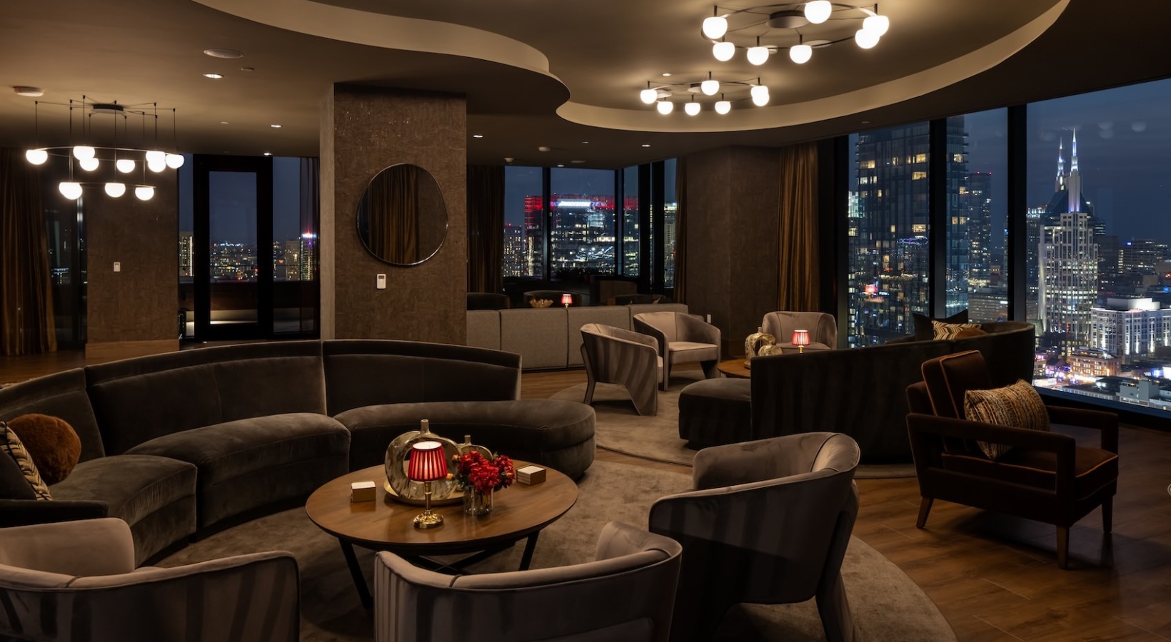
Olive at Peabody Union is a studio-to-3 bedroom apartment community at 30 Peabody Street in Nashville. Floor plans range from 692 to 2,585 square feet, including options with dens and select layouts with 2.5 or 3 bathrooms. At home, interiors include quartz countertops, stainless steel appliances, full-size washer and dryer, kitchen islands, roller shades, smart thermostats, and electronic entry locks. Around the community, you’ll find a state-of-the-art fitness center, a wellness lounge with sauna and cold plunge, a sky lounge, co-working spaces, and a pool area with grills, a fireplace, and a hot tub. The location sits between downtown Nashville and the Cumberland River bluffs, with dining, shopping, museums, and concert venues close by.

Advertised price (confirm with the property)
$2,177–$13,623
Bedrooms
Studio–3 Bed
Home size
692–2,585 sq ft
Pets
Pet friendly

Rent by bedroom

HomeStarting rentFloor plans
Studio692–707 sq ft From $2,177/mo 2
1 Bedroom749–1,331 sq ft From $2,600/mo 8
2 Bedroom1,179–2,296 sq ft From $3,622/mo 11
3 Bedroom2,585 sq ft Contact for pricing 1

Floor Plans

22 floor plans · 692–2,585 sq ft.

Current availability is not tracked for this community. Contact the property or visit the official property website for available homes. Floor-plan details describe the community and do not indicate current unit availability.

Studios

2 plans · 692–707 sq ft
S1
Studio · 1 ba · 692 sq ft
$2,177–$3,037/mo
Request a tour → for S1 Ask about this plan S1
S2
Studio · 1 ba · 707 sq ft
$2,287–$2,997/mo
Request a tour → for S2 Ask about this plan S2

1 Bedroom

8 plans · 749–1,331 sq ft
A4
1 bd · 1 ba · 840 sq ft
$2,600–$3,590/mo
Request a tour → for A4 Ask about this plan A4
A6
1 bd · 1 ba · 810 sq ft
$2,622–$3,346/mo
Request a tour → for A6 Ask about this plan A6
A3
1 bd · 1 ba · 749 sq ft
$2,728–$3,508/mo
Request a tour → for A3 Ask about this plan A3
A2
1 bd · 1 ba · 855 sq ft
$2,868–$3,778/mo
Request a tour → for A2 Ask about this plan A2
A5
1 bd · 1 ba · 844 sq ft
$3,033–$3,833/mo
Request a tour → for A5 Ask about this plan A5
A1 - with den
1 bd · 1 ba · 886 sq ft
$3,114–$3,299/mo
Request a tour → for A1 - with den Ask about this plan A1 - with den
A7
1 bd · 1 ba · 872 sq ft
$3,133–$3,853/mo
Request a tour → for A7 Ask about this plan A7
P1 - with den
1 bd · 2 ba · 1331 sq ft
Contact for pricing
Request a tour → for P1 - with den Ask about this plan P1 - with den

2 Bedroom

11 plans · 1,179–2,296 sq ft
B3
2 bd · 2 ba · 1242 sq ft
$3,622–$4,133/mo
Request a tour → for B3 Ask about this plan B3
B6
2 bd · 2 ba · 1179 sq ft
$3,630–$4,415/mo
Request a tour → for B6 Ask about this plan B6
B2
2 bd · 2 ba · 1248 sq ft
$4,077–$4,207/mo
Request a tour → for B2 Ask about this plan B2
B5
2 bd · 2 ba · 1294 sq ft
$4,573–$4,767/mo
Request a tour → for B5 Ask about this plan B5
B1
2 bd · 3 ba · 1455 sq ft
$4,639–$5,439/mo
Request a tour → for B1 Ask about this plan B1
B4
2 bd · 3 ba · 1439 sq ft
$5,460–$5,855/mo
Request a tour → for B4 Ask about this plan B4
P2 - with den
2 bd · 3 ba · 2296 sq ft
$13,623/mo
Request a tour → for P2 - with den Ask about this plan P2 - with den
P3 - with den
2 bd · 2 ba · 1729 sq ft
Contact for pricing
Request a tour → for P3 - with den Ask about this plan P3 - with den
P4 - with den
2 bd · 3 ba · 2116 sq ft
Contact for pricing
Request a tour → for P4 - with den Ask about this plan P4 - with den
P6
2 bd · 3 ba · 1737 sq ft
Contact for pricing
Request a tour → for P6 Ask about this plan P6
P7
2 bd · 3 ba · 1654 sq ft
Contact for pricing
Request a tour → for P7 Ask about this plan P7

3+ Bedroom

1 plan · 2,585 sq ft
P5
3 bd · 3 ba · 2585 sq ft
Contact for pricing
Request a tour → for P5 Ask about this plan P5

Community Amenities

  • Access to greenway
  • Bike storage
  • Co-working spaces
  • Cold plunge
  • Dog run
  • Fireplace (outdoor)
  • Gated parking
  • Grill area/BBQ
  • Ground-floor retail access
  • Hot tub
  • LEED Gold Certified
  • Massage chairs
  • Movie lounge
  • On-site guest suites
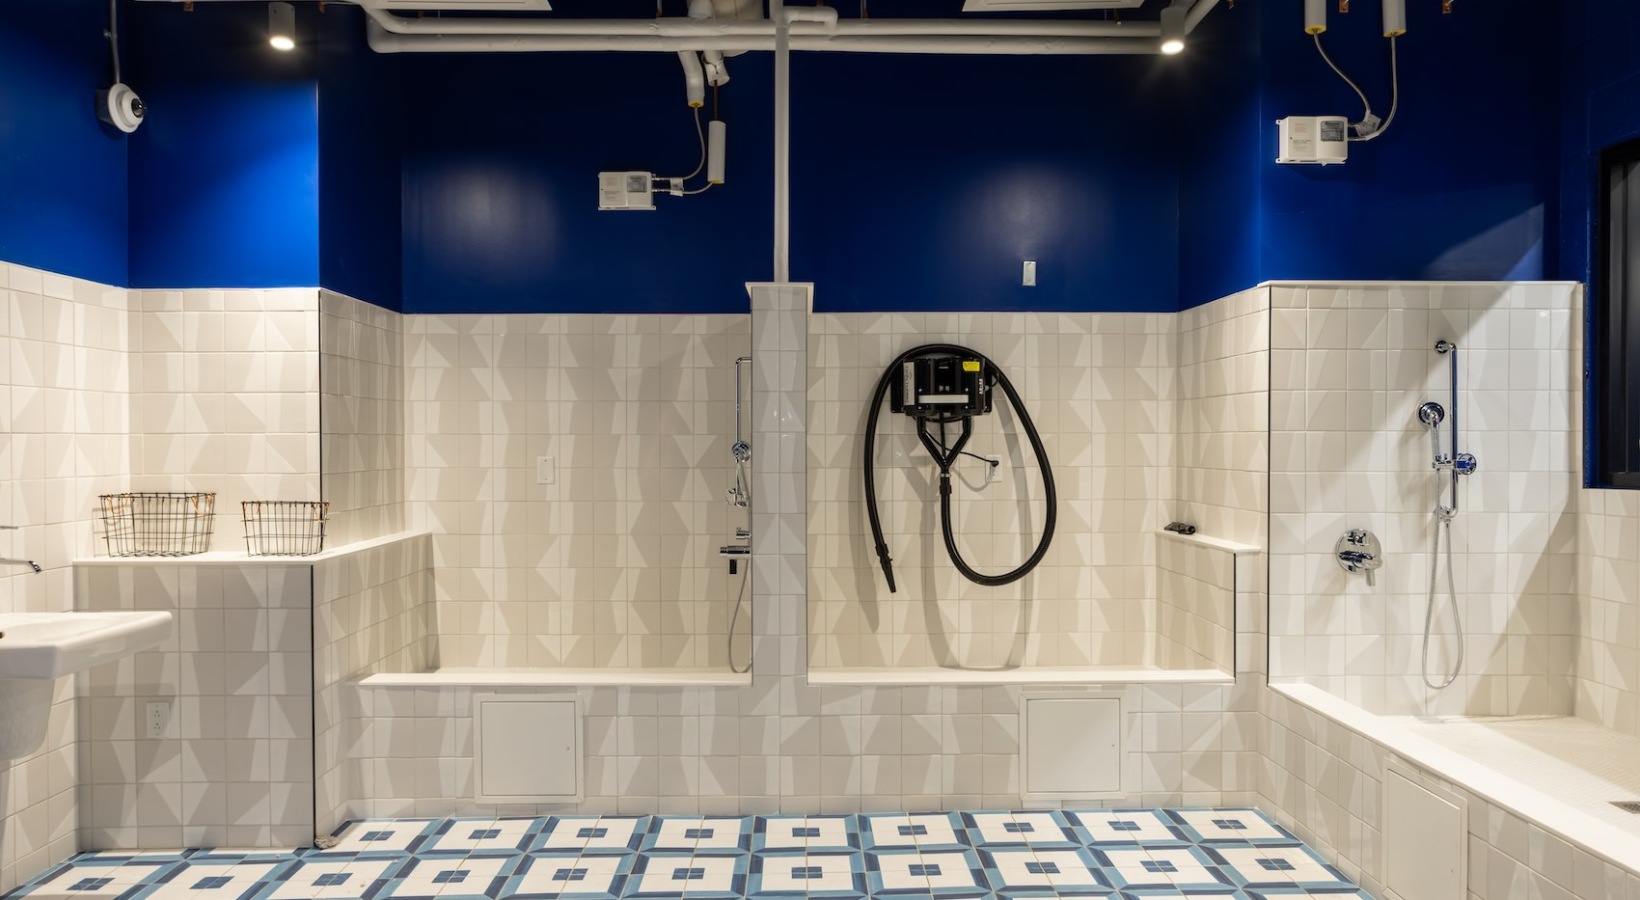
  • Pet spa
  • Pool
  • Resident marketplace
  • Sky lounge
  • State-of-the-Art Fitness Center
  • Storage units
  • Wellness lounge with sauna

Unit Features

  • Quartz countertops
  • Linen closet
  • Built-in closet systems
  • Pantry
  • Roller shades
  • Kitchen island
  • Private balcony
  • Private storage
  • Dishwasher
  • Stainless steel appliances
  • Full-size washer and dryer
  • Semi-frameless showers
  • Microwave
  • Electronic entry locks
  • Smart thermostats
  • Pendant lighting

Neighborhood

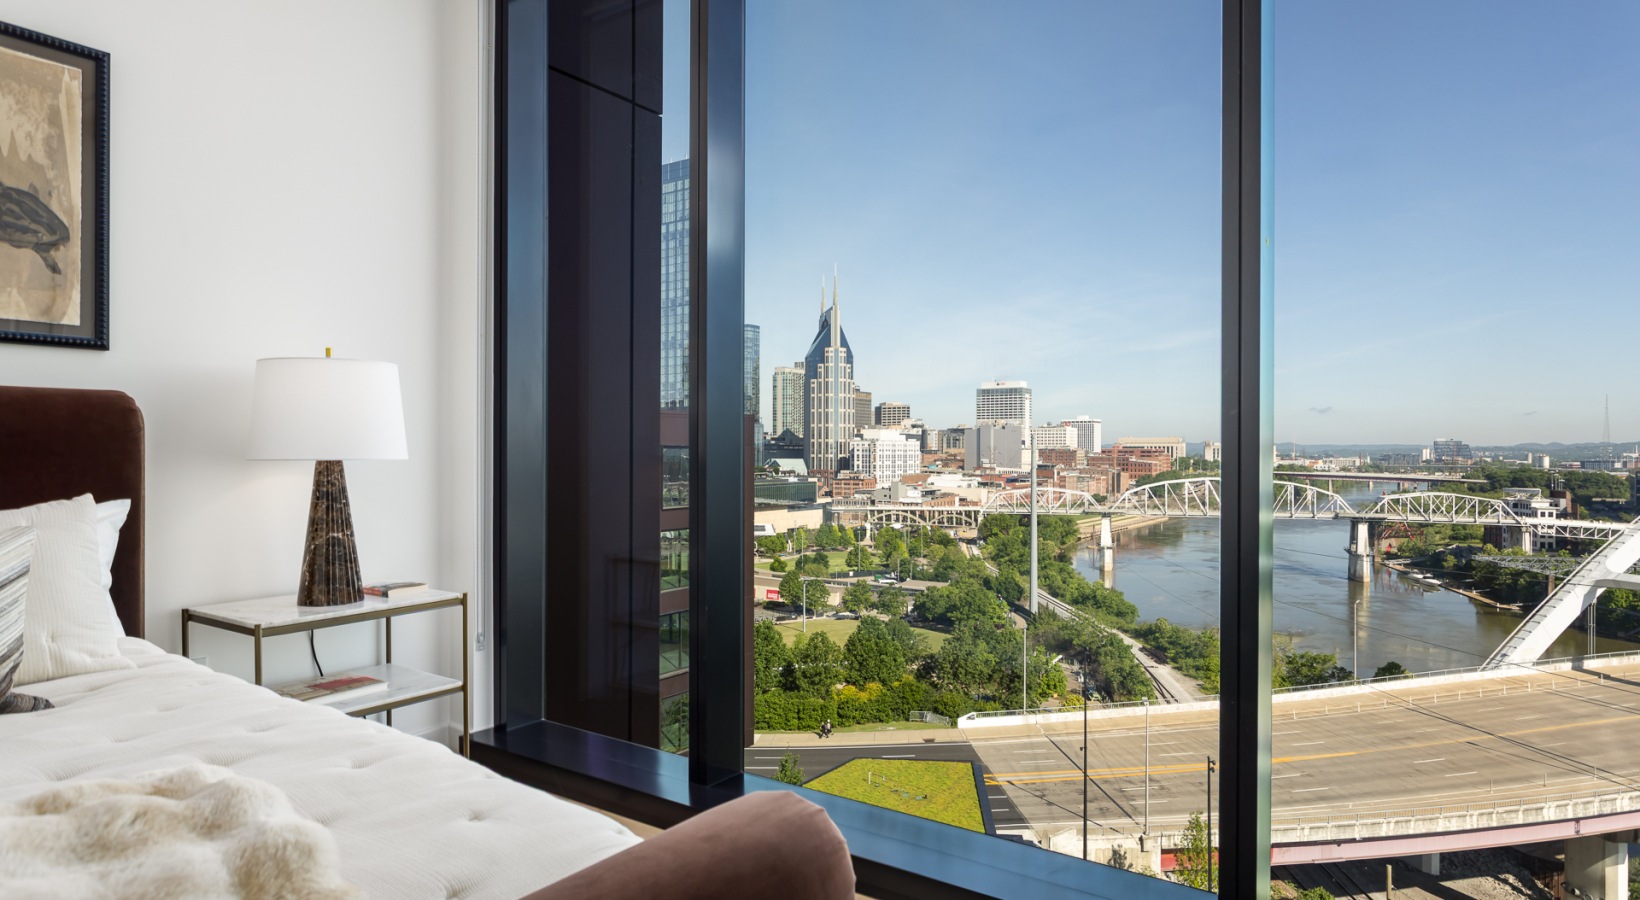
Olive at Peabody Union sits in Nashville’s South Bank area, between downtown and the Cumberland River bluffs. Getting around town is straightforward, with quick access to downtown dining, museums, and concert venues. Daily staples and weekend plans are close by. Nearby spots include Pinewood Social on Peabody Street, E Rose Cafe on Lea Street, and Harper’s on Lea Ave. For arts and entertainment, options in the area include the Frist Art Museum, Ascend Amphitheater, Bridgestone Arena, Nissan Stadium, and the Ryman Auditorium.

What Sets Olive at Peabody Union Apart

South Bank puts you close to downtown Nashville’s venues and dining, while staying on the edge of the Cumberland River corridor. Olive at Peabody Union stands out for its wellness-focused amenity mix—like the wellness lounge with sauna and cold plunge—plus co-working space and a pool area with a hot tub. Compared with other downtown-adjacent options, Olive’s combination of larger floor plan sizes (up to 2,585 sq. ft.) and on-site features like guest suites and gated parking makes it a strong fit for renters who want high-rise convenience with extra space.

Photos

9 photos.

Request a tour

Request a tour at this community and the leasing office will confirm a time.

The property will confirm the date, time, and tour availability.

Request a tour →

Property FAQs

Where is Olive at Peabody Union located?

Olive at Peabody Union is located at 30 Peabody Street, Nashville, TN 37210.

What are the office hours?

Office hours are Monday–Thursday 9:00 AM–6:00 PM, Friday 9:00 AM–5:00 PM, Saturday 10:00 AM–5:00 PM, and Sunday 12:00 PM–5:00 PM.

Is Olive at Peabody Union pet-friendly?

Yes. Olive is a pet-friendly community.

What floor plan types are available?

Studio, 1-bedroom, 2-bedroom, and 3-bedroom apartments are available, including select layouts with dens.

Do apartments include in-home laundry?

Apartments include a full-size washer and dryer.

What are some standout community amenities?

Amenities include a state-of-the-art fitness center, a wellness lounge with sauna and cold plunge, a sky lounge, co-working spaces, and a pool area with grills, a fireplace, and a hot tub.

Is there parking on site?

Yes. The community has gated parking.

Are there virtual tours available?

Yes. Virtual tours are available for select apartment layouts and amenity spaces.

Common rental questions about Olive at Peabody Union

Illustrative examples answered from the property's published details — not a record of questions renters have asked, and not a guarantee.

What apartments in Nashville are in South Bank near Pinewood Social and E Rose Cafe?

Olive at Peabody Union is at 30 Peabody Street in Nashville’s South Bank, with nearby spots like Pinewood Social on Peabody Street and E Rose Cafe on Lea Street. Floor plans range from studios to 3-bedrooms, plus den layouts. Inside the apartments you’ll find things like quartz countertops, kitchen islands, stainless steel appliances, and full-size washers and dryers.

What Nashville apartments have a wellness lounge with a sauna and cold plunge (plus a hot tub)?

Olive at Peabody Union has a wellness lounge with a sauna and a cold plunge. There’s also a pool area with a hot tub, along with massage chairs and a state-of-the-art fitness center. It’s located at 30 Peabody Street in the South Bank area.

Are there apartments in Nashville with co-working space, guest suites, and gated parking?

Olive at Peabody Union has co-working spaces, on-site guest suites, and gated parking. You’ll also get extras like bike storage, storage units, and ground-floor retail access. Homes run from studios up to 3-bedroom layouts, including den options.

Contact

Address
30 Peabody Street, Nashville, TN 37210
Managed by
Bozzuto
Find us on

Office Hours

Monday:9:00 AM - 6:00 PM Tuesday:9:00 AM - 6:00 PM Wednesday:9:00 AM - 6:00 PM Thursday:9:00 AM - 6:00 PM Friday:9:00 AM - 5:00 PM Saturday:10:00 AM - 5:00 PM Sunday:12:00 PM - 5:00 PM