Ondina
Bellevue, WA · $1,946–$3,941/mo advertised price

Ondina – Bellevue, WA

13238 NE Spring Blvd, Bellevue, WA 98005
Current pricing requires confirmation
$1,946–$3,941/ month · Studio–2 Bed — advertised price

This is the price the property advertises. Confirm what it includes, along with the current total monthly leasing price and all charges, directly with the property before applying or signing a lease.

Special: Get 2 MONTHS FREE On Select Homes! · Ends June 3, 2034 · Terms

Pricing last checked October 18, 2026 · property website · confirm with the property
Studio–2 BedLayouts
432–1,157Sq Ft
YesPets
  • Fitness center
  • Pet spa
  • EV charging
  • Coworking pods
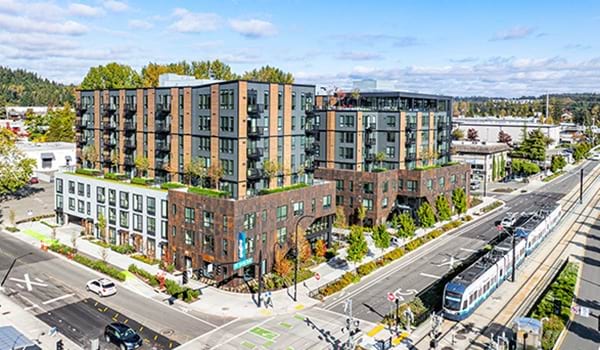
Ondina exterior of apartment building with street and rail line - Bellevue, WA
20 photos

About

Ondina is an apartment community in Bellevue’s Spring District at 13238 NE Spring Blvd, with a calm, water-inspired design that carries through shared spaces and an entry water feature. The community includes a rooftop deck and rooftop lounge, a fitness center, coworking pods, and an outdoor grilling station. Getting around is easy with the Spring District Link Light Rail Station across the street, plus quick access to I-405 and WA-520. Nearby favorites mentioned in the neighborhood guide include Mercury’s Coffee Co., Cascadia Restaurant & Brewery, and Whole Foods Market.

Advertised price (confirm with the property)
$1,946–$3,941
Bedrooms
Studio–2 Bed
Home size
432–1,157 sq ft
Pets
Pet friendly

Rent by bedroom

As of October 18, 2026: Studios start at $1,946/mo, 1-bedroom homes at $2,025/mo and 2-bedroom homes at $3,765/mo (advertised price; confirm with the property).

HomeStarting rentFloor plans
Studio432–511 sq ft From $1,946/mo 4
1 Bedroom510–816 sq ft From $2,025/mo 27
2 Bedroom940–1,157 sq ft From $3,765/mo 12

Current specials

  • Get 2 MONTHS FREE On Select Homes! · Applies to: select homesMust move-in within 14 days. Terms & Restrictions Apply. Minimum lease term applies. Other costs and fees excluded.Started May 26, 2026 · Ends June 3, 2034

Specials and concessions are subject to eligibility, lease term, availability, start date, expiration date, and change. Confirm the complete terms directly with the property.

Request a tour

Request a tour at this community and the leasing office will confirm a time.

The property will confirm the date, time, and tour availability.

Request a tour →

Floor Plans

43 floor plans · 432–1,157 sq ft.

Current availability is not tracked for this community. Contact the property or visit the official property website for available homes. Floor-plan details describe the community and do not indicate current unit availability.

Studios

4 plans · 432–511 sq ft
Studio ARCH
Studio · 1 ba · 432 sq ft
$1,946–$2,132/mo
Request a tour → for Studio ARCH Ask about this plan Studio ARCH
Studio - A1
Studio · 1 ba · 432 sq ft
Contact for pricing
Request a tour → for Studio - A1 Ask about this plan Studio - A1
Studio - A2
Studio · 1 ba · 511 sq ft
Contact for pricing
Request a tour → for Studio - A2 Ask about this plan Studio - A2
Studio - A3
Studio · 1 ba · 467 sq ft
Contact for pricing
Request a tour → for Studio - A3 Ask about this plan Studio - A3

1 Bedroom

27 plans · 510–816 sq ft
Open 1x1 ARCH
1 bd · 1 ba · 637 sq ft
$2,025/mo
Request a tour → for Open 1x1 ARCH Ask about this plan Open 1x1 ARCH
Open 1x1 - B1
1 bd · 1 ba · 592 sq ft
$2,520/mo
Request a tour → for Open 1x1 - B1 Ask about this plan Open 1x1 - B1
Open 1x1 - B2
1 bd · 1 ba · 594 sq ft
$2,115/mo
Request a tour → for Open 1x1 - B2 Ask about this plan Open 1x1 - B2
Open 1x1 - B3
1 bd · 1 ba · 585 sq ft
Contact for pricing
Request a tour → for Open 1x1 - B3 Ask about this plan Open 1x1 - B3
Open 1x1 - B4
1 bd · 1 ba · 580 sq ft
Contact for pricing
Request a tour → for Open 1x1 - B4 Ask about this plan Open 1x1 - B4
Open 1x1 - B5
1 bd · 1 ba · 586 sq ft
$2,387/mo
Request a tour → for Open 1x1 - B5 Ask about this plan Open 1x1 - B5
Open 1x1 - B6
1 bd · 1 ba · 653 sq ft
$2,499/mo
Request a tour → for Open 1x1 - B6 Ask about this plan Open 1x1 - B6
Open 1x1 - B7
1 bd · 1 ba · 596 sq ft
Contact for pricing
Request a tour → for Open 1x1 - B7 Ask about this plan Open 1x1 - B7
Open 1x1 - B8
1 bd · 1 ba · 580 sq ft
$2,549/mo
Request a tour → for Open 1x1 - B8 Ask about this plan Open 1x1 - B8
Open 1x1 - B9
1 bd · 1 ba · 552 sq ft
Contact for pricing
Request a tour → for Open 1x1 - B9 Ask about this plan Open 1x1 - B9
1x1 ARCH
1 bd · 1 ba · 779 sq ft
$2,144/mo
Request a tour → for 1x1 ARCH Ask about this plan 1x1 ARCH
Ondina 1x1 - C1 floor plan
1x1 - C1
1 bd · 1 ba · 624 sq ft
$2,730/mo
Request a tour → for 1x1 - C1 Ask about this plan 1x1 - C1
1x1 - C2
1 bd · 1 ba · 615 sq ft
Contact for pricing
Request a tour → for 1x1 - C2 Ask about this plan 1x1 - C2
1x1 - C3
1 bd · 1 ba · 667 sq ft
$2,491/mo
Request a tour → for 1x1 - C3 Ask about this plan 1x1 - C3
1x1 - C4
1 bd · 1 ba · 787 sq ft
$2,708/mo
Request a tour → for 1x1 - C4 Ask about this plan 1x1 - C4
1x1 - C6
1 bd · 1 ba · 626 sq ft
Contact for pricing
Request a tour → for 1x1 - C6 Ask about this plan 1x1 - C6
1x1 - C7
1 bd · 1 ba · 652 sq ft
$2,851–$2,999/mo
Request a tour → for 1x1 - C7 Ask about this plan 1x1 - C7
1x1 - C8
1 bd · 1 ba · 779 sq ft
Contact for pricing
Request a tour → for 1x1 - C8 Ask about this plan 1x1 - C8
1x1 - C9
1 bd · 1 ba · 691 sq ft
Contact for pricing
Request a tour → for 1x1 - C9 Ask about this plan 1x1 - C9
1x1 - C10
1 bd · 1 ba · 713 sq ft
$2,863/mo
Request a tour → for 1x1 - C10 Ask about this plan 1x1 - C10
Ondina 1x1 - C11 floor plan
1x1 - C11
1 bd · 1 ba · 798 sq ft
$2,753/mo
Request a tour → for 1x1 - C11 Ask about this plan 1x1 - C11
1x1 - C12
1 bd · 1 ba · 616 sq ft
Contact for pricing
Request a tour → for 1x1 - C12 Ask about this plan 1x1 - C12
1x1 - C13
1 bd · 1 ba · 724 sq ft
$2,749/mo
Request a tour → for 1x1 - C13 Ask about this plan 1x1 - C13
1x1 - C14
1 bd · 1 ba · 510 sq ft
Contact for pricing
Request a tour → for 1x1 - C14 Ask about this plan 1x1 - C14
1x1 - C15
1 bd · 1 ba · 632 sq ft
$2,934/mo
Request a tour → for 1x1 - C15 Ask about this plan 1x1 - C15
1x1 - C16
1 bd · 1 ba · 565 sq ft
Contact for pricing
Request a tour → for 1x1 - C16 Ask about this plan 1x1 - C16
1x1 - C18
1 bd · 1 ba · 816 sq ft
Contact for pricing
Request a tour → for 1x1 - C18 Ask about this plan 1x1 - C18

2 Bedroom

12 plans · 940–1,157 sq ft
2x2 ARCH
2 bd · 2 ba · 1157 sq ft
Contact for pricing
Request a tour → for 2x2 ARCH Ask about this plan 2x2 ARCH
2x2 - D1
2 bd · 2 ba · 947 sq ft
Contact for pricing
Request a tour → for 2x2 - D1 Ask about this plan 2x2 - D1
2x2 - D2
2 bd · 2 ba · 1044 sq ft
Contact for pricing
Request a tour → for 2x2 - D2 Ask about this plan 2x2 - D2
2x2 - D3
2 bd · 2 ba · 1157 sq ft
$3,799/mo
Request a tour → for 2x2 - D3 Ask about this plan 2x2 - D3
2x2 - D4
2 bd · 2 ba · 953 sq ft
Contact for pricing
Request a tour → for 2x2 - D4 Ask about this plan 2x2 - D4
2x2 - D5
2 bd · 2 ba · 1143 sq ft
Contact for pricing
Request a tour → for 2x2 - D5 Ask about this plan 2x2 - D5
2x2 - D6
2 bd · 2 ba · 940 sq ft
Contact for pricing
Request a tour → for 2x2 - D6 Ask about this plan 2x2 - D6
2x2 - D7
2 bd · 2 ba · 970 sq ft
Contact for pricing
Request a tour → for 2x2 - D7 Ask about this plan 2x2 - D7
2x2 - D8
2 bd · 2 ba · 1024 sq ft
$3,941/mo
Request a tour → for 2x2 - D8 Ask about this plan 2x2 - D8
2x2 - D9
2 bd · 2 ba · 1019 sq ft
$3,829/mo
Request a tour → for 2x2 - D9 Ask about this plan 2x2 - D9
2x2 - D10
2 bd · 2 ba · 985 sq ft
Contact for pricing
Request a tour → for 2x2 - D10 Ask about this plan 2x2 - D10
2x2 - D11
2 bd · 2 ba · 961 sq ft
$3,765/mo
Request a tour → for 2x2 - D11 Ask about this plan 2x2 - D11

Costs & fees

These are the charges we have confirmed. They may not be the full list, so no total monthly price is shown — confirm all charges directly with the property.

Refundable deposits

Security deposit $500 one-time

Pets & Parking

PetsAllowed: Cats, Dogs.

Community Amenities

  • Bike storage
  • Bilt Rewards (earn points on rent)
  • Coworking pods
  • EV charging
  • Fitness center
  • Outdoor grilling station
  • Package delivery room
  • Pet spa
  • Rooftop deck
  • Rooftop lounge

Unit Features

  • Private entrance (select homes)
  • Energy-efficient stainless steel appliances
  • Wood plank-style flooring throughout
  • Quartz countertops
  • Air conditioning (select homes)
  • Built-in pantries (select homes)
  • Walk-in closets (select homes)
  • Balconies & patios (select homes)
  • Under cabinet lighting in kitchen
  • Large windows
  • Soft close drawers & cabinets
  • Full-size washer & dryer

Neighborhood

Ondina sits in Bellevue’s Spring District, with quick access to I-405 and WA-520 for getting around the Eastside. The Spring District Link Light Rail Station is right across the street, making it easy to connect into Bellevue and beyond. For everyday errands and weekend plans, the neighborhood mix includes spots like Mercury’s Coffee Co. for coffee, Cascadia Restaurant & Brewery for a meal, and Whole Foods Market for groceries. Outdoor time is close by too, with places like Bellevue Botanical Garden and Meydenbauer Bay Park mentioned among nearby destinations.

What Sets Ondina Apart

Bellevue’s Spring District puts Ondina in a transit-forward pocket of the Eastside, with the Spring District Link Light Rail Station across the street and quick access to I-405 and WA-520. For renters comparing nearby options, that combination can be a big advantage if you want light-rail access without giving up easy regional driving routes. Ondina also leans into work-from-home convenience with coworking pods, plus day-to-day practical perks like a package delivery room, bike storage, and EV charging—features that aren’t consistent across every community in this part of Bellevue.

Living in Bellevue, WA

Bellevue sits on Seattle’s Eastside, between Lake Washington and Lake Sammamish, just across Lake Washington from Seattle. Known for its technology industry, downtown high-rises, shopping, and extensive parks, it combines a major business center with green spaces and waterfront access. Major employers include Amazon, T-Mobile, Meta, Microsoft, Salesforce, and Overlake Medical Center. Bellevue College is the city’s main higher-education institution, with additional university programs available locally. Downtown Bellevue has apartments, offices, restaurants, and shopping clustered around Bellevue Square and Downtown Park. BelRed has redeveloping commercial areas and arts spaces, while Crossroads combines shopping centers, housing, and neighborhood businesses. Eastgate and Factoria have a more suburban setting, and areas near Mercer Slough offer wetland scenery and trails.

Getting around is possible by car, bus, bicycle, light rail, and on foot, particularly downtown. The Link light rail’s 2 Line connects Bellevue with other Eastside destinations and Seattle; I-405 and I-90 provide regional road connections. Things to do include exploring Bellevue Botanical Garden, walking through Downtown Park, visiting Meydenbauer Bay Park, shopping at Bellevue Square, dining along Main Street, and kayaking or hiking near Mercer Slough Nature Park.

What it's like living at Ondina

Our summary of what residents report online, October 2026.

Ondina is a modern Spring District community where residents often like the friendly leasing staff, smooth move-ins, and the sense of an attractive, clean building, though upkeep experiences vary. Maintenance is a weaker point, with some residents reporting slow repairs and inconsistent follow-through. The amenities, including the fitness center, rooftop spaces, coworking areas, grilling spots, package room, and bike storage, are useful in daily life, and the light rail station across the street makes errands and regional trips easy without always driving. Parking is a common frustration, with limited spaces and mechanical parking issues mentioned. Noise between homes is another frequent complaint, though a few residents describe the building as quiet. Overall, everyday convenience is strong, but the living experience feels uneven.

Management and staff
Residents often describe staff as friendly, responsive, and helpful, especially during leasing and move-in, though service is not equally praised in every review.
Maintenance
Maintenance experiences vary, but several residents report slow repairs and delayed fixes, making this a weaker part of daily life.
Property condition
Residents sometimes describe the building as clean and attractive, but overall upkeep and building-system reliability receive mixed feedback.
Amenities
The fitness center, rooftop spaces, coworking areas, grilling spots, package room, and bike storage are generally viewed as practical and appealing.
Location
The light rail station across the street and nearby cafes, shops, and services make commuting and everyday errands very convenient.

Property FAQs

Where is Ondina located?

Ondina is located at 13238 NE Spring Blvd, Bellevue, WA 98005, in Bellevue’s Spring District.

What’s the best phone number to reach the leasing office?

Call the leasing office at +1-425-243-0824.

What are the leasing office hours?

Office hours are Monday–Friday 9:00 AM–6:00 PM and Saturday–Sunday 10:00 AM–5:00 PM.

Are pets allowed at Ondina?

Yes. Ondina is a pet-friendly community. Contact the leasing office for details on policies, fees, and any restrictions.

What community amenities are available?

Community amenities include a rooftop deck, rooftop lounge, fitness center, outdoor grilling station, coworking pods, package delivery room, bike storage, EV charging, and a pet spa & pet relief area.

What features are included inside the apartments?

Apartment features include energy-efficient stainless steel appliances, wood plank-style flooring throughout, quartz countertops, under-cabinet kitchen lighting, large windows, soft-close drawers and cabinets, and a full-size washer and dryer. Some homes also have air conditioning, balconies/patios, walk-in closets, built-in pantries, and private entrances.

Is public transit nearby?

Yes. Ondina is directly across from the Spring District Link Light Rail Station.

How do I schedule a tour?

Tours can be scheduled through the tour booking page at https://liveondina.com/schedule-a-tour/.

How do I apply for an apartment at Ondina?

You can apply online through the Apply Now link: https://www.on-site.com/apply/property/591021.

Does Ondina offer any income-qualified apartments?

Yes. Ondina offers select apartment homes through Bellevue’s Multifamily Tax Exemption (MFTE) program, with eligibility based on City of Bellevue income limits and certification.

Which utilities are included?

Utility responsibilities vary by apartment home and lease agreement. The leasing team can provide a complete breakdown during the leasing process.

Who manages Ondina?

Ondina is a Thrive-managed property, with on-site management and maintenance services.

Common rental questions about Ondina

Illustrative examples answered from the property's published details — not a record of questions renters have asked, and not a guarantee.

Is Ondina in Bellevue pet-friendly?

Ondina in Bellevue is pet-friendly.

Do any homes at Ondina in Bellevue have walk-in closets?

Ondina in Bellevue has select apartment homes with walk-in closets.

Does Ondina in Bellevue have granite countertops, or something similar?

Ondina in Bellevue has quartz countertops in the apartments.

Is there EV charging at Ondina in Bellevue?

Ondina in Bellevue has EV charging.

How Ondina Compares

Other Spring District communities that appear alongside Ondina in apartment search results include Spring District Apartments, City Square Bellevue area, The Metro 112 Apartments, Hanover Company and The Bravern.

Where Ondina Appears

Verified listings of this community on major rental platforms:

Contact

Address
13238 NE Spring Blvd, Bellevue, WA 98005
Managed by
Thrive
Find us on

Office Hours

Monday:9:00 AM - 6:00 PM Tuesday:9:00 AM - 6:00 PM Wednesday:9:00 AM - 6:00 PM Thursday:9:00 AM - 6:00 PM Friday:9:00 AM - 6:00 PM Saturday:10:00 AM - 5:00 PM Sunday:10:00 AM - 5:00 PM