One Canal Apartment Homes
Boston, MA · $3,432–$9,776/mo

One Canal Apartment Homes – Boston, MA

1 Canal Street, Boston, MA 02114
Advertised price from
$3,432–$9,776/ month · Studio–3 Bed

This is the price the property advertises. Confirm what it includes, along with the current total monthly leasing price and all charges, directly with the property before applying or signing a lease.

Pricing & availability last checked August 19, 2026 · property website · confirm with the property
Studio–3 BedLayouts
411–1,601Sq Ft
YesPets
  • Rooftop swimming pool
  • 24/7 fitness center
  • Dog park / dog run
  • Garage parking
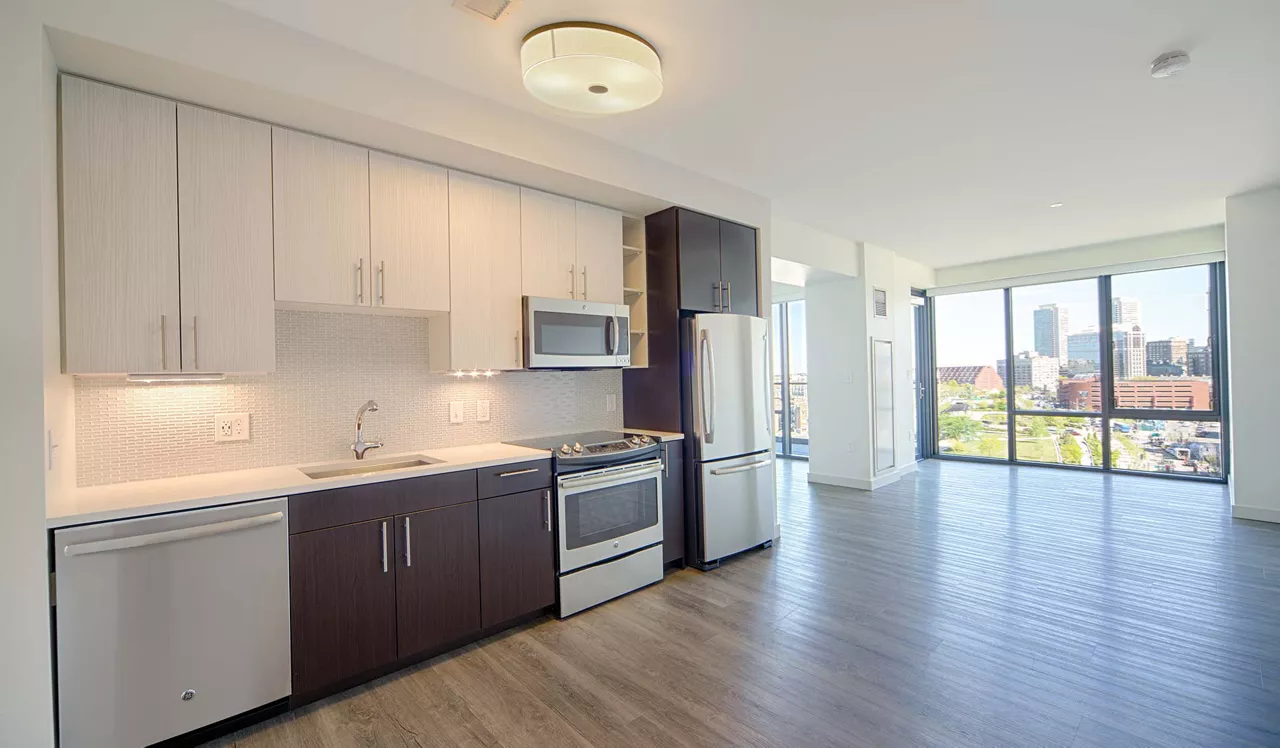
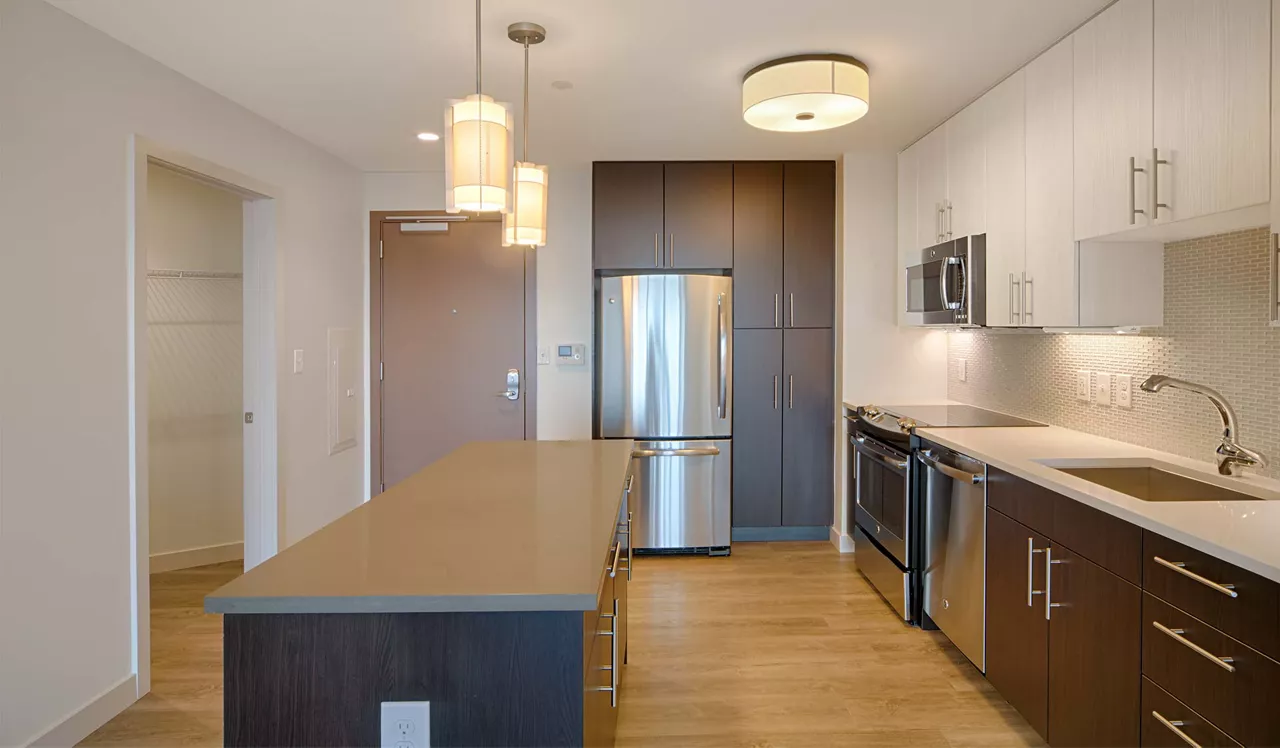
One Canal Apartment Homes kitchen photo (Salem plan) - Boston, MA
2 photos

About

One Canal Apartment Homes sits at 1 Canal Street in Boston’s Bulfinch Triangle, right where the West End and North End meet. Homes range from studios to 3-bedrooms, with layouts spanning 411 to 1,601 sq ft across the community’s published floor plans. Community spaces are built for downtown living: a rooftop social deck with a swimming pool, an outdoor fireplace lounge, and city views, plus a 24-hour fitness center with dedicated yoga and spin studios. Everyday conveniences include package lockers, cold storage for grocery delivery, EV charging stations, and smart home technology (including smart door locks and thermostats in select homes).

Advertised price
$3,432–$9,776
Bedrooms
Studio–3 Bed
Home size
411–1,601 sq ft
Pets
Pet friendly

Rent by bedroom

HomeStarting rentFloor plans
Studio411–727 sq ft From $3,432/mo 4
1 Bedroom649–996 sq ft From $4,354/mo 9
2 Bedroom976–1,309 sq ft From $5,338/mo 6
3 Bedroom1,308–1,601 sq ft From $7,349/mo 2

Floor Plans

21 floor plans · 411–1,601 sq ft.

Current availability is not tracked for this community. Contact the property or visit the official property website for available homes. Floor-plan details describe the community and do not indicate current unit availability.

Studios

4 plans · 411–727 sq ft
Haymarket
Studio · 1 ba · 411 sq ft
$3,432/mo
Request a tour → for Haymarket Ask about this plan Haymarket
Cambridge
Studio · 1 ba · 727 sq ft
Contact for pricing
Request a tour → for Cambridge Ask about this plan Cambridge
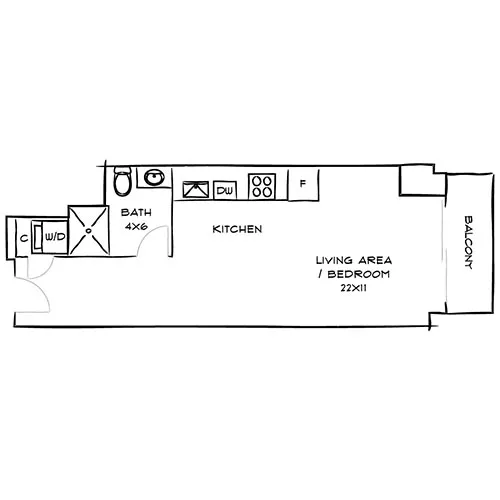
One Canal Apartment Homes Salem floor plan
Salem
Studio
Contact for pricing
Request a tour → for Salem Ask about this plan Salem

1 Bedroom

9 plans · 649–996 sq ft
Lancaster
1 bd · 1 ba · 697 sq ft
$4,370–$4,480/mo
Request a tour → for Lancaster Ask about this plan Lancaster
Portland
1 bd · 1 ba · 785 sq ft
$4,354–$4,749/mo
Request a tour → for Portland Ask about this plan Portland
Merrimac Penthouse
1 bd · 1 ba · 996 sq ft
$6,677/mo
Request a tour → for Merrimac Penthouse Ask about this plan Merrimac Penthouse
Causeway Penthouse
1 bd · 1 ba · 844 sq ft
Contact for pricing
Request a tour → for Causeway Penthouse Ask about this plan Causeway Penthouse
Medford
1 bd · 1 ba · 649 sq ft
Contact for pricing
Request a tour → for Medford Ask about this plan Medford
Haverhill
1 bd · 1 ba · 843 sq ft
Contact for pricing
Request a tour → for Haverhill Ask about this plan Haverhill
Friend with Den
1 bd · 1 ba · 961 sq ft
Contact for pricing
Request a tour → for Friend with Den Ask about this plan Friend with Den
Causeway Penthouse Premier
1 bd · 1 ba · 844 sq ft
Contact for pricing
Request a tour → for Causeway Penthouse Premier Ask about this plan Causeway Penthouse Premier
Merrimac Penthouse Premier
1 bd · 1 ba · 996 sq ft
Contact for pricing
Request a tour → for Merrimac Penthouse Premier Ask about this plan Merrimac Penthouse Premier

2 Bedroom

6 plans · 976–1,309 sq ft
New Chardon
2 bd · 2 ba · 976 sq ft
$5,338–$5,731/mo
Request a tour → for New Chardon Ask about this plan New Chardon
Sudbury
2 bd · 2 ba · 1074 sq ft
Contact for pricing
Request a tour → for Sudbury Ask about this plan Sudbury
Beverly
2 bd · 2 ba · 1190 sq ft
Contact for pricing
Request a tour → for Beverly Ask about this plan Beverly
North Washington Penthouse
2 bd · 2 ba · 1309 sq ft
$7,900/mo
Request a tour → for North Washington Penthouse Ask about this plan North Washington Penthouse
Valenti Penthouse
2 bd · 2 ba · 1190 sq ft
$8,788/mo
Request a tour → for Valenti Penthouse Ask about this plan Valenti Penthouse
North Washington Penthouse Premier
2 bd · 2 ba · 1309 sq ft
$9,776/mo
Request a tour → for North Washington Penthouse Premier Ask about this plan North Washington Penthouse Premier

3+ Bedroom

2 plans · 1,308–1,601 sq ft
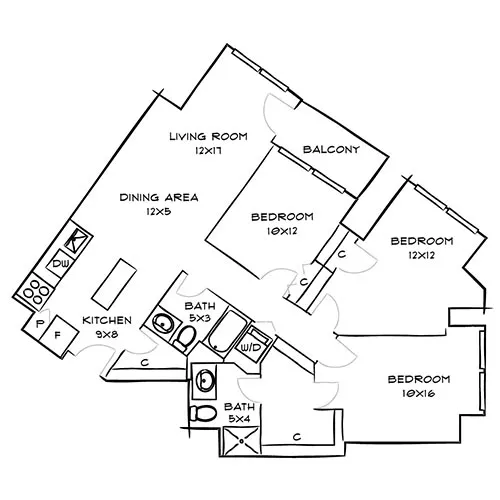
One Canal Apartment Homes Hanover floor plan
Hanover
3 bd · 2 ba · 1308 sq ft
$7,349/mo
Request a tour → for Hanover Ask about this plan Hanover
Canal Penthouse
3 bd · 2 ba · 1601 sq ft
Contact for pricing
Request a tour → for Canal Penthouse Ask about this plan Canal Penthouse

Costs & fees

These are the charges we have confirmed. They may not be the full list, so no total monthly price is shown — confirm all charges directly with the property.

Charges that apply in some circumstances

Pet rent (general) $75 per month per pet
Pet rent (dogs) $75 per month per pet
Pet rent (cats) $75 per month per pet

Pets & Parking

Parking typeGarage

Community Amenities

  • 24-hour concierge
  • 24/7 fitness center
  • Billiards
  • Clubroom
  • Cold storage for grocery delivery
  • Controlled access building
  • Courtyard
  • Dog park / dog run
  • EV charging stations
  • Garage parking
  • Grilling station
  • Outdoor fireplace lounge
  • Package lockers
  • Pet spa / pet wash station
  • Rooftop social deck
  • Rooftop swimming pool
  • Smoke-free community
  • Spin studio
  • WiFi in common areas
  • Yoga studio

Unit Features

  • Smart home technology
  • Smart home door lock
  • Smart home thermostat
  • Air conditioning
  • Washer
  • Dryer
  • In-unit washer/dryer
  • Dishwasher
  • Built-in microwave
  • Stainless steel appliances
  • Refrigerator
  • Quartz countertops
  • Soft-close cabinets
  • Breakfast bar

Neighborhood

One Canal Apartment Homes is in Boston’s Bulfinch Triangle, at the intersection of the West End and North End, with a Walk Score of 99 and a Transit Score of 100. Steps from the T, it’s an easy spot for getting around without a car. Everyday errands and nights out are close by. TD Garden, the Rose Kennedy Greenway, Haymarket, Quincy Market, Faneuil Hall Marketplace, and Boston Public Market are all nearby, along with spots like City Winery Boston. The location also puts MassGeneral Hospital within the neighborhood mix of destinations.

What Sets One Canal Apartment Homes Apart

Bulfinch Triangle puts you between the North End and the West End, so you’re not choosing one pocket of the city over another. From here, it’s simple to walk to Haymarket and Boston Public Market, head toward Quincy Market and Faneuil Hall Marketplace, or catch an event at TD Garden. Another advantage is how transportation-forward the location is: a Transit Score of 100 and being close to the T makes commuting and day-to-day trips easier than many residential blocks farther from downtown.

Photos

2 photos.

Request a tour

Request a tour at this community and the leasing office will confirm a time.

The property will confirm the date, time, and tour availability.

Request a tour →

Property FAQs

What floor plan types are available at One Canal Apartment Homes?

Studio, 1-bedroom, 2-bedroom, and 3-bedroom apartments are available, including penthouse floor plans.

What are the office hours?

Monday–Wednesday and Saturday: 10:00 AM–6:00 PM. Thursday: 11:00 AM–7:00 PM. Friday: 10:00 AM–7:00 PM. Sunday: Closed.

Do you allow pets?

Yes. Two pets are allowed per home, and breed restrictions apply for dogs.

Is there a monthly pet rent?

Yes. Monthly pet rent is $75.

Do you offer on-site parking and how much does it cost?

Yes. Various on-site parking options are available, and parking starts at $500. Ask the leasing team for details.

Do you offer on-site storage?

Yes. Storage options are available starting at $100. Complimentary bike racks are also available in the garage for residents.

What lease length options do you offer?

Select lease terms are available for up to 24 months.

Is the community smoke-free?

Yes. Smoking is prohibited in apartments, the building, common areas, and on community grounds (including vehicles on the property).

Is renters insurance required?

Liability coverage is required to live at the community, and coverage can be obtained through AIR Communities or a third-party provider.

Common rental questions

I’m looking for apartments in Boston near TD Garden and Haymarket — what should I check out?

One Canal Apartment Homes sits at 1 Canal Street in Boston’s Bulfinch Triangle, with TD Garden and Haymarket nearby. Unit choices run from studios to 3-bedroom homes, including penthouse layouts. You’ll also have controlled building access, package lockers, and a 24-hour concierge.

What apartments in Boston have a rooftop pool, EV charging, and garage parking?

One Canal Apartment Homes in the Bulfinch Triangle has a rooftop swimming pool, EV charging stations, and garage parking. It’s a smoke-free community with a rooftop social deck, a courtyard, and WiFi in common areas. Homes range from studios to 3-bedroom layouts.

Are there apartments in the Bulfinch Triangle with in-unit washer/dryer and smart home features?

One Canal Apartment Homes at 1 Canal Street in Boston’s Bulfinch Triangle has in-unit washer/dryer along with smart home technology like a smart door lock and smart thermostat. Apartments also include air conditioning, stainless steel appliances, and quartz countertops. Layouts include studios, 1-bedrooms, 2-bedrooms, and 3-bedrooms.

Contact

Address
1 Canal Street, Boston, MA 02114
Managed by
Apartment Income REIT LLC
Find us on

Office Hours

Monday:10:00 AM - 6:00 PM Tuesday:10:00 AM - 6:00 PM Wednesday:10:00 AM - 6:00 PM Thursday:11:00 AM - 7:00 PM Friday:10:00 AM - 7:00 PM Saturday:10:00 AM - 6:00 PM Sunday:Closed