About
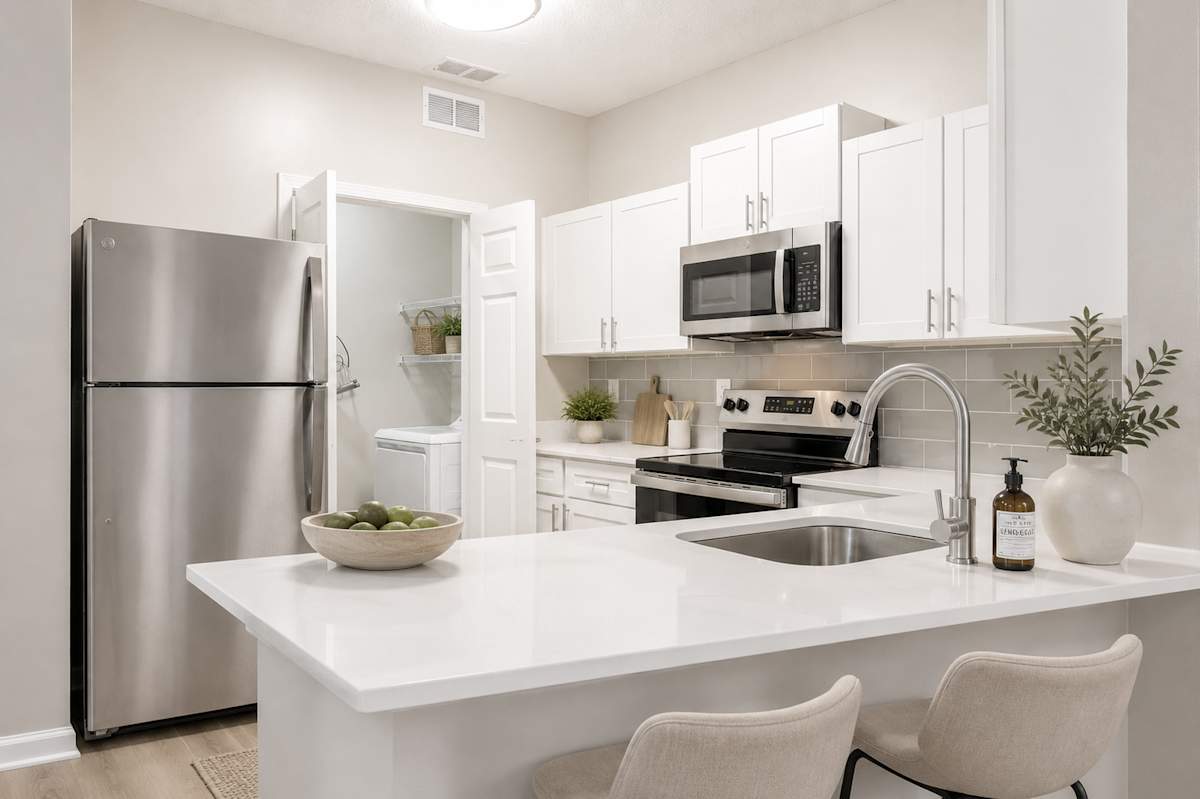
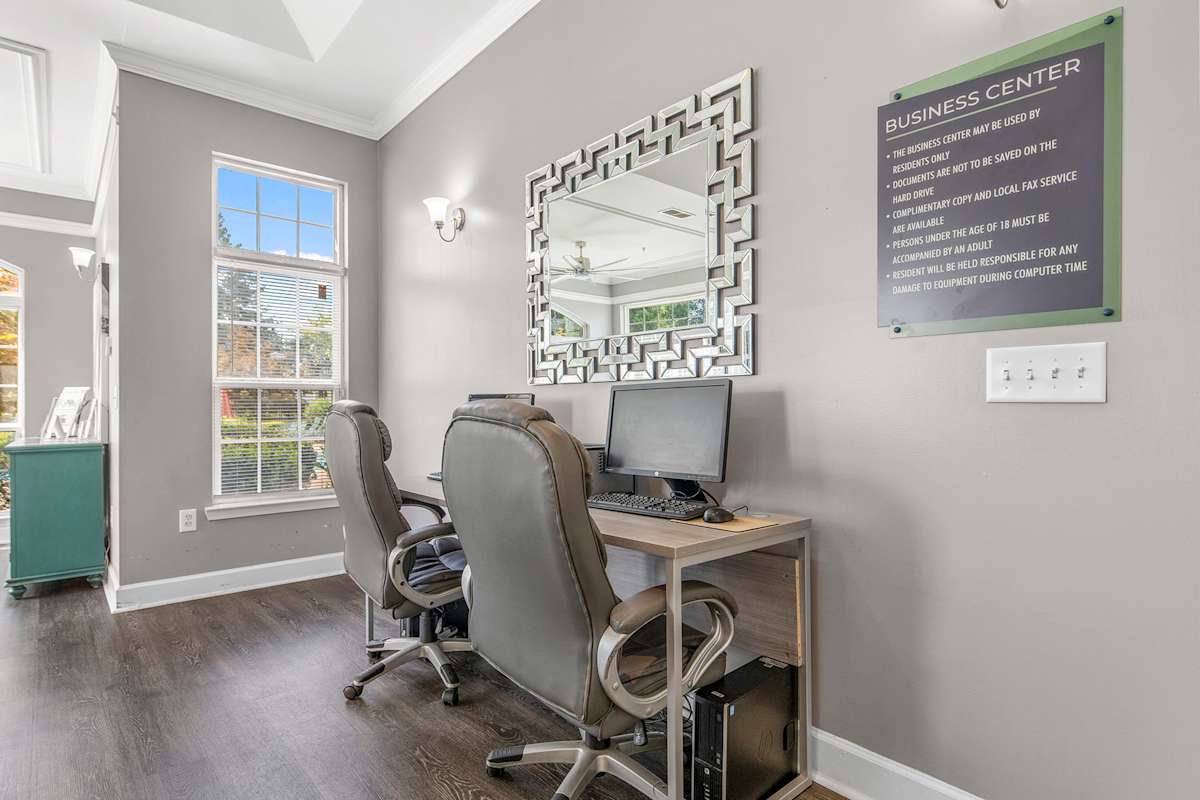
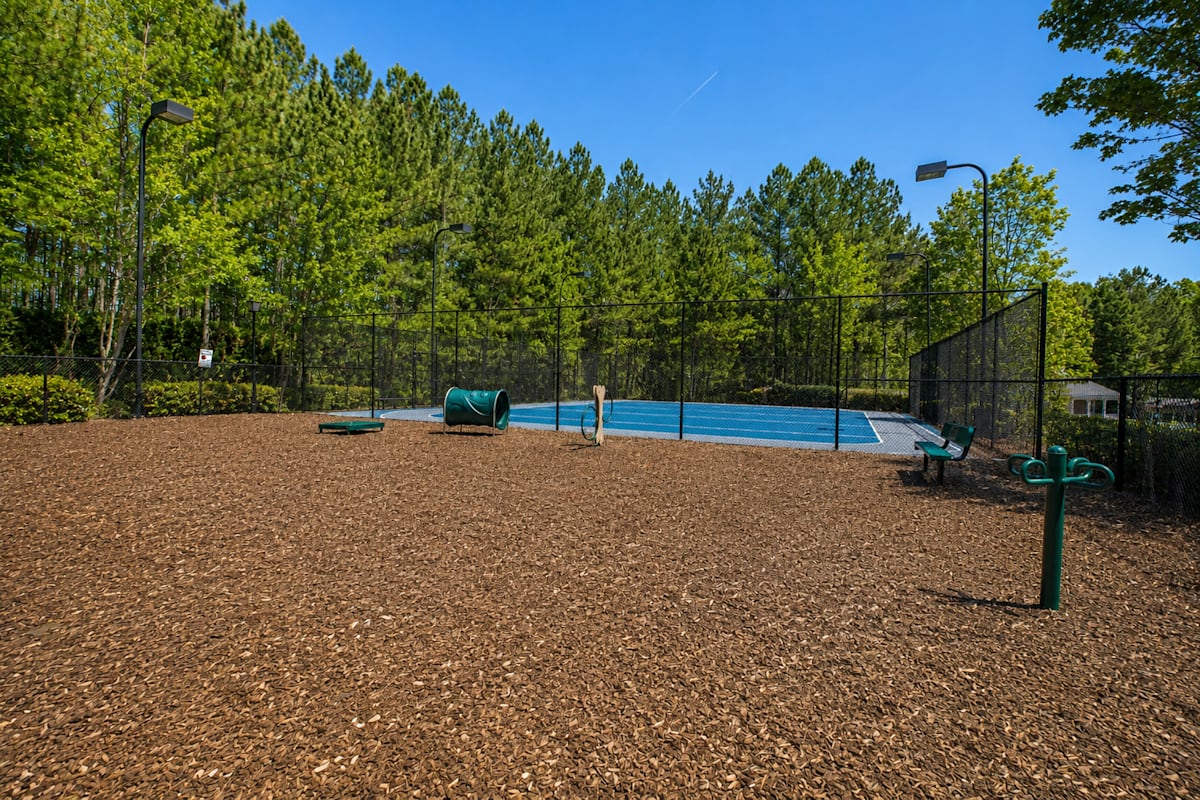
Orchard Springs Apartment Homes in Fairburn offers one-, two-, and three-bedroom apartments with 1–2 bathrooms. Floor plans range from 794 to 1,320 square feet. Inside select homes, you’ll find in-unit washer and dryer options (or washer/dryer hookups), plus features like large closets and a patio or balcony. Around the community, there’s a swimming pool, fitness center with strength and cardio equipment, resident clubhouse, business center, grilling station, playground, dog park, laundry facilities, car wash center, and on-site maintenance. The location keeps daily errands close, with spots like Walmart Supercenter and Shoppes at Oakley nearby, plus quick access to I-85 for commuting toward Atlanta.
Rent by bedroom
| Home | Starting rent | Floor plans | Available |
|---|---|---|---|
| 1 Bedroom794 sq ft | From $1,206/mo | 1 | None available now · 2 upcoming |
| 2 Bedroom1,119 sq ft | From $1,407/mo | 2 | 3 available now · 2 upcoming |
| 3 Bedroom1,320 sq ft | From $1,653/mo | 2 | 2 available now · 5 upcoming |
Available Homes
| Floor plan | Beds | Baths | Size | Base rent | Availability | Tour |
|---|---|---|---|---|---|---|
| Amelia - Essential Living | 1 | 1 | 794 sq ft | $1,206/mo | Available Oct 24, 2026 | Schedule a tour for Amelia - Essential Living → |
| Amelia - Essential Living | 1 | 1 | 794 sq ft | $1,206/mo | Available Dec 31, 2099 | Schedule a tour for Amelia - Essential Living → |
| Caroline - Essential Living | 2 | 2 | 1119 sq ft | $1,407/mo | Available now | Schedule a tour for Caroline - Essential Living → |
| Caroline - Essential Living | 2 | 2 | 1119 sq ft | $1,444/mo | Available now | Schedule a tour for Caroline - Essential Living → |
| Caroline - Essential Living | 2 | 2 | 1119 sq ft | $1,444/mo | Available Nov 7, 2026 | Schedule a tour for Caroline - Essential Living → |
| Caroline - Renovated | 2 | 2 | 1119 sq ft | $1,675/mo | Available now | Schedule a tour for Caroline - Renovated → |
| Renovated Unit | ||||||
| Caroline - Renovated | 2 | 2 | 1119 sq ft | $1,675/mo | Available Nov 7, 2026 | Schedule a tour for Caroline - Renovated → |
| Renovated Unit | ||||||
| Devin - Essential Living | 3 | 2 | 1320 sq ft | $1,653/mo | Available Sep 21, 2050 | Schedule a tour for Devin - Essential Living → |
| Devin - Essential Living | 3 | 2 | 1320 sq ft | $1,653/mo | Available Jan 7, 2100 | Schedule a tour for Devin - Essential Living → |
| Devin - Renovated | 3 | 2 | 1320 sq ft | $1,875/mo | Available now | Schedule a tour for Devin - Renovated → |
| Devin - Renovated | 3 | 2 | 1320 sq ft | $1,875/mo | Available now | Schedule a tour for Devin - Renovated → |
| Devin - Renovated | 3 | 2 | 1320 sq ft | $1,875/mo | Available Oct 16, 2026 | Schedule a tour for Devin - Renovated → |
| Devin - Renovated | 3 | 2 | 1320 sq ft | $1,875/mo | Available Dec 7, 2026 | Schedule a tour for Devin - Renovated → |
| Washer & Dryer (Included) | ||||||
| Devin - Renovated | 3 | 2 | 1320 sq ft | $1,875/mo | Available Sep 28, 2050 | Schedule a tour for Devin - Renovated → |
| Renovated Unit | ||||||
Availability, unit details, and move-in dates may change and are not guaranteed until confirmed by the property.
Floor Plans
5 floor plans · 794–1,320 sq ft.
Floor-plan details describe the community and do not indicate current unit availability.
1 Bedroom
1 plan · 794 sq ft2 Bedroom
2 plans · 1,119 sq ft3+ Bedroom
2 plans · 1,320 sq ftCosts & fees
These are the charges we have confirmed. They may not be the full list, so no total monthly price is shown — confirm all charges directly with the property.
Charges that apply in some circumstances
Pets & Parking
Leasing Policies
Community Amenities
- Business center
- Car wash center
- Dog park
- Fitness center (strength and cardio equipment)
- Grilling station
- Laundry facilities
- On-site maintenance
- Parking (unassigned)
- Playground
- Resident clubhouse
- Resort-style swimming pool
- Sports court
Unit Features
Neighborhood
What Sets Orchard Springs Apartment Homes Apart
Photos
15 photos.
.jpg)
.png?RCStandardCampaignId_1905447=884965)






.png?RCStandardCampaignId_1905447=884965)

Schedule a tour
Next available tour: Friday, October 9 at 10:30 AM EDT. 8 tour times available in the next 7 days.
The property will confirm the date, time, and tour availability.
- Fri Oct 9 Book an in-person tour Friday, October 9 at 10:30 AM EDT
- Fri Oct 9 Book an in-person tour Friday, October 9 at 1:00 PM EDT
- Fri Oct 9 Book an in-person tour Friday, October 9 at 3:30 PM EDT
- Mon Oct 12 Book an in-person tour Monday, October 12 at 10:30 AM EDT
- Mon Oct 12 Book an in-person tour Monday, October 12 at 1:00 PM EDT
- Tue Oct 13 Book an in-person tour Tuesday, October 13 at 10:30 AM EDT
Property FAQs
What floor plans are available at Orchard Springs Apartment Homes?
How big are the apartments?
Is Orchard Springs pet-friendly, and what are the pet fees?
What community amenities are available?
Is parking available?
Are any utilities included in the rent?
What are the application and admin fees?
Is there public transportation nearby?
Common rental questions about Orchard Springs Apartment Homes
Illustrative examples answered from the property's published details — not a record of questions renters have asked, and not a guarantee.
I’m looking for apartments near Walmart Supercenter in Fairburn, GA — what are my options?
Orchard Springs Apartment Homes is at 5500 Oakley Industrial Blvd., Fairburn, GA 30213, near Walmart Supercenter and Shoppes at Oakley. Floor plans run from 1 bed/1 bath (794 sq ft) up to 3 bed/2 bath (1,320 sq ft), with Essential Living and Renovated options. On-site you’ll find unassigned surface-lot parking, a fitness center, laundry facilities, and a resort-style swimming pool.
What apartments near I-85 in Fairburn have a dog park and a fitness center?
Orchard Springs Apartment Homes sits off Oakley Industrial Blvd. with quick access to I-85. It has a dog park, a fitness center with strength and cardio equipment, and a car wash center. Homes include 1-, 2-, and 3-bedroom layouts, and select units have stainless steel appliances and washer/dryer or hookups.
Are there renovated 2-bedroom apartments in Fairburn with quartz countertops and a pool?
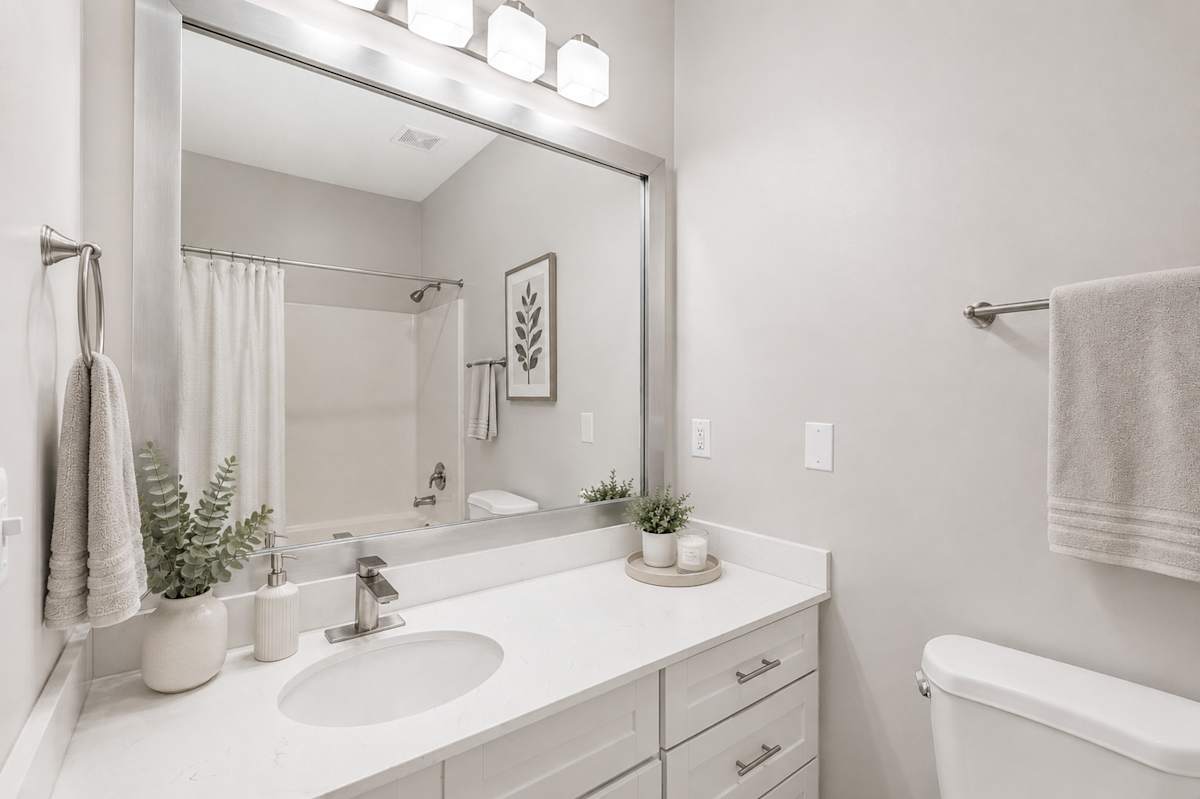
Orchard Springs Apartment Homes has renovated 2 bed/2 bath plans (the Caroline) at 1,119 sq ft. Apartment features can include quartz countertops, a designer tile kitchen backsplash, luxury vinyl plank flooring throughout, and a patio/balcony. The community also has a resort-style swimming pool, grilling stations, and a resident clubhouse.