About
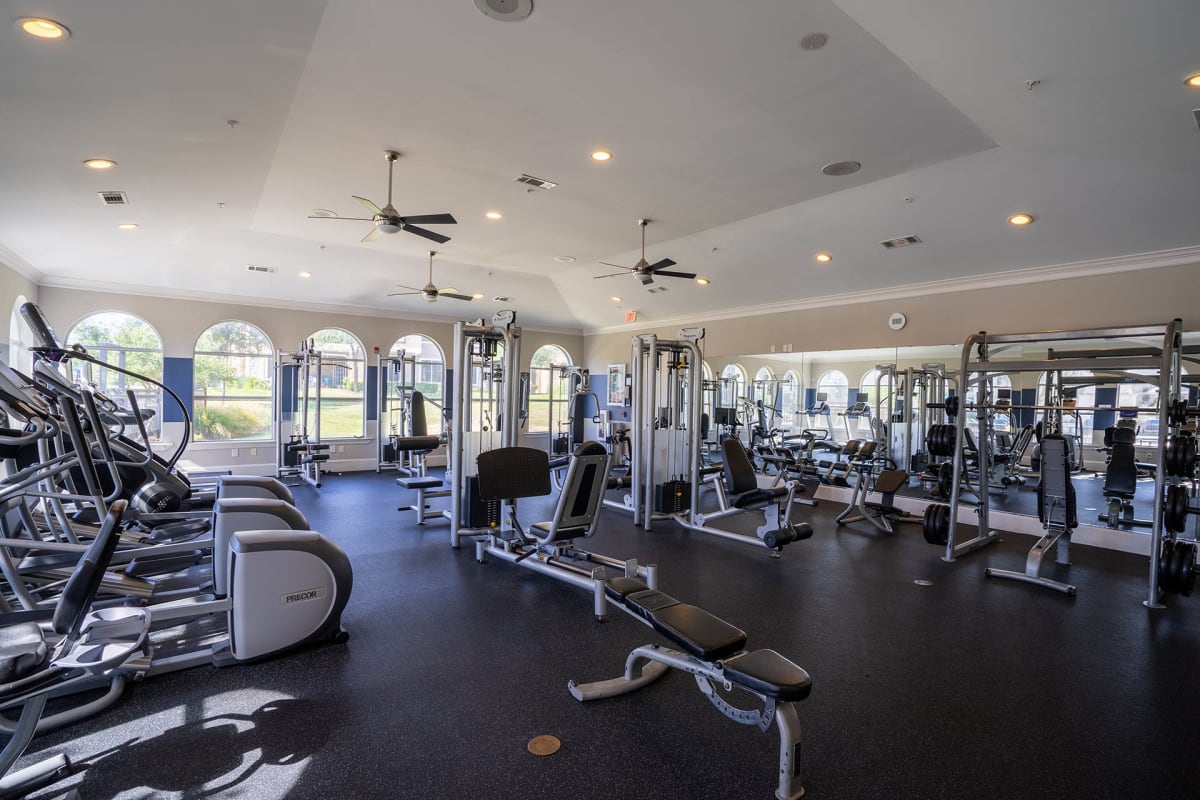
Orion Prosper Lakes Apartments sits at 880 S Coit Rd in Prosper, TX, with one- through four-bedroom floor plans ranging from 643 to 1,910 square feet. Homes come with features like SMART home options (including electronic front door locks and a SMART thermostat), expansive balconies and patios, and direct-access garages (one- and two-car options). Around the community, there’s a fitness center with Peloton bikes, cardio theatre, and free weights, plus a resort-style swimming pool with a lounge deck and fountain. Outdoor spaces include walking and running trails with fountains, an endurance training path, open-air dining with grills and prep stations, and an outdoor yoga & Pilates lawn. The location also keeps you close to major routes like Highway 380, the Dallas North Tollway (DNT), and Sam Rayburn Tollway (SRT 121).
Rent by bedroom
| Home | Starting rent | Floor plans | Available |
|---|---|---|---|
| 1 Bedroom643–903 sq ft | From $1,072/mo | 5 | 11 available now · 5 upcoming |
| 2 Bedroom1,088–1,381 sq ft | From $1,731/mo | 4 | 5 available now · 4 upcoming |
| 3 Bedroom1,578 sq ft | From $2,703/mo | 1 | None available now · 1 upcoming |
| 4 Bedroom1,910 sq ft | From $2,937/mo | 1 | None available now · 2 upcoming |
Available Homes
| Floor plan | Beds | Baths | Size | Base rent | Availability | Tour |
|---|---|---|---|---|---|---|
| Asteria | 2 | 2 | 1260 sq ft | $1,795/mo | Available Nov 24, 2026 | Schedule a tour for Asteria → |
| Premier Finishes - Two Bedroom Smoke Free Apartment Living First Floor 1 Car Attached Garage Full-Size Washer/Dryer Provided Cabinet Upgrade | ||||||
| Asteria | 2 | 2 | 1260 sq ft | $1,842/mo | Available now | Schedule a tour for Asteria → |
| Special: $1800 OFF Call office for more information Full-Size Washer/Dryer Provided First Floor 1 Car Attached Garage Premier Finishes - Two Bedroom Cabinet Upgrade | ||||||
| Asteria | 2 | 2 | 1260 sq ft | $1,888/mo | Available now | Schedule a tour for Asteria → |
| Special: $1800 OFF Call office for more information Smoke Free Apartment Living Presidential Finishes - Two Bedroom Black Granite Countertops Full-Size Washer/Dryer Provided 1 Car Attached Garage First Floor Cabinet Upgrade | ||||||
| Asteria | 2 | 2 | 1260 sq ft | $1,920/mo | Available Nov 7, 2026 | Schedule a tour for Asteria → |
| Smoke Free Apartment Living Presidential Finishes - Two Bedroom Pool View First Floor 1 Car Attached Garage Cabinet Upgrade Full-Size Washer/Dryer Provided | ||||||
| Aurora | 1 | 1 | 726 sq ft | $1,302/mo | Available Nov 6, 2026 | Schedule a tour for Aurora → |
| Premier Finishes - One Bedroom Townhome Smoke Free Apartment Living 1 Car Attached Garage Cabinet Upgrade Full-Size Washer/Dryer Provided | ||||||
| Axis | 1 | 1 | 726 sq ft | $1,308/mo | Available now | Schedule a tour for Axis → |
| Special: $1200 OFF Call office for more information 1 Car Attached Garage First Floor Premier Finishes - One Bedroom Townhome Cabinet Upgrade Full-Size Washer/Dryer Provided | ||||||
| Callisto | 2 | 1 | 1177 sq ft | $1,731/mo | Available now | Schedule a tour for Callisto → |
| Special: $1800 OFF Call office for more information Full-Size Washer/Dryer Provided Smoke Free Apartment Living 1 Car Attached Garage Premier Finishes - Two Bedroom Cabinet Upgrade | ||||||
| Cassini | 1 | 1 | 903 sq ft | $1,489/mo | Available now | Schedule a tour for Cassini → |
| Special: $1800 OFF Call office for more information Premier Finishes - One Bedroom Townhome Full-Size Washer/Dryer Provided 1 Car Attached Garage Cabinet Upgrade | ||||||
| Cassini | 1 | 1 | 903 sq ft | $1,489/mo | Available now | Schedule a tour for Cassini → |
| Special: $1500 OFF Call office for more information Premier Finishes - One Bedroom Townhome Full-Size Washer/Dryer Provided 1 Car Attached Garage Cabinet Upgrade | ||||||
| Cassini | 1 | 1 | 903 sq ft | $1,489/mo | Available now | Schedule a tour for Cassini → |
| Special: $900 OFF Call office for more information Premier Finishes - One Bedroom Townhome Full-Size Washer/Dryer Provided Smoke Free Apartment Living 1 Car Attached Garage Cabinet Upgrade | ||||||
| Cassini | 1 | 1 | 903 sq ft | $1,507/mo | Available Dec 7, 2026 | Schedule a tour for Cassini → |
| Smoke Free Apartment Living Presidential Finishes - One Bedroom Black Granite Countertops 1 Car Attached Garage Cabinet Upgrade Full-Size Washer/Dryer Provided | ||||||
| Cassini | 1 | 1 | 903 sq ft | $1,514/mo | Available now | Schedule a tour for Cassini → |
| Special: $1200 OFF Call office for more information Smoke Free Apartment Living Presidential Finishes - One Bedroom 1 Car Attached Garage Cabinet Upgrade Full-Size Washer/Dryer Provided | ||||||
| Celestia | 1 | 1 | 787 sq ft | $1,362/mo | Available Oct 23, 2026 | Schedule a tour for Celestia → |
| Special: $900 OFF Call office for more information Premier Finishes - One Bedroom Townhome Full-Size Washer/Dryer Provided 1 Car Attached Garage Cabinet Upgrade | ||||||
| Celestia | 1 | 1 | 787 sq ft | $1,368/mo | Available now | Schedule a tour for Celestia → |
| Special: $1200 off FFM^$1800 OFF Call office for more information Premier Finishes - One Bedroom Townhome Full-Size Washer/Dryer Provided 1 Car Attached Garage Cabinet Upgrade | ||||||
| Celestia | 1 | 1 | 787 sq ft | $1,368/mo | Available now | Schedule a tour for Celestia → |
| Special: $1800 OFF Call office for more information Premier Finishes - One Bedroom Townhome 1 Car Attached Garage Cabinet Upgrade Full-Size Washer/Dryer Provided | ||||||
| Celestia | 1 | 1 | 787 sq ft | $1,368/mo | Available now | Schedule a tour for Celestia → |
| Special: $1200 OFF Call office for more information Premier Finishes - One Bedroom Townhome Smoke Free Apartment Living Full-Size Washer/Dryer Provided 1 Car Attached Garage Cabinet Upgrade | ||||||
| Celestia | 1 | 1 | 787 sq ft | $1,368/mo | Available now | Schedule a tour for Celestia → |
| Special: $900 OFF Call office for more information Premier Finishes - One Bedroom Townhome Full-Size Washer/Dryer Provided 1 Car Attached Garage Cabinet Upgrade | ||||||
| Electra | 2 | 1 | 1088 sq ft | $1,767/mo | Available now | Schedule a tour for Electra → |
| Special: $1800 OFF Call office for more information Smoke Free Apartment Living Presidential Finishes - Two Bedroom Gorgeous Lake Views Black Granite Countertops 1 Car Attached Garage First Floor Cabinet Upgrade | ||||||
| Equinox | 4 | 3 | 1910 sq ft | $2,937/mo | Available Nov 21, 2026 | Schedule a tour for Equinox → |
| Special: $2400 OFF Call office for more information Full-Size Washer/Dryer Provided 2 Car Garage Attached Cabinet Upgrade Premier Finishes Four Bedroom | ||||||
| Equinox | 4 | 3 | 1910 sq ft | $2,960/mo | Available Oct 20, 2026 | Schedule a tour for Equinox → |
| Special: $1200 OFF Call office for more information Full-Size Washer/Dryer Provided 2 Car Garage Attached Cabinet Upgrade Premier Finishes Four Bedroom | ||||||
| Kalinda | 2 | 2 | 1381 sq ft | $2,020/mo | Available Dec 19, 2026 | Schedule a tour for Kalinda → |
| Premier Finishes - Two Bedroom Smoke Free Apartment Living 2 Car Garage Attached Full-Size Washer/Dryer Provided Cabinet Upgrade | ||||||
| Kalinda | 2 | 2 | 1381 sq ft | $2,039/mo | Available Oct 20, 2026 | Schedule a tour for Kalinda → |
| Special: $1500 OFF Call office for more information Full-Size Washer/Dryer Provided Premier Finishes - Two Bedroom Smoke Free Apartment Living 2 Car Garage Attached Cabinet Upgrade | ||||||
| Kalinda | 2 | 2 | 1381 sq ft | $2,070/mo | Available now | Schedule a tour for Kalinda → |
| Special: $2100 OFF Call office for more information Full-Size Washer/Dryer Provided Premier Finishes - Two Bedroom Smoke Free Apartment Living 2 Car Garage Attached Cabinet Upgrade Electronic Car Charging In Garage | ||||||
| Nebula | 3 | 2 | 1578 sq ft | $2,703/mo | Available Oct 12, 2026 | Schedule a tour for Nebula → |
| Special: $2400 OFF Call office for more information Smoke Free Apartment Living Premier Finishes - Three Bedroom 2 Car Garage Attached Cabinet Upgrade Full-Size Washer/Dryer Provided | ||||||
| Zenitha | 1 | 1 | 643 sq ft | $1,072/mo | Available Dec 4, 2026 | Schedule a tour for Zenitha → |
| Full-Size Washer/Dryer Provided Premier Finishes - One Bedroom Loft Smoke Free Apartment Living Cabinet Upgrade | ||||||
| Zenitha | 1 | 1 | 643 sq ft | $1,072/mo | Available Dec 15, 2026 | Schedule a tour for Zenitha → |
| Full-Size Washer/Dryer Provided Premier Finishes - One Bedroom Loft Cabinet Upgrade | ||||||
| Zenitha | 1 | 1 | 643 sq ft | $1,077/mo | Available now | Schedule a tour for Zenitha → |
| Special: $1200 OFF Call office for more information Premier Finishes - One Bedroom Loft Smoke Free Apartment Living Cabinet Upgrade Full-Size Washer/Dryer Provided | ||||||
| Zenitha | 1 | 1 | 643 sq ft | $1,077/mo | Available now | Schedule a tour for Zenitha → |
| Special: $1200 OFF Call office for more information Full-Size Washer/Dryer Provided Premier Finishes - One Bedroom Loft Cabinet Upgrade | ||||||
Availability, unit details, and move-in dates may change and are not guaranteed until confirmed by the property.
Floor Plans
11 floor plans · 643–1,910 sq ft.
Floor-plan details describe the community and do not indicate current unit availability.
1 Bedroom
5 plans · 643–903 sq ft2 Bedroom
4 plans · 1,088–1,381 sq ft3+ Bedroom
2 plans · 1,578–1,910 sq ftCosts & fees
These are the charges we have confirmed. They may not be the full list, so no total monthly price is shown — confirm all charges directly with the property.
Charges that apply in some circumstances
Pets & Parking
Leasing Policies
Community Amenities
- 24/7 emergency maintenance
- Bike repair station
- Billiards
- Business center
- Co-working spaces
- Controlled access
- EV charging stations
- Exercise path / jogging trail
- Fitness center
- Fountains
- Gated community
- Hospitality bar
- Outdoor dining area
- Outdoor fireplace
- Outdoor grills
- Outdoor resident lounge / pavilion
- Package receiving system
- Playground
- Preferred employer program
- Resident events
- Resident lounge
- Resident portal (online payments)
- Resort-style swimming pool
- Scenic views
- Walking/running trails
- Yoga/Pilates lawn
Unit Features
Neighborhood
What Sets Orion Prosper Lakes Apartments Apart
Photos
7 photos.
.jpg)
.jpg?RCStandardCampaignId_729433=673431)



Schedule a tour
Next available tour: Friday, October 9 at 10:00 AM CDT. 39 tour times available in the next 7 days.
The property will confirm the date, time, and tour availability.
- Fri Oct 9 Book an in-person tour Friday, October 9 at 10:00 AM CDT
- Fri Oct 9 Book an in-person tour Friday, October 9 at 11:00 AM CDT
- Fri Oct 9 Book an in-person tour Friday, October 9 at 12:00 PM CDT
- Fri Oct 9 Book an in-person tour Friday, October 9 at 1:00 PM CDT
- Fri Oct 9 Book an in-person tour Friday, October 9 at 2:00 PM CDT
- Fri Oct 9 Book an in-person tour Friday, October 9 at 3:00 PM CDT
Property FAQs
What floor plan sizes do you have?
Do you allow pets, and what are the pet fees?
Are utilities included in rent?
Is parking available?
Do you require renter’s insurance?
How long does application approval take?
What are my options for paying rent?
Is there public transportation nearby?
Common rental questions about Orion Prosper Lakes Apartments
Illustrative examples answered from the property's published details — not a record of questions renters have asked, and not a guarantee.
What apartments in Prosper, TX are close to Highway 380 and the Dallas North Tollway?
Orion Prosper Lakes Apartments is at 880 S Coit Rd in Prosper, north of East University Drive (Highway 380), with direct routes to DNT, SRT 121, and US-75. Floor plans run from 1 bed/1 bath (643–903 sq ft) up to a 4 bed/3 bath (1,910 sq ft). It’s a gated community with controlled access, package receiving, and 24/7 emergency maintenance.
I’m looking for an apartment near Stonebriar Center in Frisco — what are my options in Prosper?
Orion Prosper Lakes Apartments in Prosper puts you in range for trips toward Frisco, including Stonebriar Center. You can pick from 1-, 2-, 3-, and 4-bedroom layouts, and some homes have direct-access one- or two-car garages. Community amenities include a fitness center, co-working spaces, and a resort-style swimming pool.
What apartments in Prosper have EV charging, a resort-style pool, and smart-home features?
Orion Prosper Lakes Apartments has EV charging stations and a resort-style swimming pool, plus a fitness center and walking/running trails. Inside the apartments, you’ll find SMART home features like electronic front door locks and a smart thermostat. Homes range from 1 bed/1 bath to 4 bed/3 bath, and select units have EV outlet/charging in the garage.