Overlook at St. Gabriels
Brighton, MA · $2,920–$8,730/mo advertised price

Overlook at St. Gabriels – Brighton, MA

175 Washington St., Brighton, MA 02135
Current pricing requires confirmation
$2,920–$8,730/ month · Studio–3 Bed — advertised price

This is the price the property advertises. Confirm what it includes, along with the current total monthly leasing price and all charges, directly with the property before applying or signing a lease.

Pricing last checked August 25, 2026 · property website · confirm with the property
Studio–3 BedLayouts
434–1,483Sq Ft
YesPets
  • Pool table
  • Pet run/dog run
  • Garage parking
  • EV charging ports
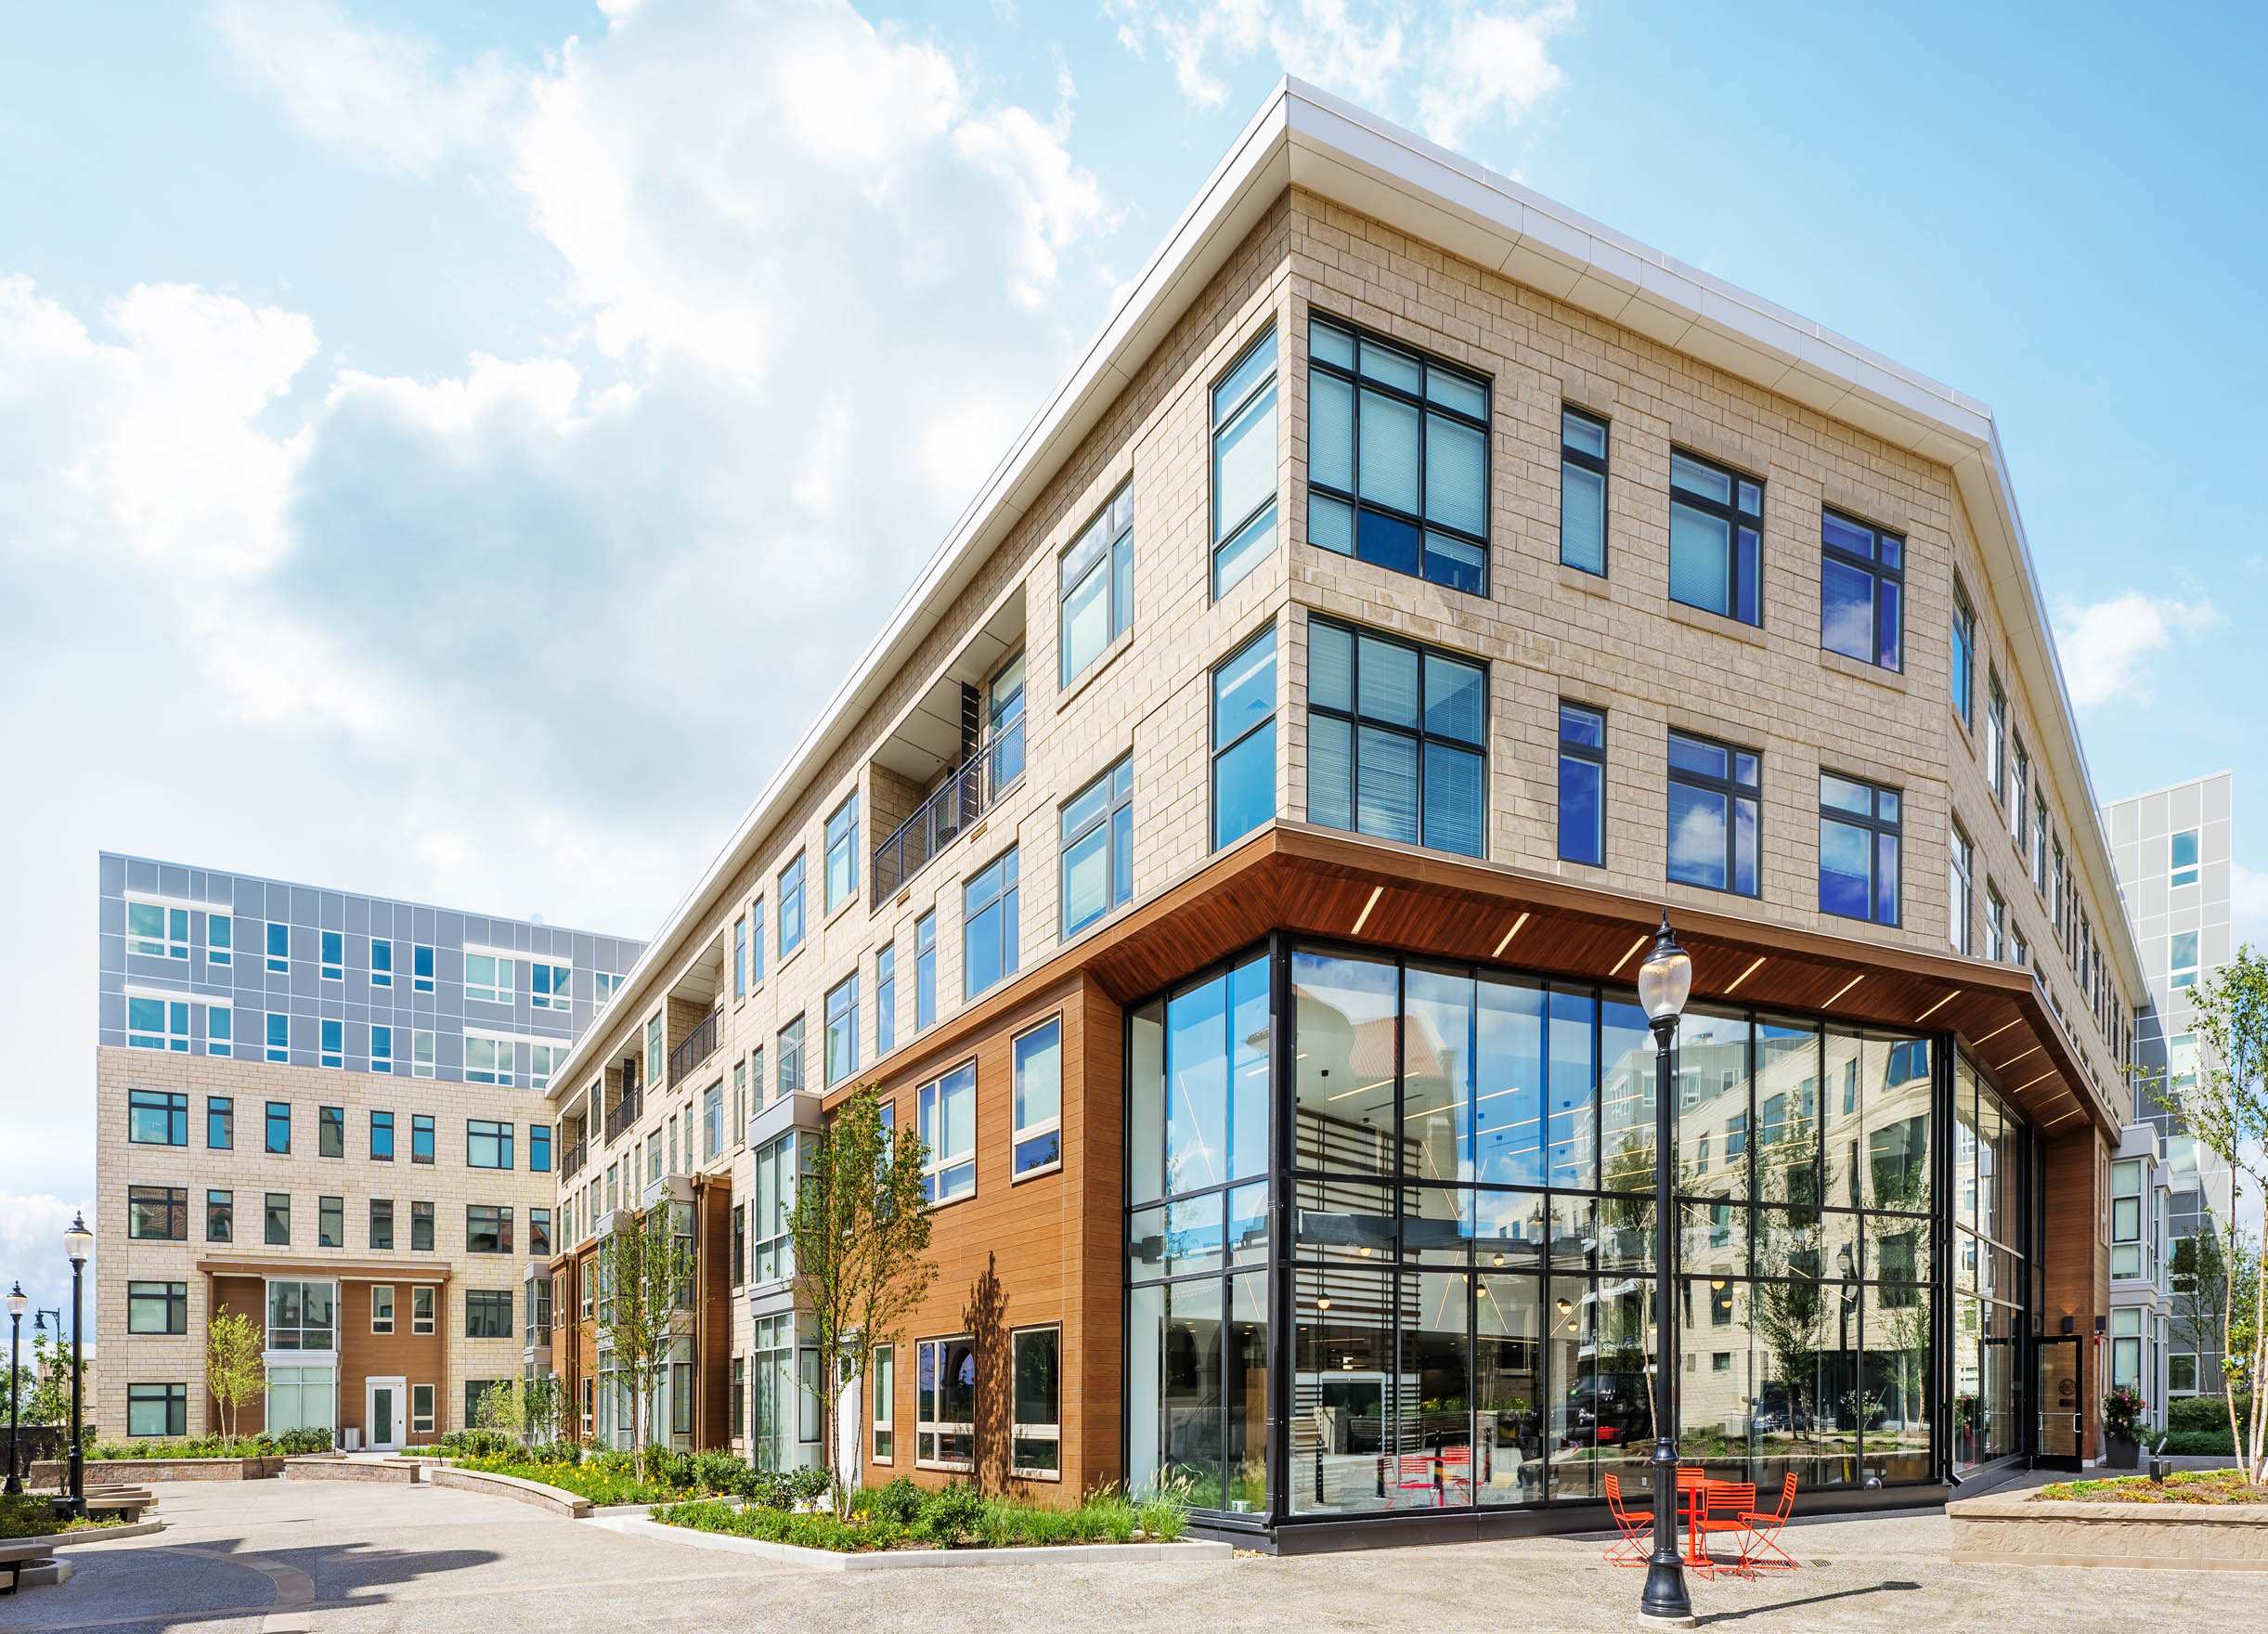
Overlook at St. Gabriels exterior corner view - Brighton, MA
19 photos

About

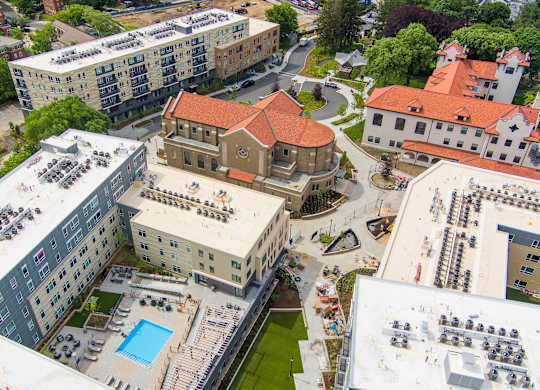
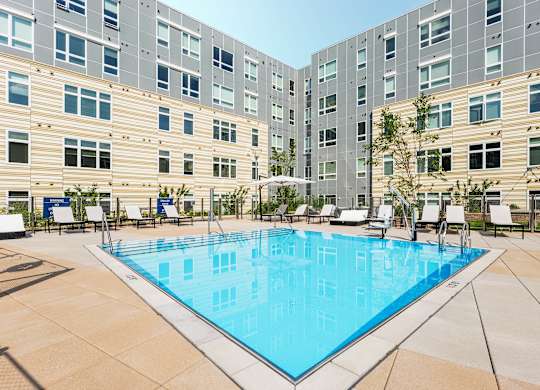
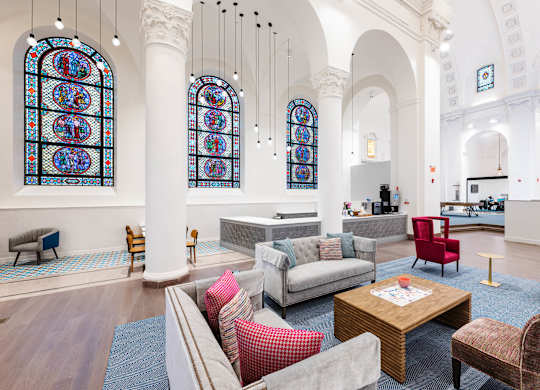
Overlook at St. Gabriels blends restored historic buildings with modern apartment interiors in Brighton. Homes range from studios to four-bedroom residences, with layouts shown from 434 to 1,483 sq. ft. Inside select apartments, you’ll find quartz countertops, designer cabinetry, tile backsplashes, stainless steel appliances, washer/dryer, and keyless entries. The community’s amenity spaces center around Makers Hall, a 12,000 sq. ft. floor that groups multiple resident areas in one place, including a business center with conference suites and work-from-home seating. There’s also a resort-style pool with sundeck, grills, and fire pits, plus features like a meditation courtyard and a sky lounge with Boston city views. The location connects to MBTA Greenline and bus lines, with access to the Mass Pike and Storrow Drive.

Advertised price (confirm with the property)
$2,920–$8,730
Bedrooms
Studio–3 Bed
Home size
434–1,483 sq ft
Pets
Pet friendly

Rent by bedroom

HomeStarting rentFloor plans
Studio434–540 sq ft From $2,920/mo 3
1 Bedroom583–717 sq ft From $3,516/mo 4
2 Bedroom726–948 sq ft From $4,246/mo 8
3 Bedroom1,215–1,483 sq ft From $5,249/mo 4

Floor Plans

19 floor plans · 434–1,483 sq ft.

Current availability is not tracked for this community. Contact the property or visit the official property website for available homes. Floor-plan details describe the community and do not indicate current unit availability.

Studios

3 plans · 434–540 sq ft
Studio-S3
Studio · 1 ba · 434 sq ft
$2,920–$4,059/mo
Request a tour → for Studio-S3 Ask about this plan Studio-S3
Studio-S4
Studio · 1 ba · 434 sq ft
$3,200–$4,449/mo
Request a tour → for Studio-S4 Ask about this plan Studio-S4
Studio-S9
Studio · 1 ba · 540 sq ft
$3,242–$4,502/mo
Request a tour → for Studio-S9 Ask about this plan Studio-S9

1 Bedroom

4 plans · 583–717 sq ft
1 Bed/1 Bath-A10
1 bd · 1 ba · 583 sq ft
$3,525–$5,197/mo
Request a tour → for 1 Bed/1 Bath-A10 Ask about this plan 1 Bed/1 Bath-A10
1 Bed/1 Bath-A26
1 bd · 1 ba · 628 sq ft
$4,169–$5,953/mo
Request a tour → for 1 Bed/1 Bath-A26 Ask about this plan 1 Bed/1 Bath-A26
1 Bed/1 Bath-A42
1 bd · 1 ba · 669 sq ft
Contact for pricing
Request a tour → for 1 Bed/1 Bath-A42 Ask about this plan 1 Bed/1 Bath-A42
1 Bed/1 Bath-A28
1 bd · 1 ba · 717 sq ft
$3,516–$4,818/mo
Request a tour → for 1 Bed/1 Bath-A28 Ask about this plan 1 Bed/1 Bath-A28

2 Bedroom

8 plans · 726–948 sq ft
2 Bed/1 Bath-B18
2 bd · 1 ba · 726 sq ft
$4,417–$6,653/mo
Request a tour → for 2 Bed/1 Bath-B18 Ask about this plan 2 Bed/1 Bath-B18
2 Bed/2 Bath-B32
2 bd · 2 ba · 755 sq ft
$4,246–$5,806/mo
Request a tour → for 2 Bed/2 Bath-B32 Ask about this plan 2 Bed/2 Bath-B32
2 Bed/2 Bath-B23
2 bd · 2 ba · 788 sq ft
$4,522–$6,811/mo
Request a tour → for 2 Bed/2 Bath-B23 Ask about this plan 2 Bed/2 Bath-B23
2 Bed/2 Bath-B20
2 bd · 2 ba · 814 sq ft
$4,290–$6,043/mo
Request a tour → for 2 Bed/2 Bath-B20 Ask about this plan 2 Bed/2 Bath-B20
2 Bed/2 Bath-B25
2 bd · 2 ba · 820 sq ft
$4,832–$7,376/mo
Request a tour → for 2 Bed/2 Bath-B25 Ask about this plan 2 Bed/2 Bath-B25
2 Bed/2 Bath-B30
2 bd · 2 ba · 900 sq ft
$4,550–$6,853/mo
Request a tour → for 2 Bed/2 Bath-B30 Ask about this plan 2 Bed/2 Bath-B30
2 Bed/2 Bath-B36
2 bd · 2 ba · 910 sq ft
Contact for pricing
Request a tour → for 2 Bed/2 Bath-B36 Ask about this plan 2 Bed/2 Bath-B36
2 Bed/2 Bath-B14
2 bd · 2 ba · 948 sq ft
$4,375–$5,982/mo
Request a tour → for 2 Bed/2 Bath-B14 Ask about this plan 2 Bed/2 Bath-B14

3+ Bedroom

4 plans · 1,215–1,483 sq ft
3 Bed/2 Bath-C6
3 bd · 2 ba · 1215 sq ft
$5,809–$8,730/mo
Request a tour → for 3 Bed/2 Bath-C6 Ask about this plan 3 Bed/2 Bath-C6
3 Bed/3 Bath-C2
3 bd · 3 ba · 1291 sq ft
$5,249–$7,888/mo
Request a tour → for 3 Bed/3 Bath-C2 Ask about this plan 3 Bed/3 Bath-C2
3 Bed/3 Bath-C7
3 bd · 3 ba · 1380 sq ft
$5,616–$7,996/mo
Request a tour → for 3 Bed/3 Bath-C7 Ask about this plan 3 Bed/3 Bath-C7
3 Bed/3 Bath-C8
3 bd · 3 ba · 1483 sq ft
$5,299–$7,963/mo
Request a tour → for 3 Bed/3 Bath-C8 Ask about this plan 3 Bed/3 Bath-C8

Costs & fees

These are the charges we have confirmed. They may not be the full list, so no total monthly price is shown — confirm all charges directly with the property.

Refundable deposits

Security deposit $1,000 one-time

Pets & Parking

Parking typeGarage

Leasing Policies

Included in rentTrash

Community Amenities

  • Bike storage
  • Bluebikes station (onsite)
  • Business center
  • Conference suites
  • Demonstration kitchen
  • EV charging ports
  • Fire pits
  • Garage parking
  • Grills
  • Guest suite
  • Library
  • Lounge with fireplace
  • Mail room
  • Makers Hall (12,000 sq ft amenity floor)
  • Meditation courtyard
  • Outdoor chess board
  • Outdoor seating
  • Package/parcel room
  • Pet run/dog run
  • Pool table
  • Putting green
  • Resident lounge
  • Self-serve cafe
  • Shuffleboard tables
  • Sky lounge
  • Sundeck
  • Wi-Fi in common areas
  • Work-from-home seating areas

Unit Features

  • Quartz countertops
  • Designer cabinetry
  • Tile backsplashes
  • Stainless steel appliances
  • Kitchen island (select units)
  • Peninsula counter seating (select units)
  • City views (select units)
  • Washer & dryer
  • Keyless entry
  • High ceilings (select units)
  • Dual bathroom vanities (select units)
  • Balcony (select units)
  • Walk-in closets (select units)

Neighborhood

Overlook at St. Gabriels sits in Boston’s Brighton neighborhood with quick connections for getting around the city. MBTA Greenline access and nearby bus lines make it easier to commute without a car, and drivers can connect to the Mass Pike and Storrow Drive. Everyday errands are close by, with shopping options like Target, Stop & Shop, Whole Foods Market, Trader Joe’s, Home Depot, Best Buy, and HomeGoods mapped nearby. When you want to change up your routine, the area also puts you near spots like Oak Square YMCA, CrossFit One Nation, and Orange Theory Fitness, plus dining stops including The Stockyard, Otto Pizza, Brighton Bodega, and Ganko Ittetsu Ramen.

What Sets Overlook at St. Gabriels Apart

Brighton gives you a range of living options, from smaller walk-up buildings to larger apartment communities. Overlook at St. Gabriels stands out for its campus-style setting paired with a centralized amenity hub in Makers Hall (12,000 sq. ft.) and a pool setup with a sundeck, grills, and fire pits. For day-to-day convenience, the property’s mapped nearby retail and grocery options—like Target, Whole Foods Market, and Trader Joe’s—help keep errands simple, while access to the MBTA Greenline and bus lines supports commuting into Boston and Cambridge.

Photos

19 photos.

Request a tour

Request a tour at this community and the leasing office will confirm a time.

The property will confirm the date, time, and tour availability.

Request a tour →

Property FAQs

Where is Overlook at St. Gabriels located?

Overlook at St. Gabriels is located at 175 Washington St., Brighton, MA 02135.

What office hours does the leasing office keep?

Office hours are Monday 9 AM–6 PM, Tuesday 9 AM–6 PM, Wednesday 11 AM–6 PM, Thursday 9 AM–6 PM, Friday 8 AM–5 PM, Saturday 10 AM–5 PM, and Sunday 12 PM–5 PM.

What floor plans are available?

Homes range from studios to four-bedroom residences.

What are some standout community amenities?

Community amenities include Makers Hall (a 12,000 sq. ft. amenity floor), a resort-style pool with sundeck, grills, and fire pits, a resident business center with conference suites, and a sky lounge with Boston city views.

Do apartments have in-home laundry?

Apartments include a washer and dryer.

What kitchen features are included in the apartments?

Kitchens feature quartz countertops, designer cabinetry, tile backsplashes, and stainless steel appliances.

Is the community pet-friendly?

Yes. It’s a pet-friendly community; contact the leasing team for details on breed restrictions, policies, and fees.

What parking options are available, and what do they cost?

Garage parking is available. Reserved parking is $300–$450 per month, and unreserved parking is $300 per month.

What is the security deposit?

The standard security deposit is $1,000.

Common rental questions about Overlook at St. Gabriels

Illustrative examples answered from the property's published details — not a record of questions renters have asked, and not a guarantee.

What apartments in Brighton, MA have a big amenity space for working from home plus a pool and outdoor hangout areas?

Overlook at St. Gabriels in Brighton (175 Washington St., Brighton, MA 02135) has a centralized amenity hub in Makers Hall—12,000 sq. ft.—with work-from-home seating areas, a business center, conference suites, and Wi‑Fi in common areas. For downtime, there’s a pool setup with a sundeck, grills, and fire pits, plus resident lounges and a sky lounge. Floor plan options run from studios to 3-bed layouts.

I’m looking for an apartment near MBTA Greenline access in Brighton — what’s a good option?

Overlook at St. Gabriels sits in Boston’s Brighton neighborhood with access to the MBTA Greenline and nearby bus lines. It also works if you drive, with connections to the Mass Pike and Storrow Drive. Homes range from studios to 3 bed/3 bath, and you’ll find in-home features like stainless steel appliances and washer & dryer.

What apartments in Brighton have EV charging, garage parking, and bike storage (ideally with Bluebikes onsite)?

Overlook at St. Gabriels at 175 Washington St. in Brighton has garage parking, EV charging ports, and bike storage. There’s also an onsite Bluebikes station. Unit types include studios, 1-bed, 2-bed, and 3-bed options, with features like quartz countertops, designer cabinetry, and keyless entry.

Contact

Address
175 Washington St., Brighton, MA 02135
Managed by
Bozzuto Management Company
Find us on

Office Hours

Monday:9 AM - 6 PM Tuesday:9 AM - 6 PM Wednesday:11 AM - 6 PM Thursday:9 AM - 6 PM Friday:8 AM - 5 PM Saturday:10 AM - 5 PM Sunday:12 PM - 5 PM