Oxbo Urban Rentals
St. Paul, MN · $1,470–$2,550/mo base rent

Oxbo Urban Rentals – St. Paul, MN

202 7th St W, St. Paul, MN 55102
Advertised base rent from
$1,470–$2,550/ month · Studio–2 Bed — not the total monthly price

Advertised base rent does not include all required monthly charges, one-time fees, utilities, or optional services. Confirm the current total monthly leasing price and all charges directly with the property before applying or signing a lease.

Pricing & availability verified October 12, 2026 · property feed
Studio–3 BedLayouts
533–1,686Sq Ft
6Available now
YesPets
Tuesday, October 13 at 10:00 AM CDTNext Tour
  • Outdoor Pool
  • Fitness Center
  • Reserved Underground Parking
  • Business Center
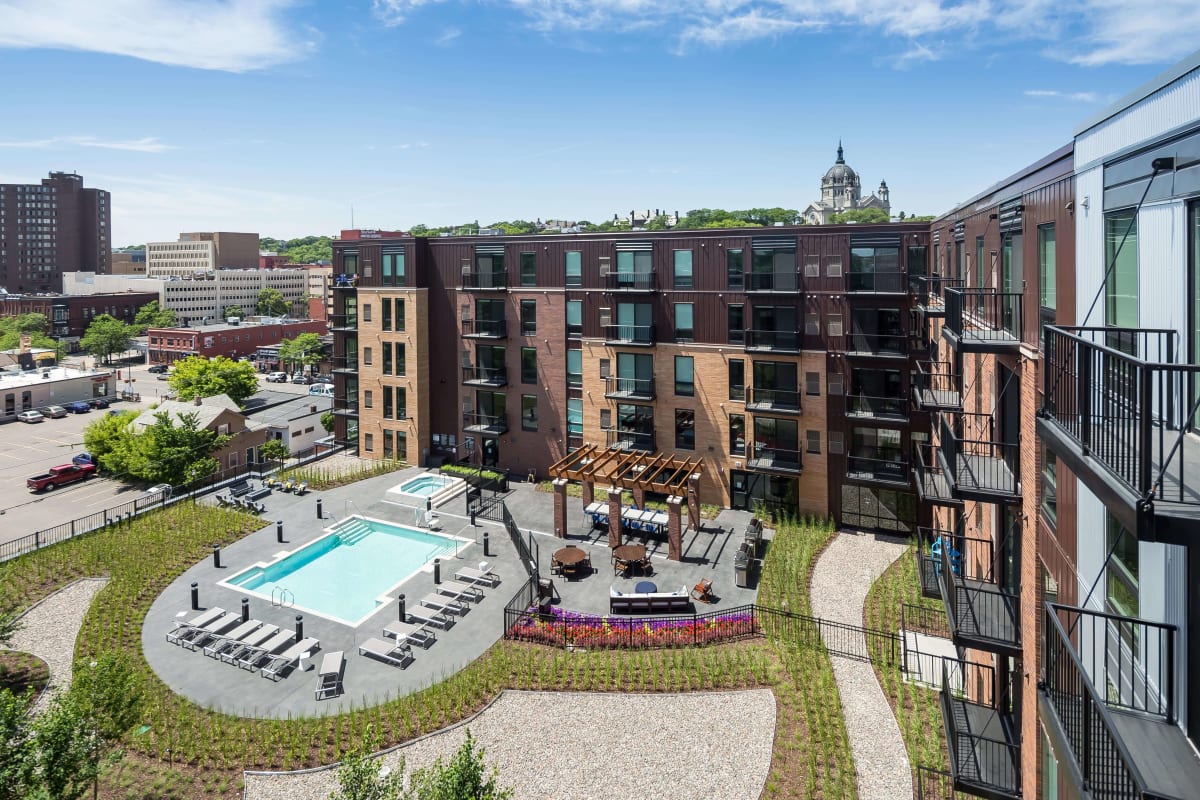
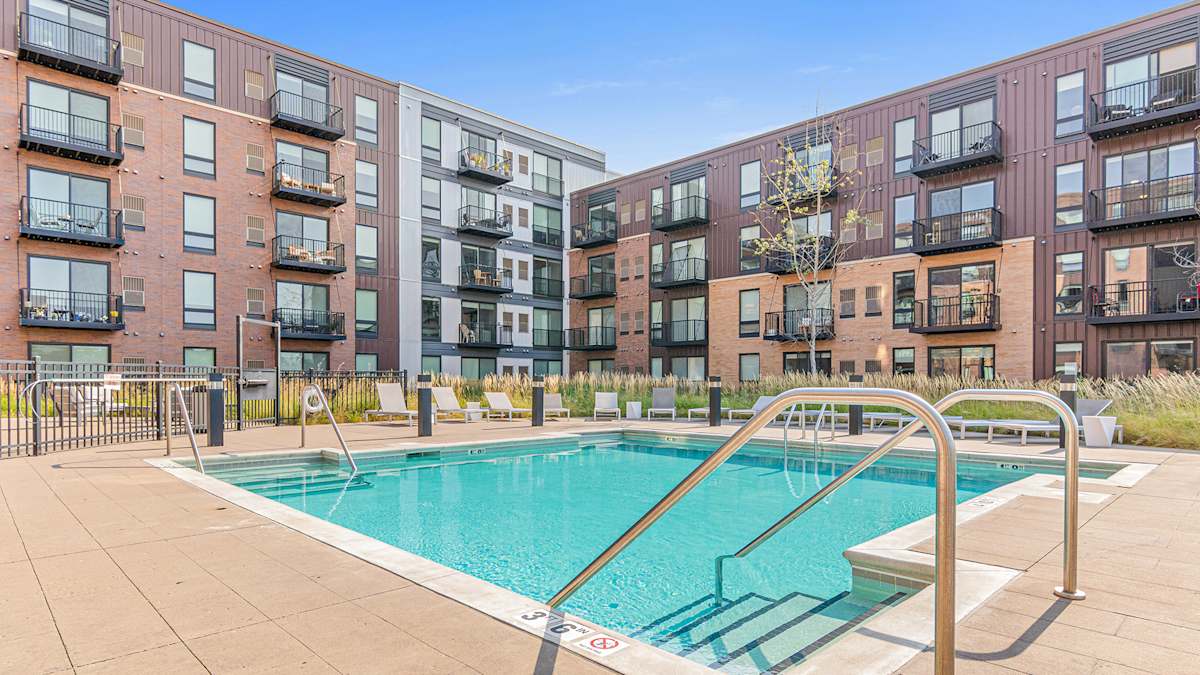
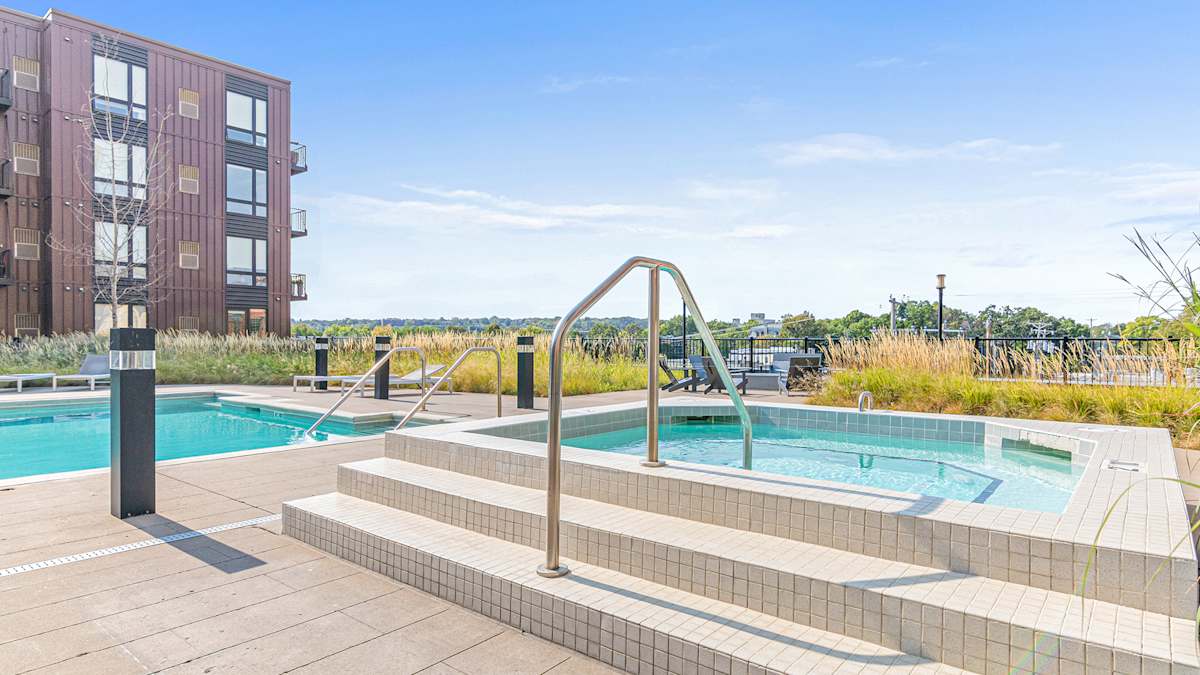
Oxbo Urban Rentals rooftop pool deck and jacuzzi - St. Paul, MN
9 photos

About

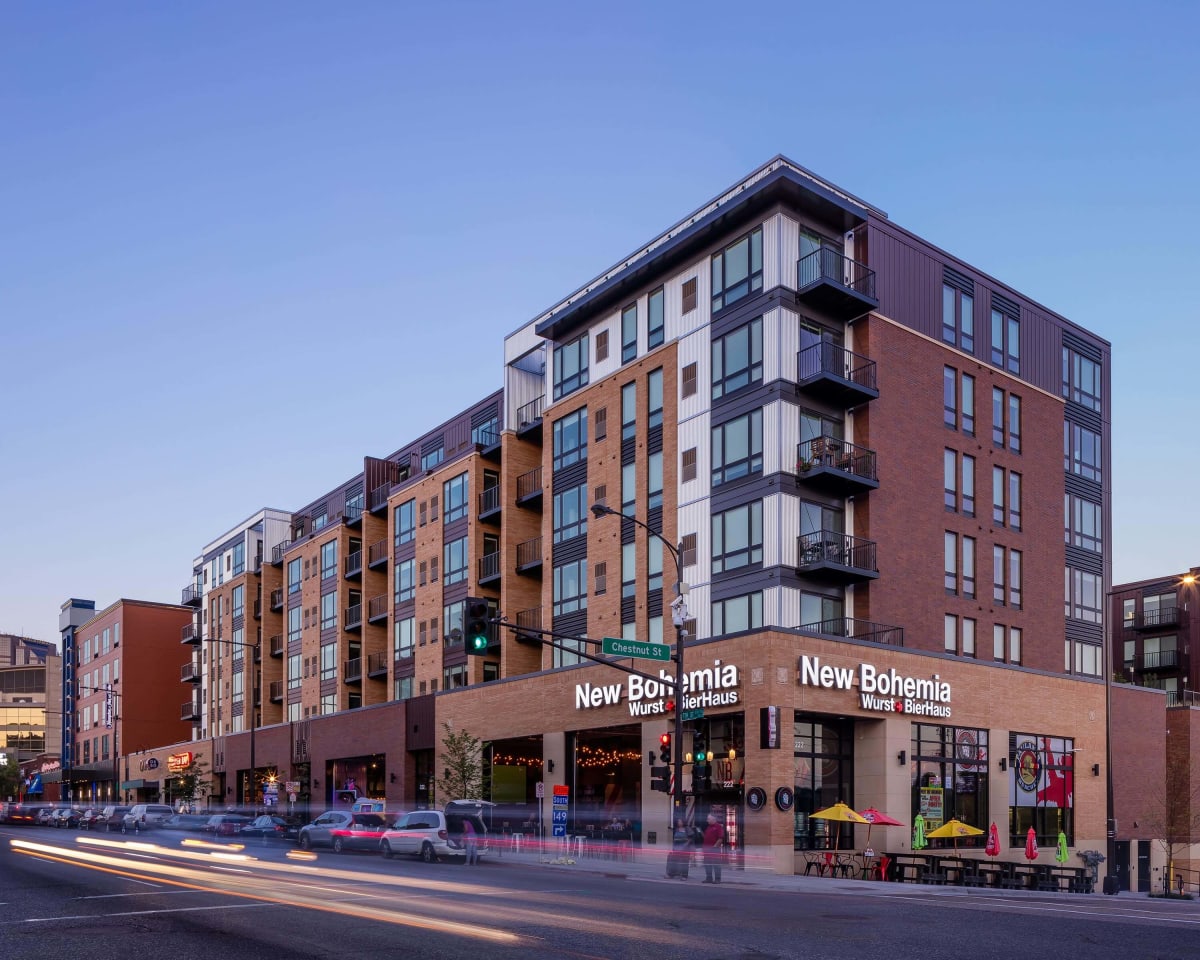
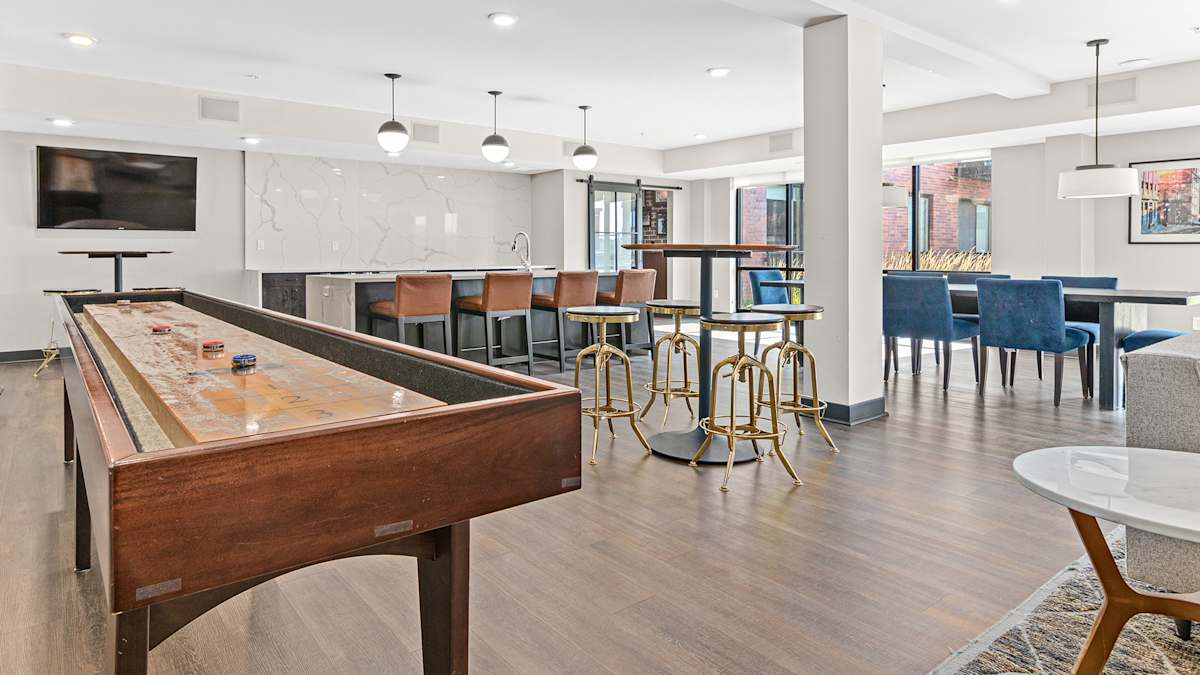
Oxbo Urban Rentals sits at 202 7th St W in St. Paul, steps from the Mississippi River and close to downtown. The community’s homes range from studio apartments to 3-bedroom layouts (including townhome-style options mentioned on-site), with smart home features and in-home details like quartz countertops, stainless steel appliances, tile kitchen backsplashes, and in-unit washer/dryers. Shared spaces include an outdoor pool and Jacuzzi spa, plus indoor amenities like a fitness center and club room. Outdoor areas include rooftop terraces, a sundeck, and fire features. From the property, you’re close to Xcel Energy Center and close to the Science Museum of Minnesota, The Ordway Theater, and Irvine Park.

Advertised base rent
$1,470–$2,550
Bedrooms
Studio–3 Bed
Home size
533–1,686 sq ft
Availability
6 available now · 2 upcoming
Pets
Pet friendly
Homes
189

Rent by bedroom

HomeStarting rentFloor plansAvailable
Studio533–638 sq ft From $1,470/mo 8 1 available now · 1 upcoming
1 Bedroom675–781 sq ft From $1,620/mo 15 3 available now
2 Bedroom1,071–1,112 sq ft From $2,255/mo 9 2 available now · 1 upcoming
3 Bedroom1,476–1,686 sq ft Contact for pricing 4 None reported

Available Homes

6 available now · 2 upcoming

Monthly totals add the required monthly fees: $8 Utility Management Service Fee and $3 RUBS Pest Control. Not included: Additional Utilities (usage-based) and charges that are optional or apply only in some circumstances. Due at move-in counts the home's deposit and Admin Fee. $20 Application Fee (A1) and $400 Apartment Deposit (A1) are due with the application.

Floor planBedsBathsSizeBase rentAvailabilityTour
A12 · Unit 211 1 1 758 sq ft $1,620/mo Available now Schedule a tour for A12 Unit 211 →
$1,620 rent + $8 Utility Management Service Fee + $3 RUBS Pest Control = $1,631/mo · $400 deposit + $250 Admin Fee = $650 due at move-in
2nd Floor Elevator Smart Home Features
A13 · Unit 619 1 1 758 sq ft $1,745/mo Available now Schedule a tour for A13 Unit 619 →
$1,745 rent + $8 Utility Management Service Fee + $3 RUBS Pest Control = $1,756/mo · $400 deposit + $250 Admin Fee = $650 due at move-in
6th Floor Luxury Finish Smart Home Features
A5 · Unit 225 1 1 737 sq ft $1,665/mo Available now Schedule a tour for A5 Unit 225 →
$1,665 rent + $8 Utility Management Service Fee + $3 RUBS Pest Control = $1,676/mo · $400 deposit + $250 Admin Fee = $650 due at move-in
2nd Floor South View Southeast View Smart Home Features
B5 · Unit 606 2 2 1095 sq ft $2,550/mo Available Nov 23, 2026 Schedule a tour for B5 Unit 606 →
$2,550 rent + $8 Utility Management Service Fee + $3 RUBS Pest Control = $2,561/mo · $400 deposit + $250 Admin Fee = $650 due at move-in
6th Floor 6th Floor 2 Bedroom Luxury Finish City View South View Smart Home Features
B7 · Unit 613 2 2 1107 sq ft $2,470/mo Available now Schedule a tour for B7 Unit 613 →
$2,470 rent + $8 Utility Management Service Fee + $3 RUBS Pest Control = $2,481/mo · $400 deposit + $250 Admin Fee = $650 due at move-in
6th Floor 6th Floor 2 Bedroom Elevator Luxury Finish City View Smart Home Features
B8 · Unit 330 2 2 1112 sq ft $2,255/mo Available now Schedule a tour for B8 Unit 330 →
$2,255 rent + $8 Utility Management Service Fee + $3 RUBS Pest Control = $2,266/mo · $400 deposit + $250 Admin Fee = $650 due at move-in
South View Southeast View Smart Home Features
S2 · Unit 617 Studio 1 588 sq ft $1,470/mo Available Oct 16, 2026 Schedule a tour for S2 Unit 617 →
$1,470 rent + $8 Utility Management Service Fee + $3 RUBS Pest Control = $1,481/mo · $400 deposit + $250 Admin Fee = $650 due at move-in
6th Floor Elevator Luxury Finish Smart Home Features
S3 · Unit 616 Studio 1 588 sq ft $1,470/mo Available now Schedule a tour for S3 Unit 616 →
$1,470 rent + $8 Utility Management Service Fee + $3 RUBS Pest Control = $1,481/mo · $400 deposit + $250 Admin Fee = $650 due at move-in
6th Floor Elevator Luxury Finish Smart Home Features

Availability, unit details, and move-in dates may change and are not guaranteed until confirmed by the property.

Floor Plans

36 floor plans · 533–1,686 sq ft.

Floor-plan details describe the community and do not indicate current unit availability.

Studios

8 plans · 533–638 sq ft
S2
Studio · 1 ba · 588 sq ft
$1,470/mo
Schedule a tour → for S2 Ask about this plan S2
S3
Studio · 1 ba · 588 sq ft
$1,470/mo
Schedule a tour → for S3 Ask about this plan S3
S1
Studio · 1 ba · 533 sq ft
Contact for pricing
Not available now
Schedule a tour → for S1 Ask about this plan S1
S4
Studio · 1 ba · 596 sq ft
Contact for pricing
Not available now
Schedule a tour → for S4 Ask about this plan S4
S5
Studio · 1 ba · 614 sq ft
Contact for pricing
Not available now
Schedule a tour → for S5 Ask about this plan S5
S6
Studio · 1 ba · 617 sq ft
Contact for pricing
Not available now
Schedule a tour → for S6 Ask about this plan S6
S7
Studio · 1 ba · 626 sq ft
Contact for pricing
Not available now
Schedule a tour → for S7 Ask about this plan S7
S8
Studio · 1 ba · 638 sq ft
Contact for pricing
Not available now
Schedule a tour → for S8 Ask about this plan S8

1 Bedroom

15 plans · 675–781 sq ft
A12
1 bd · 1 ba · 758 sq ft
$1,620/mo
Schedule a tour → for A12 Ask about this plan A12
A13
1 bd · 1 ba · 758 sq ft
$1,745/mo
Schedule a tour → for A13 Ask about this plan A13
A5
1 bd · 1 ba · 737 sq ft
$1,665/mo
Schedule a tour → for A5 Ask about this plan A5
A1
1 bd · 1 ba · 675 sq ft
Contact for pricing
Not available now
Schedule a tour → for A1 Ask about this plan A1
A2
1 bd · 1 ba · 675 sq ft
Contact for pricing
Not available now
Schedule a tour → for A2 Ask about this plan A2
A3
1 bd · 1 ba · 731 sq ft
Contact for pricing
Not available now
Schedule a tour → for A3 Ask about this plan A3
A4
1 bd · 1 ba · 735 sq ft
Contact for pricing
Not available now
Schedule a tour → for A4 Ask about this plan A4
A6
1 bd · 1 ba · 743 sq ft
Contact for pricing
Not available now
Schedule a tour → for A6 Ask about this plan A6
A7
1 bd · 1 ba · 744 sq ft
Contact for pricing
Not available now
Schedule a tour → for A7 Ask about this plan A7
A8
1 bd · 1 ba · 749 sq ft
Contact for pricing
Not available now
Schedule a tour → for A8 Ask about this plan A8
A9
1 bd · 1 ba · 751 sq ft
Contact for pricing
Not available now
Schedule a tour → for A9 Ask about this plan A9
A10
1 bd · 1 ba · 754 sq ft
Contact for pricing
Not available now
Schedule a tour → for A10 Ask about this plan A10
A11
1 bd · 1 ba · 757 sq ft
Contact for pricing
Not available now
Schedule a tour → for A11 Ask about this plan A11
A14
1 bd · 1 ba · 758 sq ft
Contact for pricing
Not available now
Schedule a tour → for A14 Ask about this plan A14
A15
1 bd · 1 ba · 781 sq ft
Contact for pricing
Not available now
Schedule a tour → for A15 Ask about this plan A15

2 Bedroom

9 plans · 1,071–1,112 sq ft
B5
2 bd · 2 ba · 1095 sq ft
$2,550/mo
Schedule a tour → for B5 Ask about this plan B5
B7
2 bd · 2 ba · 1107 sq ft
$2,470/mo
Schedule a tour → for B7 Ask about this plan B7
B8
2 bd · 2 ba · 1112 sq ft
$2,255/mo
Schedule a tour → for B8 Ask about this plan B8
B1
2 bd · 2 ba · 1071 sq ft
Contact for pricing
Not available now
Schedule a tour → for B1 Ask about this plan B1
B2
2 bd · 2 ba · 1073 sq ft
Contact for pricing
Not available now
Schedule a tour → for B2 Ask about this plan B2
B3
2 bd · 2 ba · 1079 sq ft
Contact for pricing
Not available now
Schedule a tour → for B3 Ask about this plan B3
B4
2 bd · 2 ba · 1081 sq ft
Contact for pricing
Not available now
Schedule a tour → for B4 Ask about this plan B4
B6
2 bd · 2 ba · 1105 sq ft
Contact for pricing
Not available now
Schedule a tour → for B6 Ask about this plan B6
B9
2 bd · 2 ba · 1112 sq ft
Contact for pricing
Not available now
Schedule a tour → for B9 Ask about this plan B9

3+ Bedroom

4 plans · 1,476–1,686 sq ft
B10
3 bd · 2 ba · 1476 sq ft
Contact for pricing
Not available now
Schedule a tour → for B10 Ask about this plan B10
C4
3 bd · 3 ba · 1642 sq ft
Contact for pricing
Not available now
Schedule a tour → for C4 Ask about this plan C4
C5
3 bd · 3 ba · 1658 sq ft
Contact for pricing
Not available now
Schedule a tour → for C5 Ask about this plan C5
C6
3 bd · 3 ba · 1686 sq ft
Contact for pricing
Not available now
Schedule a tour → for C6 Ask about this plan C6

Costs & fees

These are the charges we have confirmed. They may not be the full list, so no total monthly price is shown — confirm all charges directly with the property.

Required monthly charges

Utility Management Service Fee $8 per month

Conservice Administrative Billing - Service Fee

RUBS Pest Control $3 per month

Usage-based charges

Additional Utilities Varies per month

Water, Sewer, Trash, Gas, Electric, Storm Water (If Applicable)

Charges that apply in some circumstances

Pet Rent $50 per month per pet

One-time charges

Admin Fee $250 one-time · due at move-in
Application Fee (A1) $20 one-time per applicant · due with the application
Non-refundable Pet Fee $250 one-time per pet · due at move-in
Pet Deposit $300 one-time per pet · due at move-in
Apartment Deposit (A1) $400 one-time · due with the application

Optional services

Parking Fee $150–$180 per month
Storage Fee $30 per month

Charges per occurrence

NSF Tenant Fee $30 per occurrence
Late Fee Varies per occurrence

Refundable deposits

Security deposit $400 one-time

Charges whose terms are not confirmed

Application Fee (some floor plans) $20
Apartment Deposit (some floor plans) $400

Pets & Parking

Parking typeGarage

Leasing Policies

Lease terms12 months

Community Amenities

  • Bike Storage
  • Business Center
  • Club Room
  • Coffee Machine Available 24-Hours
  • Extra Storage Units Available
  • Fitness Center
  • Grill Stations
  • Guest Apartments
  • Jacuzzi Spa
  • On-Site Maintenance
  • On-Site Management
  • On-Site Retail
  • Online Portal
  • Outdoor Fireplaces
  • Outdoor Pool
  • Package Receiving
  • Pet Relief Area
  • Reserved Underground Parking
  • Rooftop Terraces
  • Security System
  • Sky Room
  • Smoke Free
  • Sundeck

Unit Features

  • Kitchen Island
  • Private Terrace/Balcony
  • Smart Home Features
  • Smart Locks
  • Air Conditioning
  • Dishwasher
  • Double Vanities
  • Framed Mirrors
  • Garbage Disposals
  • High Ceilings
  • High Speed Internet Access
  • In-Unit Washer/Dryer
  • Ice Maker
  • Large Closets
  • Oversized Windows
  • Quartz Countertops
  • Stainless Steel Appliances
  • Tall Upper Cabinets
  • Tile Kitchen Backsplash
  • Tiled Showers and Tubs
  • Walk Up Entry
  • Well-Equipped Kitchens
  • Wheelchair Accessible

Neighborhood

Oxbo Urban Rentals is in downtown St. Paul near the Mississippi River, with quick access to riverfront trails and parks. Rice Park, Mears Park, Raspberry Island, Harriet Island Park, and the Mississippi National River and Recreation Area are all nearby options for a walk, run, or a change of scenery. For nightlife and dining, you’re close to a long list of downtown staples like The St. Paul Grill, Meritage, Barrio, Mickey’s Diner, Amsterdam Bar & Hall, and The Bulldog Lowertown. Entertainment is nearby too, with destinations like the Xcel Energy Center and venues such as History Theater and Jerome Hill Theater.

What Sets Oxbo Urban Rentals Apart

Downtown St. Paul has a mix of classic high-rises and newer apartment communities, but Oxbo Urban Rentals stands out for its immediate proximity to the Mississippi River and the short walk to major downtown destinations. Being close to Xcel Energy Center and close to the Science Museum of Minnesota, The Ordway Theater, and Irvine Park keeps everyday plans simple. On-site amenities also lean into that downtown lifestyle—rooftop terraces, an outdoor pool and Jacuzzi spa, and indoor gathering spaces like a club room and fitness center—so you can spend less time commuting to your routines and more time enjoying the neighborhood.

What’s Near Oxbo Urban Rentals (Straight-Line Distances)

Measured in a straight line from 202 7th St W, St. Paul, MN 55102.

Science Museum of Minnesota0.2 miles
Minnesota Children's Museum0.4 miles
Cathedral of Saint Paul0.4 miles
Minnesota History Center0.5 miles
Harriet Island Regional Park0.6 miles
Central Station0.6 miles
10th St Station0.6 miles
Minnesota State Capitol0.8 miles
Union Depot Crossing0.8 miles
CHS Field1.0 miles
Allianz Field3.1 miles
Hmong Village3.4 miles
Como Park Zoo & Conservatory3.6 miles

Photos

9 photos.

Property FAQs

What tour options are available at Oxbo Urban Rentals?

Tours are available in-person, self-guided, and as virtual agent-guided tours. Live video tours are also offered.

What do I need to bring to a tour?

Each touring adult should bring a valid government-issued photo ID.

Do you allow pets?

Yes. Pets are allowed, with a maximum of two cats and dogs per lease. An Animal Addendum is required as part of the lease.

How do I apply for an apartment?

You can apply through the online application portal. A leasing agent can also send a direct application invitation for the specific home you want.

Is a deposit required to reserve a home?

Yes. A deposit (often called earnest money at the time of application) is required to reserve a home and is paid electronically during the online application process.

Is renters insurance required?

Yes. Renters insurance is required. If you opt out or your policy doesn’t meet requirements, a monthly renters insurance exemption/non-compliance fee applies.

Are there any required monthly fees?

Yes. The community charges a monthly service fee of $8 and a monthly pest control fee of $3.

What fees are due when I apply?

An application fee is charged. Cost calculator details show an application fee of $20 and an apartment deposit of $400 for listed units, along with an admin fee shown at $250 on cost calculator pages.

Common rental questions about Oxbo Urban Rentals

Illustrative examples answered from the property's published details — not a record of questions renters have asked, and not a guarantee.

Does Oxbo in St. Paul have a coworking space or any work-from-home areas?

Oxbo in St. Paul has coworking space on-site.

What does it cost to rent a one-bedroom at Oxbo in St. Paul?

Oxbo in St. Paul has one-bedroom apartments starting at $1,620.

Can you break down the pet policy and parking options at Oxbo in St. Paul?

Oxbo in St. Paul allows pets (up to two cats and dogs per lease) with an Animal Addendum required, and it has garage parking available.

How Oxbo Urban Rentals Compares

Other St. Paul communities that appear alongside Oxbo Urban Rentals in apartment search results include Pioneer Endicott, The Scenic Apartments, Landmark Tower Apartments, Holden House Apartments and The Nine At Lexington Station Apartments.

Where Oxbo Urban Rentals Appears

Verified listings of this community on major rental platforms:

Contact

Address
202 7th St W, St. Paul, MN 55102
Find us on

Office Hours

Monday:1:00 PM - 6:00 PM Tuesday:10:00 AM - 6:00 PM Wednesday:10:00 AM - 6:00 PM Thursday:10:00 AM - 6:00 PM Friday:10:00 AM - 5:00 PM