Parc Huron
Chicago, IL · $2,669–$10,539/mo advertised price

Parc Huron – Chicago, IL

469 West Huron Street, Chicago, IL 60654
Current pricing requires confirmation
$2,669–$10,539/ month · 1–3 Bed — advertised price

This is the price the property advertises. Confirm what it includes, along with the current total monthly leasing price and all charges, directly with the property before applying or signing a lease.

Pricing last checked August 25, 2026 · property website · confirm with the property
1–3 BedLayouts
614–1,443Sq Ft
YesPets
  • Fitness center
  • Valet dry cleaning and laundry
  • Parking garage
  • EV charging stations
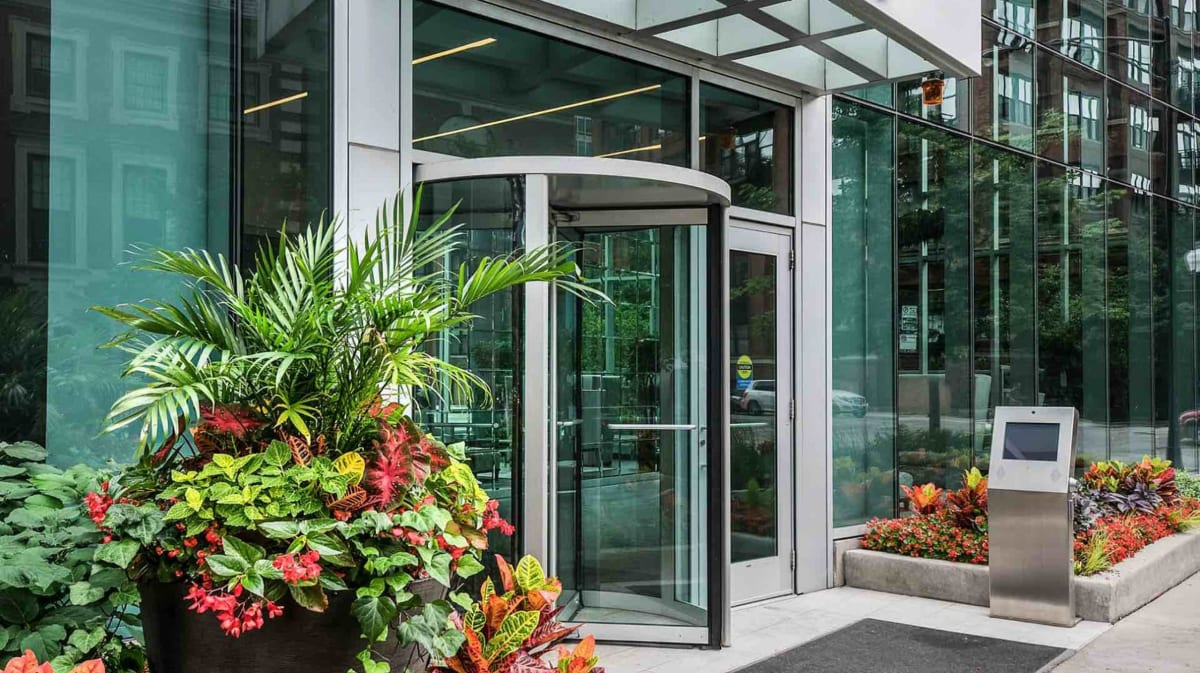
Parc Huron building entrance - Chicago, IL
8 photos

About

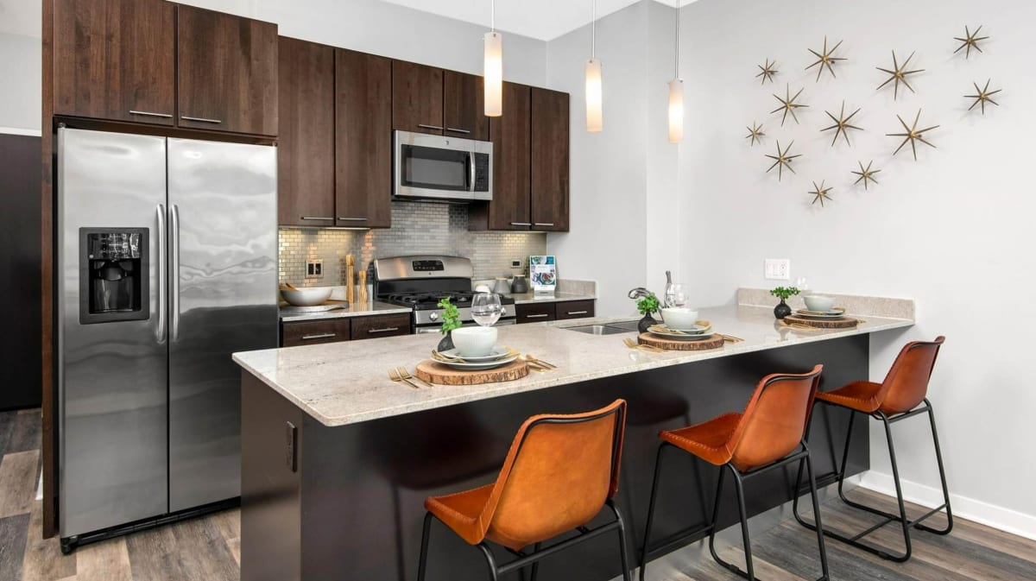
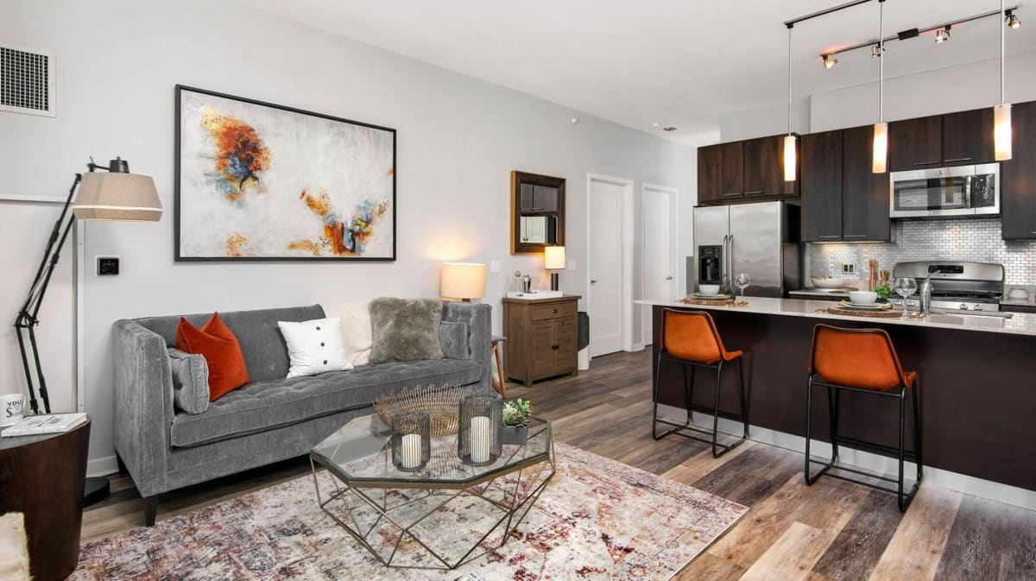
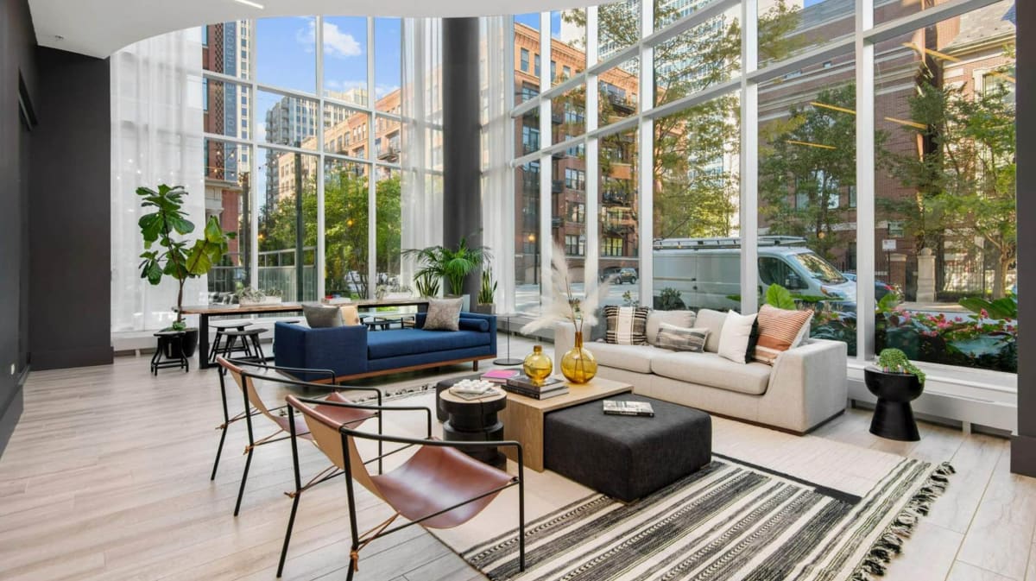
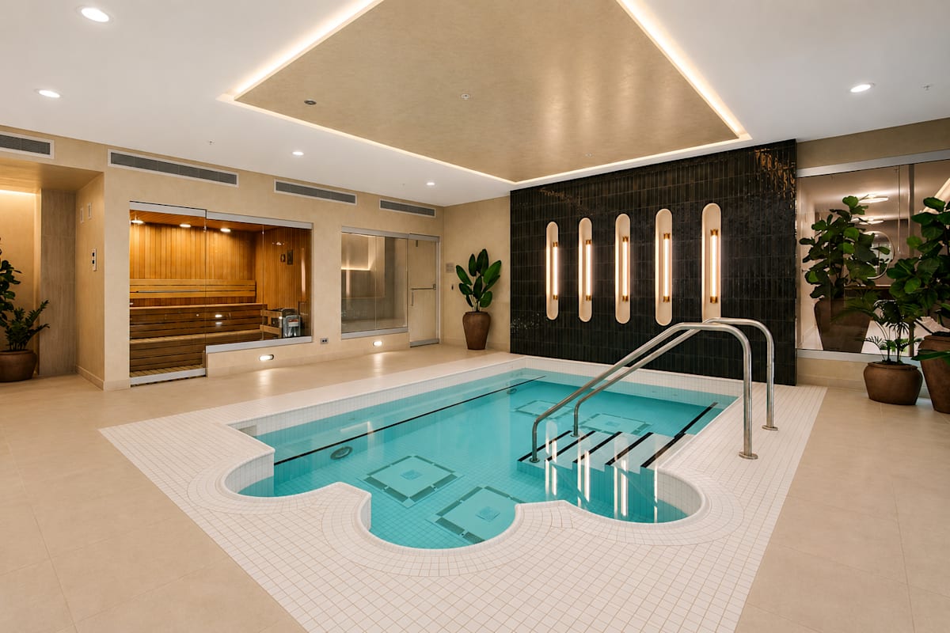
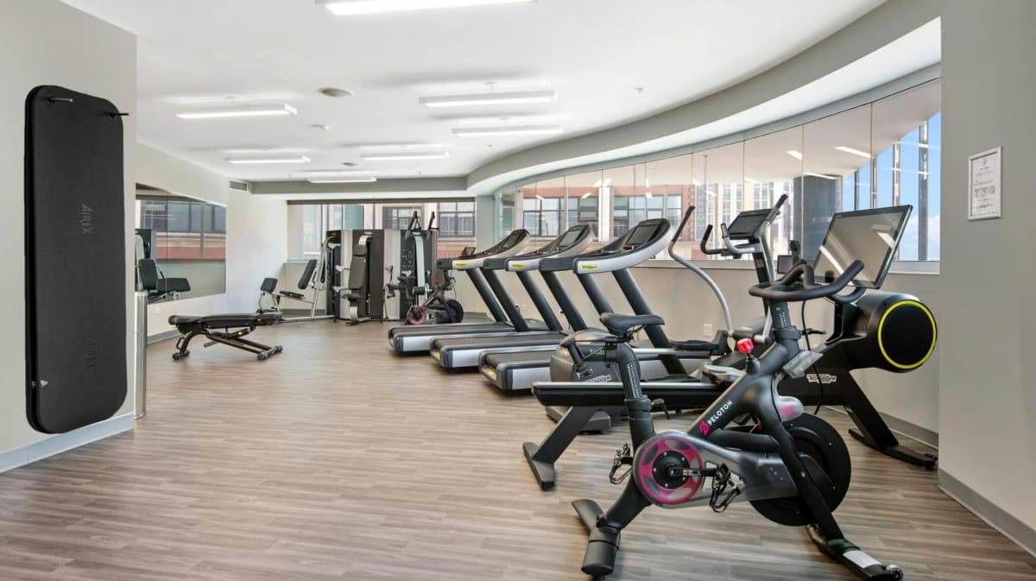
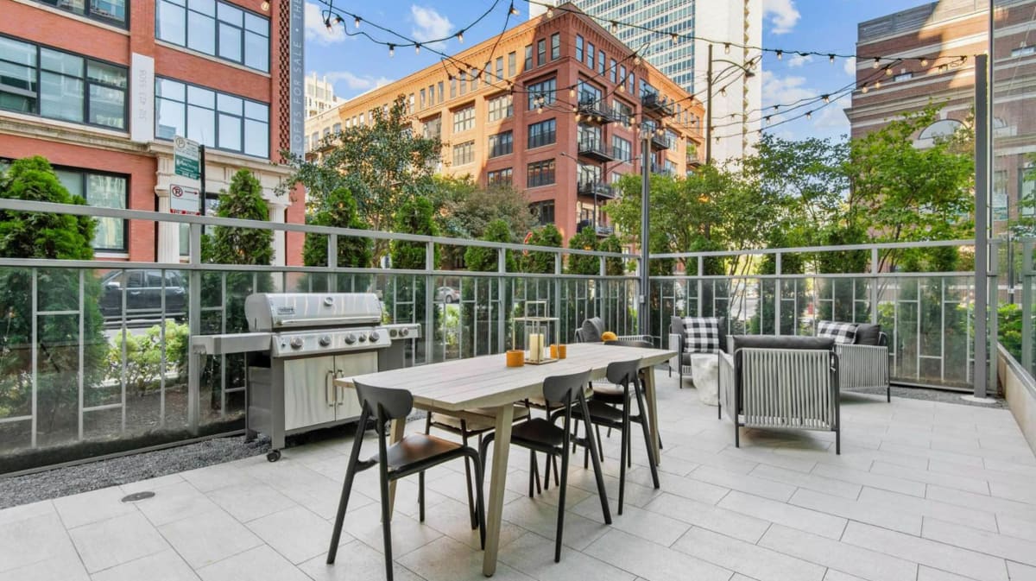
Parc Huron sits on West Huron Street in Chicago’s River North, tucked onto a quieter residential stretch near the riverfront and Ward (A. Montgomery) Park. Homes range from 1- to 3-bedroom layouts with 1–2 bathrooms, spanning 614–1,443 square feet. Inside, you’ll find details like private balconies or terraces in every residence, elegant hardwood flooring, custom kitchen cabinetry, stainless steel appliances, granite countertops, and ENERGY STAR® washers and dryers. Around the building, day-to-day life centers on a full-service experience: a spacious, light-filled lobby with 24-hour concierge and maintenance services, a community lounge with coffee and tea service, a resident fitness center with cardio and weightlifting equipment (including Peloton bikes and treadmills), and an indoor spa area with a hot tub, steam room, sauna, and a private massage room. There’s also a movie theater, business center with a reservable conference room, and an outdoor entertaining terrace with a grill, outdoor fireplace, and lounge seating.

Advertised price (confirm with the property)
$2,669–$10,539
Bedrooms
1–3 Bed
Home size
614–1,443 sq ft
Pets
Pet friendly

Rent by bedroom

HomeStarting rentFloor plans
1 Bedroom614–868 sq ft From $2,669/mo 5
2 Bedroom1,100–1,274 sq ft From $4,012/mo 3
3 Bedroom1,443 sq ft From $5,773/mo 1

Floor Plans

9 floor plans · 614–1,443 sq ft.

Current availability is not tracked for this community. Contact the property or visit the official property website for available homes. Floor-plan details describe the community and do not indicate current unit availability.

1 Bedroom

5 plans · 614–868 sq ft
Residence 03
1 bd · 1 ba · 614 sq ft
$2,669–$4,988/mo
Request a tour → for Residence 03 Ask about this plan Residence 03
Residence 10
1 bd · 1 ba · 729 sq ft
$2,816–$4,596/mo
Request a tour → for Residence 10 Ask about this plan Residence 10
Residence 06 - Den
1 bd · 1 ba · 790 sq ft
$3,107–$5,059/mo
Request a tour → for Residence 06 - Den Ask about this plan Residence 06 - Den
Residence 11 - Den
1 bd · 1 ba · 825 sq ft
$3,284–$5,660/mo
Request a tour → for Residence 11 - Den Ask about this plan Residence 11 - Den
Residence 05 & 09
1 bd · 1 ba · 868 sq ft
$3,264–$5,624/mo
Request a tour → for Residence 05 & 09 Ask about this plan Residence 05 & 09

2 Bedroom

3 plans · 1,100–1,274 sq ft
Residence 13 - Newly Renovated
2 bd · 2 ba · 1100 sq ft
$4,152–$7,697/mo
Request a tour → for Residence 13 - Newly Renovated Ask about this plan Residence 13 - Newly Renovated
Residence 04
2 bd · 2 ba · 1120 sq ft
$4,012–$7,442/mo
Request a tour → for Residence 04 Ask about this plan Residence 04
Residence 01 - Den
2 bd · 2 ba · 1274 sq ft
$4,336–$7,864/mo
Request a tour → for Residence 01 - Den Ask about this plan Residence 01 - Den

3+ Bedroom

1 plan · 1,443 sq ft
Residence 02
3 bd · 2 ba · 1443 sq ft
$5,773–$10,539/mo
Request a tour → for Residence 02 Ask about this plan Residence 02

Costs & fees

These are the charges we have confirmed. They may not be the full list, so no total monthly price is shown — confirm all charges directly with the property.

Charges that apply in some circumstances

Pet rent $30 per month per pet

One-time charges

Pet deposit or fee $500 one-time per pet

Pets & Parking

PetsPets are welcome at Parc Huron. Allowed pets: Cats, Dogs ($500 deposit or fee, $30/month pet rent) — Contact leasing team for breed restrictions and details.
Parking typeGarage

Community Amenities

  • 24-hour concierge
  • Business center
  • Coffee and tea service
  • Community lounge
  • Conference room
  • Dry cleaning lockers
  • EV charging stations
  • Fitness center
  • Grilling area
  • Hot tub
  • Indoor spa
  • LEED Gold certified building
  • Massage room
  • Movie theater
  • On-site maintenance
  • Online rent payment
  • Outdoor fireplace
  • Outdoor terrace/patio
  • Package acceptance (24-hour)
  • Package lockers
  • Parking garage
  • Printing
  • Resident events
  • Resident storage lockers
  • Sauna
  • Smoke-free community
  • Steam room
  • Valet dry cleaning and laundry
  • Wi-Fi in common areas
  • Wine lockers
  • Wine tasting room

Unit Features

  • High ceilings
  • Spacious layouts
  • Floor-to-ceiling windows (select residences)
  • City views (select residences)
  • Private balconies/terraces
  • Hardwood flooring
  • Designer pendant lighting
  • Custom kitchen cabinetry
  • Stainless steel appliances
  • Granite countertops
  • In-unit washer and dryer (ENERGY STAR)

Neighborhood

River North puts you close to the Chicago River and the Riverwalk, with art galleries, studios, shopping, and a deep bench of dining spots nearby. Ward (A. Montgomery) Park is a quick option for fresh air and dog walks, and the neighborhood’s mix of historic buildings and newer design keeps the streets interesting. Around Parc Huron, everyday errands and nights out stay easy. The neighborhood map highlights nearby restaurants like Gene & Georgetti and Erie Café, shopping at places like Target, and local destinations like Merchandise Mart. Fitness and wellness options show up all over the area too, including East Bank Club and AIRE Ancient Baths.

What Sets Parc Huron Apart

River North has a wide range of high-rise living, but Parc Huron stands out for its quieter residential corner while still being close to the riverfront and Ward (A. Montgomery) Park. The building leans into service and wellness-focused amenities—24-hour concierge, an indoor spa with hot tub/steam room/sauna, and dedicated resident services—along with extras like private wine lockers and a tasting room. If you’re comparing nearby options, keep an eye on which buildings offer true private outdoor space in every home. Parc Huron does, and that pairs well with layouts that run larger than many typical city apartments, reaching up to 1,443 square feet.

Photos

8 photos.

Request a tour

Request a tour at this community and the leasing office will confirm a time.

The property will confirm the date, time, and tour availability.

Request a tour →

Property FAQs

What is the address for Parc Huron?

Parc Huron is located at 469 West Huron Street, Chicago, IL 60654.

What phone number should I call to speak with the leasing office?

Call +1-312-380-5544.

What are the leasing office hours?

Office hours are Monday 9 AM–6 PM, Tuesday 9 AM–6 PM, Wednesday 11 AM–6 PM, Thursday 9 AM–6 PM, Friday 9 AM–5 PM, and Saturday 10 AM–5 PM. The office is closed on Sunday.

What floor plans are available at Parc Huron?

Parc Huron offers 1-bedroom, 2-bedroom, and 3-bedroom apartments, with 1–2 bathrooms depending on the layout.

Do apartments have private outdoor space?

Yes. Every residence has a private balcony or terrace.

Is there in-home laundry?

Homes include ENERGY STAR® washers and dryers.

Does the community have concierge service?

Yes. The lobby includes 24-hour concierge and maintenance services.

Is there a virtual tour available?

Yes. A virtual tour is available through TourBuilder.

Common rental questions about Parc Huron

Illustrative examples answered from the property's published details — not a record of questions renters have asked, and not a guarantee.

What apartments in River North, Chicago have an indoor spa with a hot tub, steam room, and sauna?

Parc Huron in River North (469 West Huron Street) has an indoor spa setup with a hot tub, steam room, sauna, and even a massage room. There’s also a fitness center and 24-hour concierge service. Floor plans include 1-bedroom, 2-bedroom, and 3-bedroom homes, with select residences featuring city views and floor-to-ceiling windows.

I'm looking for a River North apartment near Ward (A. Montgomery) Park — any buildings with private balconies or terraces?

Parc Huron in River North is close to Ward (A. Montgomery) Park, and every home has private outdoor space with balconies or terraces. Inside the apartments, you’ll find hardwood flooring, custom kitchen cabinetry, stainless steel appliances, and granite countertops. Layouts range from 1-bedroom homes starting at 614 sq ft up to a 3-bedroom, 2-bath home at 1,443 sq ft.

What Chicago apartments have EV charging, a parking garage, and 24-hour package lockers?

Parc Huron at 469 West Huron Street in Chicago has EV charging stations, a parking garage, and 24-hour package acceptance with package lockers. You’ll also have a 24-hour concierge, on-site maintenance, and Wi‑Fi in common areas. Apartment options include 1-bedroom, 2-bedroom, and 3-bedroom layouts with in-unit ENERGY STAR washers and dryers.

Contact

Address
469 West Huron Street, Chicago, IL 60654
Managed by
Bozzuto Management Company
Find us on

Office Hours

Monday:9 AM - 6 PM Tuesday:9 AM - 6 PM Wednesday:11 AM - 6 PM Thursday:9 AM - 6 PM Friday:9 AM - 5 PM Saturday:10 AM - 5 PM Sunday:Closed