Parc Riverside
Washington, DC · $1,728.14–$4,256.14/mo base rent

Parc Riverside – Washington, DC

1011 First St SE, Washington, DC 20003
Advertised base rent from
$1,728.14–$4,256.14/ month · Studio–2 Bed

Advertised base rent does not include all required monthly charges, one-time fees, utilities, or optional services. Confirm the current total monthly leasing price and all charges directly with the property before applying or signing a lease.

Pricing & availability updated August 25, 2026
Studio–2 BedLayouts
468–1,426Sq Ft
28Amenities
YesPets
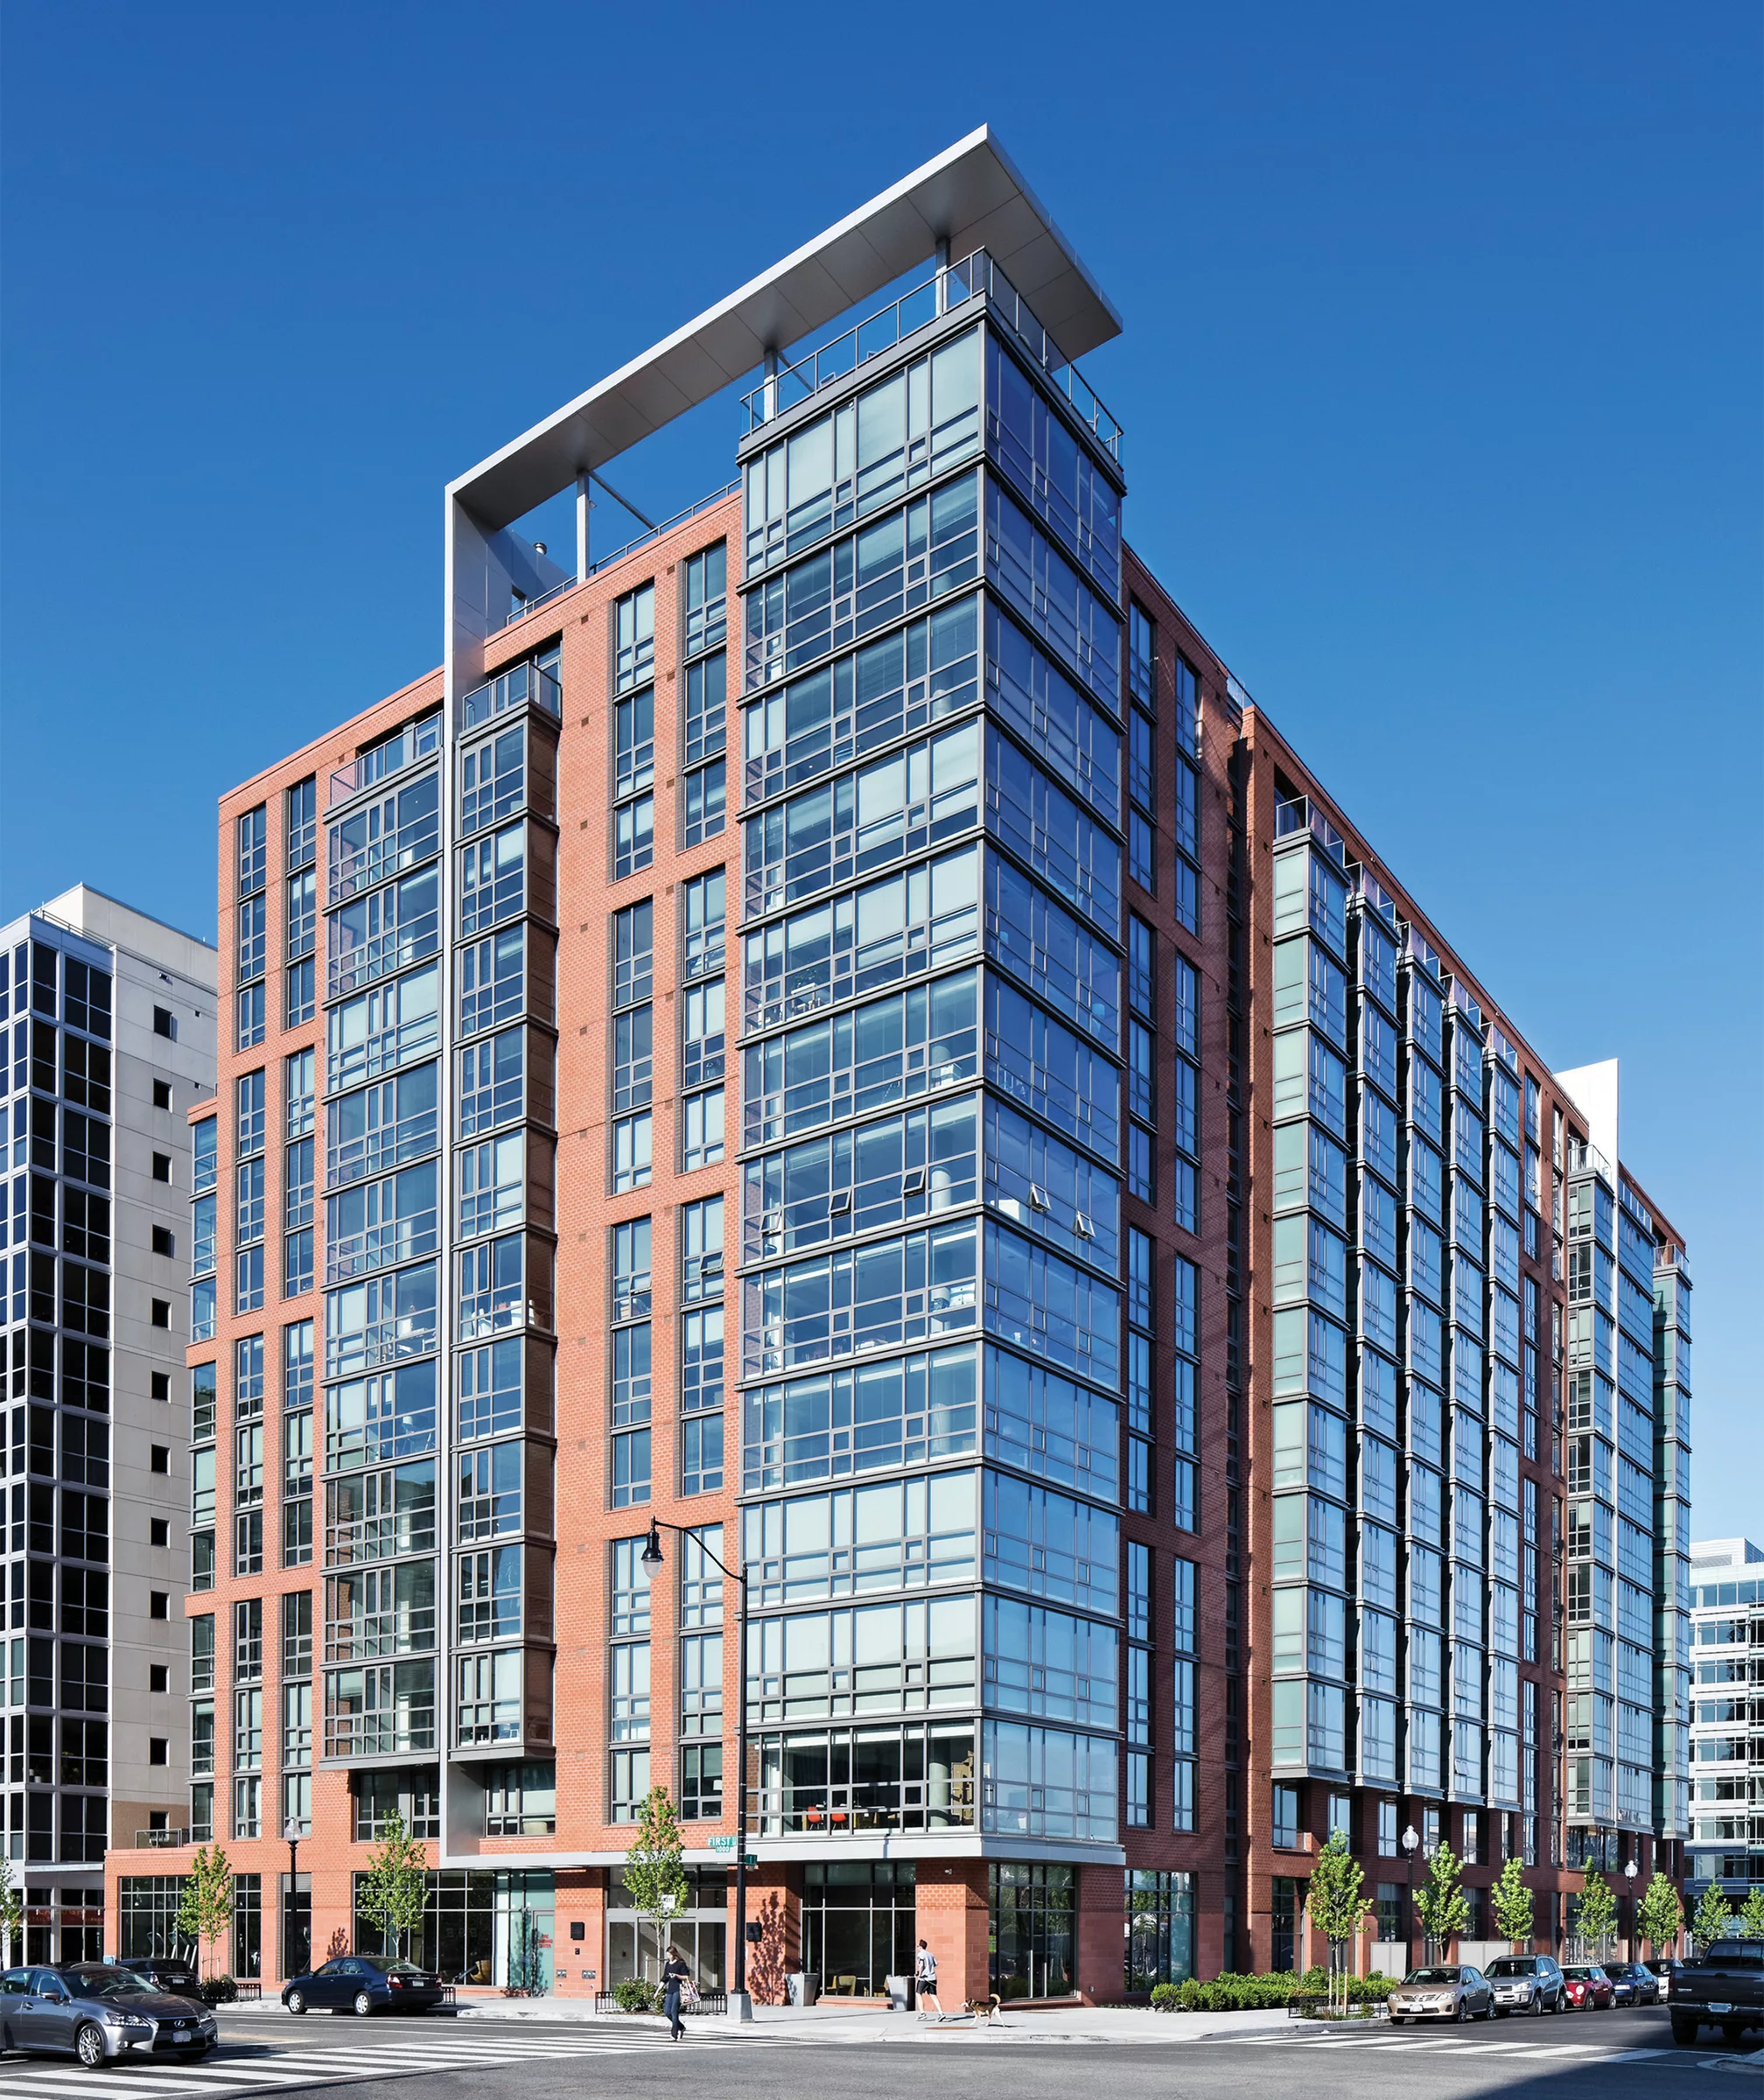
Parc Riverside exterior building view - Washington, DC
20 photos

About

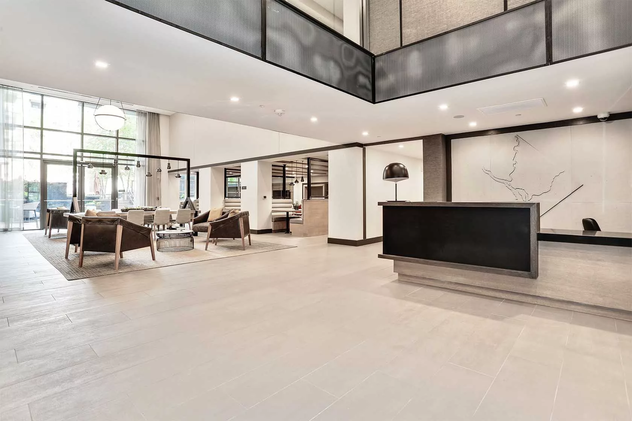
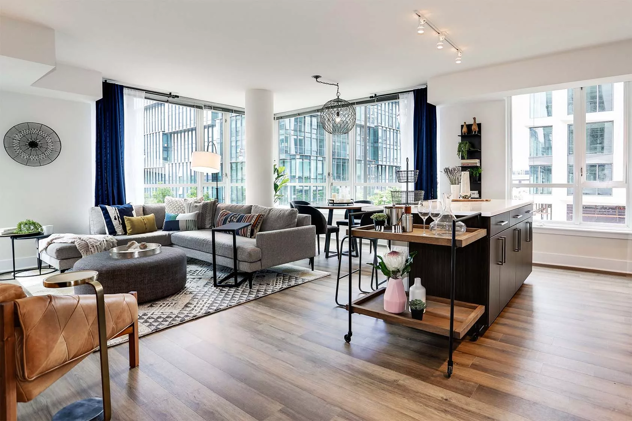
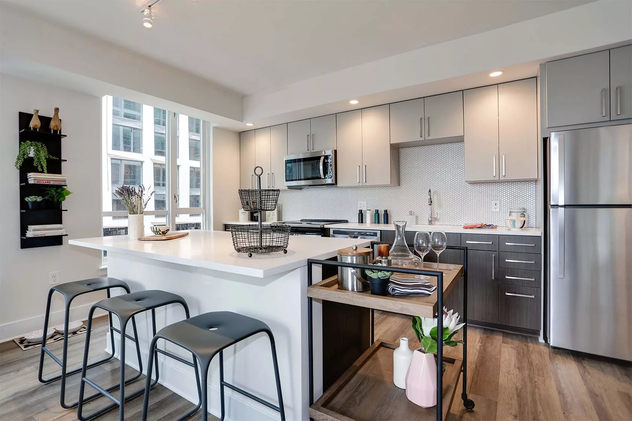
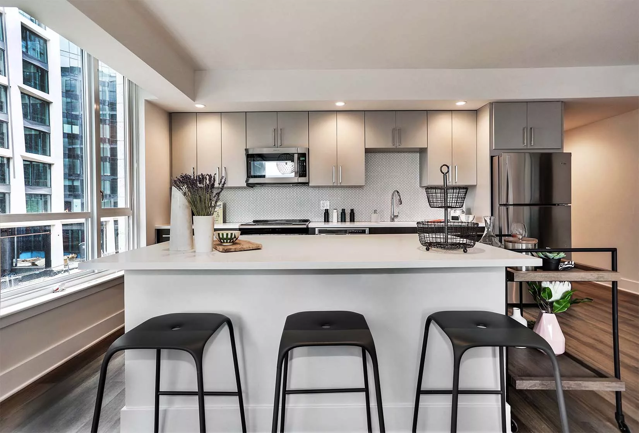
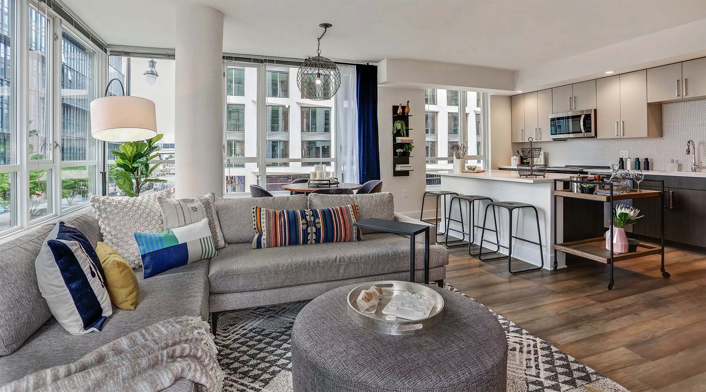
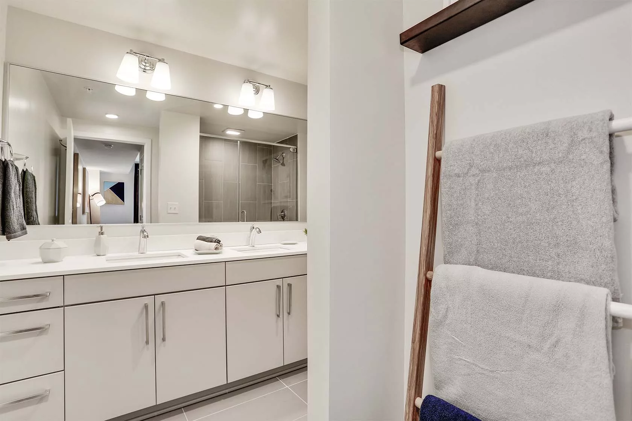
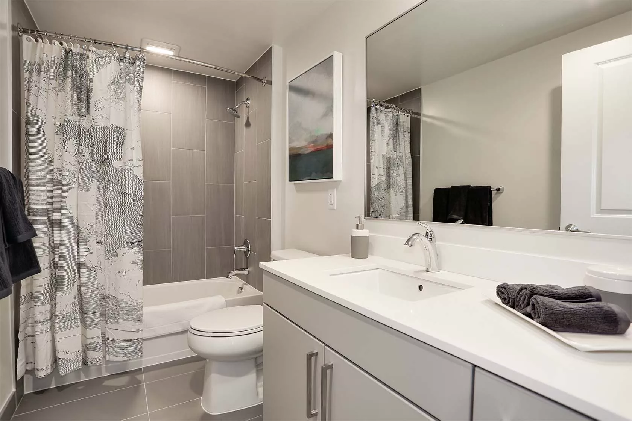
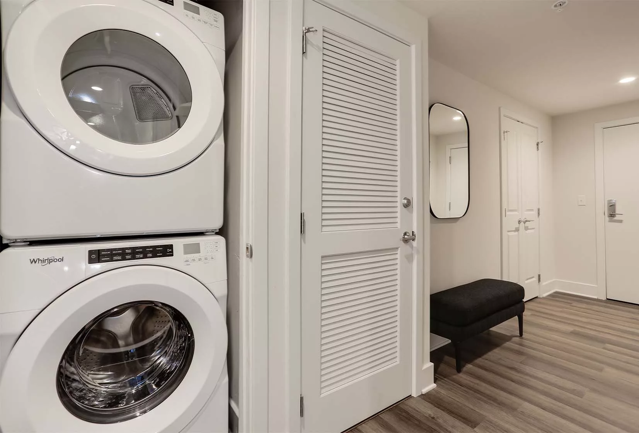
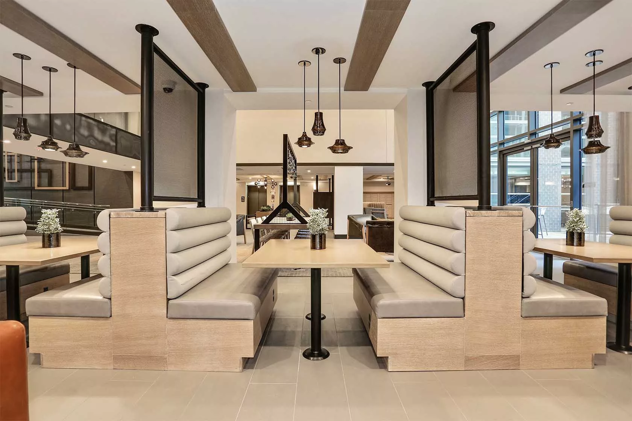
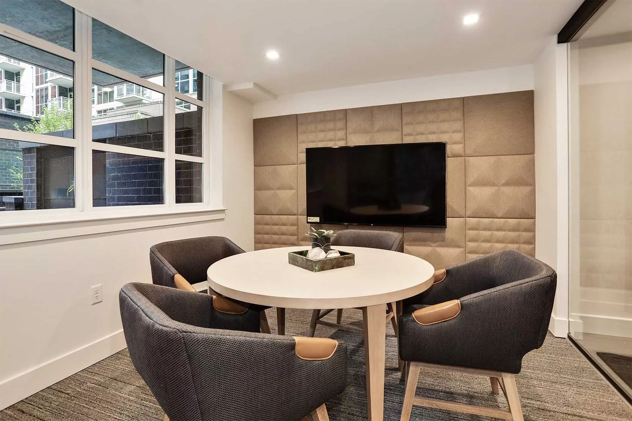
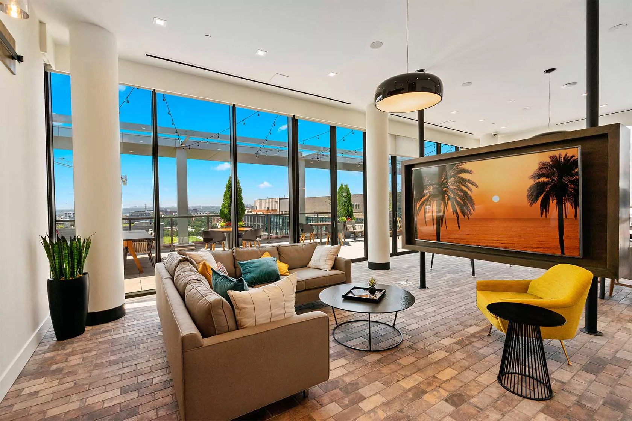
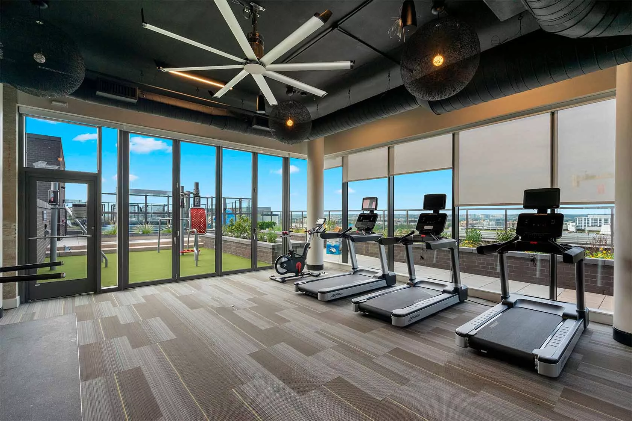
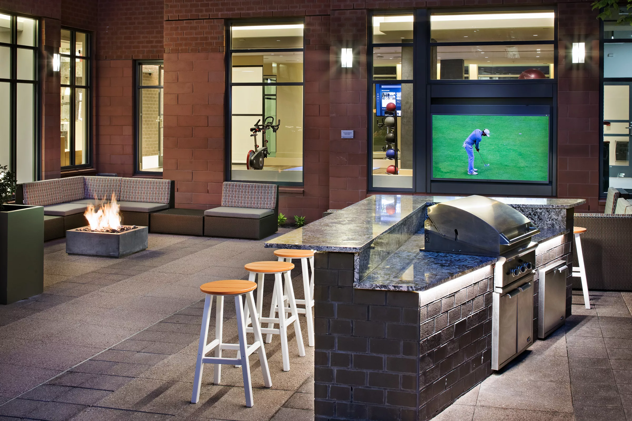
Parc Riverside is an apartment community in Washington, DC’s Navy Yard neighborhood at 1011 First St SE. The homes include studios, one-bedroom layouts (including plans with a den and select 2-bath options), and two-bedroom residences (including select dens), with floor plans ranging from 468 to 1,426 square feet. Parc Riverside includes both East and West towers, with different interior finish packages across the buildings. Community amenities span multiple social and work-from-home spaces, including lounge and café areas with workstations and a private conference room, courtyard spaces with grills, firepits, and bocce, plus a pool with sun decks and DC views. Fitness is a big focus here too, with two fitness centers and a dedicated yoga/flex studio. In-home features vary by tower and residence, and can include stainless steel appliances, quartz or granite countertops, floor-to-ceiling windows, and in-home washer and dryer.

Advertised base rent
$1,728.14–$4,256.14
Bedrooms
Studio–2 Bed
Home size
468–1,426 sq ft
Pets
Pet friendly

Take a virtual tour →

Floor Plans

36 floor plans · 468–1,426 sq ft.

Current availability is not tracked for this community. Contact the property or visit the official property website for available homes. Floor-plan details describe the community and do not indicate current unit availability.

Studios

8 plans · 468–626 sq ft
Studio-24W
Studio · 1 ba · 508 sq ft
$1,728.14–$1,990.14/mo
Studio-3E
Studio · 1 ba · 468 sq ft
$1,869.14–$1,959.14/mo
Studio-1E
Studio · 1 ba · 563 sq ft
$1,888.14/mo
Studio-5bE
Studio · 1 ba · 518 sq ft
$1,853.14/mo
Studio-4E
Studio · 1 ba · 518 sq ft
$1,853.14/mo
Studio-20W
Studio · 1 ba · 552 sq ft
$1,878.14/mo
Studio-5aE
Studio · 1 ba · 518 sq ft
$1,943.14/mo
Studio-27W
Studio · 1 ba · 626 sq ft
$1,991.14/mo

1 Bedroom

20 plans · 628–935 sq ft
1 Bed/1 Bath JR-21W
1 bd · 1 ba · 628 sq ft
$2,723.14/mo
1 Bed/1 Bath JR-3E
1 bd · 1 ba · 673 sq ft
$2,481.14/mo
1 Bed/1 Bath-20W
1 bd · 1 ba · 687 sq ft
$2,491.14/mo
1 Bed/2 Bath Den-20W
1 bd · 2 ba · 911 sq ft
$3,376.14/mo
1 Bed/2 Bath Den-25W
1 bd · 2 ba · 908 sq ft
$3,382.14/mo
1 Bed/2 Bath Den-2E
1 bd · 2 ba · 935 sq ft
$3,179.14/mo
1 Bed/1 Bath-1E
1 bd · 1 ba · 630 sq ft
$2,425.14–$2,435.14/mo
1 Bed/1 Bath-2E
1 bd · 1 ba · 640 sq ft
$2,455.14/mo
1 Bed/1 Bath JR-2E
1 bd · 1 ba · 660 sq ft
$2,406.14/mo
1 Bed/1 Bath-7E
1 bd · 1 ba · 748 sq ft
$2,653.14/mo
1 Bed/2 Bath Den-4E
1 bd · 2 ba · 875 sq ft
$2,959.14/mo
1 Bed/1 Bath-34W
1 bd · 1 ba · 687 sq ft
$2,376.14/mo
1 Bed/2 Bath Den-3E
1 bd · 2 ba · 911 sq ft
$3,104.14/mo
1 Bed/1 Bath-21W
1 bd · 1 ba · 718 sq ft
$2,629.14/mo
1 Bed/2 Bath Den-21W
1 bd · 2 ba · 873 sq ft
$3,061.14/mo
1 Bed/1 Bath-4E
1 bd · 1 ba · 713 sq ft
$2,553.14/mo
1 Bed/1 Bath-14E
1 bd · 1 ba · 730 sq ft
$2,683.14/mo
1 Bed/1 Bath-5E
1 bd · 1 ba · 696 sq ft
$2,465.14/mo
1 Bed/1 Bath-24W
1 bd · 1 ba · 687 sq ft
$2,501.14/mo
1 Bed/1 Bath JR-23W
1 bd · 1 ba · 679 sq ft
$2,812.14/mo

2 Bedroom

8 plans · 1,094–1,426 sq ft
2 Bed/2 Bath Den-21W
2 bd · 2 ba · 1426 sq ft
$4,256.14/mo
2 Bed/2 Bath-28W
2 bd · 2 ba · 1154 sq ft
$3,463.14/mo
2 Bed/2 Bath-4E
2 bd · 2 ba · 1267 sq ft
$3,990.14/mo
2 Bed/2 Bath Den-20W
2 bd · 2 ba · 1331 sq ft
$4,056.14/mo
2 Bed/2 Bath-20W
2 bd · 2 ba · 1156 sq ft
$3,598.14/mo
2 Bed/2 Bath-29W
2 bd · 2 ba · 1150 sq ft
$3,608.14/mo
2 Bed/2 Bath-1E
2 bd · 2 ba · 1258 sq ft
$3,597.14/mo
2 Bed/2 Bath-22W
2 bd · 2 ba · 1094 sq ft
$3,435.14/mo

Community Amenities

  • 24/7 self-serve market
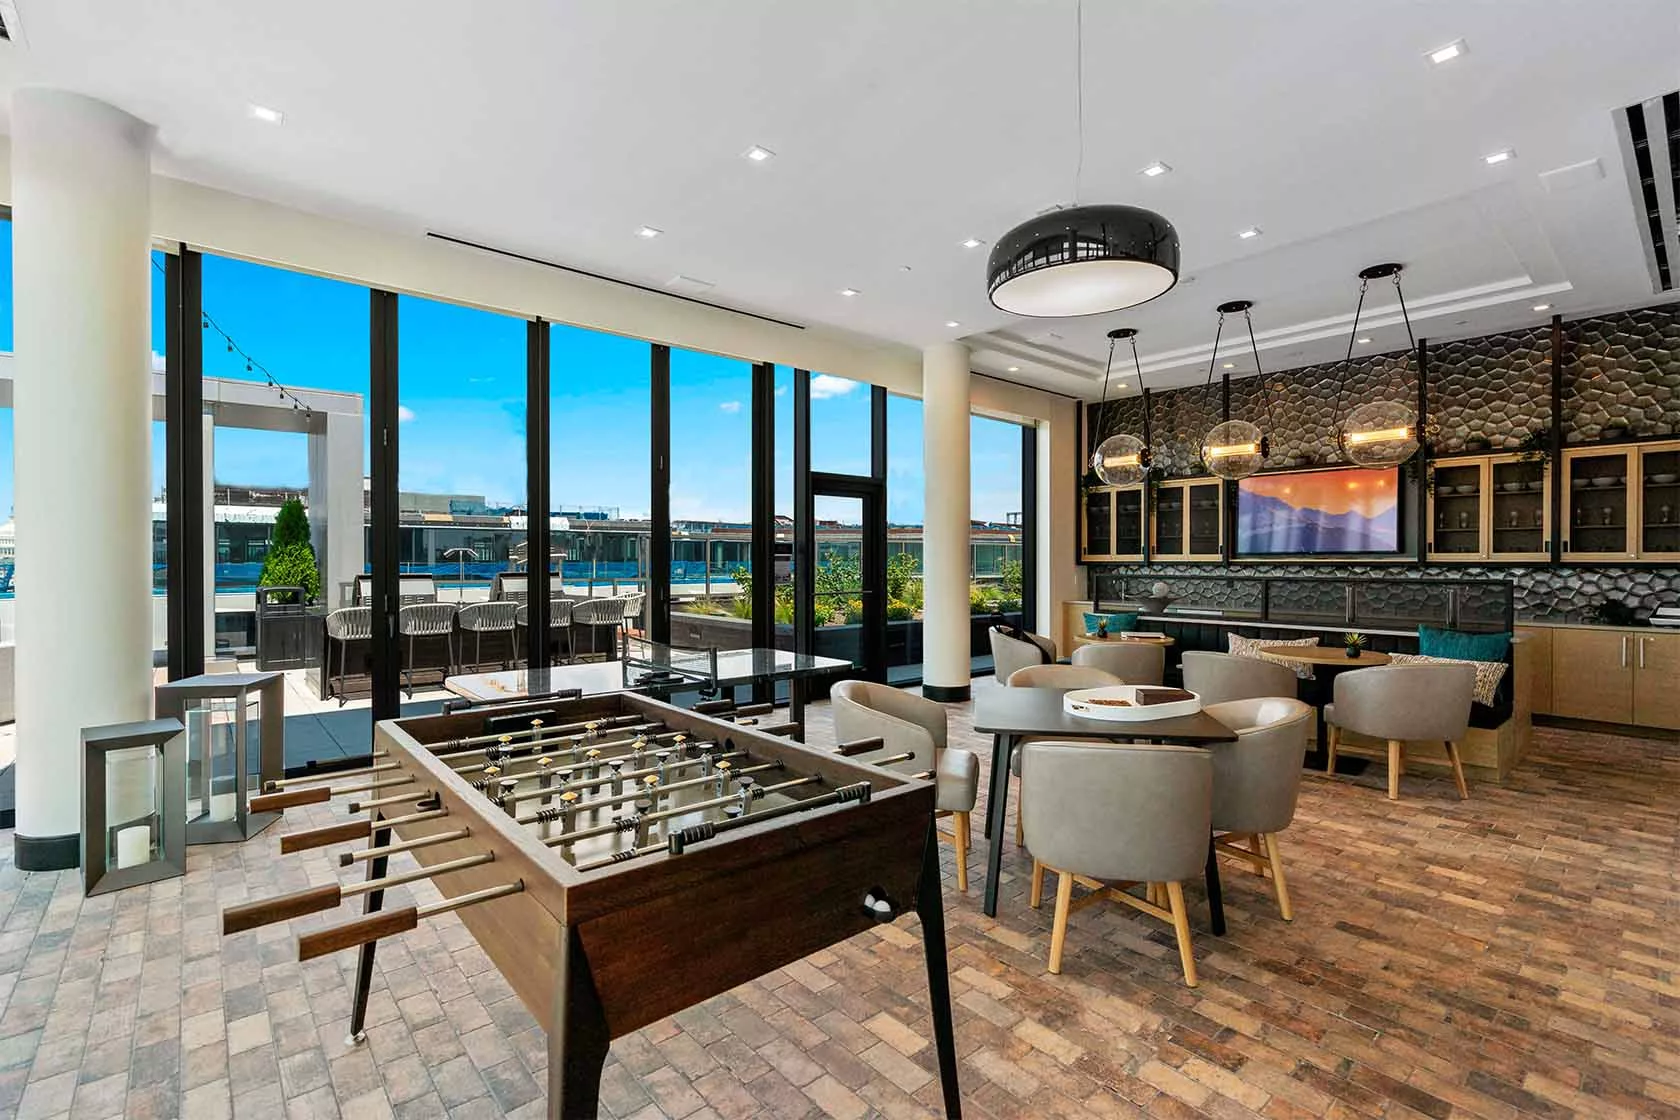
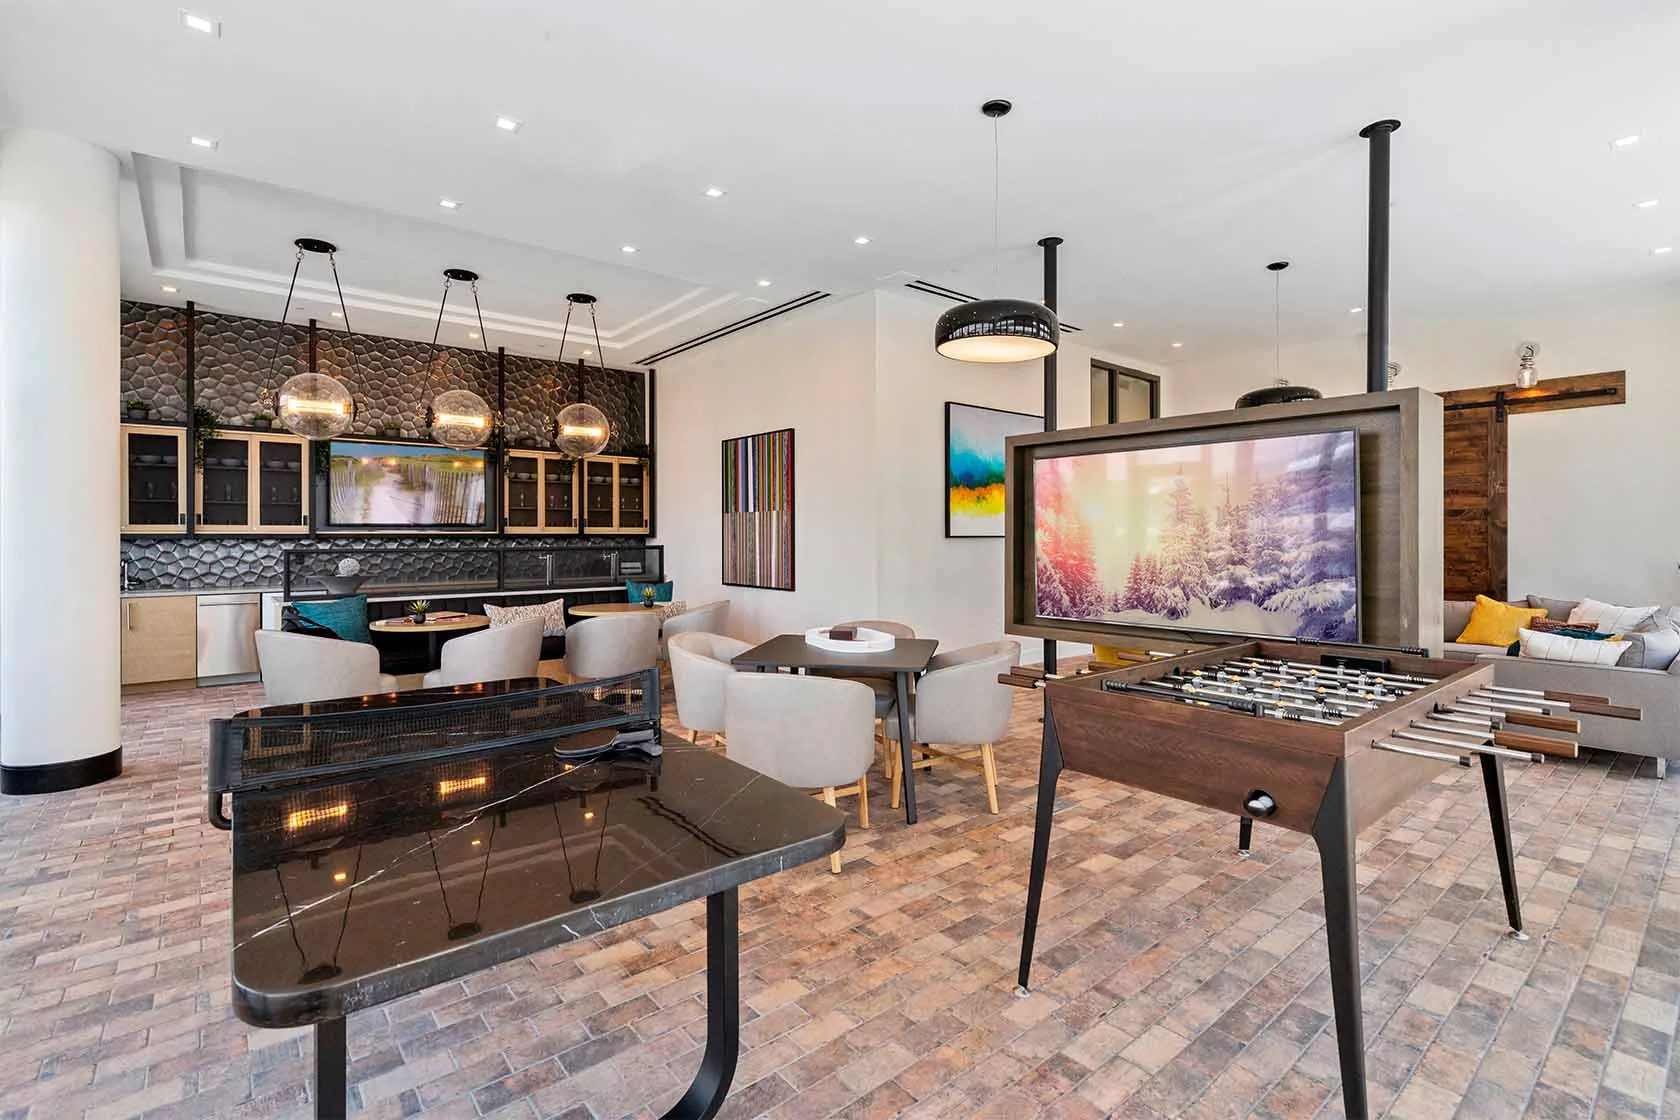
  • Bar / entertainment kitchen
  • Bocce court
  • Cabana seating
  • Café with hospitality bar
  • Clubroom
  • Courtyard
  • Emergency maintenance
  • Fire pits
  • Game room / game area
  • Grand entrance lobbies with attended front desk
  • Green building features
  • Grilling areas / BBQ
  • Lounge/great room
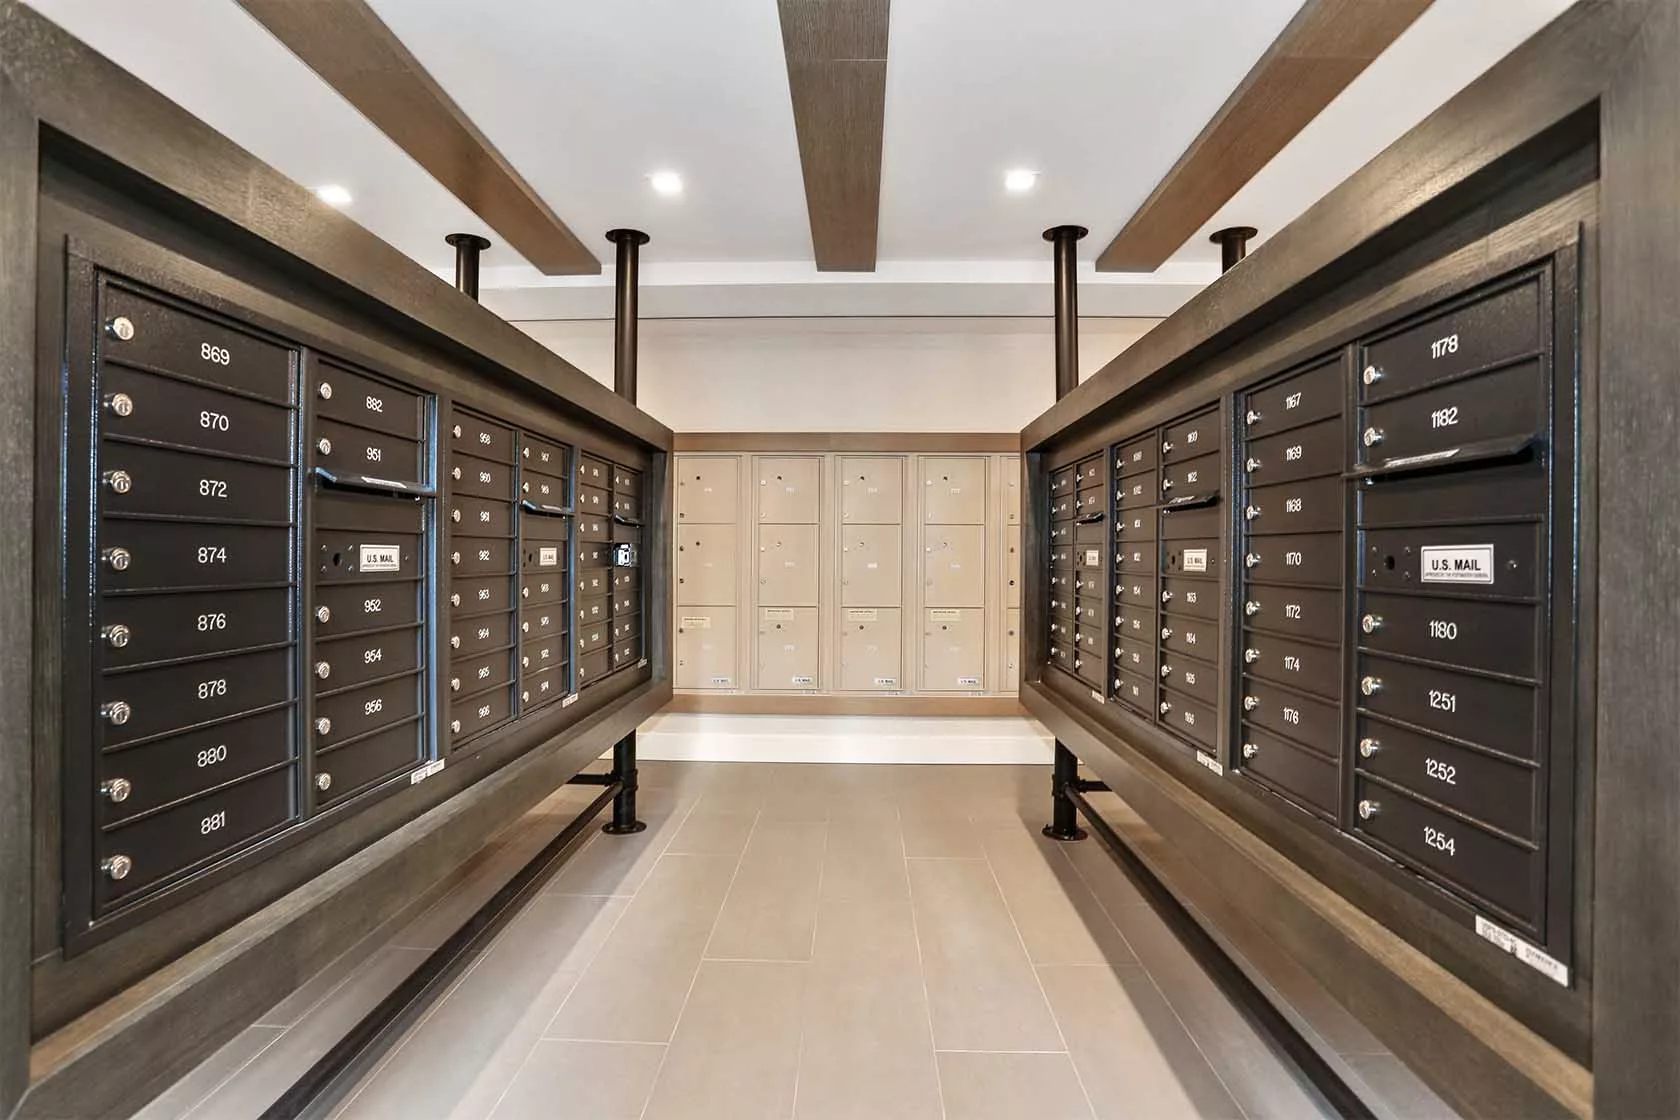
  • Mailroom
  • Package lockers
  • Peloton bikes
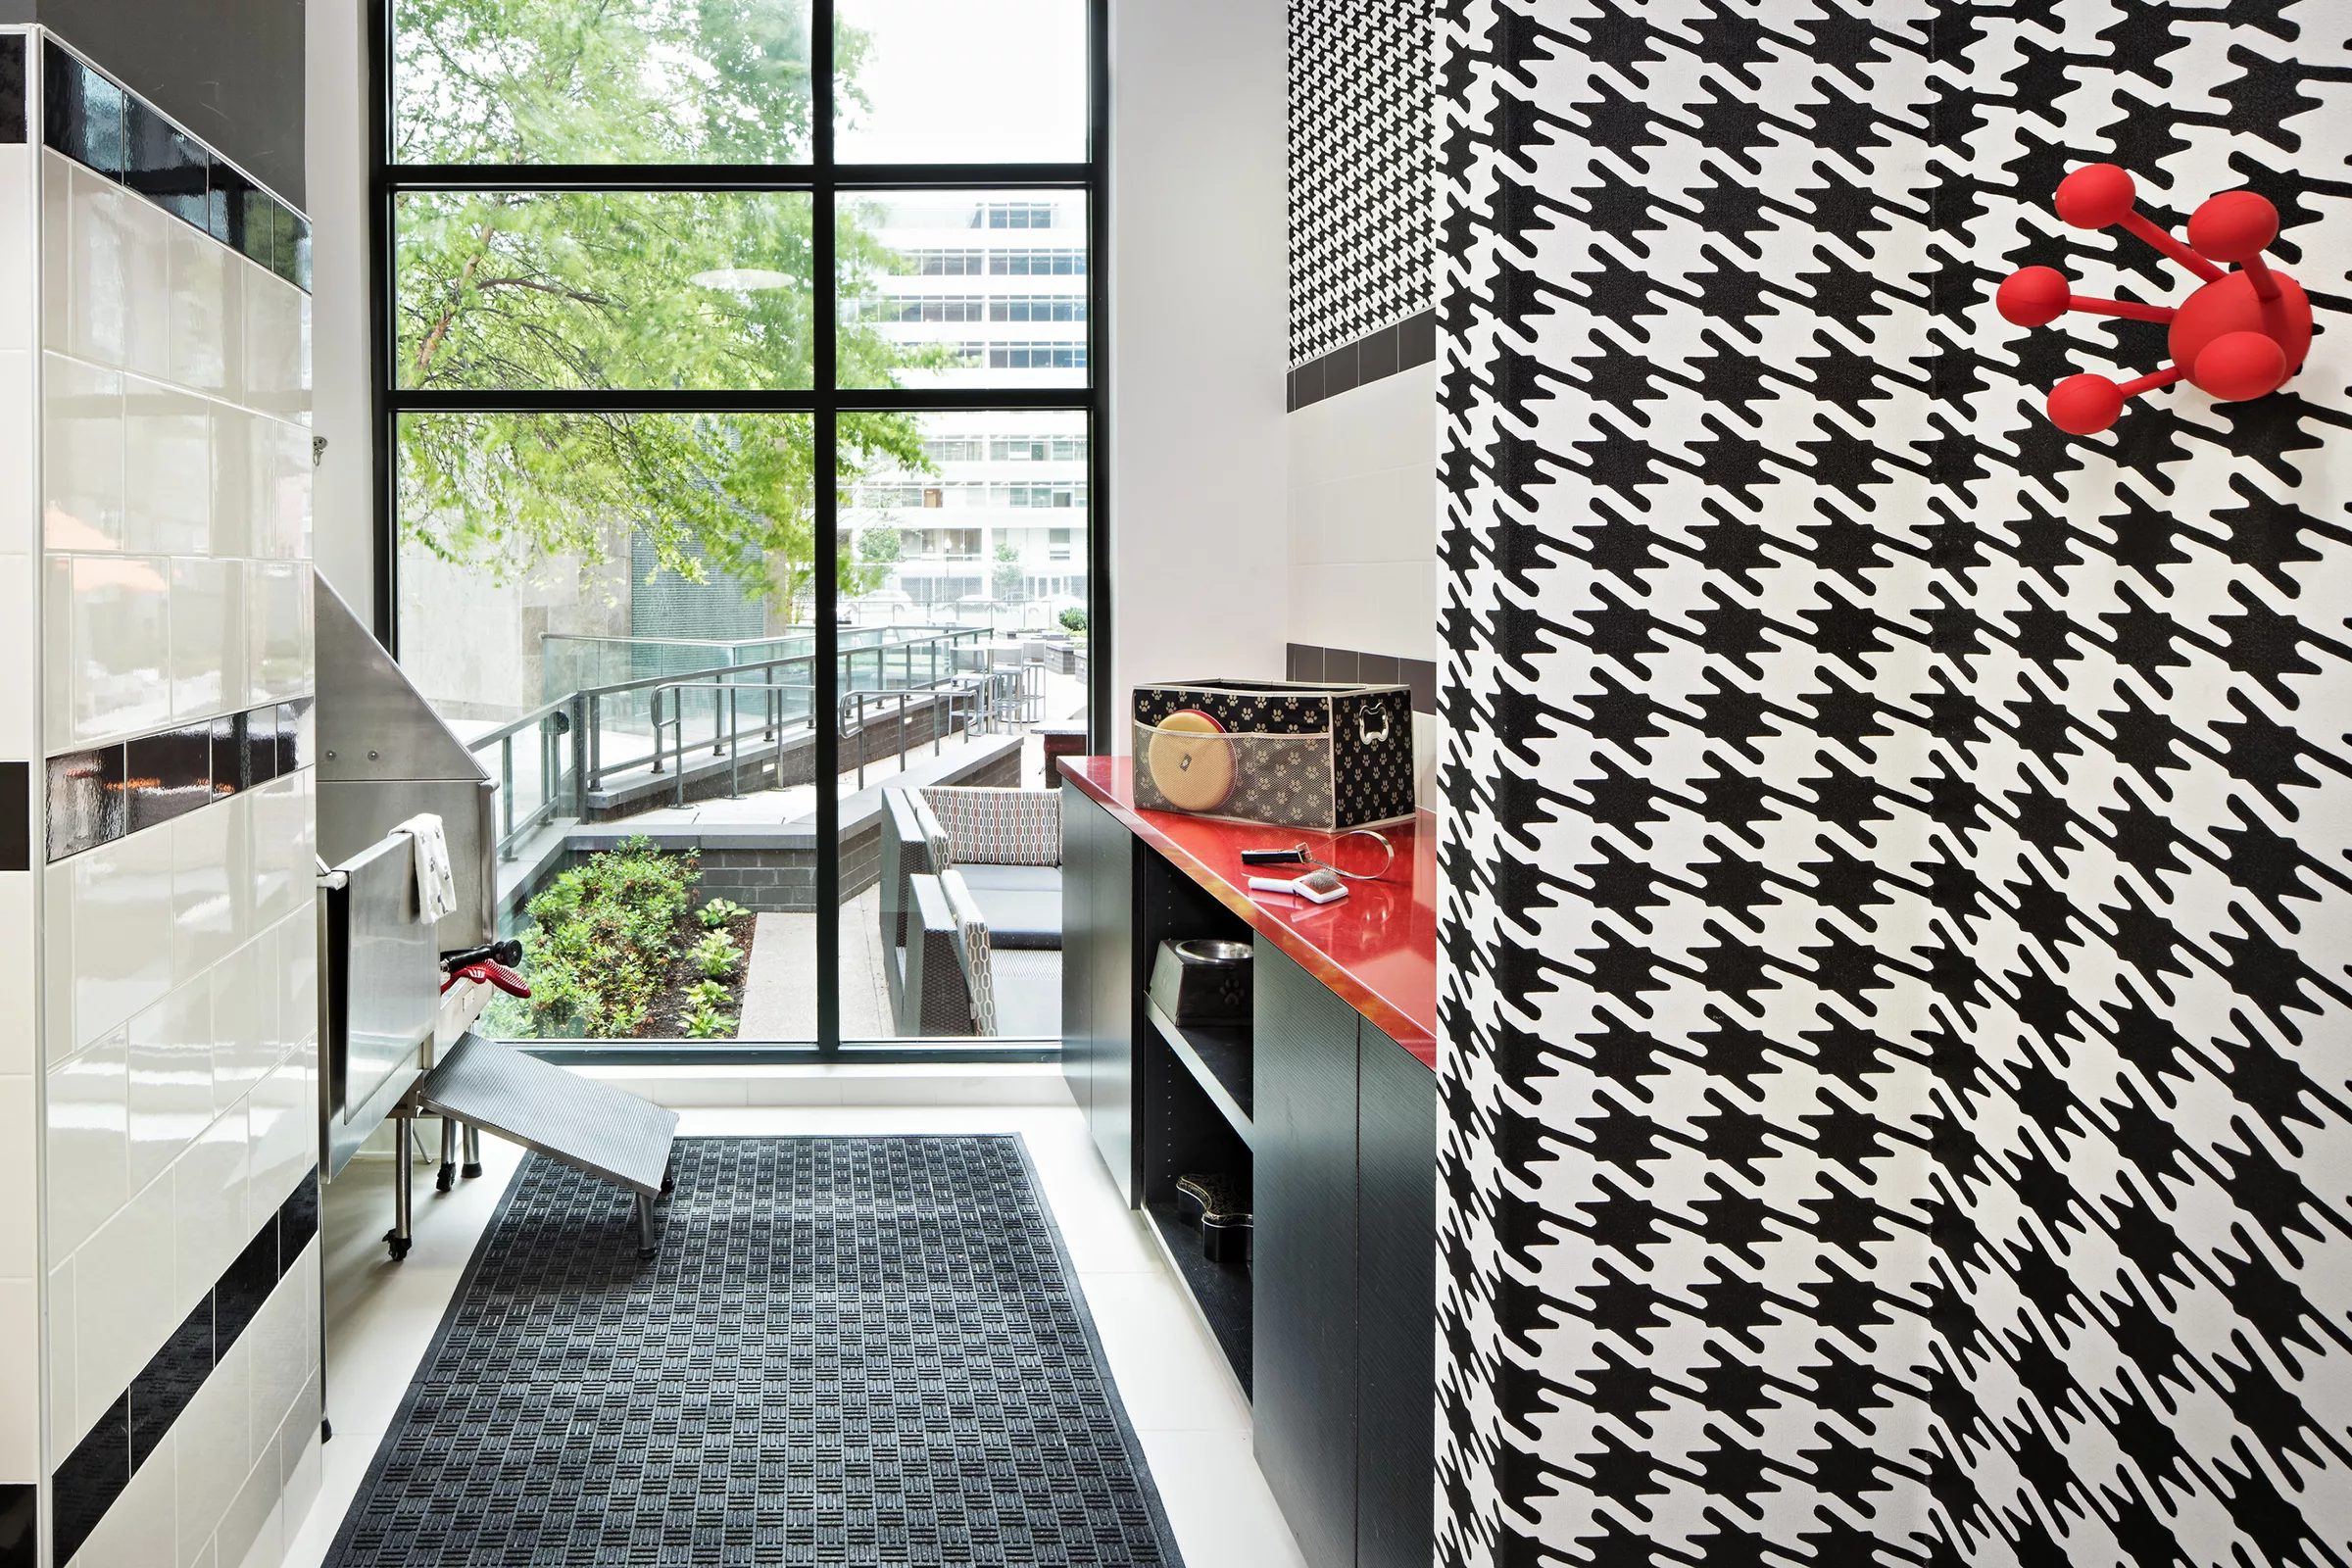
  • Pet salon / pet spa
  • Picnic tables
  • Private conference room
  • Private dining room
  • Resident events / community programming
  • Resident parking
  • Sun deck
  • Swimming pool
  • Two fitness centers
  • Work stations / co-working space
  • Yoga / flex studio

Unit Features

  • White quartz countertops
  • Granite countertops
  • Stainless steel appliances
  • Two-tone soft-close cabinetry
  • Ceramic penny-tile kitchen backsplash
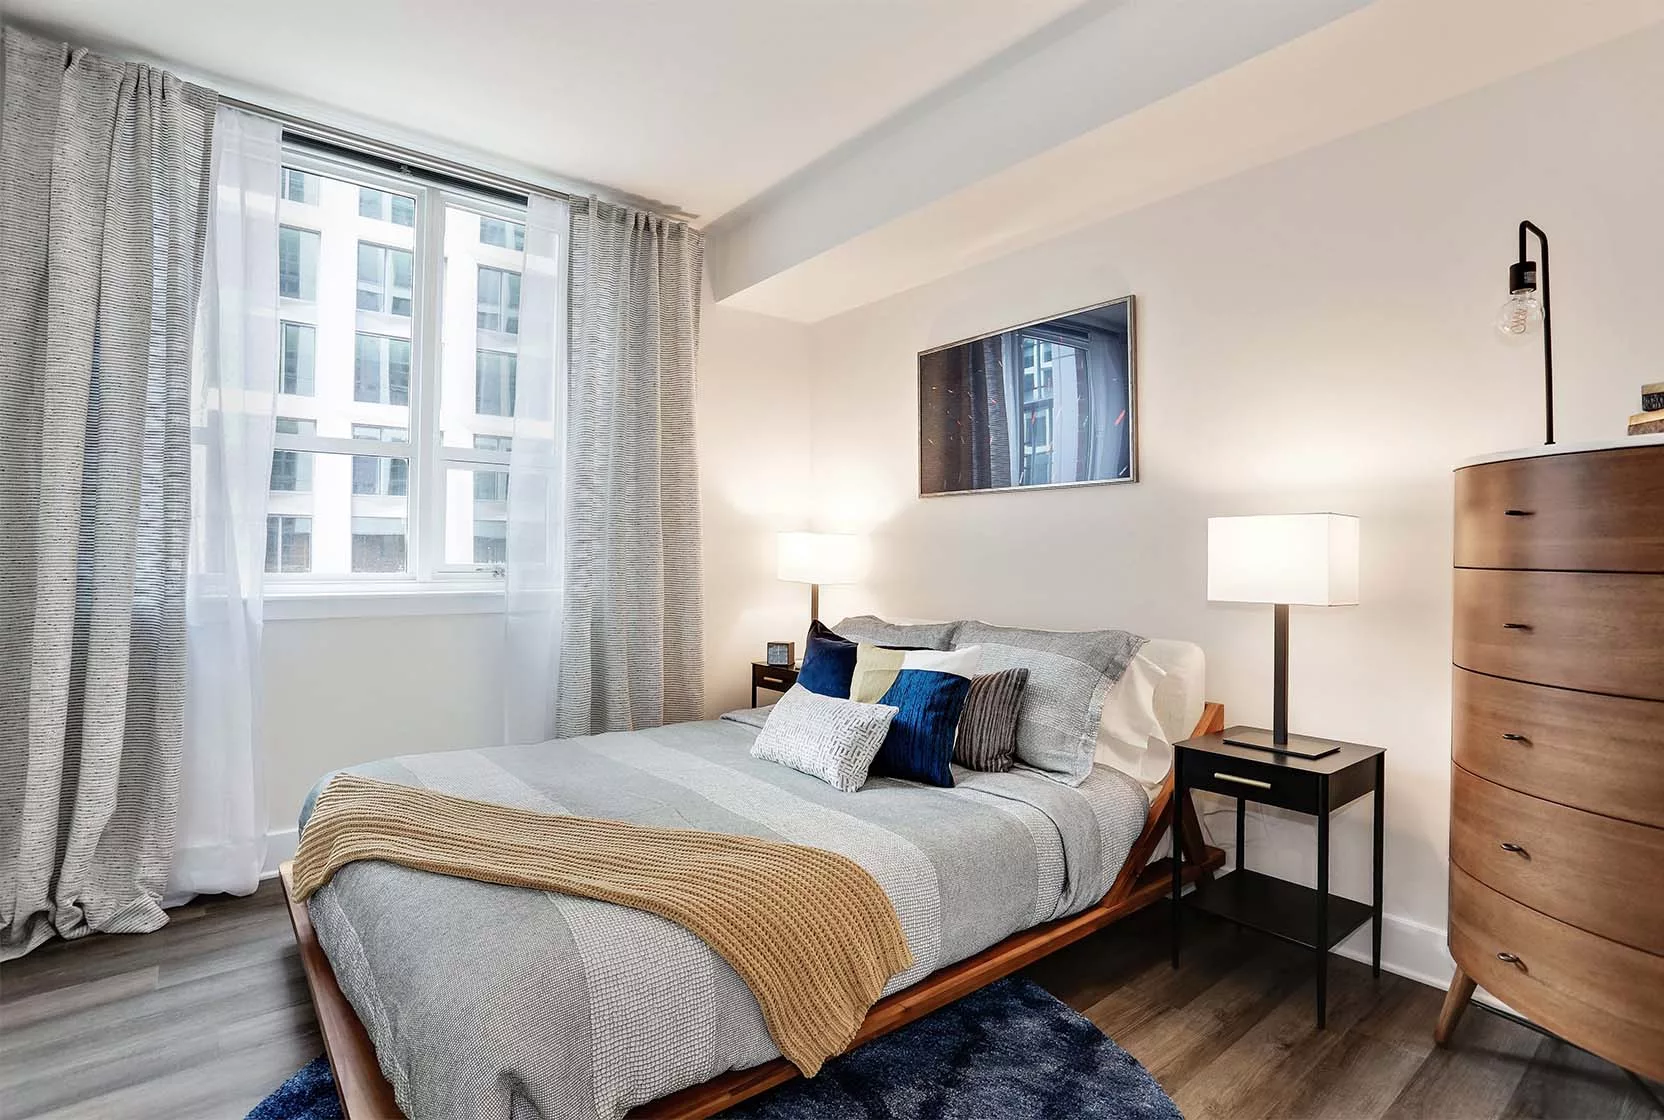
  • Hardwood-style flooring
  • Floor-to-ceiling windows
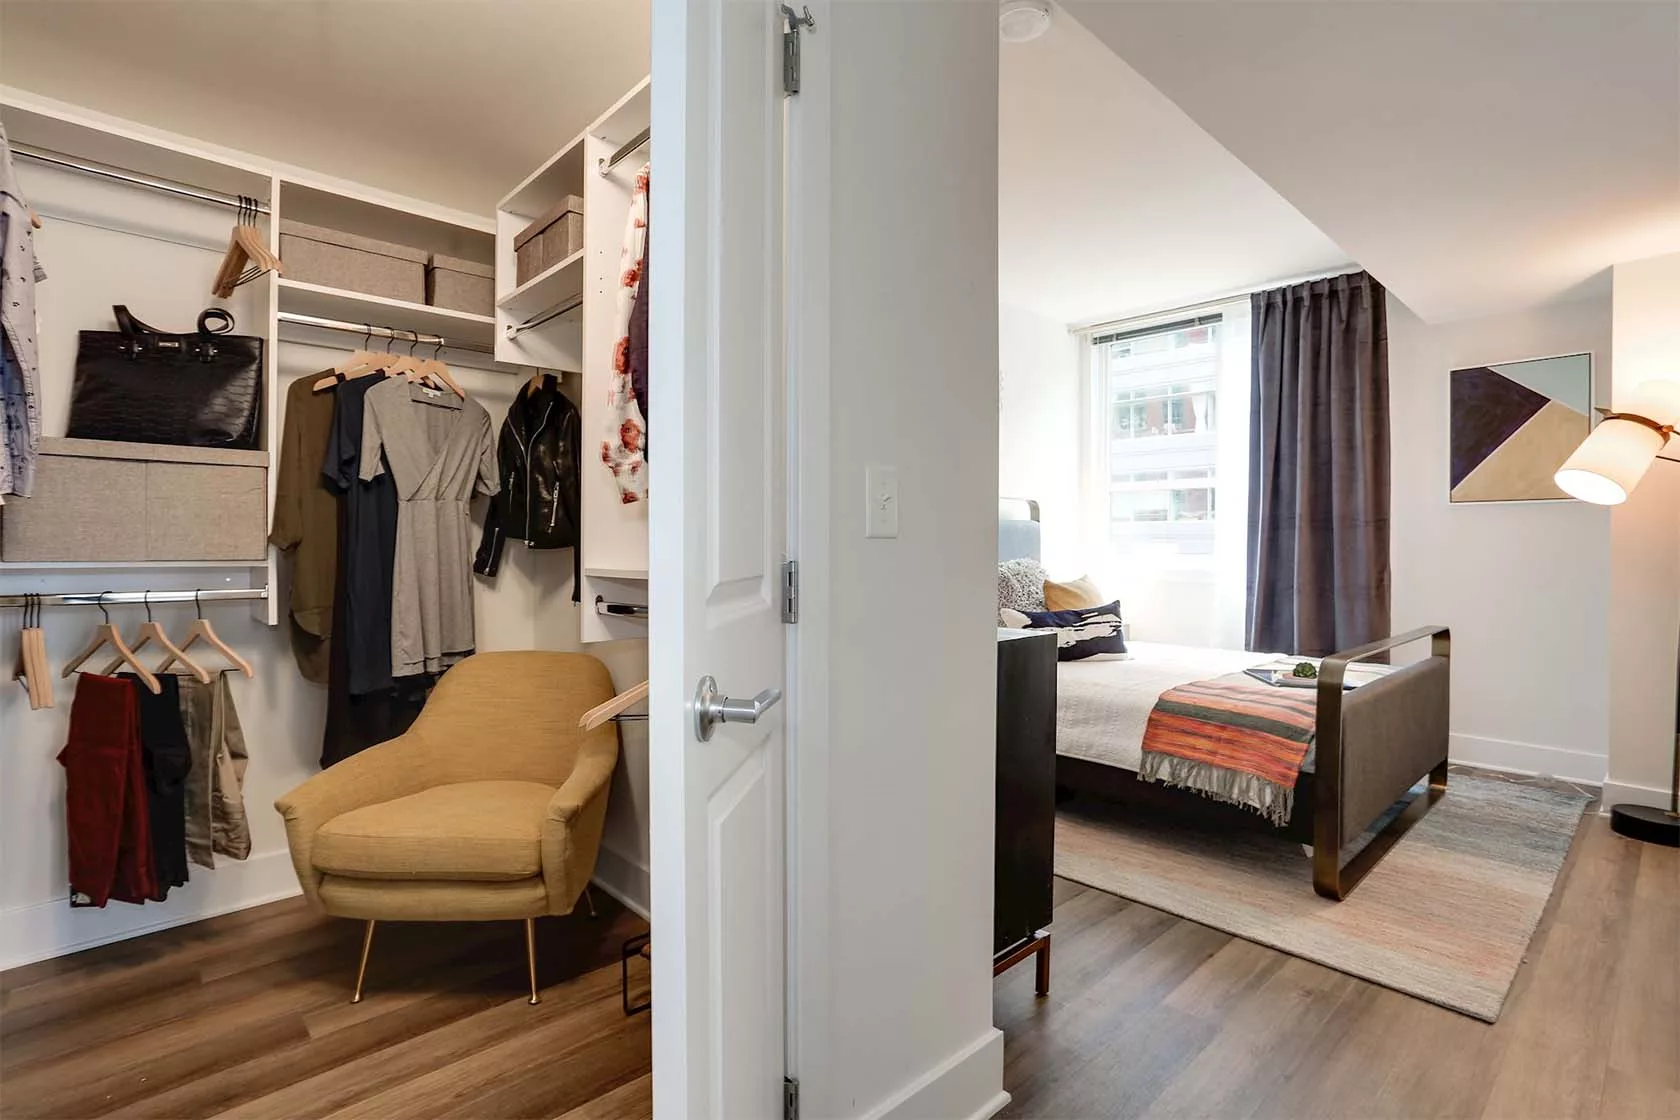
  • Built-in modular bedroom closets
  • In-home washer and dryer
  • French doors (select residences)
  • Elegant modern espresso cabinetry
  • Plush carpeting in bedroom
  • Tiled bathrooms

Photos

20 photos.

Neighborhood

Parc Riverside sits in Navy Yard, part of DC’s Capitol Riverfront area, close to Nationals Park and the Anacostia River. The Anacostia Riverwalk Trail is nearby for walks and bike rides, and the waterfront hosts concerts and other events. Nights out are easy to plan around the neighborhood’s mix of dining and drinks, and it’s a quick hop to Barracks Row in Capitol Hill for even more options. Getting around is straightforward too—the Navy Yard–Ballpark Metro station on the Green Line is about two blocks away.

Property FAQs

What’s the address for Parc Riverside?

Parc Riverside is located at 1011 First St SE, Washington, DC 20003.

What phone number can I call to reach the leasing office?

Call +1-833-521-0070.

What are the office hours?

Monday: 9 AM–6 PM; Tuesday: 9 AM–6 PM; Wednesday: 11 AM–6 PM; Thursday: 9 AM–6 PM; Friday: 9 AM–5 PM; Saturday: 10 AM–5 PM; Sunday: 12 PM–5 PM.

What floor plan types are available at Parc Riverside?

Floor plans include studios, one-bedroom apartments (including select one-bedroom + den layouts and select 2-bath options), and two-bedroom apartments (including select two-bedroom + den layouts).

What is the apartment size range?

Available floor plans range from 468 to 1,426 square feet, depending on layout.

What are some standout community amenities?

Amenities include a pool with sun decks and DC views, two fitness centers, a dedicated yoga/flex studio, courtyard spaces with grills/firepits/bocce, and lounge/café areas with workstations and a private conference room.

Is there parking available?

Resident parking is available.

Are there any common one-time or monthly fees I should plan for?

The fee guide includes an application fee of $50.72 (one-time), a standard security deposit of 100% of base rent, a non-refundable pet fee of $500, a monthly amenity fee of $55, and a utility administrative billing fee of $7.14.

What’s nearby for transit and entertainment?

Nationals Park is nearby, and the Navy Yard–Ballpark Green Line Metro station is about two blocks away.

What is the pet policy at Parc Riverside?

Pets are welcome at Parc Riverside. Allowed pets: Cats, Dogs ($500 deposit).

What Renters Ask AI About Parc Riverside

Apartments near Navy Yard–Ballpark Metro station in Washington, DC — what’s close?

Parc Riverside is in Navy Yard at 1011 First St SE, Washington, DC 20003, about two blocks from the Navy Yard–Ballpark Metro station on the Green Line. It has studio, 1-bedroom, and 2-bedroom layouts (including den options), plus resident parking, package lockers, and an attended front desk in the lobby.

What apartments near Nationals Park in DC have a pool and strong gym setup?

Parc Riverside in Navy Yard is close to Nationals Park and has a swimming pool and two fitness centers. You’ll also find a yoga/flex studio, Peloton bikes, a sun deck, and outdoor hangout space like fire pits, cabana seating, and grilling areas.

I want an apartment in Navy Yard near the Anacostia Riverwalk Trail — any buildings with in-unit laundry and big windows?

Parc Riverside sits in Navy Yard in DC’s Capitol Riverfront area, near the Anacostia River and the Anacostia Riverwalk Trail. Apartments have an in-home washer and dryer and floor-to-ceiling windows, along with hardwood-style flooring and stainless steel appliances. Floor plans run from studios to 2 bed/2 bath options, with select den layouts.

What Sets Parc Riverside Apart

Living in Navy Yard puts Parc Riverside close to the Capitol Riverfront and the Anacostia River, with easy access to games at Nationals Park and walks or rides on the Anacostia Riverwalk Trail. Compared with living farther from Metro, the location stands out for quick access to the Navy Yard–Ballpark station on the Green Line (about two blocks away), making it easier to get around DC without relying on a car for every trip.

Contact

Address
1011 First St SE, Washington, DC 20003
Find us on

Office Hours

Monday:9:00 AM - 6:00 PM Tuesday:9:00 AM - 6:00 PM Wednesday:11:00 AM - 6:00 PM Thursday:9:00 AM - 6:00 PM Friday:9:00 AM - 5:00 PM Saturday:10:00 AM - 5:00 PM Sunday:12:00 PM - 5:00 PM