Park 35 on Clairmont
Birmingham, AL · $1,457–$2,844/mo advertised price

Park 35 on Clairmont – Birmingham, AL

3500 Clairmont Ave, Birmingham, AL 35222
Current pricing requires confirmation
$1,457–$2,844/ month · Studio–3 Bed — advertised price

This is the price the property advertises. Confirm what it includes, along with the current total monthly leasing price and all charges, directly with the property before applying or signing a lease.

Pricing last checked August 19, 2026 · property website · confirm with the property
Studio–3 BedLayouts
663–1,452Sq Ft
YesPets
  • Pool
  • Fitness center
  • Pet park
  • Parking garage
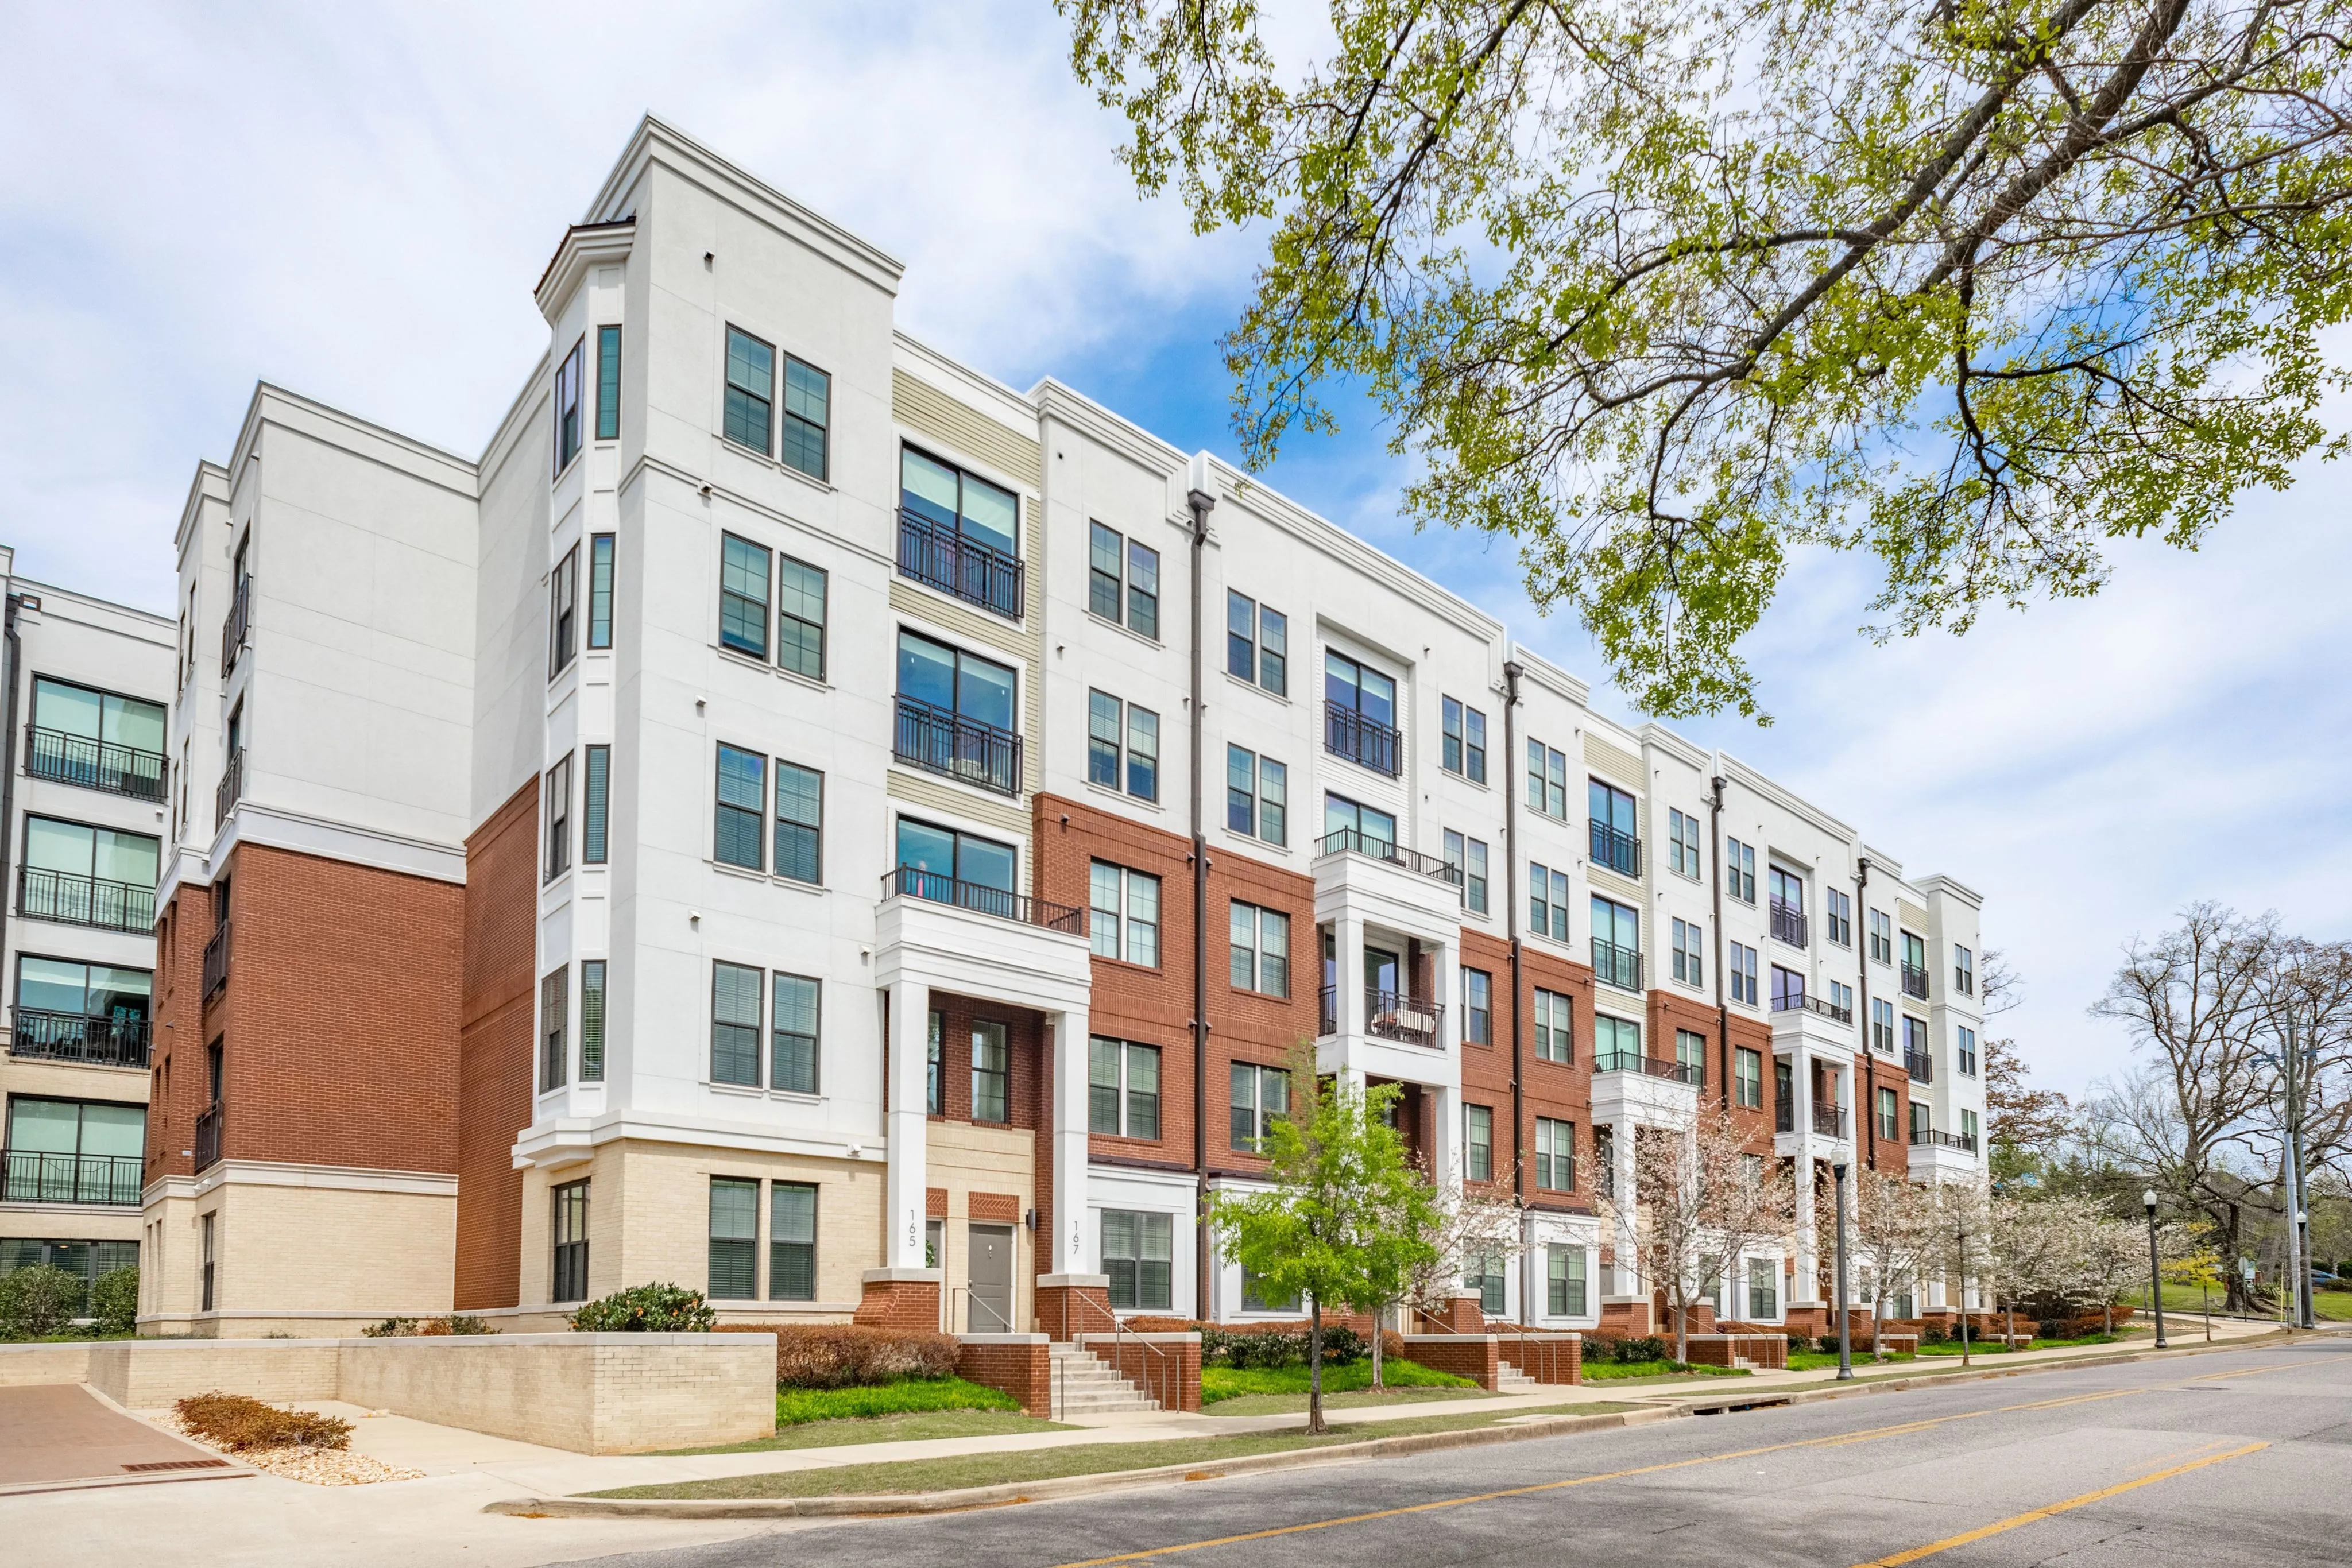
Park 35 on Clairmont building exterior - Birmingham, AL
1 photos

About

Park 35 on Clairmont offers studio, 1-, 2-, and 3-bedroom apartments at 3500 Clairmont Ave in Birmingham. Homes range from 663 to 1,452 square feet, with in-home details like wood grain plank flooring, 9-foot ceilings, quartz countertops (with three finish options), stainless steel appliances in gourmet kitchens, custom cabinetry, and an included washer and dryer. Around the community, you’ll find a luxurious pool with ample deck space, a fitness center with on-demand video access, and a pet park & spa with grooming stations. Extras like package lockers, a gift wrapping room, bike storage/maintenance, and a controlled-access parking garage round out the day-to-day convenience. The location sits near UAB and UAB Hospital, with quick access to highways including 280, I-20/59, I-65, and I-459.

Advertised price (confirm with the property)
$1,457–$2,844
Bedrooms
Studio–3 Bed
Home size
663–1,452 sq ft
Pets
Pet friendly

Rent by bedroom

HomeStarting rentFloor plans
Studio673–680 sq ft From $1,723/mo 2
1 Bedroom663–1,015 sq ft From $1,457/mo 13
2 Bedroom970–1,232 sq ft From $1,941/mo 15
3 Bedroom1,398–1,452 sq ft From $2,230/mo 5

Floor Plans

35 floor plans · 663–1,452 sq ft.

Current availability is not tracked for this community. Contact the property or visit the official property website for available homes. Floor-plan details describe the community and do not indicate current unit availability.

Studios

2 plans · 673–680 sq ft
Avondale C
Studio · 1 ba · 673 sq ft
$1,745–$1,840/mo
Request a tour → for Avondale C Ask about this plan Avondale C
Avondale E
Studio · 1 ba · 680 sq ft
$1,723–$1,788/mo
Request a tour → for Avondale E Ask about this plan Avondale E

1 Bedroom

13 plans · 663–1,015 sq ft
Crestline M
1 bd · 1 ba · 924 sq ft
$1,912–$2,162/mo
Request a tour → for Crestline M Ask about this plan Crestline M
Crestline L
1 bd · 1 ba · 920 sq ft
$1,860–$1,920/mo
Request a tour → for Crestline L Ask about this plan Crestline L
Caldwell A
1 bd · 1 ba · 663 sq ft
$1,709–$1,799/mo
Request a tour → for Caldwell A Ask about this plan Caldwell A
Caldwell B
1 bd · 1 ba · 667 sq ft
$1,692–$1,742/mo
Request a tour → for Caldwell B Ask about this plan Caldwell B
Caldwell D
1 bd · 1 ba · 680 sq ft
$1,621/mo
Request a tour → for Caldwell D Ask about this plan Caldwell D
Altamont K
1 bd · 1 ba · 889 sq ft
$1,457–$1,487/mo
Request a tour → for Altamont K Ask about this plan Altamont K
Magnolia F
1 bd · 1 ba · 706 sq ft
$1,768–$1,888/mo
Request a tour → for Magnolia F Ask about this plan Magnolia F
Magnolia G
1 bd · 1 ba · 771 sq ft
$1,774/mo
Request a tour → for Magnolia G Ask about this plan Magnolia G
Magnolia H
1 bd · 1 ba · 838 sq ft
$1,908/mo
Request a tour → for Magnolia H Ask about this plan Magnolia H
GlenIris I
1 bd · 1 ba · 844 sq ft
$1,978–$2,043/mo
Request a tour → for GlenIris I Ask about this plan GlenIris I
Redmont J
1 bd · 1 ba · 886 sq ft
$1,832–$1,952/mo
Request a tour → for Redmont J Ask about this plan Redmont J
Lakeview A
1 bd · 1.5 ba · 965 sq ft
$1,920/mo
Request a tour → for Lakeview A Ask about this plan Lakeview A
Lakeview B
1 bd · 1.5 ba · 1015 sq ft
$2,071/mo
Request a tour → for Lakeview B Ask about this plan Lakeview B

2 Bedroom

15 plans · 970–1,232 sq ft
Clairmont J
2 bd · 2 ba · 1127 sq ft
$2,149–$2,414/mo
Request a tour → for Clairmont J Ask about this plan Clairmont J
Eastside O
2 bd · 2 ba · 1232 sq ft
$2,395–$2,660/mo
Request a tour → for Eastside O Ask about this plan Eastside O
ForestPark H
2 bd · 2 ba · 1082 sq ft
$1,941–$2,319/mo
Request a tour → for ForestPark H Ask about this plan ForestPark H
ForestPark K
2 bd · 2 ba · 1188 sq ft
$1,955–$2,220/mo
Request a tour → for ForestPark K Ask about this plan ForestPark K
Hollywood C
2 bd · 2 ba · 1028 sq ft
$2,080–$2,419/mo
Request a tour → for Hollywood C Ask about this plan Hollywood C
Hollywood G
2 bd · 2 ba · 1075 sq ft
$2,228–$2,534/mo
Request a tour → for Hollywood G Ask about this plan Hollywood G
Southside L
2 bd · 2 ba · 1218 sq ft
$2,579–$2,844/mo
Request a tour → for Southside L Ask about this plan Southside L
Westside I
2 bd · 2 ba · 1106 sq ft
$2,144–$2,409/mo
Request a tour → for Westside I Ask about this plan Westside I
Highland F
2 bd · 2 ba · 1075 sq ft
$2,306–$2,351/mo
Request a tour → for Highland F Ask about this plan Highland F
Hollywood B
2 bd · 2 ba · 1023 sq ft
$2,198–$2,243/mo
Request a tour → for Hollywood B Ask about this plan Hollywood B
Hollywood D
2 bd · 2 ba · 1038 sq ft
$2,203–$2,273/mo
Request a tour → for Hollywood D Ask about this plan Hollywood D
Hollywood E
2 bd · 2 ba · 1071 sq ft
$2,179/mo
Request a tour → for Hollywood E Ask about this plan Hollywood E
Uptown A
2 bd · 2 ba · 970 sq ft
$2,106–$2,156/mo
Request a tour → for Uptown A Ask about this plan Uptown A
Southside N
2 bd · 2 ba · 1225 sq ft
$2,535–$2,715/mo
Request a tour → for Southside N Ask about this plan Southside N
ForestPark M
2 bd · 2 ba · 1219 sq ft
$2,163–$2,223/mo
Request a tour → for ForestPark M Ask about this plan ForestPark M

3+ Bedroom

5 plans · 1,398–1,452 sq ft
Ensley A
3 bd · 2 ba · 1398 sq ft
$2,551/mo
Request a tour → for Ensley A Ask about this plan Ensley A
Ensley B
3 bd · 2 ba · 1408 sq ft
$2,606–$2,736/mo
Request a tour → for Ensley B Ask about this plan Ensley B
Ensley C
3 bd · 2 ba · 1432 sq ft
$2,581/mo
Request a tour → for Ensley C Ask about this plan Ensley C
Ensley D
3 bd · 2 ba · 1434 sq ft
$2,230/mo
Request a tour → for Ensley D Ask about this plan Ensley D
Ensley E
3 bd · 2 ba · 1452 sq ft
$2,342–$2,432/mo
Request a tour → for Ensley E Ask about this plan Ensley E

Costs & fees

These are the charges we have confirmed. They may not be the full list, so no total monthly price is shown — confirm all charges directly with the property.

Charges that apply in some circumstances

Pet rent (cats, dogs) $15 per month per pet

Refundable deposits

Security deposit $500 one-time

Pets & Parking

Parking typeGarage

Leasing Policies

Lease terms3–13 months

Community Amenities

  • Bike maintenance station
  • Bike storage
  • Clubhouse
  • Coffee bar
  • Controlled access
  • Courtyard
  • Fire pit
  • Fitness center
  • Game lounge
  • Gift wrapping room
  • Grooming stations
  • Latte lounge
  • Online payments
  • Outdoor kitchen
  • Package locker
  • Parking garage
  • Pet park
  • Pool
  • Resident lounge
  • Resident rewards program
  • Shared work spaces
  • Storage available
  • Sundeck
  • WiFi in common areas

Unit Features

  • Washer/dryer in unit
  • Custom cabinetry
  • Dishwasher
  • Garbage disposal
  • Air conditioning
  • Quartz countertops
  • Wood plank flooring
  • Stainless steel appliances
  • Tiled bathrooms
  • 9-foot ceilings
  • Large closets

Neighborhood

Park 35 on Clairmont sits near UAB and UAB Hospital, giving you a close-in Birmingham address that’s handy for campus and medical district commutes. Downtown Birmingham is nearby, so it’s easy to get to major employers and entertainment without planning your whole day around the drive. Getting around is straightforward with access to Highway 280 plus I-20/59, I-65, and I-459. For nearby outings, Vulcan Park and Museum is a good go-to for skyline views, and Regions Field puts Birmingham Barons baseball within reach. Shopping and errands can include stops like Crestwood Plaza and the Birdsong Farmers Market, with local dining options like The Rougaroux nearby.

What Sets Park 35 on Clairmont Apart

Park 35 on Clairmont stands out for on-site conveniences that go beyond the basics—package lockers, a gift wrapping room, bike storage and maintenance, and Wi‑Fi access across amenity spaces. The controlled-access parking garage is a practical advantage for a close-in Birmingham location. If you’re comparing neighborhoods, this spot keeps you close to UAB and UAB Hospital while still putting downtown nearby. Highway access (280, I‑20/59, I‑65, and I‑459) also makes it easier to reach employers across the metro area.

Photos

1 photos.

Request a tour

Request a tour at this community and the leasing office will confirm a time.

The property will confirm the date, time, and tour availability.

Request a tour →

Property FAQs

What lease terms do you offer?

Lease terms range from 3 to 13 months.

How much is the application fee?

The application fee is $70 per applicant.

How much is the security deposit?

Approved applications require a $500 security deposit. Conditionally approved applications may require up to two months’ rent as a security deposit.

Are utilities included in the rent?

Utilities aren’t included.

Do you allow pets, and what are the fees?

Pets are allowed (up to two per apartment). The pet fee is $500 for one pet and $600 for two pets, and pet rent is $15 per pet per month. Select aggressive breeds and certain other pets are restricted.

What are the leasing office hours?

Monday–Friday: 9:30 AM–5:30 PM. Saturday: 10:30 AM–5:00 PM. Sunday: Closed.

What’s the parking setup for residents and guests?

Residents park in a gated parking garage, and a heated surface lot is also available for resident parking. Visitor parking is allowed in the front lot or designated visitor parking outside the parking garage.

Do apartments include a washer and dryer?

Apartments are equipped with full-size GE washers and dryers.

Common rental questions about Park 35 on Clairmont

Illustrative examples answered from the property's published details — not a record of questions renters have asked, and not a guarantee.

What apartments near UAB and UAB Hospital have a parking garage and package lockers?

Park 35 on Clairmont is at 3500 Clairmont Ave in Birmingham’s Forest Park neighborhood, close to UAB and UAB Hospital. It has a controlled-access parking garage and package lockers, plus Wi‑Fi in common areas and shared work spaces. Floor plans include studios, 1-bed/1-bath, 2-bed/2-bath, and 3-bed/2-bath layouts.

I’m looking for a studio or 1-bedroom in Forest Park, Birmingham with in-unit washer/dryer and stainless steel appliances—what’s available?

Park 35 on Clairmont in Forest Park has studio plans (Avondale C and Avondale E) and several 1-bed/1-bath options like Caldwell A/B/D, Magnolia F/G/H, and GlenIris I. Units come with a washer/dryer, stainless steel appliances, quartz countertops, and wood plank flooring. The community is at 3500 Clairmont Ave, Birmingham, AL 35222.

What Birmingham apartments have bike storage, a bike maintenance station, and a fitness center?

Park 35 on Clairmont at 3500 Clairmont Ave has bike storage and a bike maintenance station on site. You’ll also find a fitness center, pool, and resident lounge. Layouts range from studios and 1-bedrooms to 2-bed/2-bath and 3-bed/2-bath homes.

Contact

Address
3500 Clairmont Ave, Birmingham, AL 35222
Managed by
Fogelman Properties
Find us on

Office Hours

Monday:9:30 AM - 5:30 PM Tuesday:9:30 AM - 5:30 PM Wednesday:9:30 AM - 5:30 PM Thursday:9:30 AM - 5:30 PM Friday:9:30 AM - 5:30 PM Saturday:10:30 AM - 5:00 PM Sunday:Closed