About
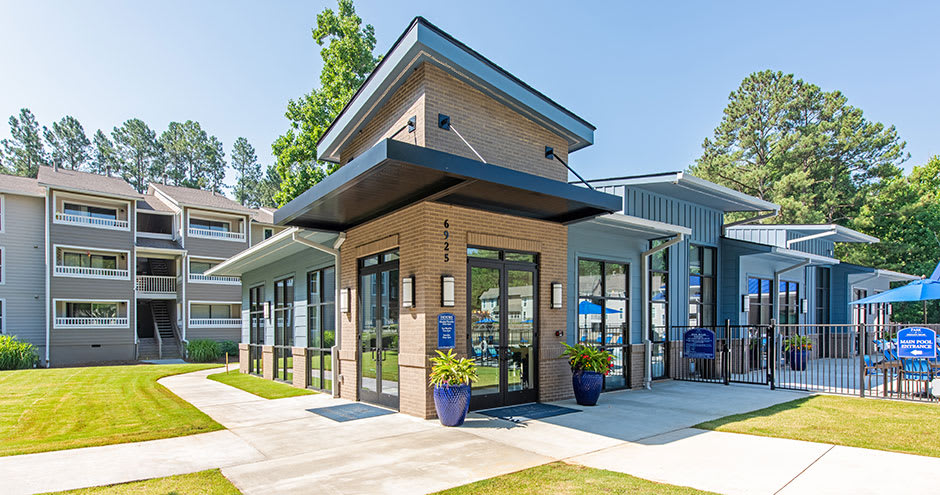
Park at Abernathy Square Apartments sits on Roswell Road in Sandy Springs, with one-, two-, and three-bedroom layouts plus a 2-bedroom townhome plan. Floor plans range from 810 to 1,500 square feet, with options that include 1 bath, 2 baths, and 2.5 baths. The community has a resort-style swimming pool, a state-of-the-art fitness center with a private yoga/spin studio, pickleball courts, and a resident clubroom with games and a media wall. Inside the apartments, you’ll find granite countertops and stainless-steel GE appliances, plus features like private patios/balconies and washer/dryer connections (with washers and dryers in select homes).
Rent by bedroom
| Home | Starting rent | Floor plans | Available |
|---|---|---|---|
| 1 Bedroom810 sq ft | From $1,370/mo | 1 | 1 available now · 4 upcoming |
| 2 Bedroom1,080–1,300 sq ft | From $1,445/mo | 3 | 2 available now · 12 upcoming |
| 3 Bedroom1,500 sq ft | From $1,925/mo | 1 | 1 available now · 2 upcoming |
Available Homes
| Floor plan | Beds | Baths | Size | Base rent | Availability | Tour |
|---|---|---|---|---|---|---|
| A1 | 1 | 1 | 810 sq ft | $1,370/mo | Available Oct 24, 2026 | Schedule a tour for A1 → |
| Wooded View | ||||||
| A1 | 1 | 1 | 810 sq ft | $1,370/mo | Available Dec 13, 2026 | Schedule a tour for A1 → |
| Wooded View Washer/Dryer | ||||||
| A1 | 1 | 1 | 810 sq ft | $1,385/mo | Available Oct 31, 2026 | Schedule a tour for A1 → |
| Vinyl Flooring Wooded View Washer/Dryer | ||||||
| A1 | 1 | 1 | 810 sq ft | $1,400/mo | Available now | Schedule a tour for A1 → |
| Vinyl Flooring Wooded View | ||||||
| A1 | 1 | 1 | 810 sq ft | $1,400/mo | Available Dec 14, 2026 | Schedule a tour for A1 → |
| Vinyl Flooring Washer/Dryer | ||||||
| B1 | 2 | 1 | 1080 sq ft | $1,555/mo | Available now | Schedule a tour for B1 → |
| Washer/Dryer | ||||||
| B1 | 2 | 1 | 1080 sq ft | $1,555/mo | Available Oct 16, 2026 | Schedule a tour for B1 → |
| Washer/Dryer | ||||||
| B1 | 2 | 1 | 1080 sq ft | $1,555/mo | Available Oct 18, 2026 | Schedule a tour for B1 → |
| B1 | 2 | 1 | 1080 sq ft | $1,585/mo | Available Oct 24, 2026 | Schedule a tour for B1 → |
| Vinyl Flooring Washer/Dryer | ||||||
| B1 | 2 | 1 | 1080 sq ft | $1,595/mo | Available Oct 13, 2026 | Schedule a tour for B1 → |
| Vinyl Flooring | ||||||
| B2 | 2 | 2 | 1100 sq ft | $1,445/mo | Available Dec 3, 2026 | Schedule a tour for B2 → |
| B2 | 2 | 2 | 1100 sq ft | $1,450/mo | Available Dec 29, 2026 | Schedule a tour for B2 → |
| B2 | 2 | 2 | 1100 sq ft | $1,625/mo | Available now | Schedule a tour for B2 → |
| Pool View Washer/Dryer | ||||||
| B2 | 2 | 2 | 1100 sq ft | $1,650/mo | Available Nov 17, 2026 | Schedule a tour for B2 → |
| Vinyl Flooring | ||||||
| B4 | 2 | 2 | 1300 sq ft | $1,770/mo | Available Nov 7, 2026 | Schedule a tour for B4 → |
| Wooded View | ||||||
| B4 | 2 | 2 | 1300 sq ft | $1,775/mo | Available Oct 14, 2026 | Schedule a tour for B4 → |
| Sunroom Washer/Dryer | ||||||
| B4 | 2 | 2 | 1300 sq ft | $1,820/mo | Available Nov 2, 2026 | Schedule a tour for B4 → |
| Vinyl Flooring Sunroom Washer/Dryer | ||||||
| B4 | 2 | 2 | 1300 sq ft | $1,820/mo | Available Dec 14, 2026 | Schedule a tour for B4 → |
| Wooded View Vinyl Flooring | ||||||
| B4 | 2 | 2 | 1300 sq ft | $1,830/mo | Available Oct 29, 2026 | Schedule a tour for B4 → |
| Vinyl Flooring Wooded View Sunroom | ||||||
| C1 | 3 | 2 | 1500 sq ft | $1,925/mo | Available now | Schedule a tour for C1 → |
| Sunroom | ||||||
| C1 | 3 | 2 | 1500 sq ft | $2,125/mo | Available Dec 16, 2026 | Schedule a tour for C1 → |
| C1 | 3 | 2 | 1500 sq ft | $2,185/mo | Available Dec 14, 2026 | Schedule a tour for C1 → |
| Sunroom Vinyl Flooring | ||||||
Availability, unit details, and move-in dates may change and are not guaranteed until confirmed by the property.
Floor Plans
5 floor plans · 810–1,500 sq ft.
Floor-plan details describe the community and do not indicate current unit availability.
1 Bedroom
1 plan · 810 sq ft2 Bedroom
3 plans · 1,080–1,300 sq ft3+ Bedroom
1 plan · 1,500 sq ftCosts & fees
These are the charges we have confirmed. They may not be the full list, so no total monthly price is shown — confirm all charges directly with the property.
Charges that apply in some circumstances
Pets & Parking
Leasing Policies
Community Amenities
- 24-hour emergency maintenance
- Controlled access / gated
- Dog park
- Door-to-door trash pickup
- Easy access to public transportation
- Electric car charging stations
- Fitness center
- Online rent payments
- Outdoor kitchen / grilling area
- Package lockers
- Pickleball courts
- Playground
- Positive credit reporting
- Recreation room
- Resident lounge / clubroom
- Resort style swimming pool
- Spin room
- Starbucks coffee & tea bar
- Tennis court
- Valet trash
- Yoga studio
Unit Features
Neighborhood
What Sets Park at Abernathy Square Apartments Apart
Photos
6 photos.


Schedule a tour
Next available tour: Friday, October 9 at 10:00 AM EDT. 34 tour times available in the next 7 days.
The property will confirm the date, time, and tour availability.
- Fri Oct 9 Book an in-person tour Friday, October 9 at 10:00 AM EDT
- Fri Oct 9 Book an in-person tour Friday, October 9 at 11:00 AM EDT
- Fri Oct 9 Book an in-person tour Friday, October 9 at 12:00 PM EDT
- Fri Oct 9 Book an in-person tour Friday, October 9 at 2:00 PM EDT
- Fri Oct 9 Book an in-person tour Friday, October 9 at 3:00 PM EDT
- Fri Oct 9 Book an in-person tour Friday, October 9 at 4:00 PM EDT
Property FAQs
Is the community pet-friendly, and how many pets can I have?
How much are the pet fees and monthly pet rent?
Is parking available?
What lease term options are available?
How much is the application fee and administrative fee?
Which utilities are included in rent, and how do I set them up?
Is renter’s insurance required?
Is there public transportation nearby?
Common rental questions about Park at Abernathy Square Apartments
Illustrative examples answered from the property's published details — not a record of questions renters have asked, and not a guarantee.
What apartments near Abernathy Square in Sandy Springs have pickleball courts and EV charging?
Park at Abernathy Square Apartments is at 6925 Roswell Road in Sandy Springs, near the Roswell Rd & Abernathy area and close to Abernathy Square. It has pickleball courts and electric car charging stations, plus controlled access/gated entry and package lockers. Floor plans include 1-, 2-, and 3-bedroom apartments, along with a 2-bedroom, 2.5-bath townhouse layout.
I want an apartment near the Sandy Springs MARTA station — any options with easy bus access too?
Park at Abernathy Square Apartments in Sandy Springs has easy access to public transportation, with MARTA bus routes 87 and 5 stopping nearby at Roswell Rd & Mt Vernon Hwy and Roswell Rd & Johnson Ferry Rd. The Sandy Springs MARTA rail station on the Red Line connects to those routes. You can choose from 1-, 2-, and 3-bedroom layouts, including a 2-bedroom, 2.5-bath townhouse plan.
What apartments in Sandy Springs have a dedicated spin room, a yoga studio, and a resort-style pool?
Park at Abernathy Square Apartments has a spin room, a yoga studio, and a resort style swimming pool. There’s also a fitness center, resident lounge/clubroom, and a Starbucks coffee & tea bar on-site. Homes range from 1 bed/1 bath to 3 bed/2 bath, plus a 2 bed/2.5 bath townhouse option.