Parkhouse Apartment Homes
Thornton, CO · $1,750–$2,781/mo base rent

Parkhouse Apartment Homes – Thornton, CO

14310 Grant St, Thornton, CO 80023
Advertised base rent from
$1,750–$2,781/ month · 1–3 Bed

Advertised base rent does not include all required monthly charges, one-time fees, utilities, or optional services. Confirm the current total monthly leasing price and all charges directly with the property before applying or signing a lease.

Pricing & availability updated August 19, 2026
1–3 BedLayouts
636–1,296Sq Ft
20Amenities
YesPets
Parkhouse Apartment Homes exterior view - Thornton, CO
8 photos

About

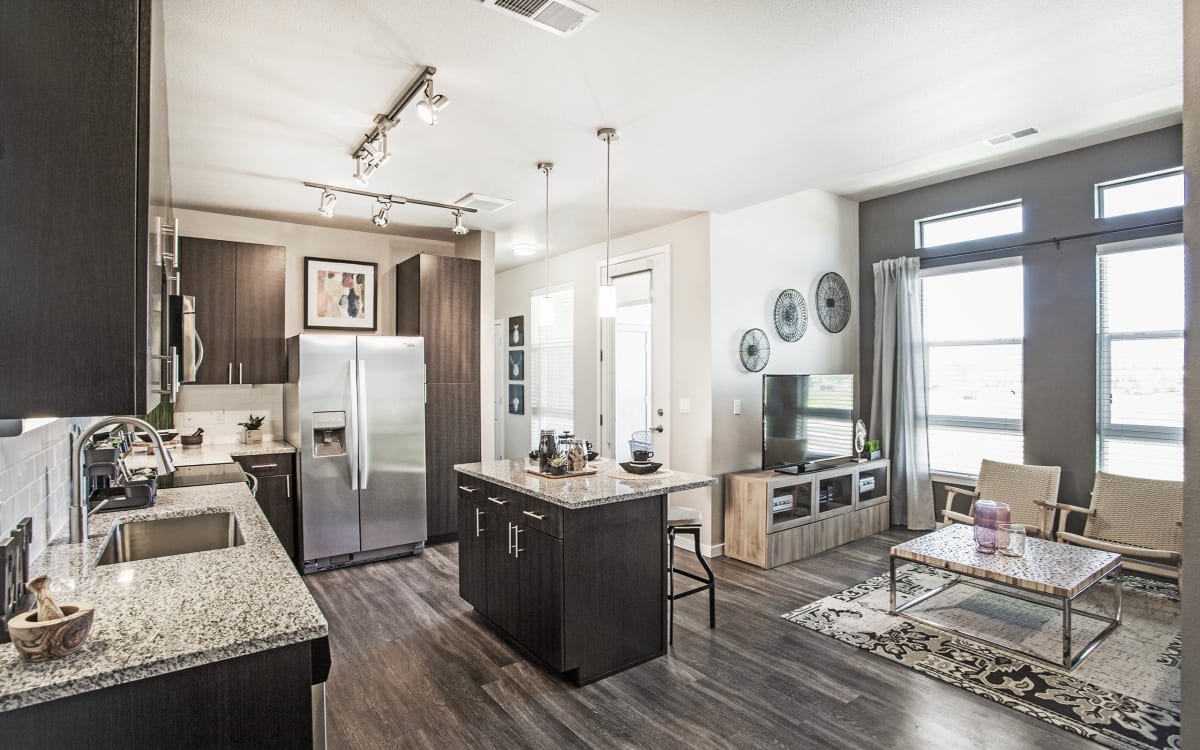
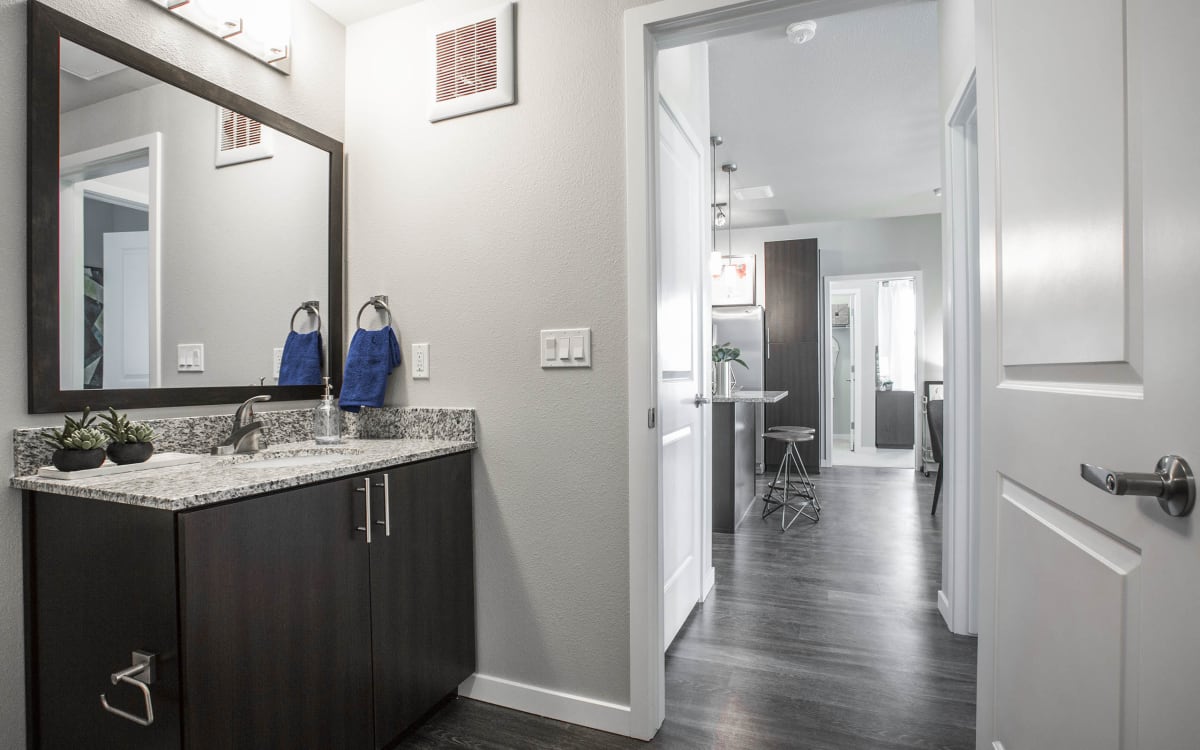
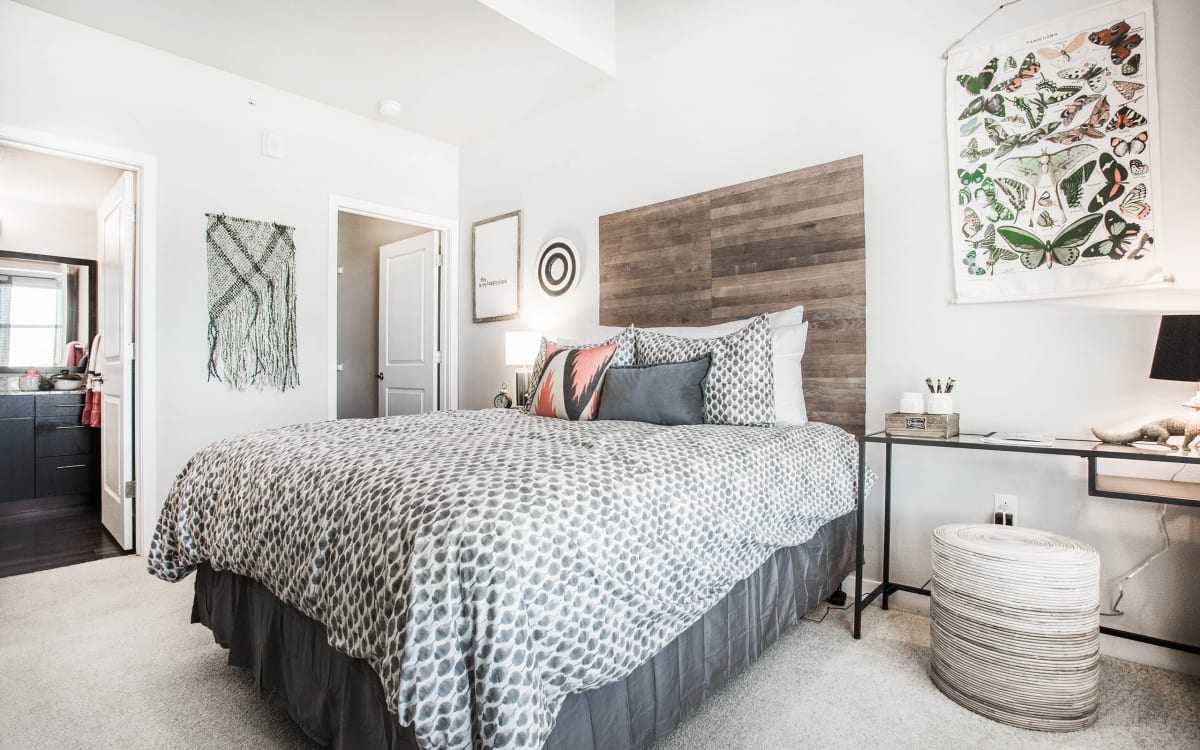
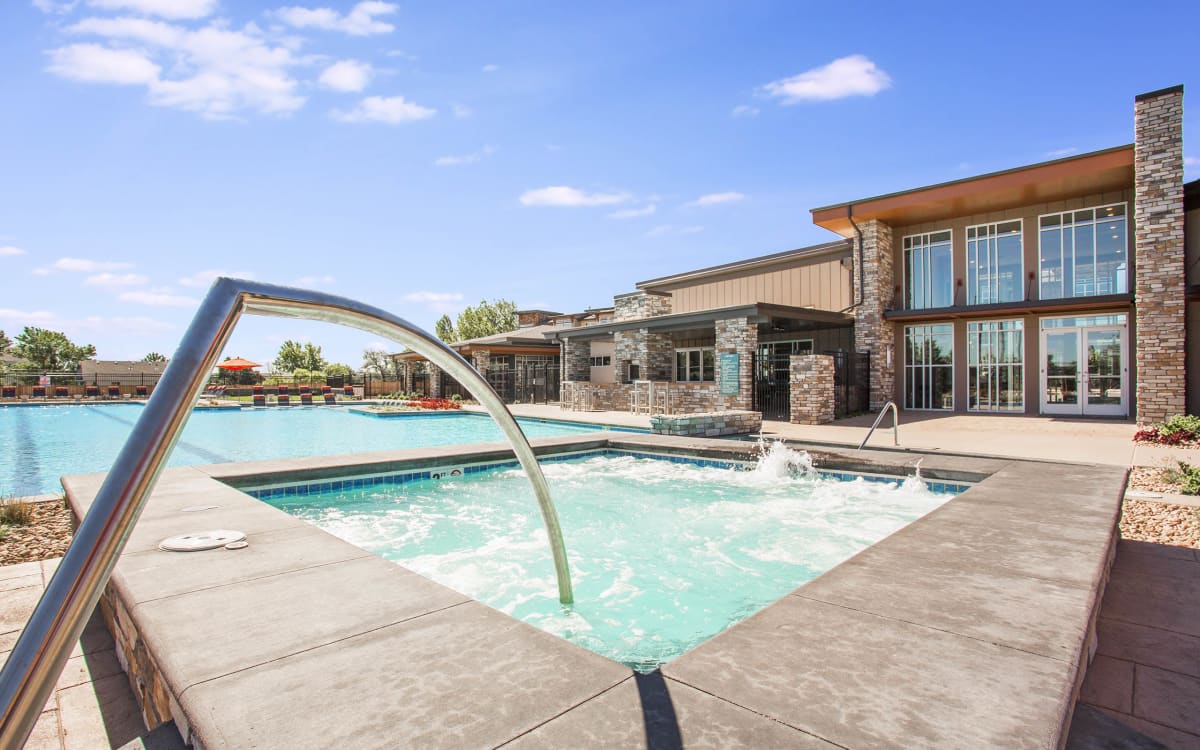
Parkhouse Apartment Homes is a garden-style community in Thornton offering 1-, 2-, and 3-bedroom apartments across 14 layouts. Homes pair modern finishes with comfort-driven details like floor-to-ceiling windows, plank flooring, granite countertops, stainless steel appliances, and a full-size washer and dryer set, plus a private patio or balcony. Around the community, you’ll find two clubhouses with resident lounge and billiards, a speakeasy-style game room, a resort-style pool and hot tub, and two fitness centers with dedicated yoga and spin rooms. Extra conveniences include a community garden, dog park and dog wash, EV charging stations, and a ski & bike repair shop. Floor plans range from 636 to 1,296 square feet.

Advertised base rent
$1,750–$2,781
Bedrooms
1–3 Bed
Home size
636–1,296 sq ft
Pets
Pet friendly

Floor Plans

42 floor plans · 636–1,296 sq ft.

Current availability is not tracked for this community. Contact the property or visit the official property website for available homes. Floor-plan details describe the community and do not indicate current unit availability.

1 Bedroom

16 plans · 636–813 sq ft
A1
1 bd · 1 ba · 636 sq ft
Contact for pricing
Schedule a tour → for A1
A2
1 bd · 1 ba · 655 sq ft
Contact for pricing
Schedule a tour → for A2
A3
1 bd · 1 ba · 711 sq ft
$1,750–$2,020/mo
Schedule a tour → for A3
A4
1 bd · 1 ba · 719 sq ft
Contact for pricing
Schedule a tour → for A4
A5
1 bd · 1 ba · 720 sq ft
Contact for pricing
Schedule a tour → for A5
A6
1 bd · 1 ba · 733 sq ft
$1,750–$2,050/mo
Schedule a tour → for A6
A7
1 bd · 1 ba · 735 sq ft
Contact for pricing
Schedule a tour → for A7
A8
1 bd · 1 ba · 739 sq ft
$1,820–$2,075/mo
Schedule a tour → for A8
A9
1 bd · 1 ba · 741 sq ft
$1,755–$2,010/mo
Schedule a tour → for A9
A10
1 bd · 1 ba · 743 sq ft
$1,755–$2,040/mo
Schedule a tour → for A10
A11
1 bd · 1 ba · 748 sq ft
Contact for pricing
Schedule a tour → for A11
A12
1 bd · 1 ba · 755 sq ft
Contact for pricing
Schedule a tour → for A12
A13
1 bd · 1 ba · 794 sq ft
Contact for pricing
Schedule a tour → for A13
A14
1 bd · 1 ba · 798 sq ft
Contact for pricing
Schedule a tour → for A14
A15
1 bd · 1 ba · 802 sq ft
Contact for pricing
Schedule a tour → for A15
A16
1 bd · 1 ba · 813 sq ft
Contact for pricing
Schedule a tour → for A16

2 Bedroom

20 plans · 969–1,113 sq ft
B1
2 bd · 2 ba · 969 sq ft
$2,110–$2,620/mo
Schedule a tour → for B1
B2
2 bd · 2 ba · 983 sq ft
Contact for pricing
Schedule a tour → for B2
B3
2 bd · 2 ba · 984 sq ft
Contact for pricing
Schedule a tour → for B3
B4
2 bd · 2 ba · 995 sq ft
Contact for pricing
Schedule a tour → for B4
B5
2 bd · 2 ba · 1001 sq ft
Contact for pricing
Schedule a tour → for B5
B6
2 bd · 2 ba · 1008 sq ft
Contact for pricing
Schedule a tour → for B6
B7
2 bd · 2 ba · 1023 sq ft
Contact for pricing
Schedule a tour → for B7
B8
2 bd · 2 ba · 1028 sq ft
Contact for pricing
Schedule a tour → for B8
B9
2 bd · 2 ba · 1032 sq ft
Contact for pricing
Schedule a tour → for B9
B10
2 bd · 2 ba · 1035 sq ft
Contact for pricing
Schedule a tour → for B10
B11
2 bd · 2 ba · 1041 sq ft
Contact for pricing
Schedule a tour → for B11
B12
2 bd · 2 ba · 1044 sq ft
Contact for pricing
Schedule a tour → for B12
B13
2 bd · 2 ba · 1058 sq ft
Contact for pricing
Schedule a tour → for B13
B14
2 bd · 2 ba · 1059 sq ft
Contact for pricing
Schedule a tour → for B14
B15
2 bd · 2 ba · 1068 sq ft
Contact for pricing
Schedule a tour → for B15
B16
2 bd · 2 ba · 1072 sq ft
$2,250–$2,775/mo
Schedule a tour → for B16
B17
2 bd · 2 ba · 1081 sq ft
$2,240–$2,750/mo
Schedule a tour → for B17
B18
2 bd · 2 ba · 1094 sq ft
Contact for pricing
Schedule a tour → for B18
B19
2 bd · 2 ba · 1102 sq ft
Contact for pricing
Schedule a tour → for B19
B20
2 bd · 2 ba · 1113 sq ft
Contact for pricing
Schedule a tour → for B20

3+ Bedroom

6 plans · 1,275–1,296 sq ft
C1
3 bd · 2 ba · 1275 sq ft
Contact for pricing
Schedule a tour → for C1
C2
3 bd · 2 ba · 1277 sq ft
Contact for pricing
Schedule a tour → for C2
C3
3 bd · 2 ba · 1283 sq ft
$2,685–$2,781/mo
Schedule a tour → for C3
C4
3 bd · 2 ba · 1288 sq ft
Contact for pricing
Schedule a tour → for C4
C5
3 bd · 2 ba · 1290 sq ft
$2,405–$2,455/mo
Schedule a tour → for C5
C6
3 bd · 2 ba · 1296 sq ft
$2,385–$2,535/mo
Schedule a tour → for C6

Schedule a Tour

Request a tour at this community and the leasing office will confirm a time.

The property will confirm the date, time, and tour availability.

Request a tour →

Community Amenities

  • Attached & Detached Garages
  • BBQ Grills
  • Bike Rentals
  • Billiards
  • Clubhouse
  • Community Garden
  • Dog Park
  • Dog Wash
  • Electric Car Charging Station
  • Fitness Center (two)
  • Game Room
  • Gourmet Demonstration Kitchen
  • On-Site Maintenance
  • On-Site Management
  • Outdoor Fireplace & TV
  • Playground
  • Rentable Storage
  • Resident Lounge
  • Resort Style Pool & Hot Tub
  • Ski & Bike Repair Shop

Unit Features

  • Central Air & Heat
  • In-unit Washer & Dryer (full-size)
  • Granite Countertops
  • Stainless Steel Appliances
  • Attached Garage (select units)
  • Cherry Cabinetry
  • Dishwasher
  • Garbage Disposal
  • Kitchen Island
  • Microwave
  • Patio or Balcony
  • Refrigerator
  • Tiled Showers
  • Under-cabinet lighting
  • Pendant lighting
  • Track lighting
  • Vaulted Ceilings (select units)
  • Oversized Closets
  • Smart Thermostat
  • Smart Locks
  • Leak Sensor
  • Smart Home features

Photos

8 photos.

Neighborhood

Parkhouse Apartment Homes sits in Thornton near a wide mix of everyday conveniences and weekend stops. The area around the community includes big-name shopping like Costco Wholesale, Target, Walmart Supercenter, JCPenney, and Marshalls, plus plenty of familiar dining options like Snooze, an A.M. Eatery, Starbucks, Olive Garden, Red Robin, and Outback Steakhouse. When you want to get outside, there are lots of parks and trails in the surrounding area, including Big Dry Creek Park, Cherrywood Park, Hunters Glen Lake Park, Signal Ditch Trail, and McKay Lake. Entertainment is close too, with AMC Orchard 12 nearby for movie nights.

Property FAQs

What floor plans are available at Parkhouse Apartment Homes?

Parkhouse Apartment Homes offers 1-, 2-, and 3-bedroom apartment homes with 14 different layout configurations.

What is the apartment square footage range?

Floor plans range from 636 to 1,296 square feet, depending on the layout.

What amenities are available at the community?

Community amenities include a resort-style pool and hot tub, two fitness centers, two clubhouses with resident lounge and billiards, a speakeasy with game room, a community garden, dog park and dog wash, EV charging stations, and a ski & bike repair shop.

What features come inside the apartments?

Apartment features include central air & heat, a full-sized washer and dryer set, granite countertops, stainless steel appliances, cherry cabinetry, and a patio or balcony (select features may vary by home).

Are pets allowed, and how many pets can I have?

Yes. A maximum of two pets (cats and dogs) are allowed per lease.

How do tours work?

Tours are available in person and as virtual agent-guided tours. Recorded video tours can also be sent via email.

What are the office hours?

Monday 1 PM–6 PM; Tuesday–Thursday 10 AM–6 PM; Friday 10 AM–5 PM; Saturday 10 AM–4 PM; Sunday closed.

What Renters Ask AI About Parkhouse Apartment Homes

What apartments near Costco Wholesale in Thornton, CO have garages and EV charging?

Parkhouse Apartment Homes at 14310 Grant St in Thornton is a match if you want garage parking and an electric car charging station near Costco Wholesale. The community has attached and detached garages, plus EV charging on-site. Floor plans range from 1 bed/1 bath (636–813 sq ft) up to 3 bed/2 bath (1,275–1,296 sq ft).

I'm looking for an apartment near AMC Orchard 12 in Thornton with a pool, hot tub, and fitness center — any options?

Parkhouse Apartment Homes in Thornton near AMC Orchard 12 has a resort-style pool and hot tub, plus two fitness centers. You’ll find 1-, 2-, and 3-bedroom layouts, and every home has central air & heat and a full-size in-unit washer and dryer. Many apartments also include a patio or balcony.

What Thornton apartments have a dog park, dog wash, and in-unit washer/dryer?

Parkhouse Apartment Homes at 14310 Grant St in Thornton has a dog park and a dog wash on-site. Apartments come with full-size in-unit washers and dryers, along with granite countertops and stainless steel appliances. Layouts run from 1 bed/1 bath to 3 bed/2 bath.

What Sets Parkhouse Apartment Homes Apart

Compared with many nearby apartment options in the Thornton area, Parkhouse Apartment Homes stands out for its scale of shared spaces and recreation. Two clubhouses and two fitness centers make it easier to spread out, whether you’re looking for a lounge setup, a billiards area, or dedicated workout zones. The community also leans into Colorado-friendly hobbies with on-site extras like the ski & bike repair shop and bike rentals, along with day-to-day conveniences such as garages, EV charging, and rentable storage.

Contact

Address
14310 Grant St, Thornton, CO 80023
Managed by
Centerspace
Find us on

Office Hours

Monday:1 PM - 6 PM Tuesday:10 AM - 6 PM Wednesday:10 AM - 6 PM Thursday:10 AM - 6 PM Friday:10 AM - 5 PM Saturday:10 AM - 4 PM Sunday:Closed