Peterson Station at Sunset Lake
Apex, NC · $1,202–$1,771/mo advertised price

Peterson Station at Sunset Lake – Apex, NC

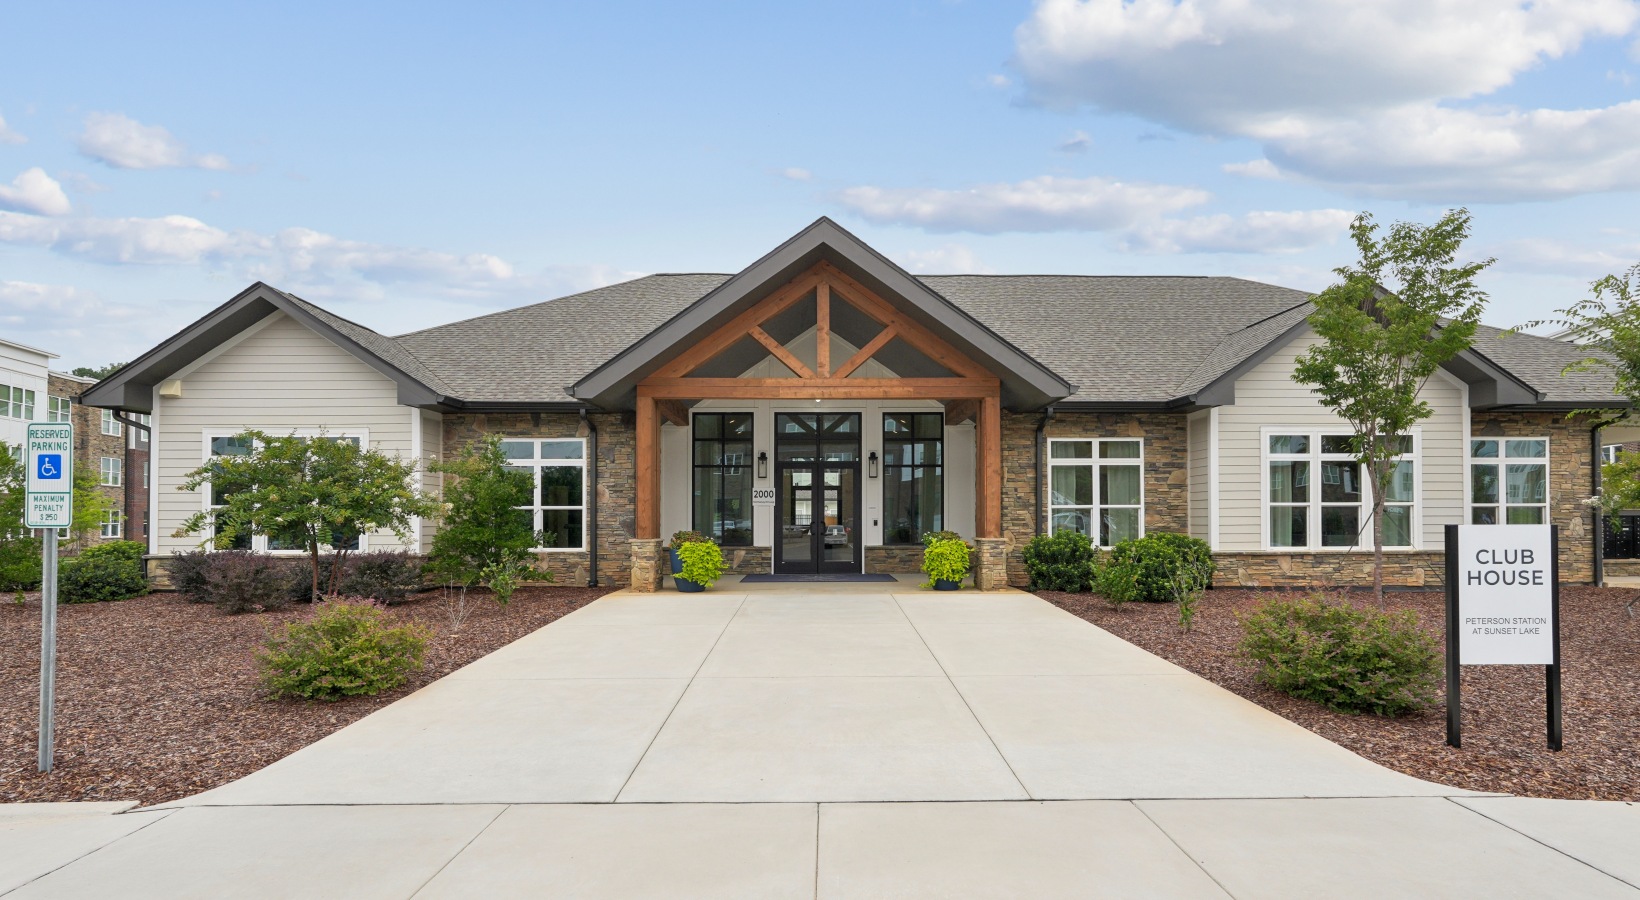
2000 McChesney Hill Loop, Apex, NC 27539
Current pricing requires confirmation
$1,202–$1,771/ month · 1–3 Bed — advertised price

This is the price the property advertises. Confirm what it includes, along with the current total monthly leasing price and all charges, directly with the property before applying or signing a lease.

Pricing last checked August 19, 2026 · property website · confirm with the property
1–3 BedLayouts
771–1,415Sq Ft
YesPets
  • 24-hour fitness center
  • Leash-free pet park
  • Co-working spaces

  • 24-hour package system
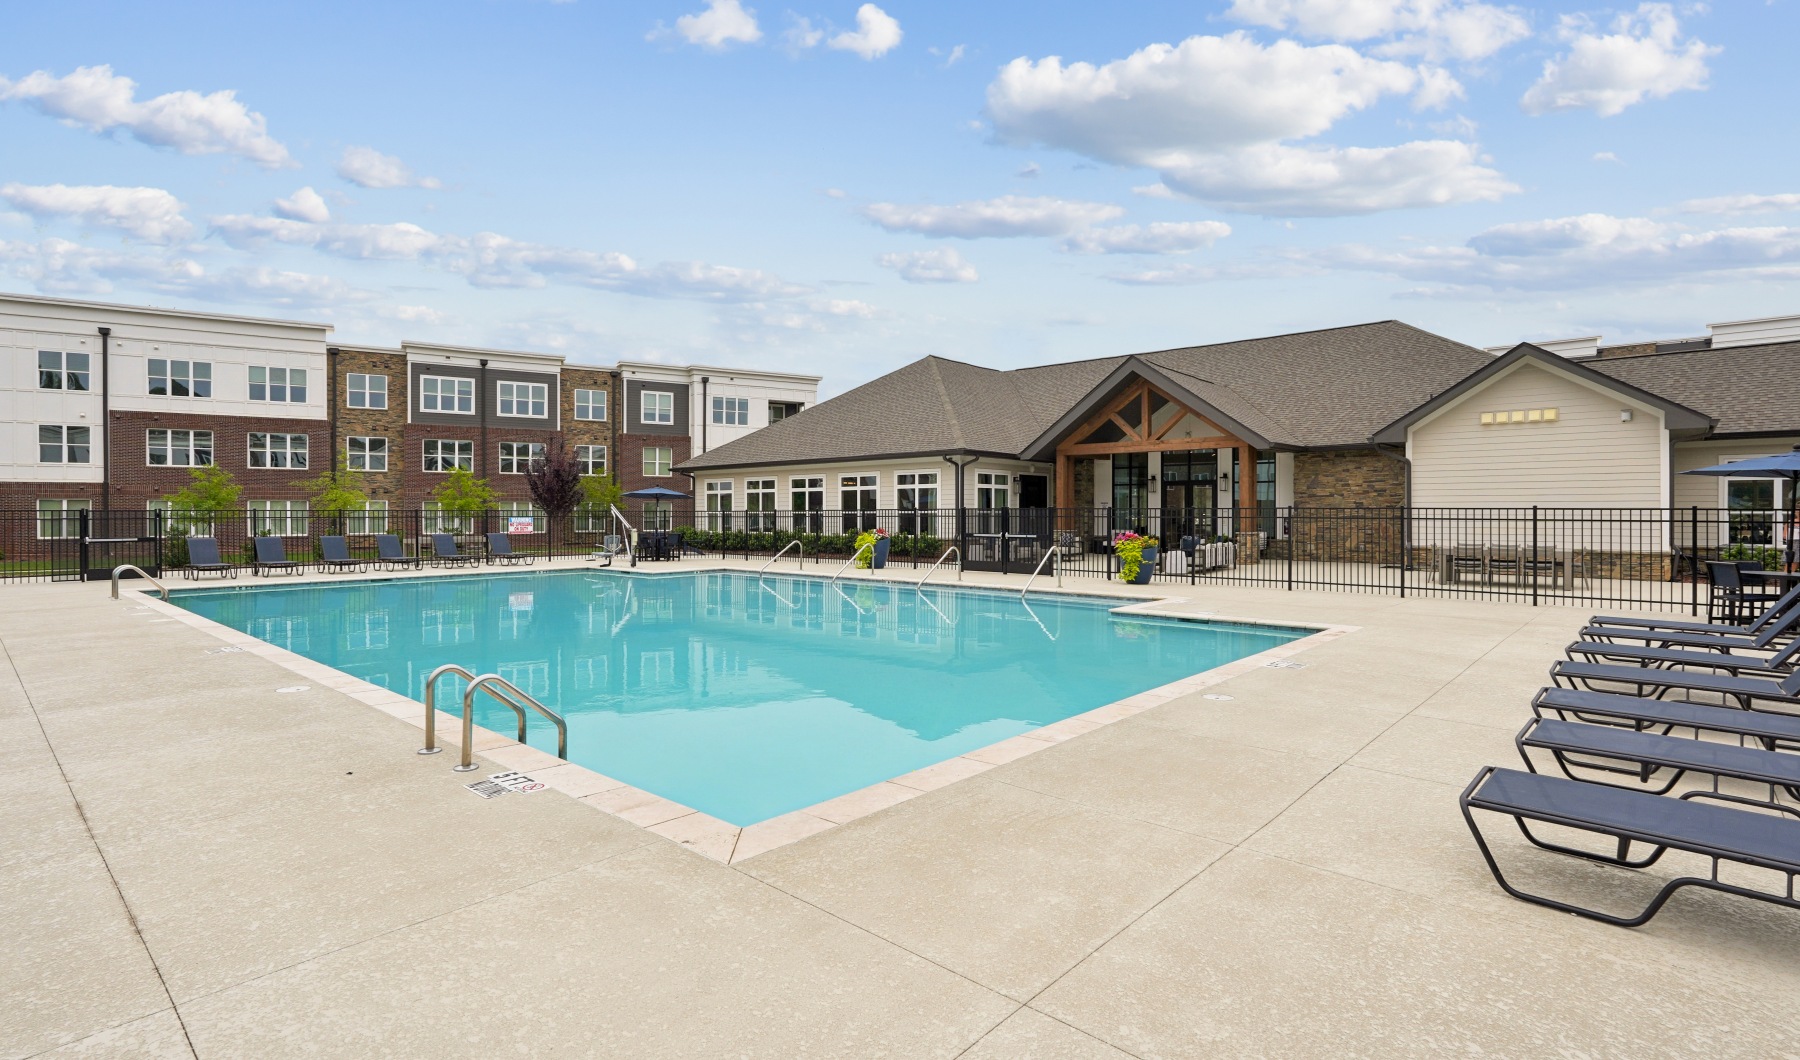
Peterson Station at Sunset Lake pool - Apex, NC
20 photos

About

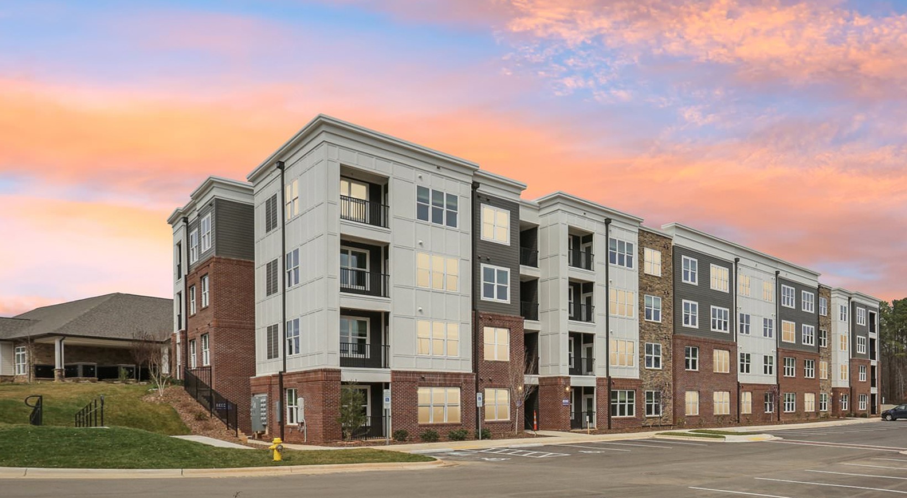
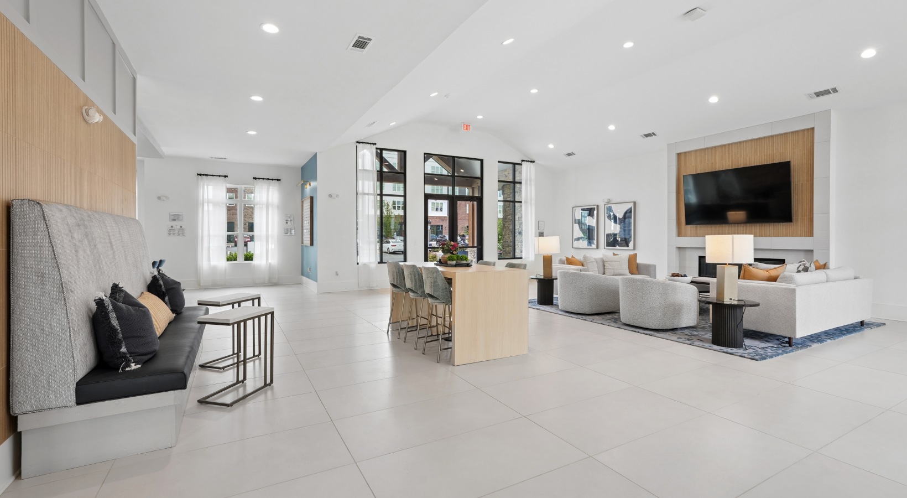
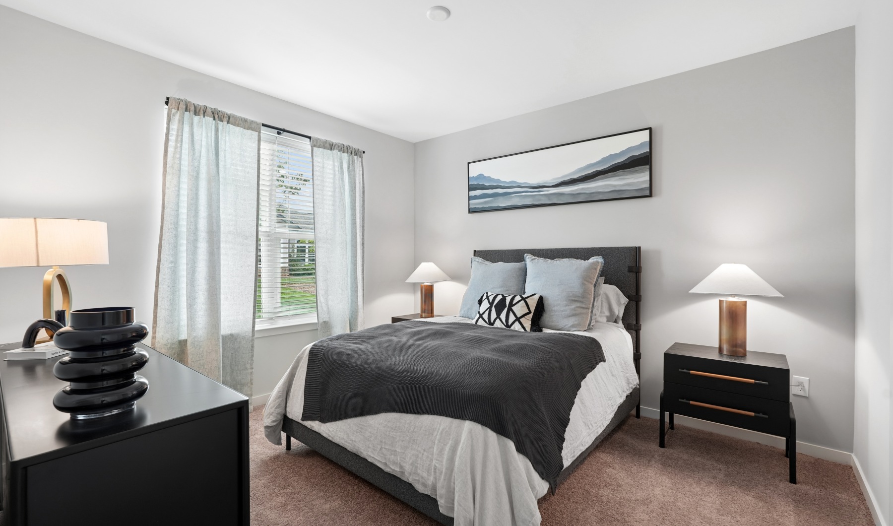
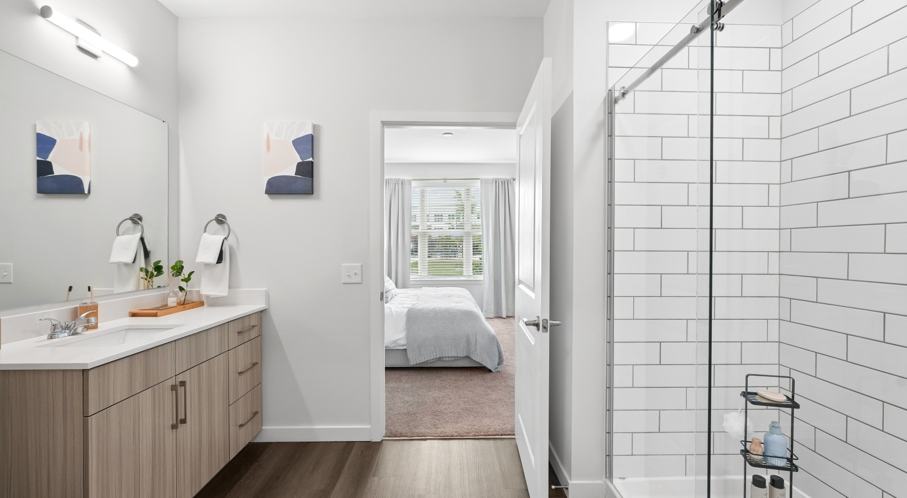
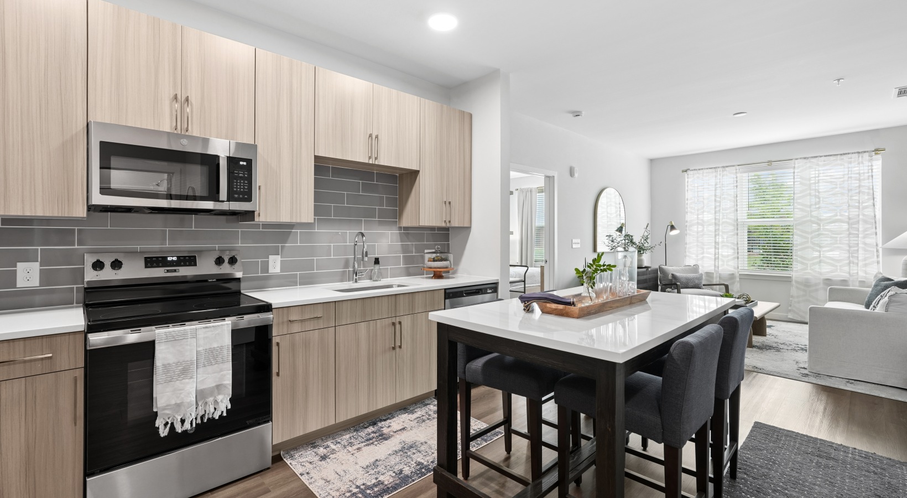
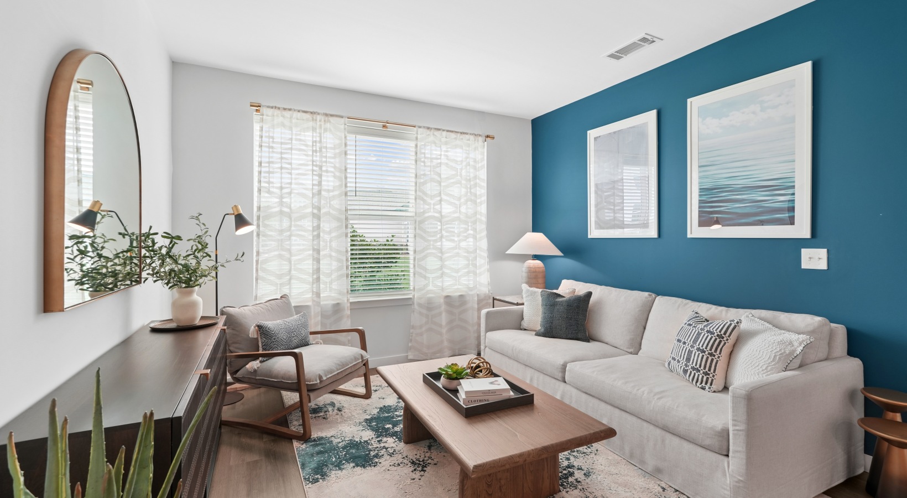
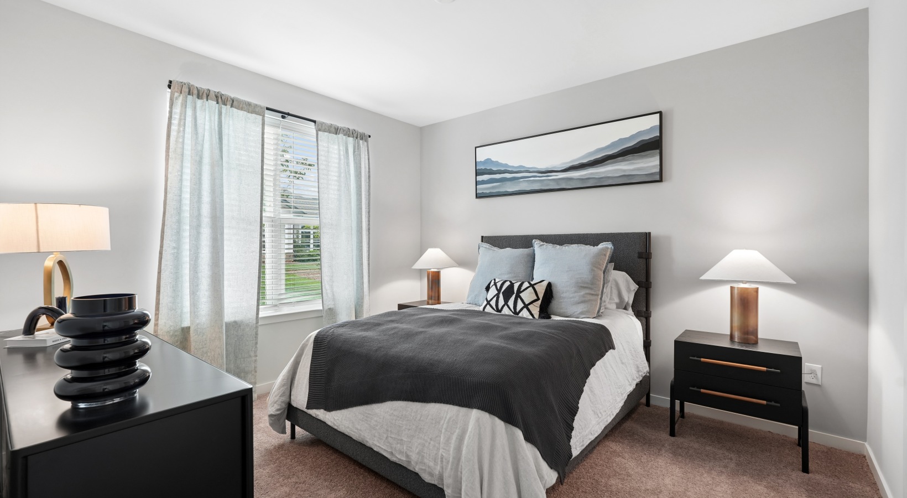

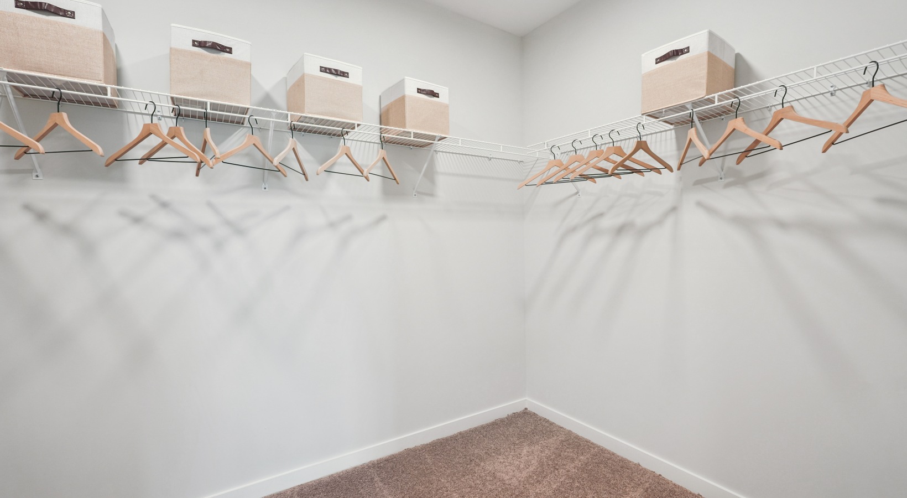




Peterson Station at Sunset Lake is a pet-friendly apartment community with 1, 2, and 3 bedroom floor plans in Apex, NC. Homes range from 704 to 1,415 sq. ft. and include features like quartz countertops, stainless steel appliances, full-size washer & dryer, and oversized walk-in closets (with select layouts offering a den/home office or oversized private balconies). Around the community, you’ll find a 24-hour fitness center, resident clubhouse with a demonstration kitchen, co-working spaces, a pool-side pavilion with an entertainment area and fireplace, and community walking paths. On-site retail adds day-to-day convenience right at the property.

Advertised price (confirm with the property)
$1,202–$1,771
Bedrooms
1–3 Bed
Home size
771–1,415 sq ft
Pets
Pet friendly

Rent by bedroom

HomeStarting rentFloor plans
1 Bedroom771–852 sq ft From $1,202/mo 5
2 Bedroom1,080–1,145 sq ft From $1,480/mo 2
3 Bedroom1,415 sq ft From $1,771/mo 1

Floor Plans

8 floor plans · 771–1,415 sq ft.

Current availability is not tracked for this community. Contact the property or visit the official property website for available homes. Floor-plan details describe the community and do not indicate current unit availability.

1 Bedroom

5 plans · 771–852 sq ft
The Oak
1 bd · 1 ba · 790 sq ft
$1,202–$1,351/mo
Request a tour → for The Oak Ask about this plan The Oak
The Elm
1 bd · 1 ba · 771 sq ft
$1,207/mo
Request a tour → for The Elm Ask about this plan The Elm
The Ash
1 bd · 1 ba · 782 sq ft
Contact for pricing
Request a tour → for The Ash Ask about this plan The Ash
The Birch
1 bd · 1 ba · 794 sq ft
Contact for pricing
Request a tour → for The Birch Ask about this plan The Birch
The Maple
1 bd · 1 ba · 852 sq ft
Contact for pricing
Request a tour → for The Maple Ask about this plan The Maple

2 Bedroom

2 plans · 1,080–1,145 sq ft
The Holly
2 bd · 2 ba · 1080 sq ft
$1,480–$1,570/mo
Request a tour → for The Holly Ask about this plan The Holly
The Hickory
2 bd · 2 ba · 1145 sq ft
Contact for pricing
Request a tour → for The Hickory Ask about this plan The Hickory

3+ Bedroom

1 plan · 1,415 sq ft
The Pine
3 bd · 2 ba · 1415 sq ft
$1,771/mo
Request a tour → for The Pine Ask about this plan The Pine

Costs & fees

These are the charges we have confirmed. They may not be the full list, so no total monthly price is shown — confirm all charges directly with the property.

Refundable deposits

Security deposit $200 one-time

Leasing Policies

Lease terms13 or 18 months

Community Amenities

  • 24-hour emergency maintenance
  • 24-hour fitness center
  • 24-hour package system
  • Al fresco dining areas
  • Co-working spaces
  • Community walking paths
  • Elevators (select units only)
  • Leash-free pet park
  • On-site management office
  • On-site retail
  • Poolside delivery by Doherty's Irish Pub
  • Resident clubhouse with demonstration kitchen

Unit Features

  • Home office or den (select units only)
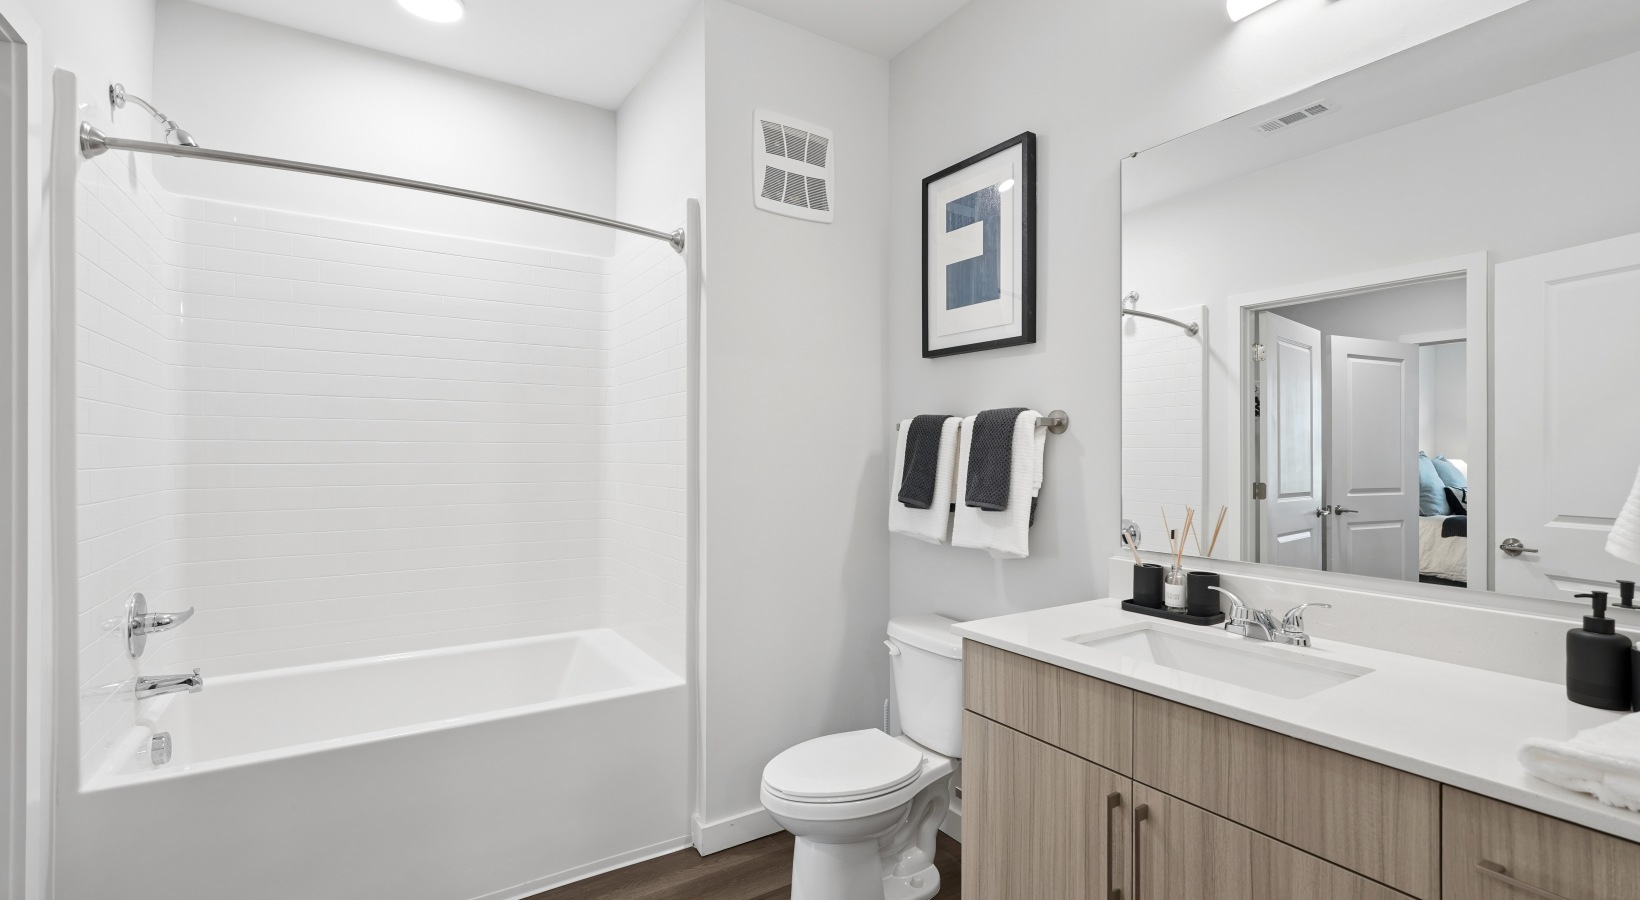
  • Quartz countertops in kitchens & baths
  • Custom cabinets with black pulls & soft-close
  • Wood-inspired plank flooring
  • Plush carpeting in bedrooms
  • Recessed lighting
  • Designer tile backsplash
  • Stainless steel appliance package
  • Full-size washer & dryer
  • Over-sized walk-in closets

  • Glass-surround shower in primary bathroom
  • Oversized private balconies (select units only)
  • Additional storage closets (select units only)
  • Dining nooks (select units only)
  • Dual vanity in primary bathroom (select units only)
  • Soaking tubs in secondary bathroom (select units only)

Neighborhood

Peterson Station at Sunset Lake sits near the Holly Springs and Apex line, with quick access to local dining and coffee spots on Sunset Lake Road and in downtown Holly Springs. Nearby options include Cristo’s Bistro and Panda Garden Chinese Restaurant on Sunset Lake Road, plus coffee stops like Starbucks on Sunset Lake Road. For everyday errands and bigger shopping trips, you’ve got several choices close by, including Holly Springs Town Center, OAK HALL Shopping Center (North Main Street), and Target at Grand Hill Place. Outdoor time is easy to work in with nearby places like Veterans Park and the Holly Springs Greenway Trail.

What Sets Peterson Station at Sunset Lake Apart
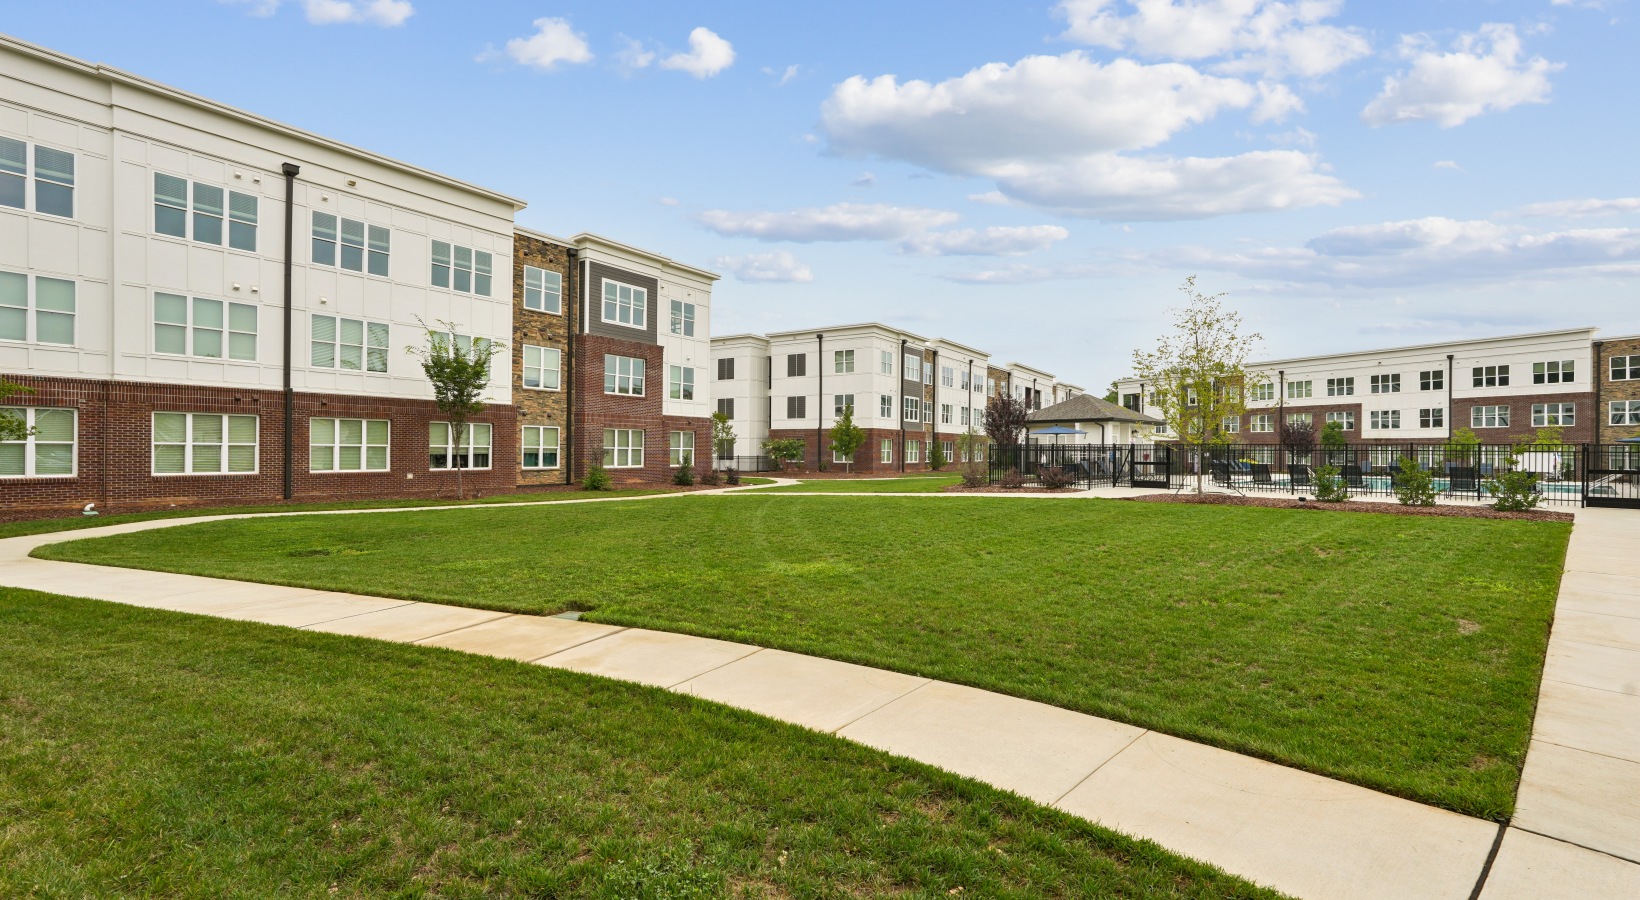
This area near the Holly Springs/Apex line puts you close to both downtown Holly Springs and Apex shopping and dining. Peterson Station at Sunset Lake stands out for on-site retail and coworking spaces, plus a 24-hour fitness center and package system—useful if you want convenience without a long drive for everyday stops.

Photos

20 photos.

Request a tour

Request a tour at this community and the leasing office will confirm a time.

The property will confirm the date, time, and tour availability.

Request a tour →

Property FAQs

What office hours does the leasing team keep?

Office hours are Monday–Friday 9:00 AM–6:00 PM, Saturday 10:00 AM–5:00 PM, and Sunday 1:00 PM–5:00 PM.

Are pets allowed?

Yes. Pets are allowed, and the community welcomes furry friends. Contact the leasing team for details.

What floor plans are available?

The community offers 1, 2, and 3 bedroom apartment homes.

What are some standout community amenities?

Community amenities include a 24-hour fitness center, co-working spaces, a resident clubhouse with a demonstration kitchen, community walking paths, and an on-site management office.

What are some in-home features included in apartments?

In-home features include quartz countertops in kitchens and baths, stainless steel appliances, wood-inspired plank flooring, oversized walk-in closets, and a full-size washer & dryer. Some homes include a den/home office or oversized private balconies.

Is there on-site retail?

Yes. The community has on-site retail.

Is there 24-hour maintenance?

Yes. 24-hour emergency maintenance is available.

How do I apply?

Applications are available online through the Apply Now link.

Common rental questions about Peterson Station at Sunset Lake

Illustrative examples answered from the property's published details — not a record of questions renters have asked, and not a guarantee.

What apartments near downtown Holly Springs have coworking space and a 24-hour gym?

Peterson Station at Sunset Lake sits near the Holly Springs/Apex line with quick access to downtown Holly Springs. It has co-working spaces, a 24-hour fitness center, and a 24-hour package system. Floor plans run from 1 bed/1 bath options like The Elm (771 sq ft) up to a 3 bed/2 bath like The Pine (1,415 sq ft).

I'm looking for an apartment near Sunset Lake Road in Apex — which places have on-site retail and package lockers?

Peterson Station at Sunset Lake is at 2000 McChesney Hill Loop in Apex, NC 27539, near Sunset Lake Road. It has on-site retail, a 24-hour package system, and an on-site management office. You can pick from 1, 2, and 3 bedroom layouts, including 2 bed/2 bath plans like The Hickory (1,145 sq ft).

What apartments in Apex, NC have a pet park plus a pool and a washer/dryer in the unit?

Peterson Station at Sunset Lake in Apex has a leash-free pet park, a resident pool, and community walking paths. Apartments come with a full-size washer & dryer, along with kitchen finishes like quartz countertops and stainless steel appliances. Layouts include 1 bed/1 bath plans such as The Oak (790 sq ft) and 3 bed/2 bath options like The Pine (1,415 sq ft).

Contact

Address
2000 McChesney Hill Loop, Apex, NC 27539
Managed by
Willow Bridge Property Company
Find us on

Office Hours

Monday:9:00 AM - 6:00 PM Tuesday:9:00 AM - 6:00 PM Wednesday:9:00 AM - 6:00 PM Thursday:9:00 AM - 6:00 PM Friday:9:00 AM - 6:00 PM Saturday:10:00 AM - 5:00 PM Sunday:1:00 PM - 5:00 PM