Piper
Norwalk, CT · $2,782–$6,018/mo advertised price

Piper – Norwalk, CT

467 West Ave, Norwalk, CT 06850
Current pricing requires confirmation
$2,782–$6,018/ month · 1–3 Bed — advertised price

This is the price the property advertises. Confirm what it includes, along with the current total monthly leasing price and all charges, directly with the property before applying or signing a lease.

Pricing last checked August 25, 2026 · property website · confirm with the property
1–3 BedLayouts
810–1,879Sq Ft
YesPets
  • Courtyard with resort-style pool
  • Fitness center
  • Pet spa
  • Garage parking
Piper exterior view - Norwalk, CT
20 photos

About

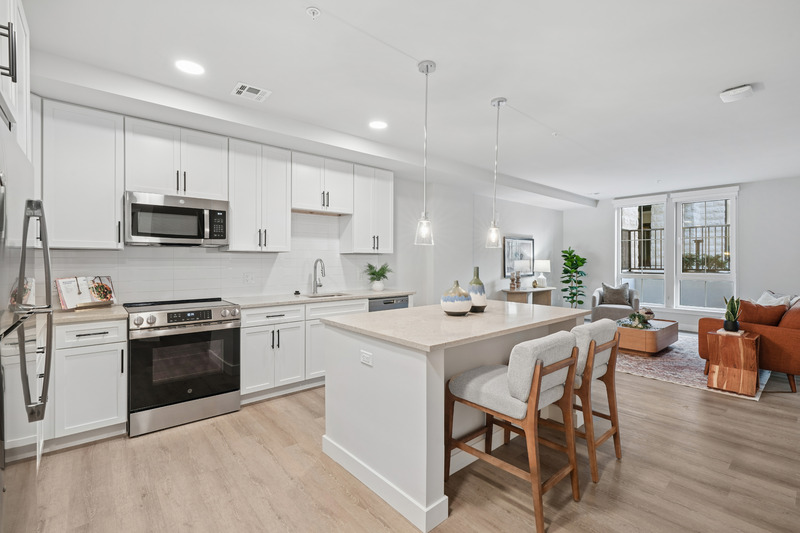
Piper is a residential community at 467 West Ave in Norwalk with studio, one-, two-, and three-bedroom apartments and townhomes, including plans with dens, lofts, and direct-entry townhomes. Homes range from 724 to 1,945 sq. ft. and include details like quartz kitchen countertops with tile backsplash, GE® stainless steel appliances, hardwood-style flooring in living areas, oversized closets with built-in storage and shelving, smart home features (keyless entry and smart thermostats), and in-home washer and dryer in select residences. Around the community, you’ll find an on-site retail promenade and a courtyard with a pool, lounge seating, firepits, grill stations, and lawn games. There’s also a fitness center with strength and cardio equipment plus a fitness studio and hydration station, a coworking lounge with meeting rooms and booths, a roof deck with grilling stations and a firepit, electronic package lockers, and EV charging in onsite garage parking.

Advertised price (confirm with the property)
$2,782–$6,018
Bedrooms
1–3 Bed
Home size
810–1,879 sq ft
Pets
Pet friendly

Rent by bedroom

HomeStarting rentFloor plans
1 Bedroom810–1,030 sq ft From $2,782/mo 7
2 Bedroom1,168–1,347 sq ft From $4,068/mo 3
3 Bedroom1,879 sq ft From $6,018/mo 1

Floor Plans

11 floor plans · 810–1,879 sq ft.

Current availability is not tracked for this community. Contact the property or visit the official property website for available homes. Floor-plan details describe the community and do not indicate current unit availability.

1 Bedroom

7 plans · 810–1,030 sq ft
1 Bed/1 Bath Den-A7D
1 bd · 1 ba · 955 sq ft
$3,568/mo
Request a tour → for 1 Bed/1 Bath Den-A7D Ask about this plan 1 Bed/1 Bath Den-A7D
1 Bed/1 Bath-A8
1 bd · 1 ba · 856 sq ft
$2,883–$3,005/mo
Request a tour → for 1 Bed/1 Bath-A8 Ask about this plan 1 Bed/1 Bath-A8
1 Bed/1 Bath Den-A4D
1 bd · 1 ba · 985 sq ft
$3,168–$3,773/mo
Request a tour → for 1 Bed/1 Bath Den-A4D Ask about this plan 1 Bed/1 Bath Den-A4D
1 Bed/1 Bath-A2
1 bd · 1 ba · 860 sq ft
$2,961–$3,061/mo
Request a tour → for 1 Bed/1 Bath-A2 Ask about this plan 1 Bed/1 Bath-A2
1 Bed/1 Bath Den-A1D
1 bd · 1 ba · 891 sq ft
$2,993–$3,068/mo
Request a tour → for 1 Bed/1 Bath Den-A1D Ask about this plan 1 Bed/1 Bath Den-A1D
1 Bed/1 Bath-A1
1 bd · 1 ba · 810 sq ft
$2,782–$3,118/mo
Request a tour → for 1 Bed/1 Bath-A1 Ask about this plan 1 Bed/1 Bath-A1
1 Bed/1 Bath Den-A2D
1 bd · 1 ba · 1030 sq ft
$3,693/mo
Request a tour → for 1 Bed/1 Bath Den-A2D Ask about this plan 1 Bed/1 Bath Den-A2D

2 Bedroom

3 plans · 1,168–1,347 sq ft
2 Bed/2 Bath Loft-B3L
2 bd · 2 ba · 1345 sq ft
$5,078/mo
Request a tour → for 2 Bed/2 Bath Loft-B3L Ask about this plan 2 Bed/2 Bath Loft-B3L
2 Bed/2 Bath-B4
2 bd · 2 ba · 1347 sq ft
$4,068–$4,574/mo
Request a tour → for 2 Bed/2 Bath-B4 Ask about this plan 2 Bed/2 Bath-B4
2 Bed/2 Bath-B1
2 bd · 2 ba · 1168 sq ft
$4,110–$4,210/mo
Request a tour → for 2 Bed/2 Bath-B1 Ask about this plan 2 Bed/2 Bath-B1

3+ Bedroom

1 plan · 1,879 sq ft
3 Bed/2 Bath-C1
3 bd · 2 ba · 1879 sq ft
$6,018/mo
Request a tour → for 3 Bed/2 Bath-C1 Ask about this plan 3 Bed/2 Bath-C1

Costs & fees

These are the charges we have confirmed. They may not be the full list, so no total monthly price is shown — confirm all charges directly with the property.

Charges that apply in some circumstances

Pet rent $60 per month per pet

Refundable deposits

Security deposit $500 one-time

Pets & Parking

Parking typeGarage

Community Amenities

  • Bike repair and gear room
  • Coffee bar
  • Community indoor/outdoor kitchen
  • Community-wide Wi-Fi
  • Courtyard with resort-style pool
  • Coworking lounge
  • Electric vehicle charging stations
  • Electronic package lockers
  • Firepits
  • Fireplace (great room)
  • Fitness center
  • Garage parking
  • Great room (clubroom)
  • Grill stations
  • Hydration station
  • Lawn area with games
  • Lounge seating (courtyard)
  • On-site retail and pedestrian promenade
  • Outdoor activity lounge
  • Pet spa
  • Private dining room
  • Private meeting rooms
  • Roof deck
  • Social mailroom
  • Speakeasy-style library
  • Tulu vending machines (item rental)
  • Wine bar

Unit Features

  • Quartz kitchen countertops with tile backsplash
  • GE stainless steel appliances
  • Chrome or black hardware and plumbing fixtures
  • Hardwood-style flooring in living areas
  • Oversized closets with built-in storage and shelving
  • Soaking tubs
  • Tiled showers with glass enclosures (select units)
  • Smart home features (keyless entry, smart thermostats)
  • Washer and dryer included
  • In-residence Wi-Fi
  • Private balconies and terraces (select units)
  • Townhomes with direct entry (select units)
  • Black-and-white shaker-style cabinets (select homes)
  • Dramatic charcoal bathroom tile (select homes)

Neighborhood

Piper sits on the West Avenue corridor in Norwalk, close to everyday stops and a growing list of dining, shopping, and culture. The Block is nearby for restaurants and retail, and you’ll also find shopping at The SoNo Collection with stores like Nordstrom. For time outside, Mathews Park and Oyster Shell Park are nearby, along with waterfront destinations around Norwalk. When you want to explore arts and entertainment, The Norwalk Art Space, District Music Hall, and The Maritime Aquarium at Norwalk are all in the mix. Getting around is straightforward with access to I-95 for commuting and the South Norwalk Train Station for rail trips.

What Sets Piper Apart

Along the West Avenue corridor, Piper stands out for its mix of apartments and direct-entry townhomes, plus features like community-wide Wi‑Fi and a coworking setup with private meeting rooms. The amenity lineup also leans social—courtyard pool areas with firepits and grills, plus a roof deck for outdoor hangouts. For renters who want quick access to shopping and dining near The Block and The SoNo Collection, Piper keeps those destinations close while still offering on-site retail and a pedestrian promenade right at the community.

Request a tour

Request a tour at this community and the leasing office will confirm a time.

The property will confirm the date, time, and tour availability.

Request a tour →

Property FAQs

What is the address for Piper?

Piper is located at 467 West Ave, Norwalk, CT 06850.

What phone number can I call to speak with the leasing team?

Call +1-888-890-2129.

What are the office hours?

Mon: 9 am–6 pm; Tue: 9 am–6 pm; Wed: 11 am–6 pm; Thu: 9 am–6 pm; Fri: 9 am–5 pm; Sat: 10 am–5 pm; Sun: 12 pm–5 pm.

What floor plan types are available at Piper?

Studio, one-, two-, and three-bedroom apartments and townhomes are available, including plans with dens and lofts.

What is the square footage range for homes at Piper?

Floor plans range from 724 to 1,945 sq. ft.

What in-home features are available in the apartments and townhomes?

Features include quartz kitchen countertops with tile backsplash, GE® stainless steel appliances, hardwood-style flooring in living areas, oversized closets with built-in storage and shelving, and smart home features like keyless entry and smart thermostats. Select residences include soaking tubs and tiled showers with glass enclosures, private balconies/terraces, and direct-entry townhomes.

What community amenities are available?

Amenities include on-site retail and a pedestrian promenade; a courtyard with pool, lounge seating, firepits, grill stations, and lawn games; a fitness center plus fitness studio and hydration station; coworking lounge with meeting rooms and booths; a speakeasy-style library with wine bar; a roof deck with grills and firepit; package lockers; bike repair and gear room; and onsite garage parking with EV charging.

Are there any move-in fees or deposits?

A standard security deposit is $500. Other fees shown include an amenity fee of $65 monthly and a utility administrative billing fee of $7.14.

What are the pet fees?

Pet rent is $60. A non-refundable pet fee may apply.

Common rental questions about Piper

Illustrative examples answered from the property's published details — not a record of questions renters have asked, and not a guarantee.

What apartments in Norwalk, CT are near The SoNo Collection and The Block?

Piper is on the West Avenue corridor at 467 West Ave in Norwalk, with The Block nearby and shopping at The SoNo Collection close by. It has a mix of apartments and select direct-entry townhomes. On-site, you’ll find retail plus a pedestrian promenade, along with a roof deck and courtyard pool areas with firepits and grills.

Are there any apartments in Norwalk with coworking space, private meeting rooms, and community-wide Wi‑Fi?

Piper has community-wide Wi‑Fi, a coworking lounge, and private meeting rooms. There’s also a coffee bar if you want to grab something before settling in. Apartment homes include smart home features like keyless entry and smart thermostats, plus in-residence Wi‑Fi.

I want an apartment in Norwalk with a garage, EV charging, and package lockers — what’s a good option?

Piper includes garage parking, electric vehicle charging stations, and electronic package lockers. You can pick from one-bedroom layouts (including den options), two-bedroom homes, and a three-bedroom plan. Inside, you’ll get washer and dryer included and quartz kitchen countertops with tile backsplash.

Contact

Address
467 West Ave, Norwalk, CT 06850
Find us on

Office Hours

Monday:9:00 AM - 6:00 PM Tuesday:9:00 AM - 6:00 PM Wednesday:11:00 AM - 6:00 PM Thursday:9:00 AM - 6:00 PM Friday:9:00 AM - 5:00 PM Saturday:10:00 AM - 5:00 PM Sunday:12:00 PM - 5:00 PM