About
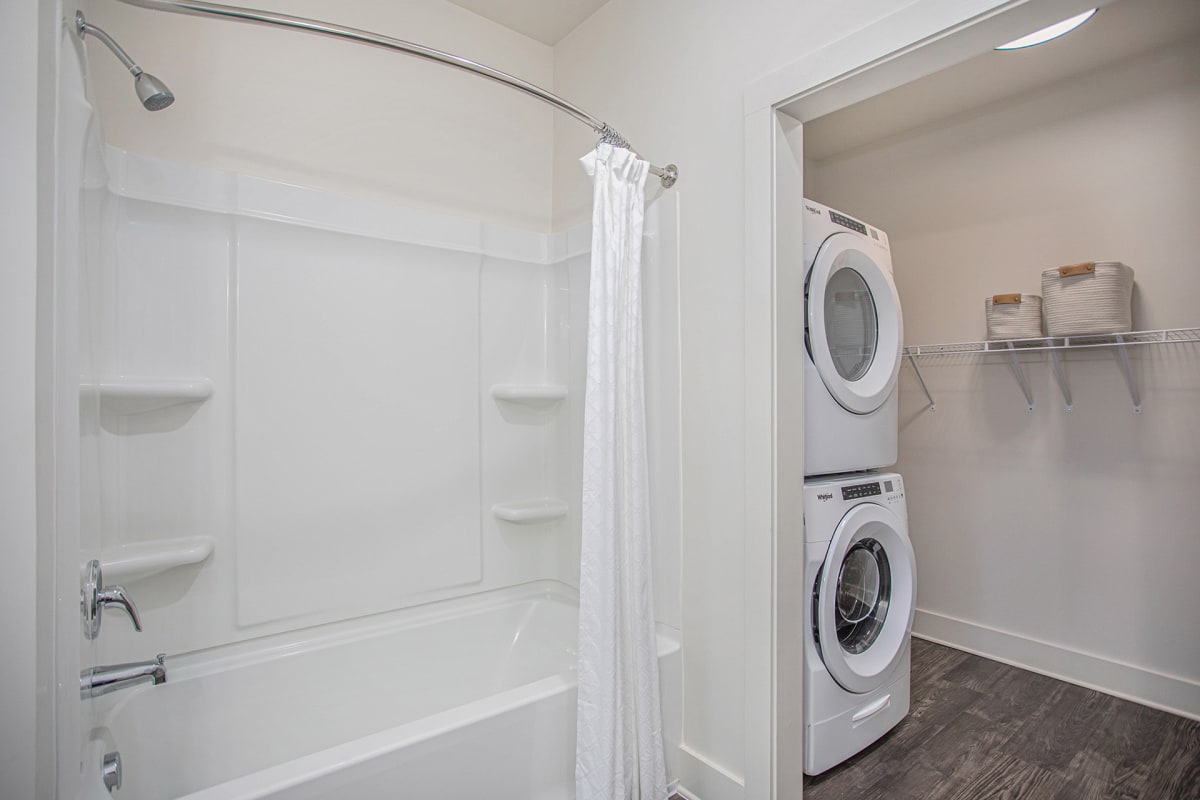
Floor plans range from 603 to 1,377 square feet, with 1–2 bathrooms depending on layout. Inside the apartments, you’ll find features like a designer kitchen with granite countertops, stainless steel appliances, vinyl-style hardwood flooring, large closets, and a full-size washer and dryer in every unit (balconies are available in select homes). Around the community, there’s a sparkling swimming pool, a 24-hour fitness center, and a clubhouse with an entertainment room, plus a business center and outdoor spaces like a lounge/courtyard, grill station, and an outdoor dog run.
Rent by bedroom
| Home | Starting rent | Floor plans | Available |
|---|---|---|---|
| 1 Bedroom603–791 sq ft | From $1,600/mo | 8 | 8 available now · 4 upcoming |
| 2 Bedroom964–1,132 sq ft | From $1,790/mo | 8 | 6 available now · 9 upcoming |
| 3 Bedroom1,377 sq ft | From $3,355/mo | 1 | 1 available now |
Available Homes
| Floor plan | Beds | Baths | Size | Base rent | Availability | Tour |
|---|---|---|---|---|---|---|
| 1A-A | 1 | 1 | 652 sq ft | $1,655/mo | Available Dec 7, 2026 | Schedule a tour for 1A-A → |
| 1A-BS | 1 | 1 | 623 sq ft | $1,635/mo | Available now | Schedule a tour for 1A-BS → |
| 1A-BS | 1 | 1 | 623 sq ft | $1,635/mo | Available now | Schedule a tour for 1A-BS → |
| 1A-BS | 1 | 1 | 623 sq ft | $1,660/mo | Available Oct 22, 2026 | Schedule a tour for 1A-BS → |
| 1B-B | 1 | 1 | 791 sq ft | $1,799/mo | Available now | Schedule a tour for 1B-B → |
| 1B-B | 1 | 1 | 791 sq ft | $1,829/mo | Available Dec 1, 2026 | Schedule a tour for 1B-B → |
| 1C-B | 1 | 1 | 699 sq ft | $1,749/mo | Available now | Schedule a tour for 1C-B → |
| 1C-B | 1 | 1 | 699 sq ft | $1,749/mo | Available now | Schedule a tour for 1C-B → |
| 1E-B | 1 | 1 | 738 sq ft | $1,799/mo | Available now | Schedule a tour for 1E-B → |
| 1H-B | 1 | 1 | 791 sq ft | $1,675/mo | Available Nov 16, 2026 | Schedule a tour for 1H-B → |
| 1L-B | 1 | 1 | 791 sq ft | $1,724/mo | Available now | Schedule a tour for 1L-B → |
| 2A-B | 2 | 2 | 999 sq ft | $1,840/mo | Available now | Schedule a tour for 2A-B → |
| 2A-B | 2 | 2 | 999 sq ft | $1,840/mo | Available Nov 24, 2026 | Schedule a tour for 2A-B → |
| 2A-B | 2 | 2 | 999 sq ft | $1,965/mo | Available now | Schedule a tour for 2A-B → |
| 2A-B LG BALCONY | 2 | 2 | 999 sq ft | $2,000/mo | Available now | Schedule a tour for 2A-B LG BALCONY → |
| 2A-B LG BALCONY | 2 | 2 | 999 sq ft | $2,000/mo | Available Oct 17, 2026 | Schedule a tour for 2A-B LG BALCONY → |
| 2A-B LG BALCONY | 2 | 2 | 999 sq ft | $2,000/mo | Available Nov 21, 2026 | Schedule a tour for 2A-B LG BALCONY → |
| 2A-B LG BALCONY | 2 | 2 | 999 sq ft | $2,000/mo | Available Dec 5, 2026 | Schedule a tour for 2A-B LG BALCONY → |
| 2A-B LG BALCONY | 2 | 2 | 999 sq ft | Contact | Available Dec 14, 2026 | Schedule a tour for 2A-B LG BALCONY → |
| 2A-BS | 2 | 2 | 964 sq ft | $1,790/mo | Available Nov 18, 2026 | Schedule a tour for 2A-BS → |
| 2B-B | 2 | 2 | 1059 sq ft | $2,015/mo | Available now | Schedule a tour for 2B-B → |
| 2B-B | 2 | 2 | 1059 sq ft | $2,035/mo | Available now | Schedule a tour for 2B-B → |
| 2D-B | 2 | 2 | 1132 sq ft | $2,040/mo | Available Nov 26, 2026 | Schedule a tour for 2D-B → |
| 2E-N | 2 | 2 | 1110 sq ft | $1,890/mo | Available Oct 23, 2026 | Schedule a tour for 2E-N → |
| 2F-B DB BALCONY | 2 | 2 | 1059 sq ft | $2,395/mo | Available now | Schedule a tour for 2F-B DB BALCONY → |
| 2G-BS | 2 | 2 | 1023 sq ft | $1,870/mo | Available Nov 11, 2026 | Schedule a tour for 2G-BS → |
| 3A-B | 3 | 2 | 1377 sq ft | $3,355/mo | Available now | Schedule a tour for 3A-B → |
| A-B | 1 | 1 | 603 sq ft | $1,600/mo | Available now | Schedule a tour for A-B → |
Availability, unit details, and move-in dates may change and are not guaranteed until confirmed by the property.
Floor Plans
17 floor plans · 603–1,377 sq ft.
Floor-plan details describe the community and do not indicate current unit availability.
1 Bedroom
8 plans · 603–791 sq ft2 Bedroom
8 plans · 964–1,132 sq ft3+ Bedroom
1 plan · 1,377 sq ftCosts & fees
These are the charges we have confirmed. They may not be the full list, so no total monthly price is shown — confirm all charges directly with the property.
Charges that apply in some circumstances
Pets & Parking
Leasing Policies
Community Amenities
- 24-Hour Fitness Center
- Business Center
- Clubhouse with Entertainment Room
- Controlled Access (select buildings)
- Covered Parking (select homes)
- Electric Vehicle Charging Stations
- Elevator Access (select buildings)
- Lounge and Courtyard
- Outdoor Grill Station
- Outdoor Pet Friendly Dog Run
- Retail & Restaurants
- Running trails
- Sparkling Swimming Pool
- Splash Zone Water Fountain
Unit Features
Neighborhood
What Sets Premiere Lofts at Trilith - Luxury Apartments Apart
Photos
10 photos.
.jpg)
.jpg?RCStandardCampaignId_1637044=509683)



.jpg?RCStandardCampaignId_1637044=509683)
.jpg?RCStandardCampaignId_1637044=509683)
Schedule a tour
Next available tour: Friday, October 9 at 8:00 AM EDT. 40 tour times available in the next 7 days.
The property will confirm the date, time, and tour availability.
- Fri Oct 9 Book an in-person tour Friday, October 9 at 8:00 AM EDT
- Fri Oct 9 Book an in-person tour Friday, October 9 at 9:00 AM EDT
- Fri Oct 9 Book an in-person tour Friday, October 9 at 10:00 AM EDT
- Fri Oct 9 Book an in-person tour Friday, October 9 at 11:00 AM EDT
- Fri Oct 9 Book an in-person tour Friday, October 9 at 12:00 PM EDT
- Fri Oct 9 Book an in-person tour Friday, October 9 at 1:00 PM EDT
Property FAQs
Is your community pet-friendly, and what are the pet fees?
Is parking available, and are there paid options?
What amenities are available, and when can I use them?
Do apartments include a washer and dryer?
What lease term options are available?
How much are the application and admin fees?
Are any utilities included in rent?
Is there public transportation close to the community?
Common rental questions about Premiere Lofts at Trilith - Luxury Apartments
Illustrative examples answered from the property's published details — not a record of questions renters have asked, and not a guarantee.
What apartments in Fayetteville, GA have EV charging, a 24-hour gym, and covered parking?
Premiere Lofts at Trilith - Luxury Apartments in the Town of Trilith has electric vehicle charging stations, a 24-hour fitness center, and covered parking (select homes). Units include full-size washers and dryers, stainless steel appliances, and designer kitchens with granite countertops. Lease terms include 6, 12, and 15 months.
Are there apartments in the Town of Trilith with a dog run and outdoor space?
Premiere Lofts at Trilith - Luxury Apartments at 345 Heatherden Ave is in the Town of Trilith and has an outdoor pet-friendly dog run, a lounge and courtyard, and an outdoor grill station. Select units also have balconies. You can choose from 1-bedroom, 2-bedroom, and 3-bedroom floor plans.