About
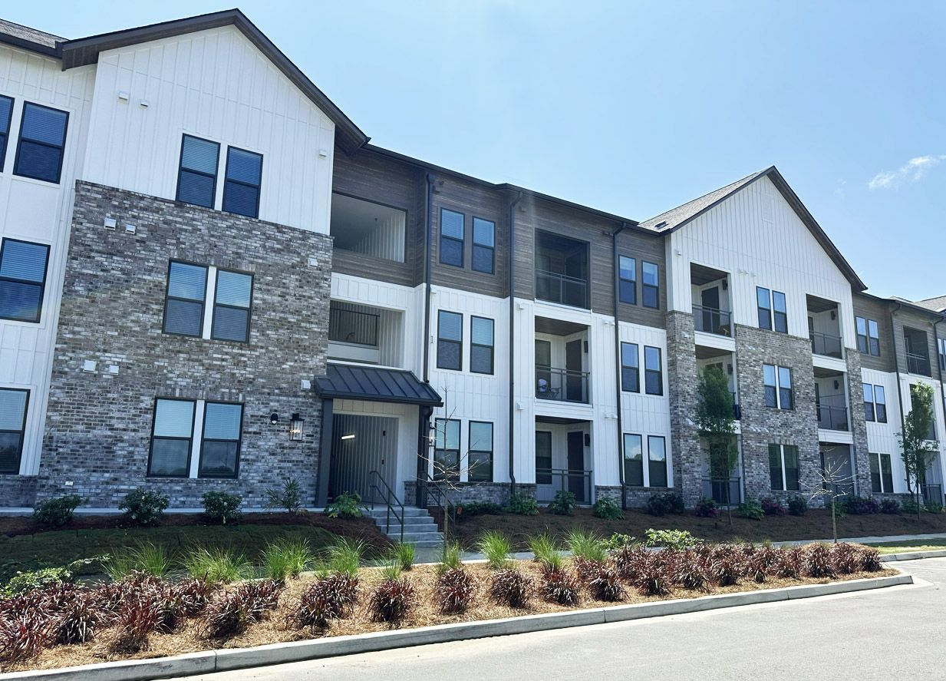
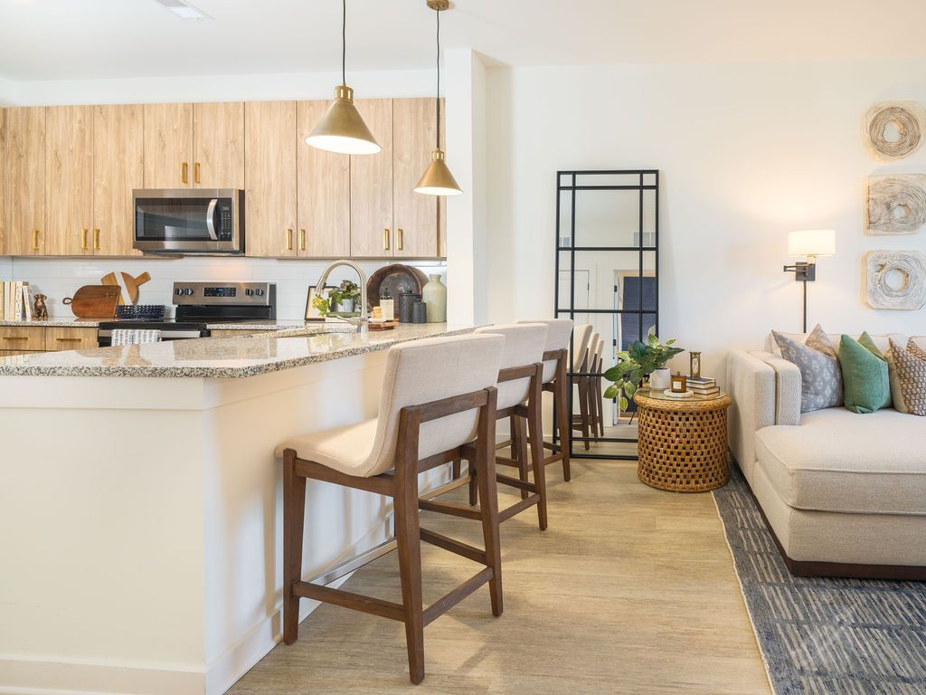

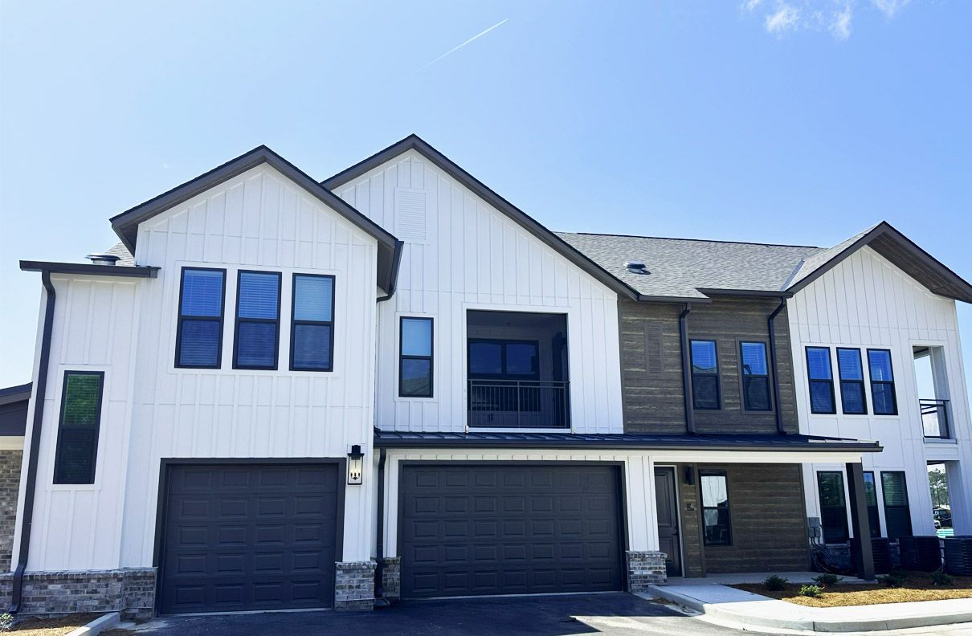
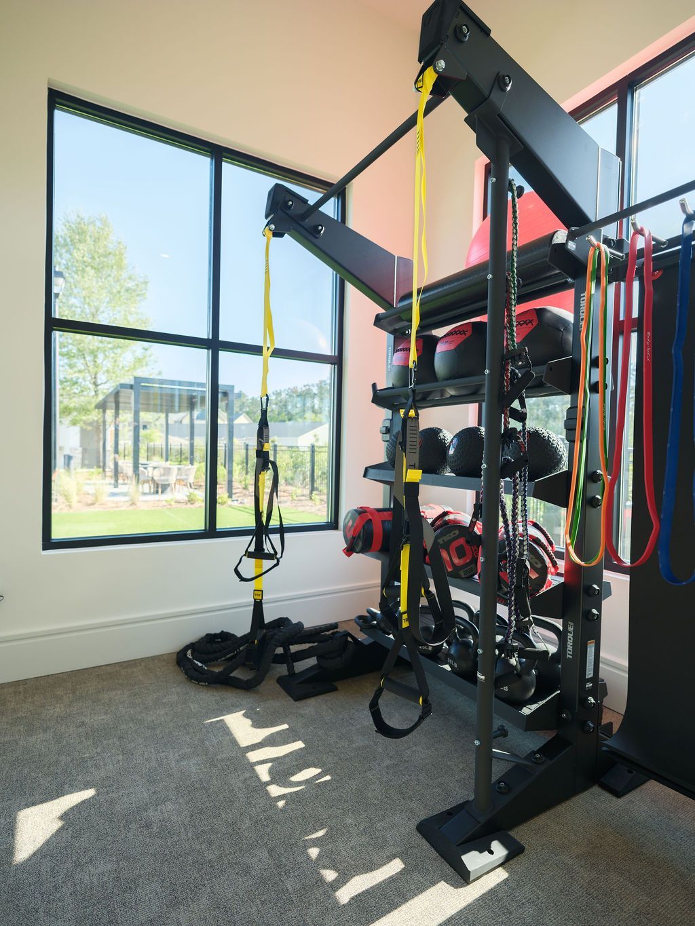
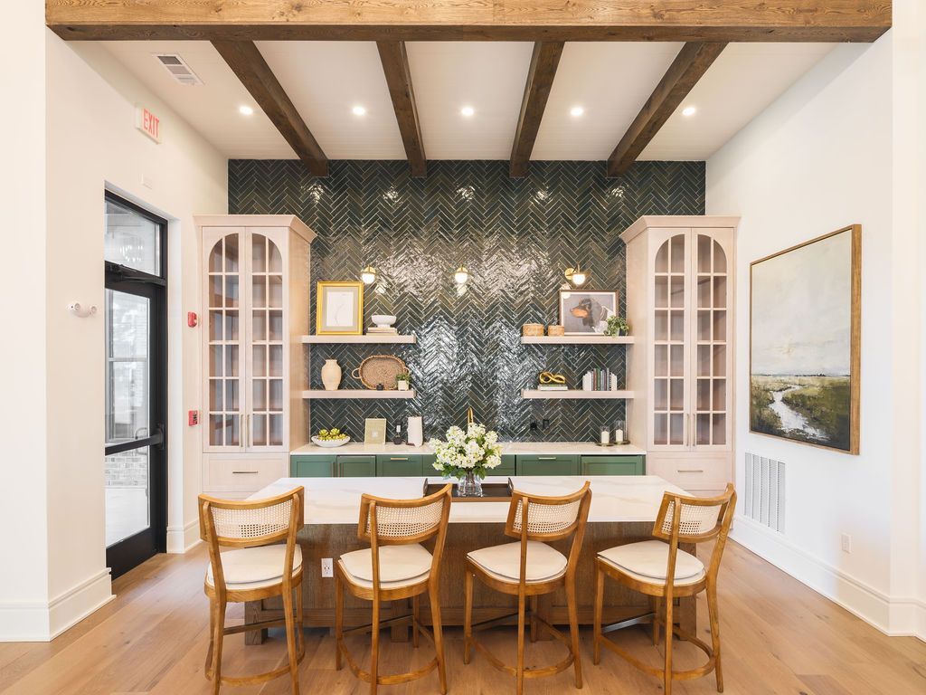
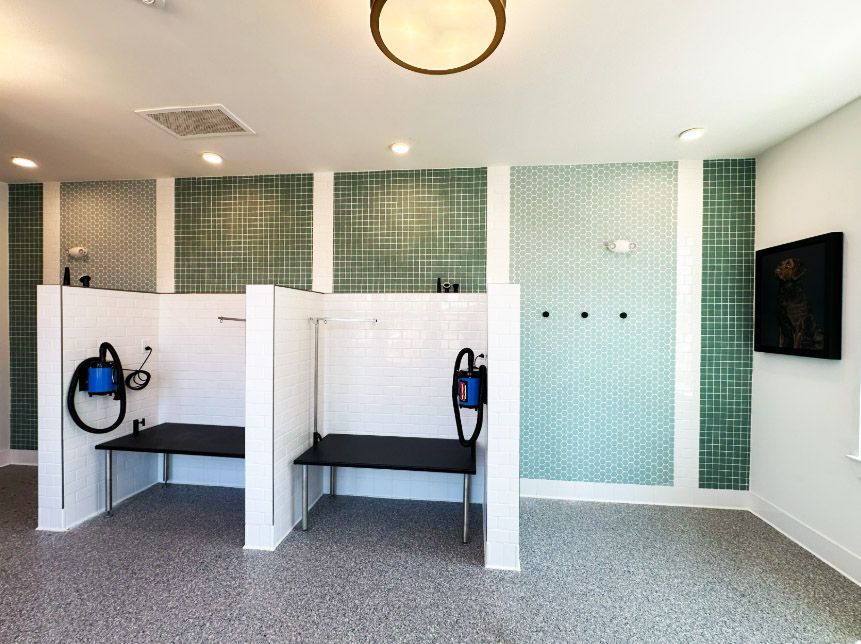
Preserve at Heartwood Apartments sits in the master-planned Heartwood community in Richmond Hill, Georgia, close to Savannah and Pooler. Inside, you’ll find details like granite countertops, Whirlpool stainless steel appliances, tile kitchen backsplash, wood-inspired plank flooring, and in-unit washers and dryers. Around the community, there’s a resort-style pool with a sun shelf, outdoor fire pits, a clubroom with a demonstration kitchen, game room, and a fitness center with dedicated yoga and spin space. You’ll also have a dog park and pet spa, EV charging stations, a 24/7 mail and package room, gated access, and direct access to the Heartwood multi-use trail. The location is convenient to major employers including Fort Stewart and the Hyundai Motor Group Metaplant, and it’s in the Bryan County School District.
Rent by bedroom
| Home | Starting rent | Floor plans | Available |
|---|---|---|---|
| 1 Bedroom705–841 sq ft | From $1,708/mo | 5 | 8 available now · 14 upcoming |
| 2 Bedroom1,029–1,189 sq ft | From $1,845/mo | 5 | 20 available now · 9 upcoming |
| 3 Bedroom1,246–1,320 sq ft | From $2,298/mo | 3 | 10 available now · 5 upcoming |
Available Homes
Monthly totals add the required monthly fees: $4.50 Utility Account Billing Fee - Third Party, $5 Pest Control Fee (some floor plans), $15 Amenity Fee (some floor plans), $16.59 Renters Legal Liability (some floor plans), $25 Valet Trash Fee (some floor plans) and $65 Internet (some floor plans). Not included: Water/Sewer and Electric / Gas - Third Party (usage-based) and charges that are optional or apply only in some circumstances. $75 Application Fee, $200 Administration Fee and Processing Fee - Third Party - Get100 are due with the application.
| Floor plan | Beds | Baths | Size | Base rent | Availability | Tour |
|---|---|---|---|---|---|---|
| A1 · Unit 13310 | 1 | 1 | 705 sq ft | $1,708/mo | Available Dec 12, 2026 | Schedule a tour for A1 Unit 13310 → |
| $1,708 rent + $4.50 Utility Account Billing Fee - Third Party + $5 Pest Control Fee (some floor plans) + $15 Amenity Fee (some floor plans) + $16.59 Renters Legal Liability (some floor plans) + $25 Valet Trash Fee (some floor plans) + $65 Internet (some floor plans) = $1,839.09/mo | ||||||
| A1 · Unit 16108 | 1 | 1 | 705 sq ft | $1,753/mo | Available Nov 5, 2026 | Schedule a tour for A1 Unit 16108 → |
| $1,753 rent + $4.50 Utility Account Billing Fee - Third Party + $5 Pest Control Fee (some floor plans) + $15 Amenity Fee (some floor plans) + $16.59 Renters Legal Liability (some floor plans) + $25 Valet Trash Fee (some floor plans) + $65 Internet (some floor plans) = $1,884.09/mo | ||||||
| First Floor | ||||||
| A1 · Unit 1110 | 1 | 1 | 705 sq ft | $1,768/mo | Available Nov 1, 2026 | Schedule a tour for A1 Unit 1110 → |
| $1,768 rent + $4.50 Utility Account Billing Fee - Third Party + $5 Pest Control Fee (some floor plans) + $15 Amenity Fee (some floor plans) + $16.59 Renters Legal Liability (some floor plans) + $25 Valet Trash Fee (some floor plans) + $65 Internet (some floor plans) = $1,899.09/mo | ||||||
| First Floor Heartwood Avenue View | ||||||
| A1 · Unit 7108 | 1 | 1 | 705 sq ft | Contact | Available Jan 13, 2027 | Schedule a tour for A1 Unit 7108 → |
| First Floor | ||||||
| A1L with Garage · Unit 3104 | 1 | 1 | 779 sq ft | $1,889/mo | Available Nov 18, 2026 | Schedule a tour for A1L with Garage Unit 3104 → |
| $1,889 rent + $4.50 Utility Account Billing Fee - Third Party + $5 Pest Control Fee (some floor plans) + $15 Amenity Fee (some floor plans) + $16.59 Renters Legal Liability (some floor plans) + $25 Valet Trash Fee (some floor plans) + $65 Internet (some floor plans) = $2,020.09/mo | ||||||
| Heartwood Avenue View | ||||||
| A1U with Garage · Unit 5204 | 1 | 1 | 831 sq ft | $1,873/mo | Available now | Schedule a tour for A1U with Garage Unit 5204 → |
| $1,873 rent + $4.50 Utility Account Billing Fee - Third Party + $5 Pest Control Fee (some floor plans) + $15 Amenity Fee (some floor plans) + $16.59 Renters Legal Liability (some floor plans) + $25 Valet Trash Fee (some floor plans) + $65 Internet (some floor plans) = $2,004.09/mo | ||||||
| A1U with Garage · Unit 15204 | 1 | 1 | 831 sq ft | $1,893/mo | Available now | Schedule a tour for A1U with Garage Unit 15204 → |
| $1,893 rent + $4.50 Utility Account Billing Fee - Third Party + $5 Pest Control Fee (some floor plans) + $15 Amenity Fee (some floor plans) + $16.59 Renters Legal Liability (some floor plans) + $25 Valet Trash Fee (some floor plans) + $65 Internet (some floor plans) = $2,024.09/mo | ||||||
| Central Park View | ||||||
| A2 · Unit 7204 | 1 | 1 | 746 sq ft | $1,753/mo | Available Nov 13, 2026 | Schedule a tour for A2 Unit 7204 → |
| $1,753 rent + $4.50 Utility Account Billing Fee - Third Party + $5 Pest Control Fee (some floor plans) + $15 Amenity Fee (some floor plans) + $16.59 Renters Legal Liability (some floor plans) + $25 Valet Trash Fee (some floor plans) + $65 Internet (some floor plans) = $1,884.09/mo | ||||||
| A2 · Unit 14211 | 1 | 1 | 746 sq ft | $1,753/mo | Available Nov 18, 2026 | Schedule a tour for A2 Unit 14211 → |
| $1,753 rent + $4.50 Utility Account Billing Fee - Third Party + $5 Pest Control Fee (some floor plans) + $15 Amenity Fee (some floor plans) + $16.59 Renters Legal Liability (some floor plans) + $25 Valet Trash Fee (some floor plans) + $65 Internet (some floor plans) = $1,884.09/mo | ||||||
| A2 · Unit 13208 | 1 | 1 | 746 sq ft | $1,763/mo | Available Dec 9, 2026 | Schedule a tour for A2 Unit 13208 → |
| $1,763 rent + $4.50 Utility Account Billing Fee - Third Party + $5 Pest Control Fee (some floor plans) + $15 Amenity Fee (some floor plans) + $16.59 Renters Legal Liability (some floor plans) + $25 Valet Trash Fee (some floor plans) + $65 Internet (some floor plans) = $1,894.09/mo | ||||||
| A2 · Unit 7309 | 1 | 1 | 746 sq ft | $1,791/mo | Available Oct 20, 2026 | Schedule a tour for A2 Unit 7309 → |
| $1,791 rent + $4.50 Utility Account Billing Fee - Third Party + $5 Pest Control Fee (some floor plans) + $15 Amenity Fee (some floor plans) + $16.59 Renters Legal Liability (some floor plans) + $25 Valet Trash Fee (some floor plans) + $65 Internet (some floor plans) = $1,922.09/mo | ||||||
| A2 · Unit 1109 | 1 | 1 | 746 sq ft | $1,808/mo | Available Nov 11, 2026 | Schedule a tour for A2 Unit 1109 → |
| $1,808 rent + $4.50 Utility Account Billing Fee - Third Party + $5 Pest Control Fee (some floor plans) + $15 Amenity Fee (some floor plans) + $16.59 Renters Legal Liability (some floor plans) + $25 Valet Trash Fee (some floor plans) + $65 Internet (some floor plans) = $1,939.09/mo | ||||||
| First Floor | ||||||
| A2 · Unit 13103 | 1 | 1 | 746 sq ft | $1,808/mo | Available Nov 12, 2026 | Schedule a tour for A2 Unit 13103 → |
| $1,808 rent + $4.50 Utility Account Billing Fee - Third Party + $5 Pest Control Fee (some floor plans) + $15 Amenity Fee (some floor plans) + $16.59 Renters Legal Liability (some floor plans) + $25 Valet Trash Fee (some floor plans) + $65 Internet (some floor plans) = $1,939.09/mo | ||||||
| First Floor | ||||||
| A2U with Garage · Unit 15205 | 1 | 1 | 841 sq ft | $1,837/mo | Available now | Schedule a tour for A2U with Garage Unit 15205 → |
| $1,837 rent + $4.50 Utility Account Billing Fee - Third Party + $5 Pest Control Fee (some floor plans) + $15 Amenity Fee (some floor plans) + $16.59 Renters Legal Liability (some floor plans) + $25 Valet Trash Fee (some floor plans) + $65 Internet (some floor plans) = $1,968.09/mo | ||||||
| A2U with Garage · Unit 10203 | 1 | 1 | 841 sq ft | $1,885/mo | Available Nov 7, 2026 | Schedule a tour for A2U with Garage Unit 10203 → |
| $1,885 rent + $4.50 Utility Account Billing Fee - Third Party + $5 Pest Control Fee (some floor plans) + $15 Amenity Fee (some floor plans) + $16.59 Renters Legal Liability (some floor plans) + $25 Valet Trash Fee (some floor plans) + $65 Internet (some floor plans) = $2,016.09/mo | ||||||
| A2U with Garage · Unit 2205 | 1 | 1 | 841 sq ft | $1,885/mo | Available Nov 20, 2026 | Schedule a tour for A2U with Garage Unit 2205 → |
| $1,885 rent + $4.50 Utility Account Billing Fee - Third Party + $5 Pest Control Fee (some floor plans) + $15 Amenity Fee (some floor plans) + $16.59 Renters Legal Liability (some floor plans) + $25 Valet Trash Fee (some floor plans) + $65 Internet (some floor plans) = $2,016.09/mo | ||||||
| A2U with Garage · Unit 5205 | 1 | 1 | 841 sq ft | $1,923/mo | Available now | Schedule a tour for A2U with Garage Unit 5205 → |
| $1,923 rent + $4.50 Utility Account Billing Fee - Third Party + $5 Pest Control Fee (some floor plans) + $15 Amenity Fee (some floor plans) + $16.59 Renters Legal Liability (some floor plans) + $25 Valet Trash Fee (some floor plans) + $65 Internet (some floor plans) = $2,054.09/mo | ||||||
| A2U with Garage · Unit 11203 | 1 | 1 | 841 sq ft | $1,923/mo | Available now | Schedule a tour for A2U with Garage Unit 11203 → |
| $1,923 rent + $4.50 Utility Account Billing Fee - Third Party + $5 Pest Control Fee (some floor plans) + $15 Amenity Fee (some floor plans) + $16.59 Renters Legal Liability (some floor plans) + $25 Valet Trash Fee (some floor plans) + $65 Internet (some floor plans) = $2,054.09/mo | ||||||
| A2U with Garage · Unit 2203 | 1 | 1 | 841 sq ft | $1,923/mo | Available now | Schedule a tour for A2U with Garage Unit 2203 → |
| $1,923 rent + $4.50 Utility Account Billing Fee - Third Party + $5 Pest Control Fee (some floor plans) + $15 Amenity Fee (some floor plans) + $16.59 Renters Legal Liability (some floor plans) + $25 Valet Trash Fee (some floor plans) + $65 Internet (some floor plans) = $2,054.09/mo | ||||||
| A2U with Garage · Unit 4205 | 1 | 1 | 841 sq ft | $1,923/mo | Available now | Schedule a tour for A2U with Garage Unit 4205 → |
| $1,923 rent + $4.50 Utility Account Billing Fee - Third Party + $5 Pest Control Fee (some floor plans) + $15 Amenity Fee (some floor plans) + $16.59 Renters Legal Liability (some floor plans) + $25 Valet Trash Fee (some floor plans) + $65 Internet (some floor plans) = $2,054.09/mo | ||||||
| A2U with Garage · Unit 3205 | 1 | 1 | 841 sq ft | $1,923/mo | Available now | Schedule a tour for A2U with Garage Unit 3205 → |
| $1,923 rent + $4.50 Utility Account Billing Fee - Third Party + $5 Pest Control Fee (some floor plans) + $15 Amenity Fee (some floor plans) + $16.59 Renters Legal Liability (some floor plans) + $25 Valet Trash Fee (some floor plans) + $65 Internet (some floor plans) = $2,054.09/mo | ||||||
| A2U with Garage · Unit 8205 | 1 | 1 | 841 sq ft | $1,923/mo | Available Oct 21, 2026 | Schedule a tour for A2U with Garage Unit 8205 → |
| $1,923 rent + $4.50 Utility Account Billing Fee - Third Party + $5 Pest Control Fee (some floor plans) + $15 Amenity Fee (some floor plans) + $16.59 Renters Legal Liability (some floor plans) + $25 Valet Trash Fee (some floor plans) + $65 Internet (some floor plans) = $2,054.09/mo | ||||||
| B1 · Unit 7206 | 2 | 2 | 1029 sq ft | $1,845/mo | Available now | Schedule a tour for B1 Unit 7206 → |
| $1,845 rent + $4.50 Utility Account Billing Fee - Third Party + $5 Pest Control Fee (some floor plans) + $15 Amenity Fee (some floor plans) + $16.59 Renters Legal Liability (some floor plans) + $25 Valet Trash Fee (some floor plans) + $65 Internet (some floor plans) = $1,976.09/mo | ||||||
| B1 · Unit 14204 | 2 | 2 | 1029 sq ft | $1,845/mo | Available now | Schedule a tour for B1 Unit 14204 → |
| $1,845 rent + $4.50 Utility Account Billing Fee - Third Party + $5 Pest Control Fee (some floor plans) + $15 Amenity Fee (some floor plans) + $16.59 Renters Legal Liability (some floor plans) + $25 Valet Trash Fee (some floor plans) + $65 Internet (some floor plans) = $1,976.09/mo | ||||||
| B1 · Unit 14304 | 2 | 2 | 1029 sq ft | $1,889/mo | Available now | Schedule a tour for B1 Unit 14304 → |
| $1,889 rent + $4.50 Utility Account Billing Fee - Third Party + $5 Pest Control Fee (some floor plans) + $15 Amenity Fee (some floor plans) + $16.59 Renters Legal Liability (some floor plans) + $25 Valet Trash Fee (some floor plans) + $65 Internet (some floor plans) = $2,020.09/mo | ||||||
| B1 · Unit 13304 | 2 | 2 | 1029 sq ft | $1,889/mo | Available now | Schedule a tour for B1 Unit 13304 → |
| $1,889 rent + $4.50 Utility Account Billing Fee - Third Party + $5 Pest Control Fee (some floor plans) + $15 Amenity Fee (some floor plans) + $16.59 Renters Legal Liability (some floor plans) + $25 Valet Trash Fee (some floor plans) + $65 Internet (some floor plans) = $2,020.09/mo | ||||||
| B1 · Unit 13307 | 2 | 2 | 1029 sq ft | $1,889/mo | Available now | Schedule a tour for B1 Unit 13307 → |
| $1,889 rent + $4.50 Utility Account Billing Fee - Third Party + $5 Pest Control Fee (some floor plans) + $15 Amenity Fee (some floor plans) + $16.59 Renters Legal Liability (some floor plans) + $25 Valet Trash Fee (some floor plans) + $65 Internet (some floor plans) = $2,020.09/mo | ||||||
| B1 · Unit 7306 | 2 | 2 | 1029 sq ft | $1,889/mo | Available now | Schedule a tour for B1 Unit 7306 → |
| $1,889 rent + $4.50 Utility Account Billing Fee - Third Party + $5 Pest Control Fee (some floor plans) + $15 Amenity Fee (some floor plans) + $16.59 Renters Legal Liability (some floor plans) + $25 Valet Trash Fee (some floor plans) + $65 Internet (some floor plans) = $2,020.09/mo | ||||||
| B1 · Unit 13212 | 2 | 2 | 1029 sq ft | $1,889/mo | Available Dec 5, 2026 | Schedule a tour for B1 Unit 13212 → |
| $1,889 rent + $4.50 Utility Account Billing Fee - Third Party + $5 Pest Control Fee (some floor plans) + $15 Amenity Fee (some floor plans) + $16.59 Renters Legal Liability (some floor plans) + $25 Valet Trash Fee (some floor plans) + $65 Internet (some floor plans) = $2,020.09/mo | ||||||
| B1 · Unit 7106 | 2 | 2 | 1029 sq ft | $1,944/mo | Available now | Schedule a tour for B1 Unit 7106 → |
| $1,944 rent + $4.50 Utility Account Billing Fee - Third Party + $5 Pest Control Fee (some floor plans) + $15 Amenity Fee (some floor plans) + $16.59 Renters Legal Liability (some floor plans) + $25 Valet Trash Fee (some floor plans) + $65 Internet (some floor plans) = $2,075.09/mo | ||||||
| First Floor | ||||||
| B1 · Unit 16106 | 2 | 2 | 1029 sq ft | $1,944/mo | Available now | Schedule a tour for B1 Unit 16106 → |
| $1,944 rent + $4.50 Utility Account Billing Fee - Third Party + $5 Pest Control Fee (some floor plans) + $15 Amenity Fee (some floor plans) + $16.59 Renters Legal Liability (some floor plans) + $25 Valet Trash Fee (some floor plans) + $65 Internet (some floor plans) = $2,075.09/mo | ||||||
| First Floor | ||||||
| B1 · Unit 13107 | 2 | 2 | 1029 sq ft | $1,944/mo | Available now | Schedule a tour for B1 Unit 13107 → |
| $1,944 rent + $4.50 Utility Account Billing Fee - Third Party + $5 Pest Control Fee (some floor plans) + $15 Amenity Fee (some floor plans) + $16.59 Renters Legal Liability (some floor plans) + $25 Valet Trash Fee (some floor plans) + $65 Internet (some floor plans) = $2,075.09/mo | ||||||
| First Floor | ||||||
| B1U with Garage · Unit 5207 | 2 | 2 | 1072 sq ft | $2,184/mo | Available now | Schedule a tour for B1U with Garage Unit 5207 → |
| $2,184 rent + $4.50 Utility Account Billing Fee - Third Party + $5 Pest Control Fee (some floor plans) + $15 Amenity Fee (some floor plans) + $16.59 Renters Legal Liability (some floor plans) + $25 Valet Trash Fee (some floor plans) + $65 Internet (some floor plans) = $2,315.09/mo | ||||||
| B1U with Garage · Unit 15201 | 2 | 2 | 1072 sq ft | $2,184/mo | Available Oct 22, 2026 | Schedule a tour for B1U with Garage Unit 15201 → |
| $2,184 rent + $4.50 Utility Account Billing Fee - Third Party + $5 Pest Control Fee (some floor plans) + $15 Amenity Fee (some floor plans) + $16.59 Renters Legal Liability (some floor plans) + $25 Valet Trash Fee (some floor plans) + $65 Internet (some floor plans) = $2,315.09/mo | ||||||
| B2 · Unit 16202 | 2 | 2 | 1189 sq ft | $1,887/mo | Available Dec 11, 2026 | Schedule a tour for B2 Unit 16202 → |
| $1,887 rent + $4.50 Utility Account Billing Fee - Third Party + $5 Pest Control Fee (some floor plans) + $15 Amenity Fee (some floor plans) + $16.59 Renters Legal Liability (some floor plans) + $25 Valet Trash Fee (some floor plans) + $65 Internet (some floor plans) = $2,018.09/mo | ||||||
| B2 · Unit 7211 | 2 | 2 | 1189 sq ft | $1,895/mo | Available Nov 4, 2026 | Schedule a tour for B2 Unit 7211 → |
| $1,895 rent + $4.50 Utility Account Billing Fee - Third Party + $5 Pest Control Fee (some floor plans) + $15 Amenity Fee (some floor plans) + $16.59 Renters Legal Liability (some floor plans) + $25 Valet Trash Fee (some floor plans) + $65 Internet (some floor plans) = $2,026.09/mo | ||||||
| Central Park View | ||||||
| B2 · Unit 16311 | 2 | 2 | 1189 sq ft | $1,910/mo | Available now | Schedule a tour for B2 Unit 16311 → |
| $1,910 rent + $4.50 Utility Account Billing Fee - Third Party + $5 Pest Control Fee (some floor plans) + $15 Amenity Fee (some floor plans) + $16.59 Renters Legal Liability (some floor plans) + $25 Valet Trash Fee (some floor plans) + $65 Internet (some floor plans) = $2,041.09/mo | ||||||
| Pool View | ||||||
| B2 · Unit 16312 | 2 | 2 | 1189 sq ft | $1,910/mo | Available now | Schedule a tour for B2 Unit 16312 → |
| $1,910 rent + $4.50 Utility Account Billing Fee - Third Party + $5 Pest Control Fee (some floor plans) + $15 Amenity Fee (some floor plans) + $16.59 Renters Legal Liability (some floor plans) + $25 Valet Trash Fee (some floor plans) + $65 Internet (some floor plans) = $2,041.09/mo | ||||||
| Pool View | ||||||
| B2 · Unit 7101 | 2 | 2 | 1189 sq ft | $1,930/mo | Available now | Schedule a tour for B2 Unit 7101 → |
| $1,930 rent + $4.50 Utility Account Billing Fee - Third Party + $5 Pest Control Fee (some floor plans) + $15 Amenity Fee (some floor plans) + $16.59 Renters Legal Liability (some floor plans) + $25 Valet Trash Fee (some floor plans) + $65 Internet (some floor plans) = $2,061.09/mo | ||||||
| First Floor | ||||||
| B2 · Unit 13102 | 2 | 2 | 1189 sq ft | $1,930/mo | Available Nov 1, 2026 | Schedule a tour for B2 Unit 13102 → |
| $1,930 rent + $4.50 Utility Account Billing Fee - Third Party + $5 Pest Control Fee (some floor plans) + $15 Amenity Fee (some floor plans) + $16.59 Renters Legal Liability (some floor plans) + $25 Valet Trash Fee (some floor plans) + $65 Internet (some floor plans) = $2,061.09/mo | ||||||
| First Floor | ||||||
| B2 · Unit 1102 | 2 | 2 | 1189 sq ft | $1,945/mo | Available now | Schedule a tour for B2 Unit 1102 → |
| $1,945 rent + $4.50 Utility Account Billing Fee - Third Party + $5 Pest Control Fee (some floor plans) + $15 Amenity Fee (some floor plans) + $16.59 Renters Legal Liability (some floor plans) + $25 Valet Trash Fee (some floor plans) + $65 Internet (some floor plans) = $2,076.09/mo | ||||||
| First Floor Heartwood Avenue View | ||||||
| B2 · Unit 16112 | 2 | 2 | 1189 sq ft | $1,965/mo | Available now | Schedule a tour for B2 Unit 16112 → |
| $1,965 rent + $4.50 Utility Account Billing Fee - Third Party + $5 Pest Control Fee (some floor plans) + $15 Amenity Fee (some floor plans) + $16.59 Renters Legal Liability (some floor plans) + $25 Valet Trash Fee (some floor plans) + $65 Internet (some floor plans) = $2,096.09/mo | ||||||
| First Floor Pool View | ||||||
| B2L with Garage · Unit 3106 | 2 | 2 | 1104 sq ft | $2,394/mo | Available now | Schedule a tour for B2L with Garage Unit 3106 → |
| $2,394 rent + $4.50 Utility Account Billing Fee - Third Party + $5 Pest Control Fee (some floor plans) + $15 Amenity Fee (some floor plans) + $16.59 Renters Legal Liability (some floor plans) + $25 Valet Trash Fee (some floor plans) + $65 Internet (some floor plans) = $2,525.09/mo | ||||||
| Heartwood Avenue View | ||||||
| B2L with Garage · Unit 11106 | 2 | 2 | 1104 sq ft | $2,434/mo | Available now | Schedule a tour for B2L with Garage Unit 11106 → |
| $2,434 rent + $4.50 Utility Account Billing Fee - Third Party + $5 Pest Control Fee (some floor plans) + $15 Amenity Fee (some floor plans) + $16.59 Renters Legal Liability (some floor plans) + $25 Valet Trash Fee (some floor plans) + $65 Internet (some floor plans) = $2,565.09/mo | ||||||
| First Floor | ||||||
| B2L with Garage · Unit 5102 | 2 | 2 | 1104 sq ft | $2,434/mo | Available now | Schedule a tour for B2L with Garage Unit 5102 → |
| $2,434 rent + $4.50 Utility Account Billing Fee - Third Party + $5 Pest Control Fee (some floor plans) + $15 Amenity Fee (some floor plans) + $16.59 Renters Legal Liability (some floor plans) + $25 Valet Trash Fee (some floor plans) + $65 Internet (some floor plans) = $2,565.09/mo | ||||||
| First Floor | ||||||
| B2L with Garage · Unit 2106 | 2 | 2 | 1104 sq ft | $2,461/mo | Available Dec 24, 2026 | Schedule a tour for B2L with Garage Unit 2106 → |
| $2,461 rent + $4.50 Utility Account Billing Fee - Third Party + $5 Pest Control Fee (some floor plans) + $15 Amenity Fee (some floor plans) + $16.59 Renters Legal Liability (some floor plans) + $25 Valet Trash Fee (some floor plans) + $65 Internet (some floor plans) = $2,592.09/mo | ||||||
| First Floor Heartwood Avenue View | ||||||
| B2U with Garage · Unit 5202 | 2 | 2 | 1177 sq ft | $2,459/mo | Available now | Schedule a tour for B2U with Garage Unit 5202 → |
| $2,459 rent + $4.50 Utility Account Billing Fee - Third Party + $5 Pest Control Fee (some floor plans) + $15 Amenity Fee (some floor plans) + $16.59 Renters Legal Liability (some floor plans) + $25 Valet Trash Fee (some floor plans) + $65 Internet (some floor plans) = $2,590.09/mo | ||||||
| B2U with Garage · Unit 11206 | 2 | 2 | 1177 sq ft | $2,459/mo | Available Nov 7, 2026 | Schedule a tour for B2U with Garage Unit 11206 → |
| $2,459 rent + $4.50 Utility Account Billing Fee - Third Party + $5 Pest Control Fee (some floor plans) + $15 Amenity Fee (some floor plans) + $16.59 Renters Legal Liability (some floor plans) + $25 Valet Trash Fee (some floor plans) + $65 Internet (some floor plans) = $2,590.09/mo | ||||||
| B2U with Garage · Unit 12202 | 2 | 2 | 1177 sq ft | $2,471/mo | Available Dec 29, 2026 | Schedule a tour for B2U with Garage Unit 12202 → |
| $2,471 rent + $4.50 Utility Account Billing Fee - Third Party + $5 Pest Control Fee (some floor plans) + $15 Amenity Fee (some floor plans) + $16.59 Renters Legal Liability (some floor plans) + $25 Valet Trash Fee (some floor plans) + $65 Internet (some floor plans) = $2,602.09/mo | ||||||
| B2U with Garage · Unit 9206 | 2 | 2 | 1177 sq ft | $2,474/mo | Available Nov 7, 2026 | Schedule a tour for B2U with Garage Unit 9206 → |
| $2,474 rent + $4.50 Utility Account Billing Fee - Third Party + $5 Pest Control Fee (some floor plans) + $15 Amenity Fee (some floor plans) + $16.59 Renters Legal Liability (some floor plans) + $25 Valet Trash Fee (some floor plans) + $65 Internet (some floor plans) = $2,605.09/mo | ||||||
| Pond View | ||||||
| B2U with Garage · Unit 15202 | 2 | 2 | 1177 sq ft | $2,479/mo | Available now | Schedule a tour for B2U with Garage Unit 15202 → |
| $2,479 rent + $4.50 Utility Account Billing Fee - Third Party + $5 Pest Control Fee (some floor plans) + $15 Amenity Fee (some floor plans) + $16.59 Renters Legal Liability (some floor plans) + $25 Valet Trash Fee (some floor plans) + $65 Internet (some floor plans) = $2,610.09/mo | ||||||
| Central Park View | ||||||
| C1 · Unit 14201 | 3 | 2 | 1297 sq ft | $2,298/mo | Available now | Schedule a tour for C1 Unit 14201 → |
| $2,298 rent + $4.50 Utility Account Billing Fee - Third Party + $5 Pest Control Fee (some floor plans) + $15 Amenity Fee (some floor plans) + $16.59 Renters Legal Liability (some floor plans) + $25 Valet Trash Fee (some floor plans) + $65 Internet (some floor plans) = $2,429.09/mo | ||||||
| C1 · Unit 13301 | 3 | 2 | 1297 sq ft | $2,298/mo | Available now | Schedule a tour for C1 Unit 13301 → |
| $2,298 rent + $4.50 Utility Account Billing Fee - Third Party + $5 Pest Control Fee (some floor plans) + $15 Amenity Fee (some floor plans) + $16.59 Renters Legal Liability (some floor plans) + $25 Valet Trash Fee (some floor plans) + $65 Internet (some floor plans) = $2,429.09/mo | ||||||
| C1 · Unit 13313 | 3 | 2 | 1297 sq ft | $2,611/mo | Available now | Schedule a tour for C1 Unit 13313 → |
| $2,611 rent + $4.50 Utility Account Billing Fee - Third Party + $5 Pest Control Fee (some floor plans) + $15 Amenity Fee (some floor plans) + $16.59 Renters Legal Liability (some floor plans) + $25 Valet Trash Fee (some floor plans) + $65 Internet (some floor plans) = $2,742.09/mo | ||||||
| C1 · Unit 13213 | 3 | 2 | 1297 sq ft | $2,611/mo | Available Nov 5, 2026 | Schedule a tour for C1 Unit 13213 → |
| $2,611 rent + $4.50 Utility Account Billing Fee - Third Party + $5 Pest Control Fee (some floor plans) + $15 Amenity Fee (some floor plans) + $16.59 Renters Legal Liability (some floor plans) + $25 Valet Trash Fee (some floor plans) + $65 Internet (some floor plans) = $2,742.09/mo | ||||||
| C1 · Unit 14213 | 3 | 2 | 1297 sq ft | $2,611/mo | Available Nov 13, 2026 | Schedule a tour for C1 Unit 14213 → |
| $2,611 rent + $4.50 Utility Account Billing Fee - Third Party + $5 Pest Control Fee (some floor plans) + $15 Amenity Fee (some floor plans) + $16.59 Renters Legal Liability (some floor plans) + $25 Valet Trash Fee (some floor plans) + $65 Internet (some floor plans) = $2,742.09/mo | ||||||
| C1 · Unit 14113 | 3 | 2 | 1297 sq ft | $2,666/mo | Available now | Schedule a tour for C1 Unit 14113 → |
| $2,666 rent + $4.50 Utility Account Billing Fee - Third Party + $5 Pest Control Fee (some floor plans) + $15 Amenity Fee (some floor plans) + $16.59 Renters Legal Liability (some floor plans) + $25 Valet Trash Fee (some floor plans) + $65 Internet (some floor plans) = $2,797.09/mo | ||||||
| First Floor | ||||||
| C1 · Unit 13113 | 3 | 2 | 1297 sq ft | $2,666/mo | Available now | Schedule a tour for C1 Unit 13113 → |
| $2,666 rent + $4.50 Utility Account Billing Fee - Third Party + $5 Pest Control Fee (some floor plans) + $15 Amenity Fee (some floor plans) + $16.59 Renters Legal Liability (some floor plans) + $25 Valet Trash Fee (some floor plans) + $65 Internet (some floor plans) = $2,797.09/mo | ||||||
| First Floor | ||||||
| C1L with Garage · Unit 15106 | 3 | 2 | 1246 sq ft | $2,338/mo | Available now | Schedule a tour for C1L with Garage Unit 15106 → |
| $2,338 rent + $4.50 Utility Account Billing Fee - Third Party + $5 Pest Control Fee (some floor plans) + $15 Amenity Fee (some floor plans) + $16.59 Renters Legal Liability (some floor plans) + $25 Valet Trash Fee (some floor plans) + $65 Internet (some floor plans) = $2,469.09/mo | ||||||
| Central Park View | ||||||
| C1L with Garage · Unit 11102 | 3 | 2 | 1246 sq ft | $2,520/mo | Available now | Schedule a tour for C1L with Garage Unit 11102 → |
| $2,520 rent + $4.50 Utility Account Billing Fee - Third Party + $5 Pest Control Fee (some floor plans) + $15 Amenity Fee (some floor plans) + $16.59 Renters Legal Liability (some floor plans) + $25 Valet Trash Fee (some floor plans) + $65 Internet (some floor plans) = $2,651.09/mo | ||||||
| C1L with Garage · Unit 12106 | 3 | 2 | 1246 sq ft | $2,520/mo | Available now | Schedule a tour for C1L with Garage Unit 12106 → |
| $2,520 rent + $4.50 Utility Account Billing Fee - Third Party + $5 Pest Control Fee (some floor plans) + $15 Amenity Fee (some floor plans) + $16.59 Renters Legal Liability (some floor plans) + $25 Valet Trash Fee (some floor plans) + $65 Internet (some floor plans) = $2,651.09/mo | ||||||
| C1L with Garage · Unit 8106 | 3 | 2 | 1246 sq ft | $2,540/mo | Available Nov 4, 2026 | Schedule a tour for C1L with Garage Unit 8106 → |
| $2,540 rent + $4.50 Utility Account Billing Fee - Third Party + $5 Pest Control Fee (some floor plans) + $15 Amenity Fee (some floor plans) + $16.59 Renters Legal Liability (some floor plans) + $25 Valet Trash Fee (some floor plans) + $65 Internet (some floor plans) = $2,671.09/mo | ||||||
| Central Park View | ||||||
| C1L with Garage · Unit 5106 | 3 | 2 | 1246 sq ft | $2,575/mo | Available Dec 21, 2026 | Schedule a tour for C1L with Garage Unit 5106 → |
| $2,575 rent + $4.50 Utility Account Billing Fee - Third Party + $5 Pest Control Fee (some floor plans) + $15 Amenity Fee (some floor plans) + $16.59 Renters Legal Liability (some floor plans) + $25 Valet Trash Fee (some floor plans) + $65 Internet (some floor plans) = $2,706.09/mo | ||||||
| First Floor | ||||||
| C1U with Garage · Unit 5206 | 3 | 2 | 1320 sq ft | $2,595/mo | Available Nov 7, 2026 | Schedule a tour for C1U with Garage Unit 5206 → |
| $2,595 rent + $4.50 Utility Account Billing Fee - Third Party + $5 Pest Control Fee (some floor plans) + $15 Amenity Fee (some floor plans) + $16.59 Renters Legal Liability (some floor plans) + $25 Valet Trash Fee (some floor plans) + $65 Internet (some floor plans) = $2,726.09/mo | ||||||
| C1U with Garage · Unit 10202 | 3 | 2 | 1320 sq ft | $2,610/mo | Available now | Schedule a tour for C1U with Garage Unit 10202 → |
| $2,610 rent + $4.50 Utility Account Billing Fee - Third Party + $5 Pest Control Fee (some floor plans) + $15 Amenity Fee (some floor plans) + $16.59 Renters Legal Liability (some floor plans) + $25 Valet Trash Fee (some floor plans) + $65 Internet (some floor plans) = $2,741.09/mo | ||||||
| Pond View | ||||||
| C1U with Garage · Unit 9202 | 3 | 2 | 1320 sq ft | $2,610/mo | Available now | Schedule a tour for C1U with Garage Unit 9202 → |
| $2,610 rent + $4.50 Utility Account Billing Fee - Third Party + $5 Pest Control Fee (some floor plans) + $15 Amenity Fee (some floor plans) + $16.59 Renters Legal Liability (some floor plans) + $25 Valet Trash Fee (some floor plans) + $65 Internet (some floor plans) = $2,741.09/mo | ||||||
| Pond View | ||||||
Availability, unit details, and move-in dates may change and are not guaranteed until confirmed by the property.
Schedule a tour
Next available tour: Monday, October 19 at 9:00 AM EDT. 71 tour times available in the next 7 days.
The property will confirm the date, time, and tour availability.
- Mon Oct 19 Book an in-person tour Monday, October 19 at 9:00 AM EDT
- Mon Oct 19 Book an in-person tour Monday, October 19 at 9:30 AM EDT
- Mon Oct 19 Book an in-person tour Monday, October 19 at 10:00 AM EDT
- Mon Oct 19 Book an in-person tour Monday, October 19 at 10:30 AM EDT
- Mon Oct 19 Book an in-person tour Monday, October 19 at 11:00 AM EDT
- Mon Oct 19 Book an in-person tour Monday, October 19 at 11:30 AM EDT
Photos
10 photos.


Floor Plans
13 floor plans · 705–1,320 sq ft.
Floor-plan details describe the community and do not indicate current unit availability.
1 Bedroom
5 plans · 705–841 sq ft2 Bedroom
5 plans · 1,029–1,189 sq ft3+ Bedroom
3 plans · 1,246–1,320 sq ftCosts & fees
These are the charges we have confirmed. They may not be the full list, so no total monthly price is shown — confirm all charges directly with the property.
Required monthly charges
Conservice Monthly billing not to exceed $10
Usage-based charges
Payment directly to Electric Provider
Charges that apply in some circumstances
$25 per pet - limit 2
Rental Payment Credit Reporting (Opt-Out Available)
Conservice Utility Billing Move Out Billing Fee
One-time charges
Based on screening - $500 up to 1 mo of rent
$350 - 1 pet / $600 - 2 pet
Conservice Move In fee not to exceed $20
Conservice Move Out fee not to exceed $20
Optional services
Charges per occurrence
Termination fee is 1 time the Base Rent
Late Fee - 10% of Base Rent
Eviction Filing Fees
Smoking, etc.
Pet Waste Violation - Based on number of times violation incurred
Usage + $50 fee for rebilling
Move Out Charges - Upon Move out
Pets & Parking
Leasing Policies
Community Amenities
- 24/7 mail and package room
- Access to multi-use trail
- Access to neighborhood amenities
- Clubroom with demonstration kitchen
- Co-working offices
- Conference room
- Dog park
- EV charging stations
- Fitness center
- Game room
- Gated access
- Hammocks
- Outdoor fire pits
- Outdoor grilling areas
- Pet spa/grooming area
- Pond with fountains
- Resort-style pool with sun shelf
- Spin studio
- Yoga studio
Unit Features
Neighborhood
What Sets Preserve at Heartwood Apartments Apart
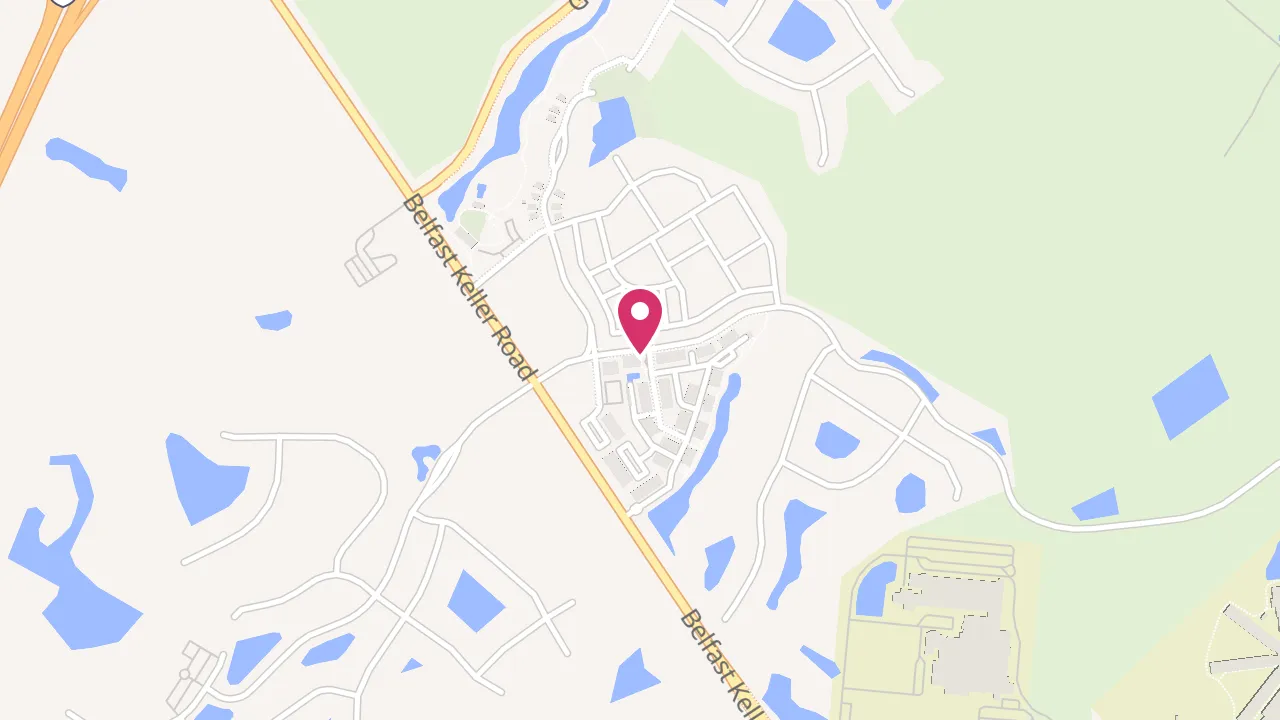
Schools near Preserve at Heartwood Apartments
| School | Type | Grades | Students | Students per teacher | Distance |
|---|---|---|---|---|---|
| Richmond Hill Middle School | Public | 6-8 | 1,922 | 16.1 | 0.9 mi straight-line |
| Frances Meeks Elementary School | Public | PK-5 | 864 | 14.4 | 1.1 mi straight-line |
| McAllister Elementary School | Public | PK-5 | 983 | 16.8 | 4.7 mi straight-line |
| Richmond Hill High School | Public | 9-12 | 2,650 | 16.1 | 5.0 mi straight-line |
Nearest schools by straight-line distance — not an attendance-zone assignment; confirm with the Bryan County school district. Source: U.S. Department of Education (NCES), 2023-24.
Colleges and universities near Preserve at Heartwood Apartments
Straight-line distances. Source: U.S. Department of Education (NCES), 2023-24.
Getting around from Preserve at Heartwood Apartments
| Type | Name | Distance |
|---|---|---|
| Airport | Savannah/Hilton Head International Airport (SAV) | 20.3 mi straight-line |
| Airport | Brunswick Golden Isles Airport (BQK) | 41.9 mi straight-line |
| Amtrak / intercity rail | Amtrak Station (SAV) | 18.8 mi straight-line |
Straight-line distances. Source: U.S. DOT Bureau of Transportation Statistics, Intermodal Passenger Connectivity Database (2022).
Military installations near Preserve at Heartwood Apartments
Straight-line distances. Source: U.S. DOT Bureau of Transportation Statistics, NTAD Military Bases (2025-11).
Flood zone at Preserve at Heartwood Apartments
FEMA flood zone X: moderate flood risk. Outside FEMA's Special Flood Hazard Area.
Source: FEMA National Flood Hazard Layer. Flood maps change; check FEMA's map for the latest.
Location data: U.S. Department of Education (NCES), U.S. DOT Bureau of Transportation Statistics, FEMA, Centers for Medicare & Medicaid Services, and U.S. Census Bureau.
Living in Richmond Hill, GA
Richmond Hill is a coastal Georgia city in southern Bryan County, about 20 miles south of Savannah, known for its connection to automotive industrialist Henry Ford, who made it his winter home in the 1930s and 1940s. Major employment sectors include manufacturing, retail, healthcare, local government, and logistics, with employers such as the Bryan County area’s industrial businesses and nearby employers in Savannah. Higher education options are primarily in the surrounding region, including Savannah Technical College, Georgia Southern University’s Armstrong Campus, and Savannah State University. The historic downtown area along Ford Avenue has local shops, restaurants, and landmarks associated with the Ford era. Elsewhere, suburban residential developments extend along Highway 17 and State Route 144, while areas near the Ogeechee River offer marshland, boating access, and waterfront scenery.
Getting around generally requires a car, with Interstate 95, U.S. Highway 17, and State Route 144 connecting neighborhoods, shopping areas, and Savannah. Walking and cycling are practical for recreation in designated parks and trails, though daily errands often involve driving. Things to do include exploring the Richmond Hill History Museum, visiting Fort McAllister State Historic Park and its Civil War fortifications, walking the trails at J.F. Gregory Park, fishing, kayaking, dining at local seafood restaurants, and attending community festivals.
What it's like living at Preserve at Heartwood Apartments
Our summary of what residents report online, October 2026.
Preserve at Heartwood Apartments is a newer community where residents mostly speak well of the staff, clean common areas, and modern apartment interiors. Management and leasing teams are often described as friendly, helpful, and professional, and maintenance is usually reported as responsive, though a few reviews mention service that is slower than expected. The property is generally kept neat and attractive, with landscaped grounds and clean shared spaces, but some move-in and service experiences vary. Daily-use amenities such as the pool, fitness spaces, clubroom, co-working areas, and pet facilities are popular, although a few residents say some features were delayed or not always available as expected. Parking and nearby errands are more practical for drivers, since public transportation is limited and shopping or dining can feel spread out. Noise between homes is not a major theme, but one resident mentions a loud bathroom fan.
- Management and staff
- Leasing and management are usually described as friendly, professional, and helpful, especially during tours, questions, and move-in.
- Maintenance
- Maintenance is often praised for quick responses, though a few residents report occasional delays or service inconsistency.
- Property condition
- Residents frequently describe the community as clean, modern, and well kept, with attractive grounds and polished interiors.
- Amenities
- Shared spaces are popular, but some advertised features and trash service are reported as not always fully ready or consistent.
- Location
- The location works well for drivers near major roads, yet everyday shopping and dining can feel limited and require driving.
Property FAQs
Are pets allowed, and what are the fees?
What lease terms are offered?
What are some standout community amenities?
Do apartments have in-home laundry?
Are garages or direct-entry homes available?
What’s nearby for work and commuting?
What schools are near Preserve at Heartwood Apartments?
How far is Preserve at Heartwood Apartments from the nearest airport?
Is Preserve at Heartwood Apartments in a flood zone?
Common rental questions about Preserve at Heartwood Apartments
Illustrative examples answered from the property's published details — not a record of questions renters have asked, and not a guarantee.
What apartments in Richmond Hill, GA have EV charging, a gym, and a package room?
Preserve at Heartwood Apartments in the Heartwood neighborhood of Richmond Hill has EV charging stations, a fitness center (plus spin and yoga studios), and a 24/7 mail and package room. The address is 154 Heartwood Avenue, Richmond Hill, GA 31324. Homes also come with in-unit washer and dryer, granite countertops, and stainless steel appliances.
I'm looking for an apartment in the Heartwood community with trail access — what options are there?
Preserve at Heartwood Apartments sits inside Richmond Hill’s master-planned Heartwood community at 154 Heartwood Avenue. It has gated access and connects to the Heartwood multi-use trail, plus community spaces like co-working offices and a conference room. Unit plans include options with a private balcony/patio, built-in desk, and select homes with a private garage and direct entry.
Are there apartments in Richmond Hill with pet amenities like a dog park and pet spa?
Preserve at Heartwood Apartments in Richmond Hill has a dog park and a pet spa/grooming area. You’ll also find a resort-style pool with a sun shelf, outdoor fire pits, and grilling areas for downtime. Apartment homes include features like wood-inspired plank flooring, 9-foot ceilings, and in-unit washer and dryer.
How Preserve at Heartwood Apartments Compares
Other Heartwood communities that appear alongside Preserve at Heartwood Apartments in apartment search results include Allier Heartwood Apartments, Latitude Richmond Hill, Ashton at Richmond Hill, Sterling Creek at Richmond Hill and The Wilds at Richmond Hills Apartments.
Where Preserve at Heartwood Apartments Appears
Verified listings of this community on major rental platforms: