About
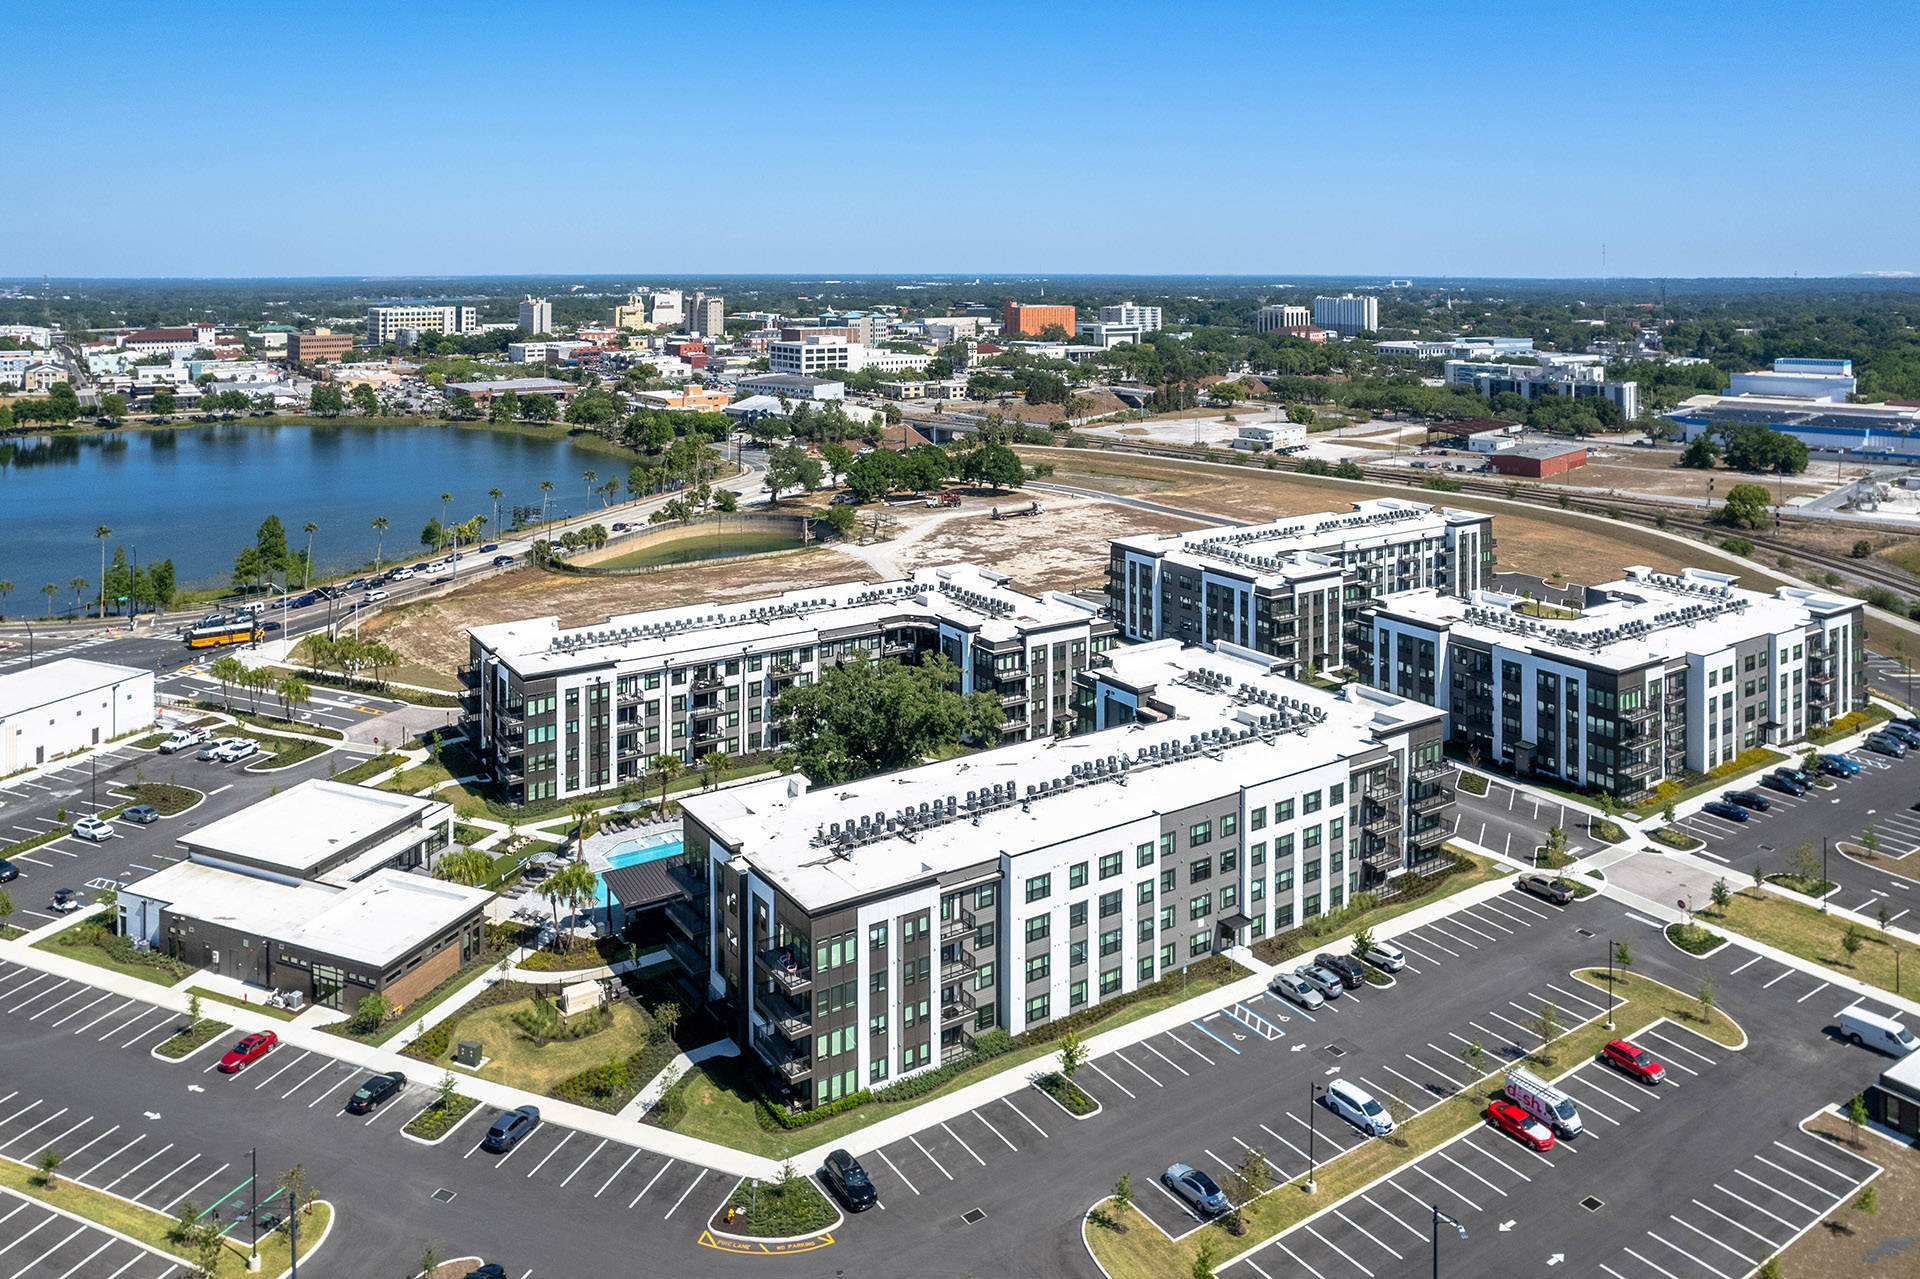
Prospect Lake Wire is a new apartment community in Lakeland with studio, 1-, 2-, and 3-bedroom homes. Floor plans run from 556 to 1,351 square feet, with a mix of 1- and 2-bath layouts depending on the plan. Inside, you’ll find features like granite countertops, energy-efficient stainless steel appliances, in-unit washer/dryer, luxury plank flooring, and private balconies or patios in select homes. On the community side, there’s a 24-hour fitness center, a spacious pool, a resident clubhouse, shared remote workspaces, and a dog park with pet spa. Controlled access entry, valet trash, and electric car charging stations round out the everyday conveniences. The location sits within walking distance to Bonnet Springs Park and close to Downtown Lakeland, with nearby dining spots like Nineteen61, Black & Brew, and The Joinery.
Rent by bedroom
| Home | Starting rent | Floor plans | Available |
|---|---|---|---|
 Studio556 sq ft Studio556 sq ft |
From $1,541/mo | 1 | 1 available now · 3 upcoming |
 1 Bedroom657–718 sq ft 1 Bedroom657–718 sq ft |
From $1,690/mo | 3 | 5 available now · 2 upcoming |
 2 Bedroom1,017–1,221 sq ft 2 Bedroom1,017–1,221 sq ft |
From $2,055/mo | 4 | 2 available now · 7 upcoming |
 3 Bedroom1,351 sq ft 3 Bedroom1,351 sq ft |
From $2,699/mo | 1 | 1 available now |
Available Homes
| Floor plan | Beds | Baths | Size | Base rent | Availability | Tour |
|---|---|---|---|---|---|---|
| A1 | 1 | 1 | 657 sq ft | $1,756/mo | Available now | Schedule a tour for A1 → |
| Balcony Second Floor | ||||||
| A1 | 1 | 1 | 657 sq ft | $1,781/mo | Available now | Schedule a tour for A1 → |
| Balcony First Floor | ||||||
| A1 | 1 | 1 | 657 sq ft | $1,781/mo | Available Dec 7, 2026 | Schedule a tour for A1 → |
| Balcony First Floor | ||||||
| A1A | 1 | 1 | 705 sq ft | $1,690/mo | Available now | Schedule a tour for A1A → |
| First Floor | ||||||
| A1A | 1 | 1 | 705 sq ft | $1,734/mo | Available now | Schedule a tour for A1A → |
| Urban View First Floor | ||||||
| A1A | 1 | 1 | 705 sq ft | $1,741/mo | Available Oct 13, 2026 | Schedule a tour for A1A → |
| First Floor | ||||||
| A2 | 1 | 1 | 718 sq ft | $1,734/mo | Available now | Schedule a tour for A2 → |
| Urban View Second Floor | ||||||
| B1 | 2 | 2 | 1017 sq ft | $2,055/mo | Available Nov 23, 2026 | Schedule a tour for B1 → |
| Fourth Floor Lake View | ||||||
| B1 | 2 | 2 | 1017 sq ft | $2,075/mo | Available now | Schedule a tour for B1 → |
| Balcony Second Floor Courtyard View | ||||||
| B1 | 2 | 2 | 1017 sq ft | $2,120/mo | Available Oct 26, 2026 | Schedule a tour for B1 → |
| Balcony Pool View Second Floor | ||||||
| B1A | 2 | 2 | 1111 sq ft | $2,177/mo | Available Nov 6, 2026 | Schedule a tour for B1A → |
| Balcony Pool View Third Floor | ||||||
| B2A | 2 | 2 | 1115 sq ft | $2,108/mo | Available Oct 12, 2026 | Schedule a tour for B2A → |
| First Floor | ||||||
| B2A | 2 | 2 | 1115 sq ft | $2,203/mo | Available Nov 16, 2026 | Schedule a tour for B2A → |
| Balcony First Floor Courtyard View | ||||||
| B2A | 2 | 2 | 1115 sq ft | $2,248/mo | Available now | Schedule a tour for B2A → |
| Balcony Pool View First Floor | ||||||
| B3 | 2 | 2 | 1221 sq ft | $2,225/mo | Available Oct 19, 2026 | Schedule a tour for B3 → |
| Balcony Urban View First Floor | ||||||
| B3 | 2 | 2 | 1221 sq ft | $2,345/mo | Available Oct 25, 2026 | Schedule a tour for B3 → |
| Balcony Urban View Third Floor | ||||||
| C1 | 3 | 2 | 1351 sq ft | $2,699/mo | Available now | Schedule a tour for C1 → |
| Balcony Fourth Floor | ||||||
| S1 | Studio | 1 | 556 sq ft | $1,541/mo | Available Oct 12, 2026 | Schedule a tour for S1 → |
| First Floor | ||||||
| S1 | Studio | 1 | 556 sq ft | $1,561/mo | Available Oct 19, 2026 | Schedule a tour for S1 → |
| Third Floor Lake View | ||||||
| S1 | Studio | 1 | 556 sq ft | $1,576/mo | Available Jan 11, 2027 | Schedule a tour for S1 → |
| Urban View Third Floor | ||||||
| S1 | Studio | 1 | 556 sq ft | $1,597/mo | Available now | Schedule a tour for S1 → |
| Urban View Fourth Floor | ||||||
Availability, unit details, and move-in dates may change and are not guaranteed until confirmed by the property.
Floor Plans
9 floor plans · 556–1,351 sq ft.
Floor-plan details describe the community and do not indicate current unit availability.
Studios
1 plan · 556 sq ft1 Bedroom
3 plans · 657–718 sq ft

2 Bedroom
4 plans · 1,017–1,221 sq ft

3+ Bedroom
1 plan · 1,351 sq ftPets & Parking
Community Amenities
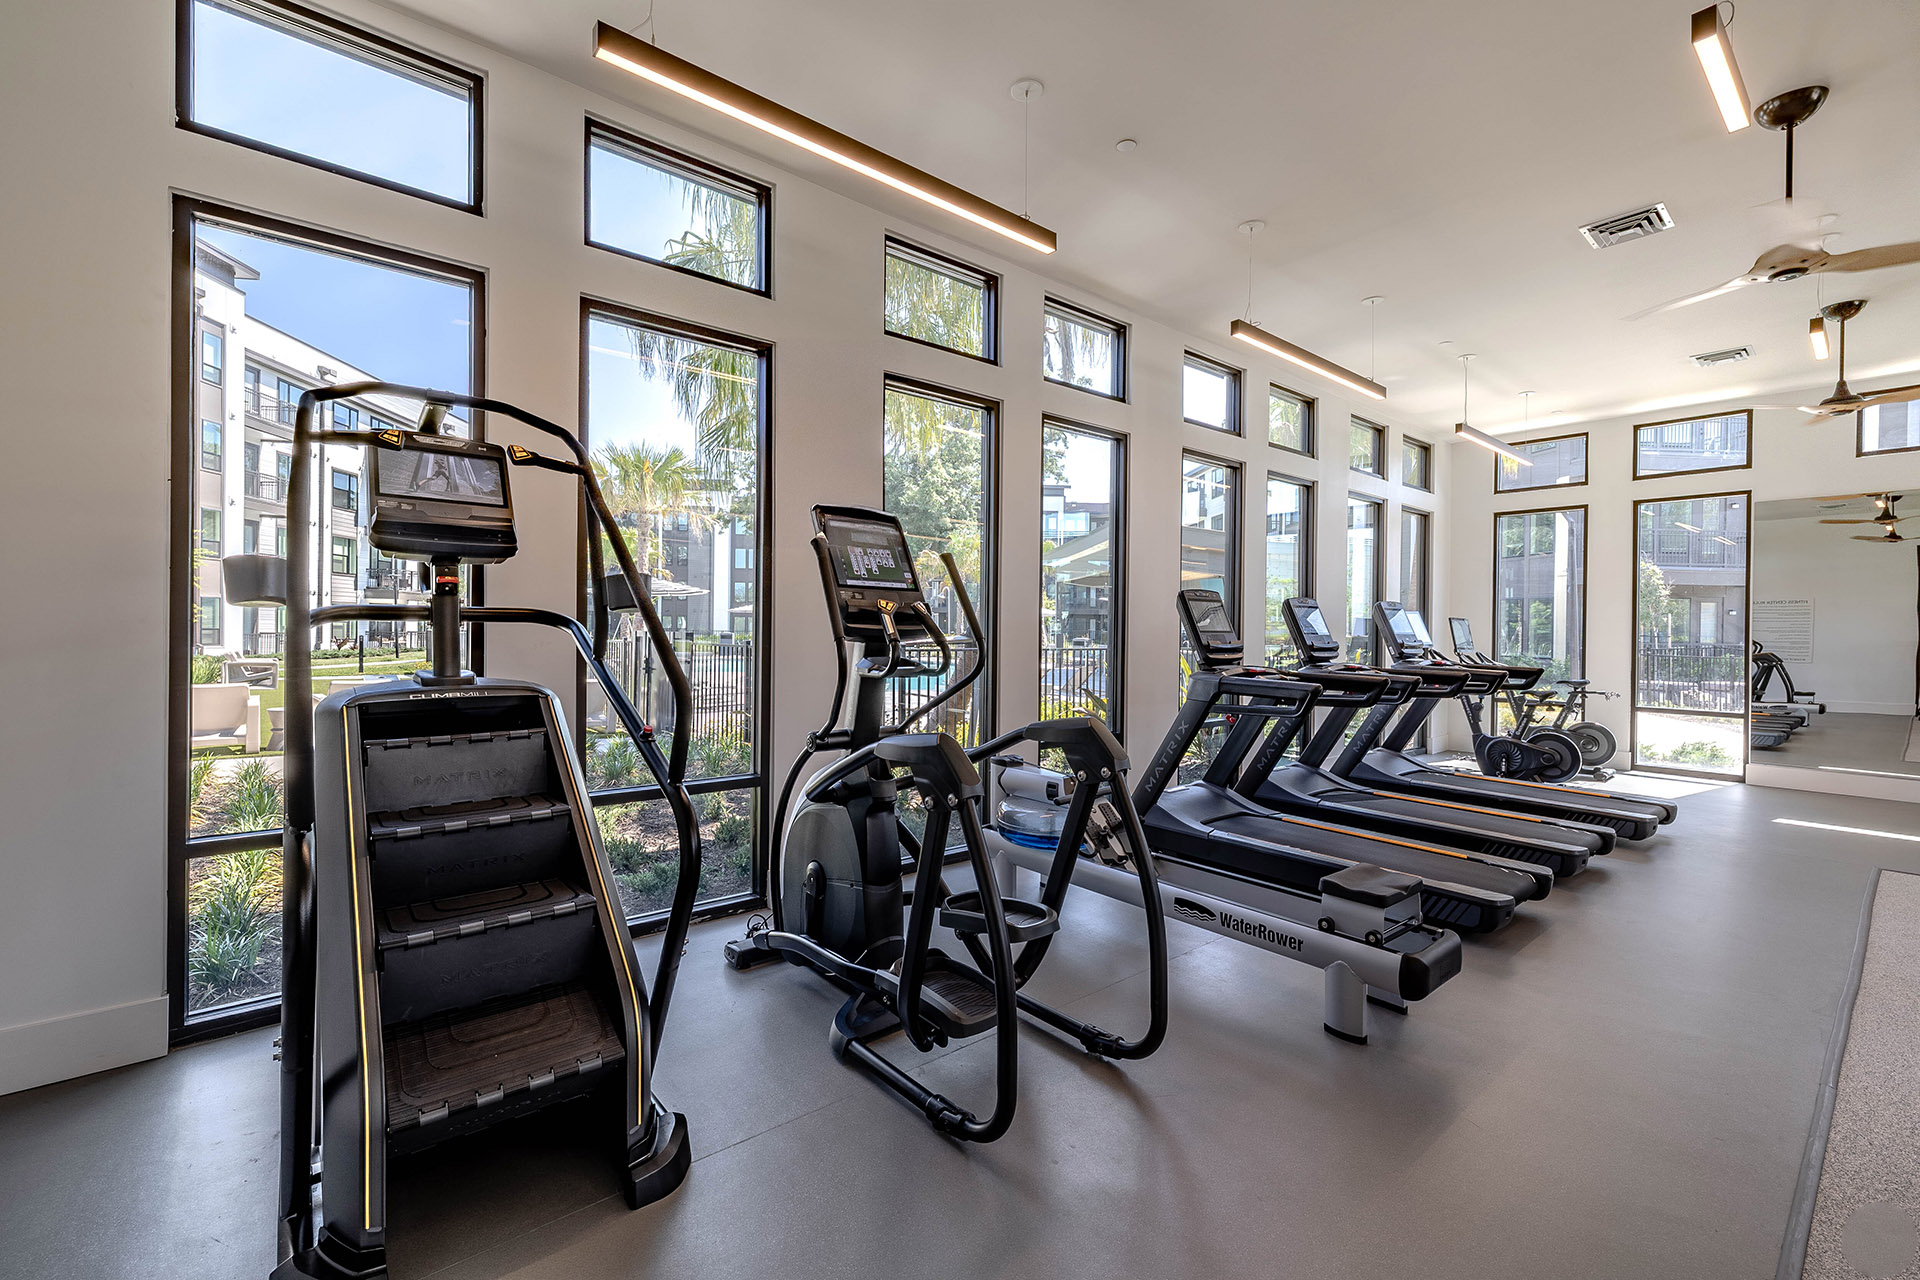

- 24-Hour Fitness Center
- Adjacent to 15,000 SF of Future Experiential Retail
- Controlled Access Entry

- Covered Outdoor Kitchen
- Dog Park & Pet Spa
- Electric Car Charging Stations
- Monumental Oak Tree Central to the Main Courtyard
- Outdoor Dining Spaces & Gas Grills
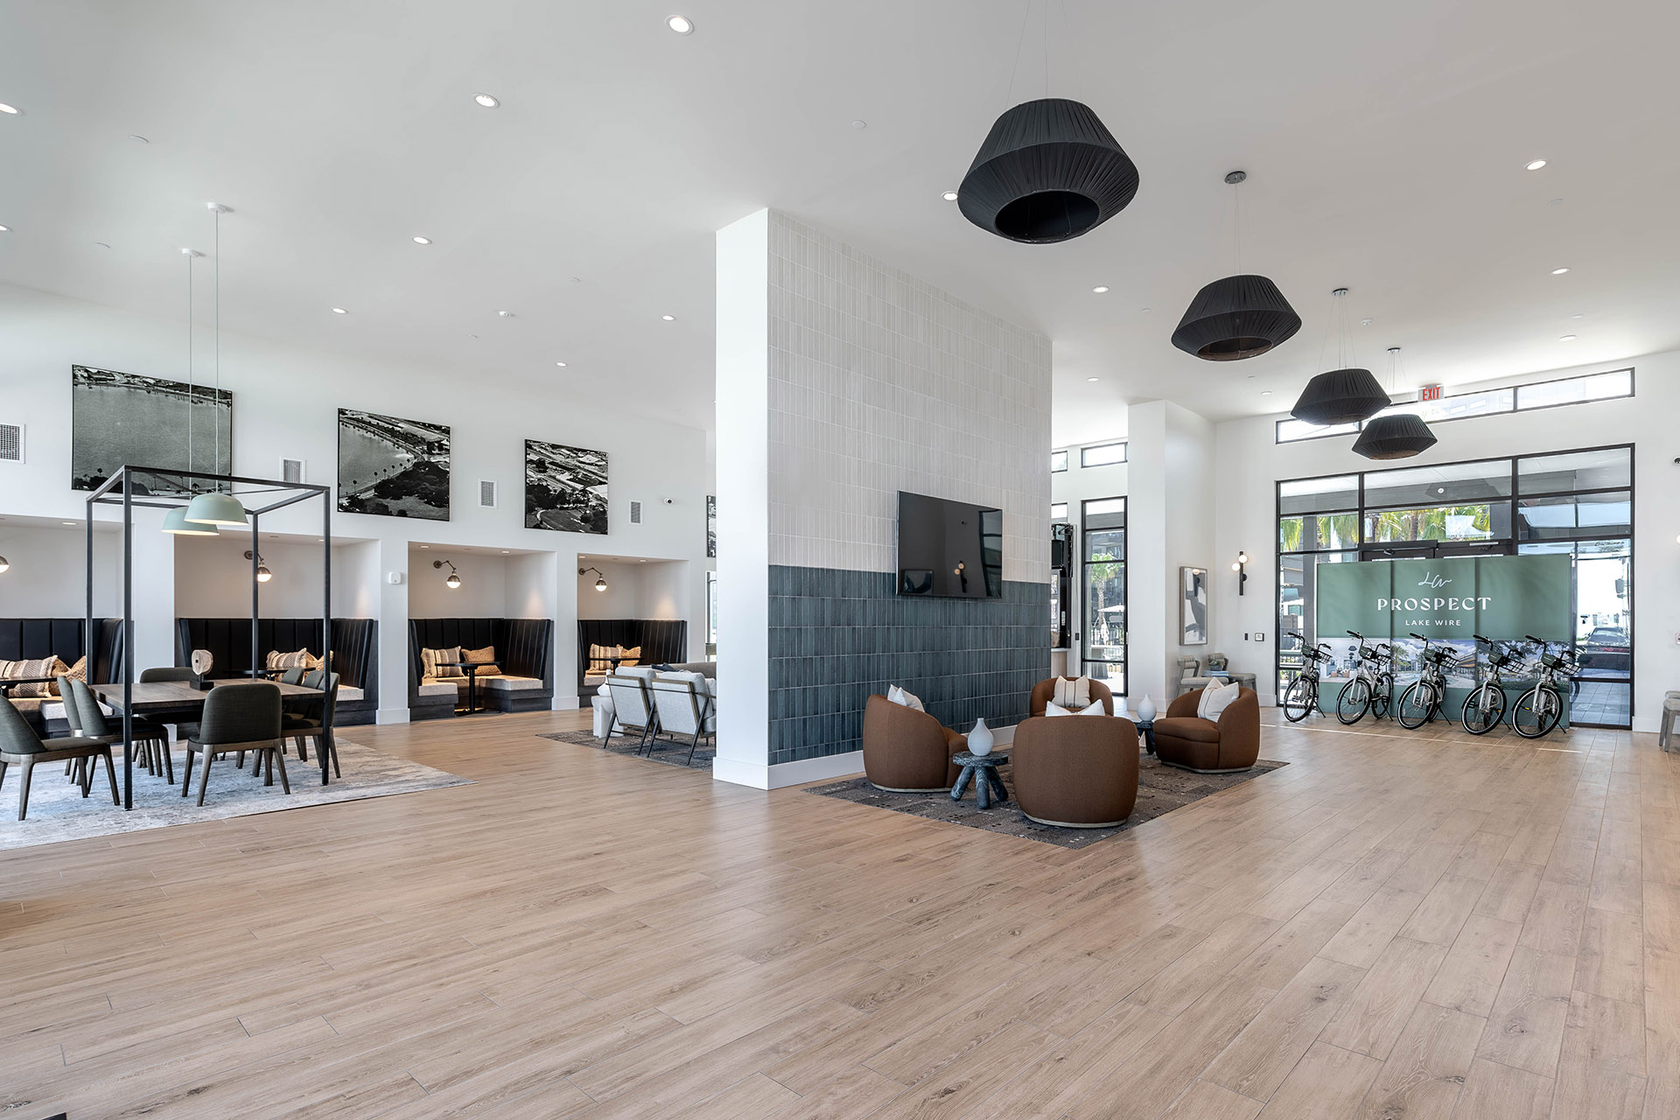
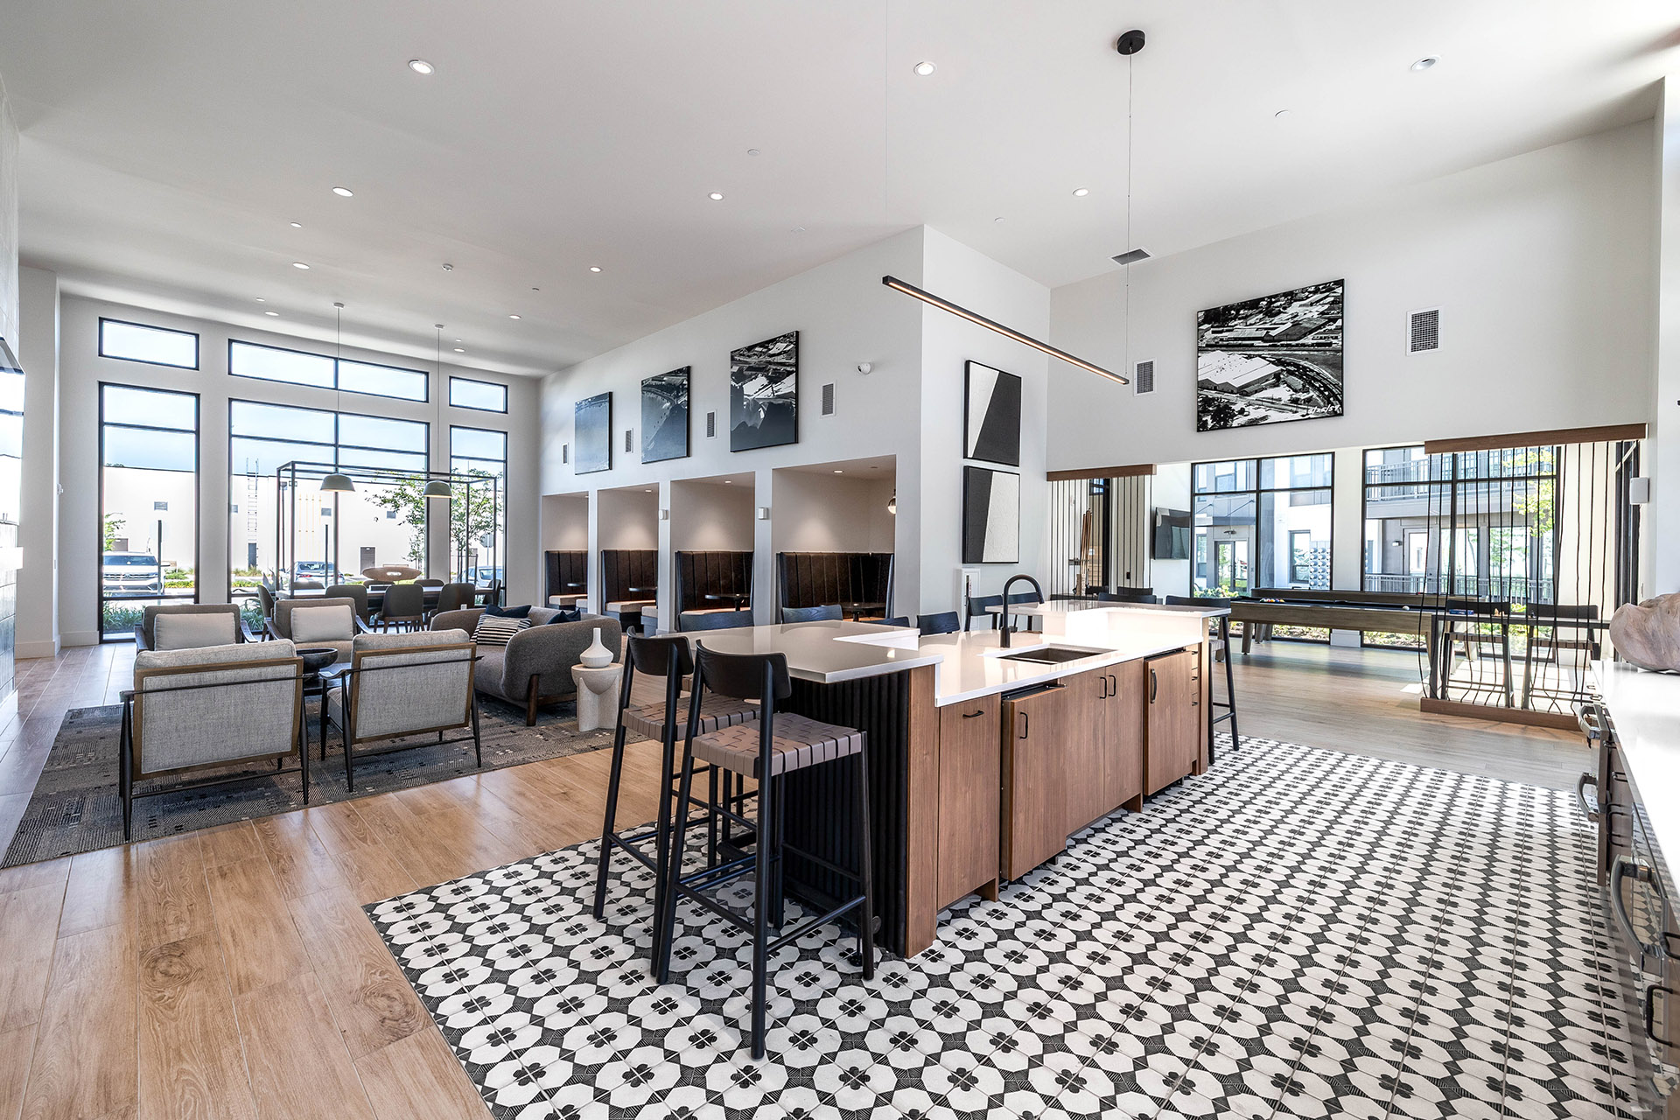
- Resident Clubhouse
- Shared Remote Workspaces
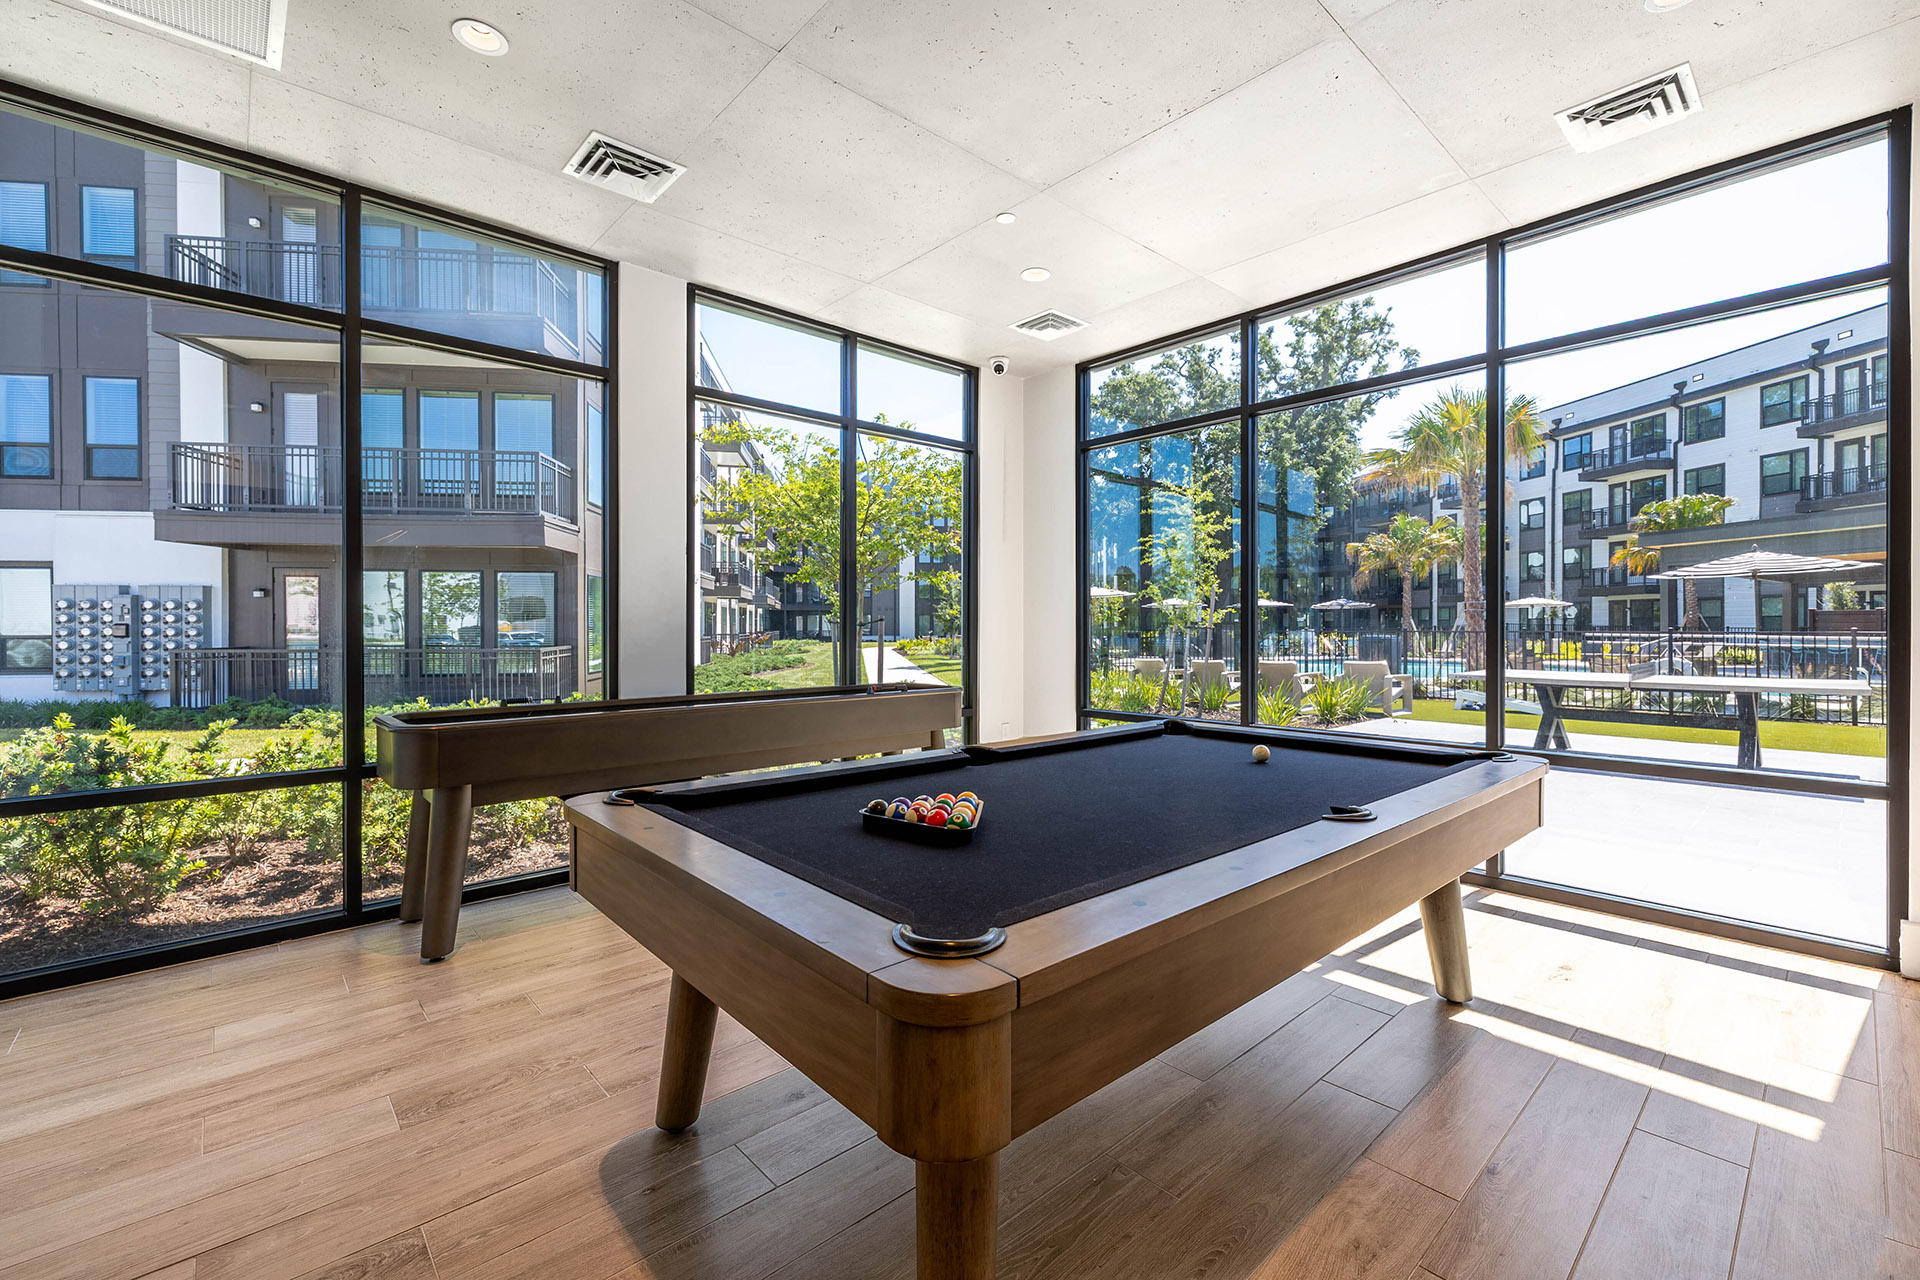
- Sophisticated Game Room
- Spacious Pool
- Valet Trash
- Walking Distance to Bonnet Springs Park
Unit Features
Neighborhood
What Sets Prospect Lake Wire Apart
Photos
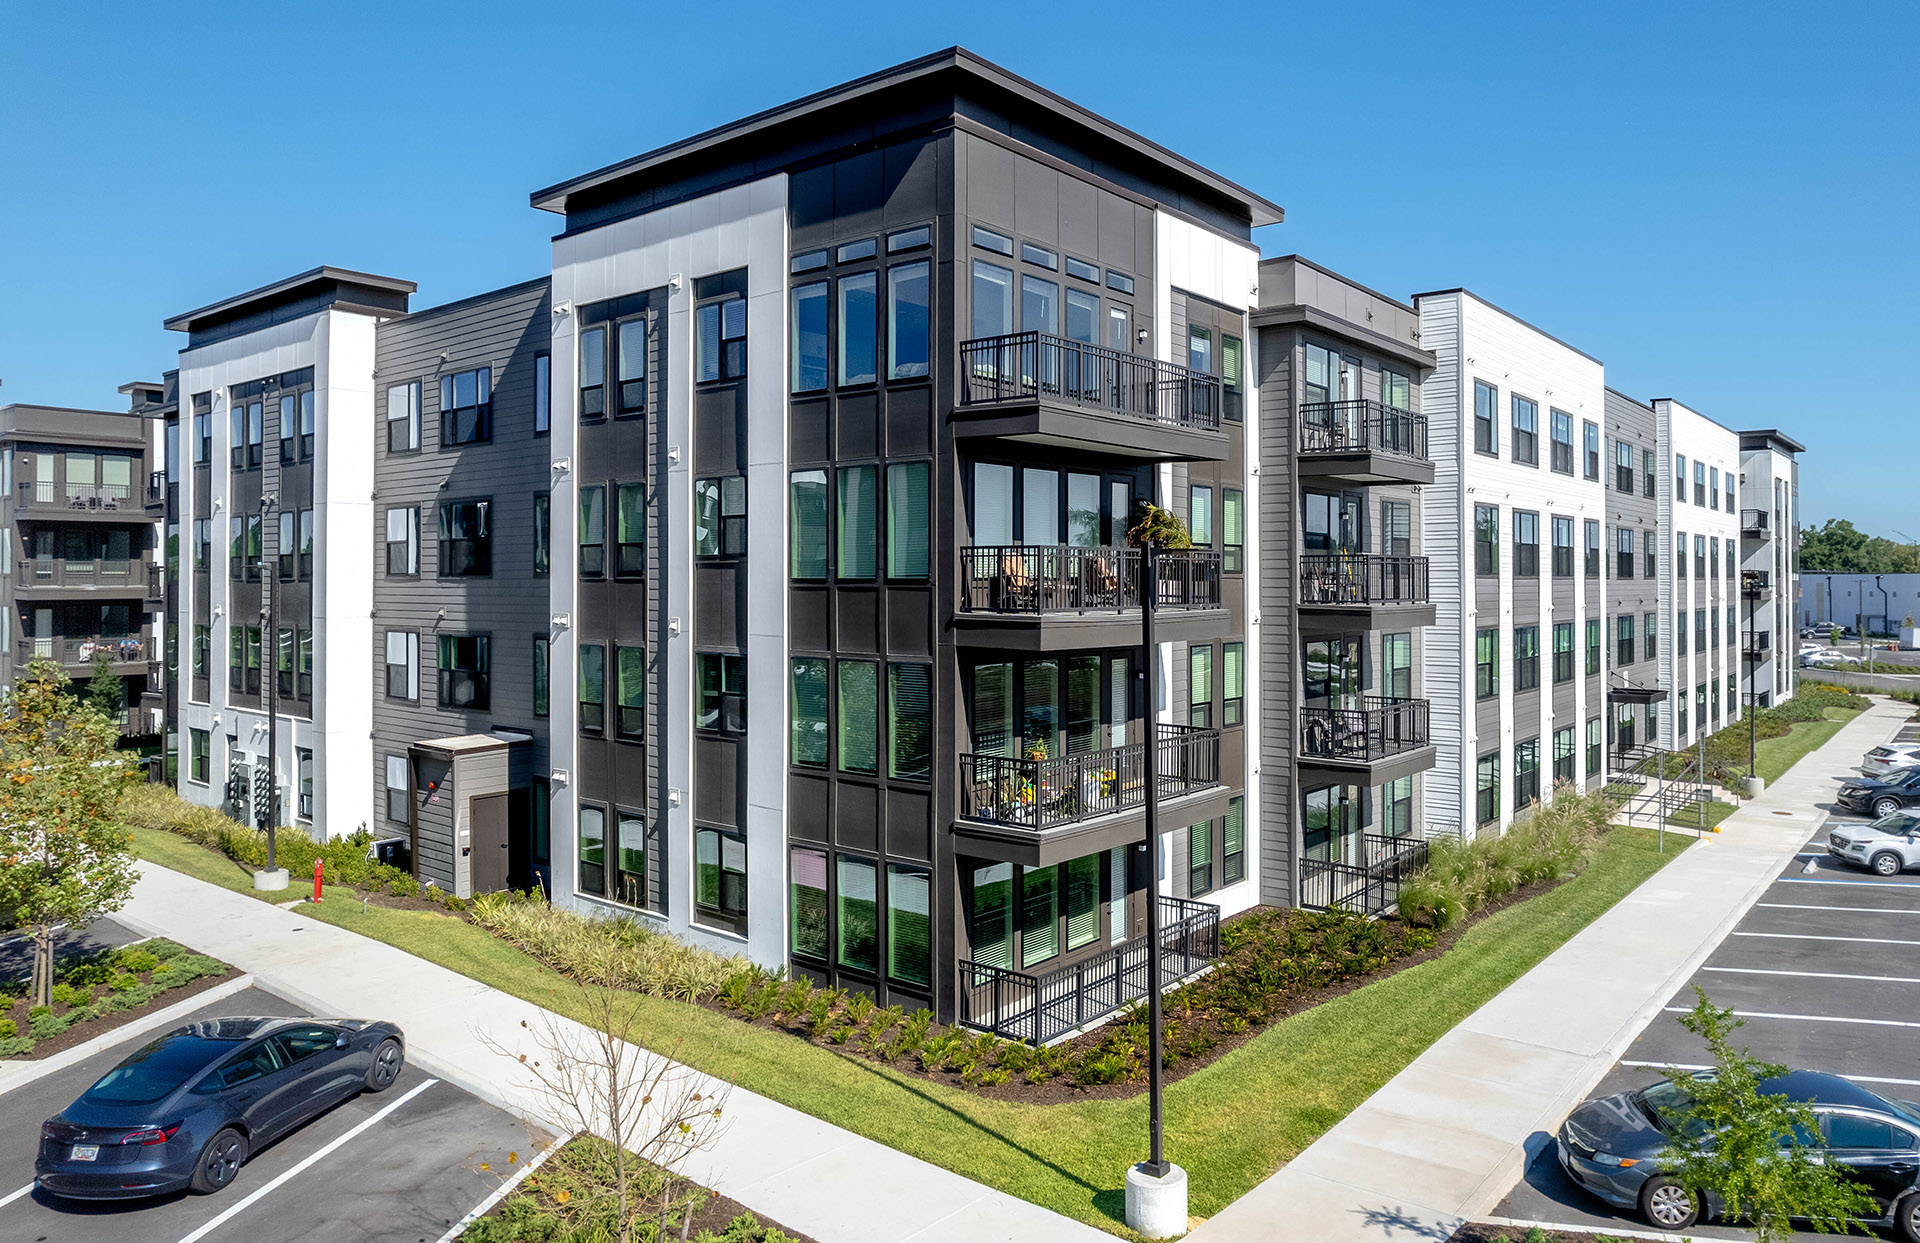
11 photos.


Schedule a tour
Next available tour: Friday, October 9 at 9:00 AM EDT. 82 tour times available in the next 7 days.
The property will confirm the date, time, and tour availability.
- Fri Oct 9 Book an in-person tour Friday, October 9 at 9:00 AM EDT
- Fri Oct 9 Book an in-person tour Friday, October 9 at 9:30 AM EDT
- Fri Oct 9 Book an in-person tour Friday, October 9 at 10:00 AM EDT
- Fri Oct 9 Book an in-person tour Friday, October 9 at 10:30 AM EDT
- Fri Oct 9 Book an in-person tour Friday, October 9 at 11:00 AM EDT
- Fri Oct 9 Book an in-person tour Friday, October 9 at 11:30 AM EDT
Property FAQs
What floor plans are available at Prospect Lake Wire?
What is the apartment size range?
How do I contact the leasing team?
Where is Prospect Lake Wire located?
What are some standout community amenities?
What in-home features are available?
What’s nearby?
Common rental questions about Prospect Lake Wire
Illustrative examples answered from the property's published details — not a record of questions renters have asked, and not a guarantee.
What apartments are within walking distance to Bonnet Springs Park in Lakeland, FL?
Prospect Lake Wire at 380 Wire Drive in Lakeland is in Downtown Lakeland and sits within walking distance to Bonnet Springs Park. Floor plans run from a studio (S1, 556 sq ft) up to a 3 bed/2 bath (C1, 1,351 sq ft). You’ll also have a spacious pool, outdoor dining spaces with gas grills, and controlled-access entry.
I work from home — what apartments in Downtown Lakeland have shared workspaces and a 24-hour gym?
Prospect Lake Wire in Downtown Lakeland has shared remote workspaces and a 24-hour fitness center. It has studios, 1-bedroom, 2-bedroom, and 3-bedroom apartments, plus in-unit washer/dryers and granite countertops. Controlled-access entry and valet trash are part of the setup, too.
What pet-friendly apartments in Lakeland have a dog park and a pet spa?
Prospect Lake Wire at 380 Wire Drive in Lakeland has a dog park and an on-site pet spa. Choose from layouts like the S1 studio (556 sq ft) or 2 bed/2 bath options such as the B1 (1,017 sq ft), with in-unit washer/dryer in the apartment. The community also has outdoor dining spaces with gas grills and electric car charging stations.